
Just Listed
Address
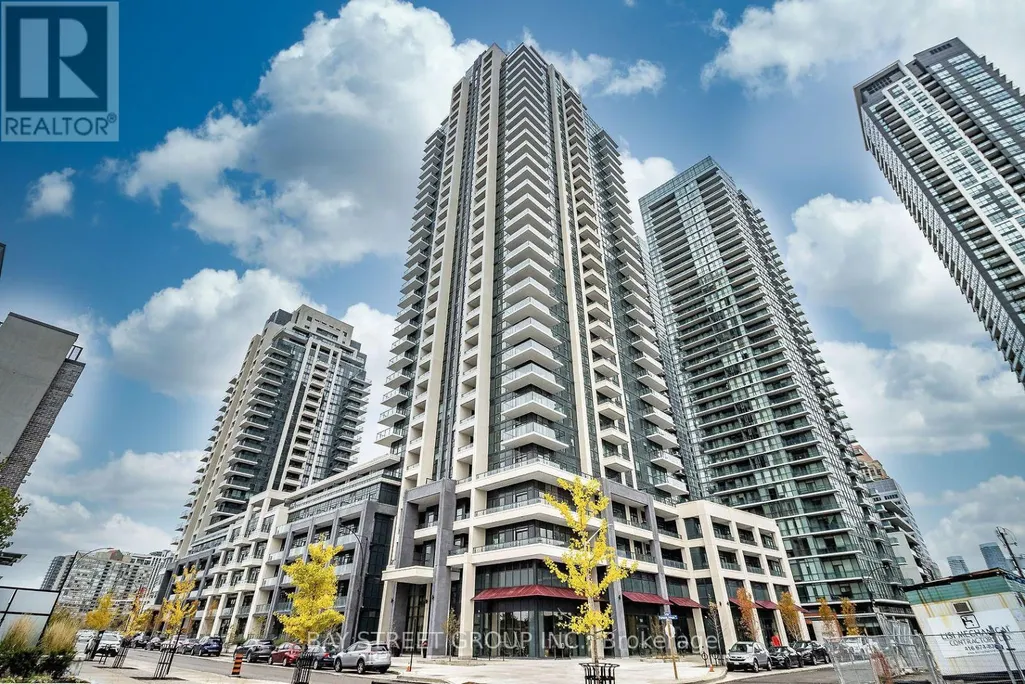
2919 - 4055 Parkside Village Drive, Mississauga (Creditview), ON
Price
$ 2,250
Property Attributes
- ID#W13829684
- TypeCondos
- Listing Status Active
- MunicipalityMississauga (Creditview)
- CityMississauga (Creditview)
- AreaCreditview
- NeighbourhoodCreditview
- Postal CodeL5B 0K8
- Style
- Price$ 2,250
- Bedrooms1+1
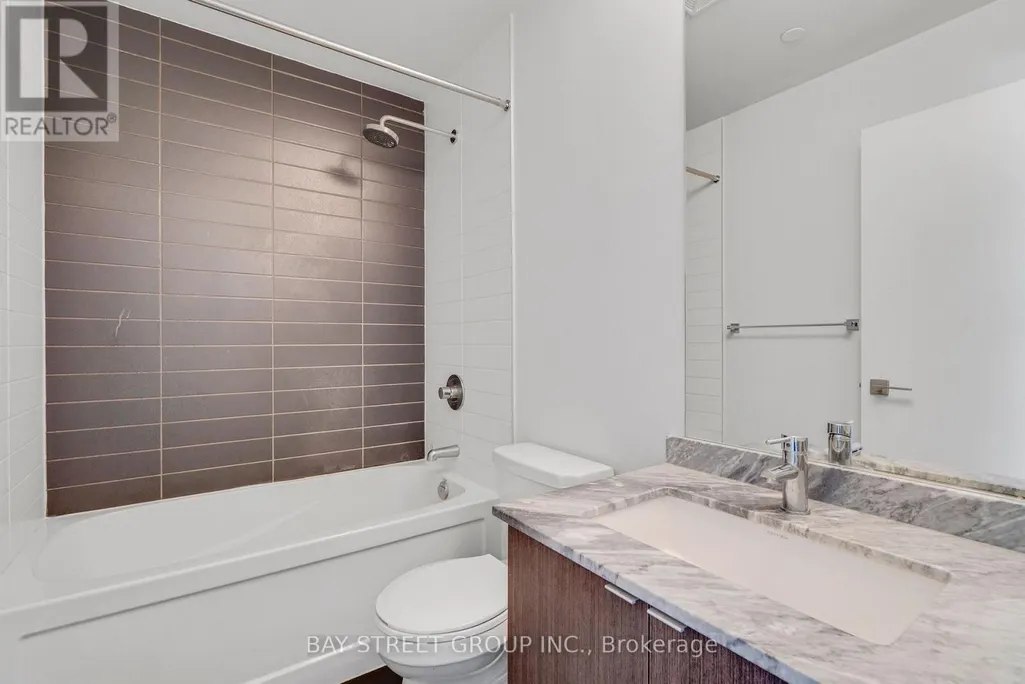
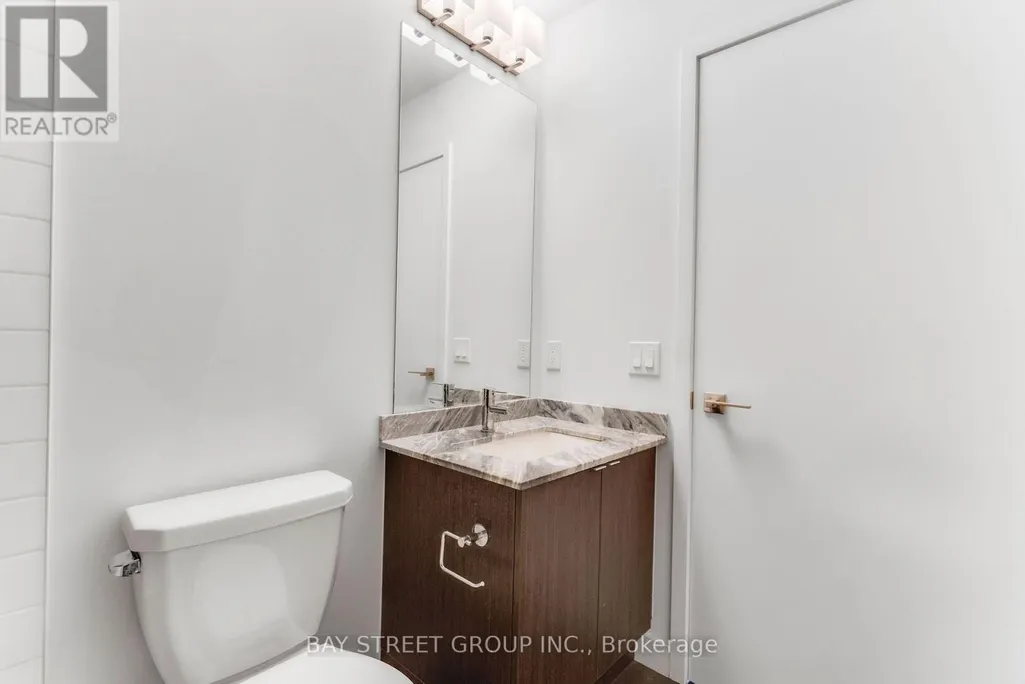
- Bathrooms1
- Half Bathrooms0
Data Source:
Canadian Real Estate Association (CREA)
Property Description
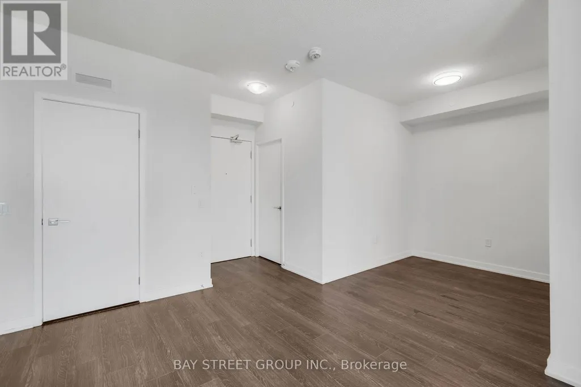
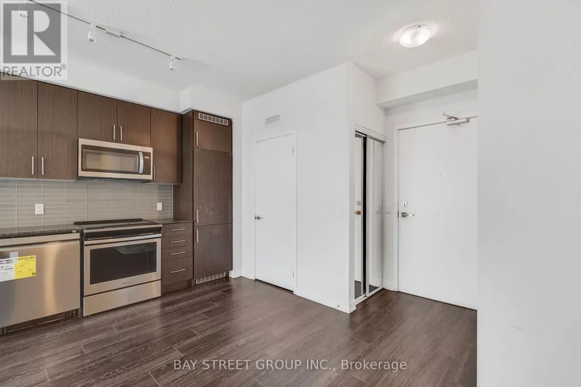
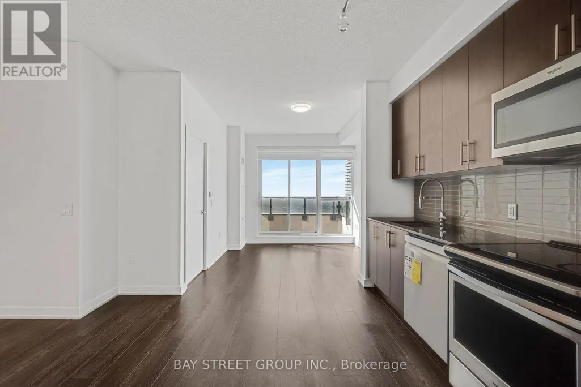
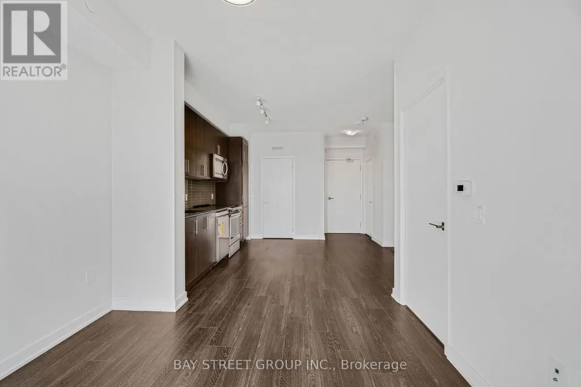
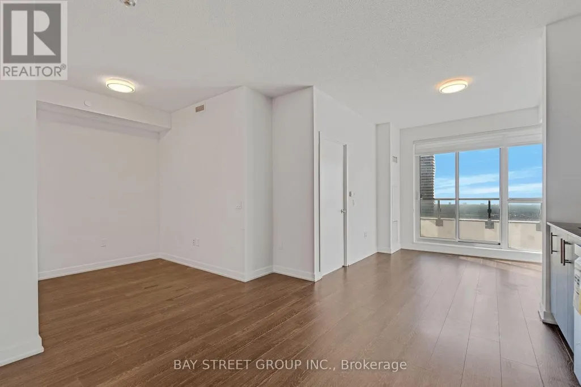
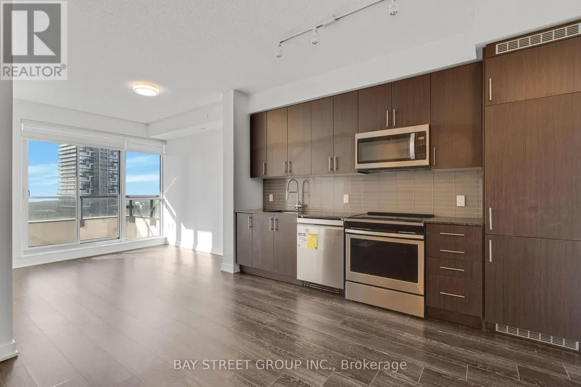
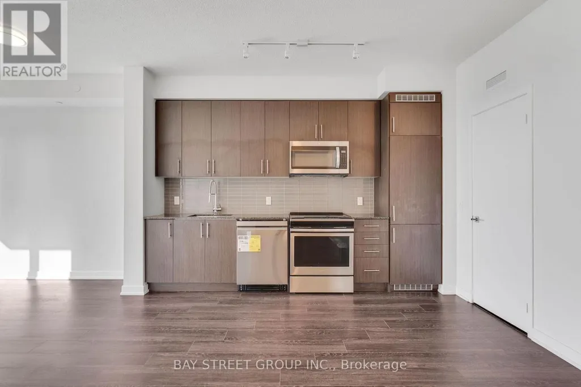
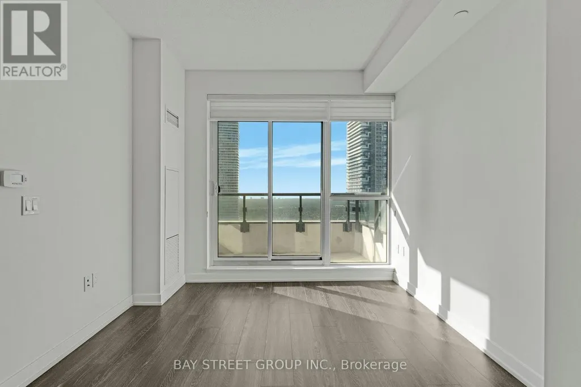
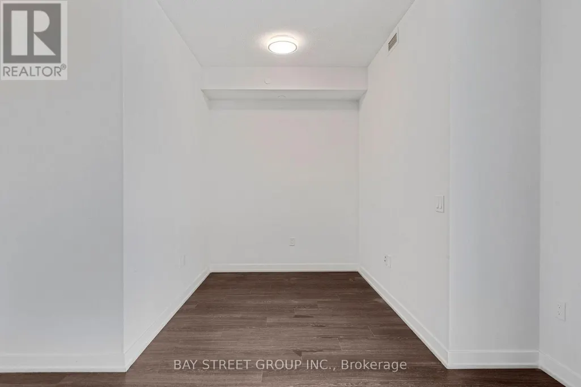
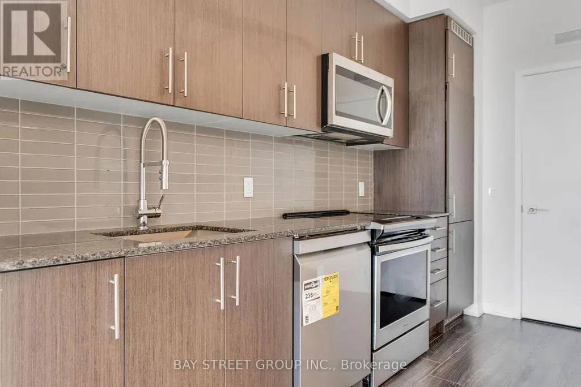
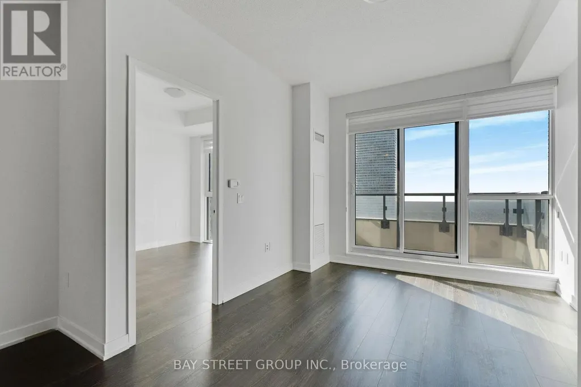
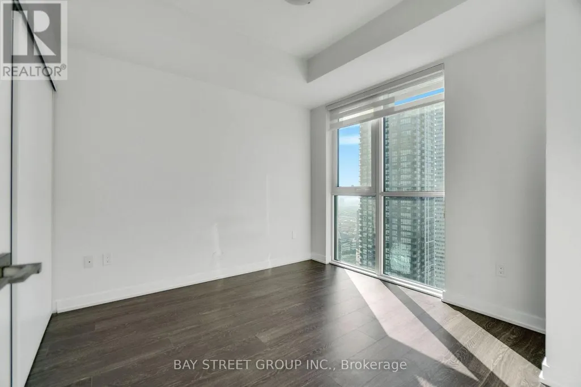
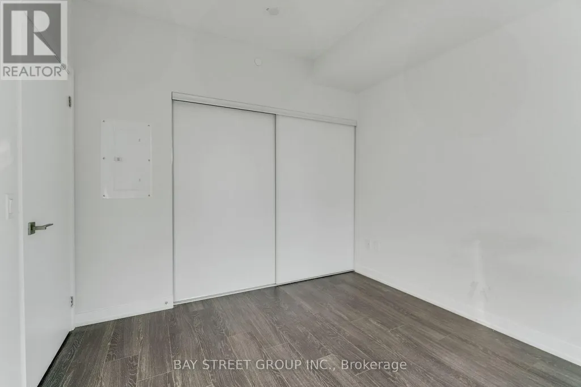
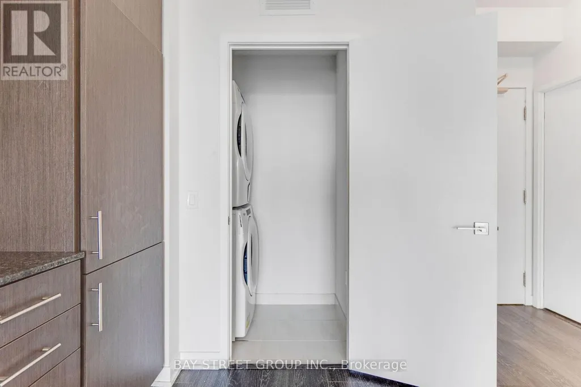
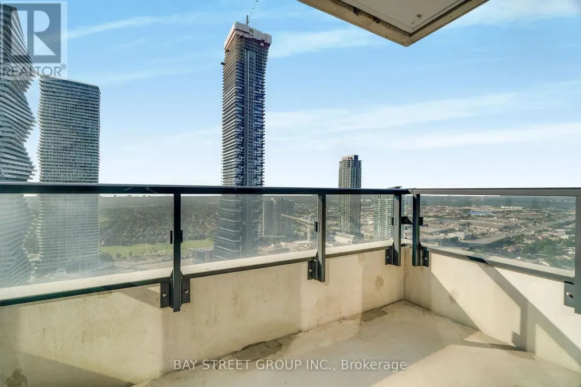
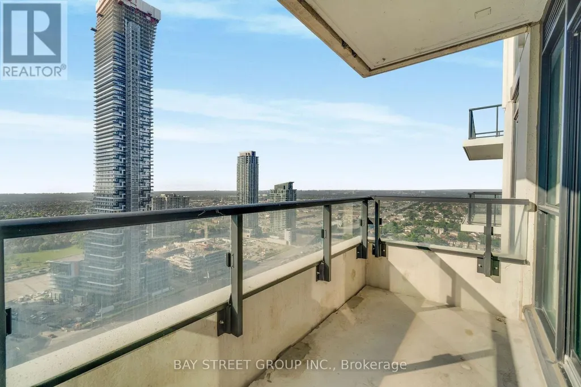
Experience urban luxury at its finest in this sun-drenched 1 Bed + Den sanctuary perched high above downtown Mississauga. Designed with a seamless open-concept flow, this unit features soaring 9 ft. ceilings, rich hardwood floors, and floor-to-ceiling windows that capture breathtaking, uninterrupted views of the city skyline and Lake Ontario. The sleek, contemporary kitchen comes fully equipped with premium built-in appliances, while the flexible den easily converts into a quiet home office or a cozy second bedroom. Complete with a spacious primary retreat, generous closet space, and private in-suite laundry, every detail offers both style and convenience. Positioned in the absolute heart of the city-just steps from Square One, Celebration Square, Sheridan College, and seamless transit links (GO & Hwy 403)-this is modern condo living at its peak. (id:7434)
General Features
| Community Features | Pets Allowed With Restrictions, Community Centre |
|---|---|
| Property Type | Single Family |
| Lease | 2250.00 |
| CommunityName | Creditview |
| Amenities | Park, Public Transit, Schools |
| Building Age | 0 to 5 years |
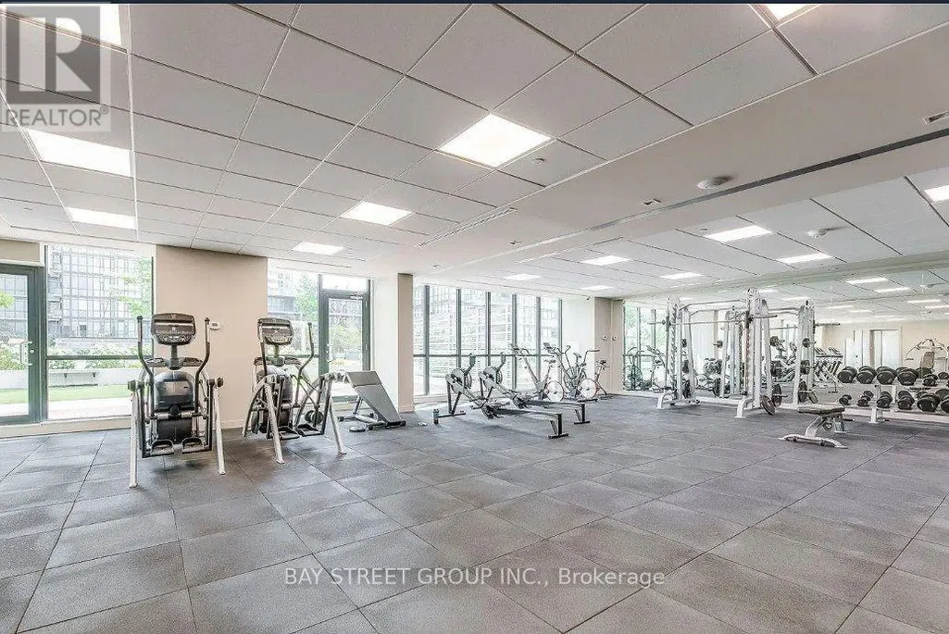
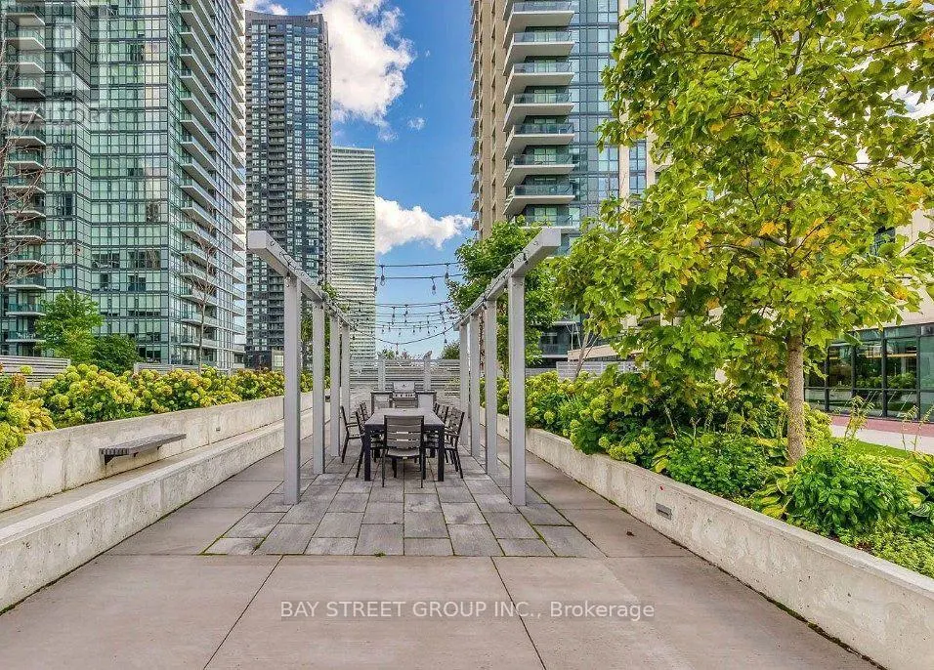
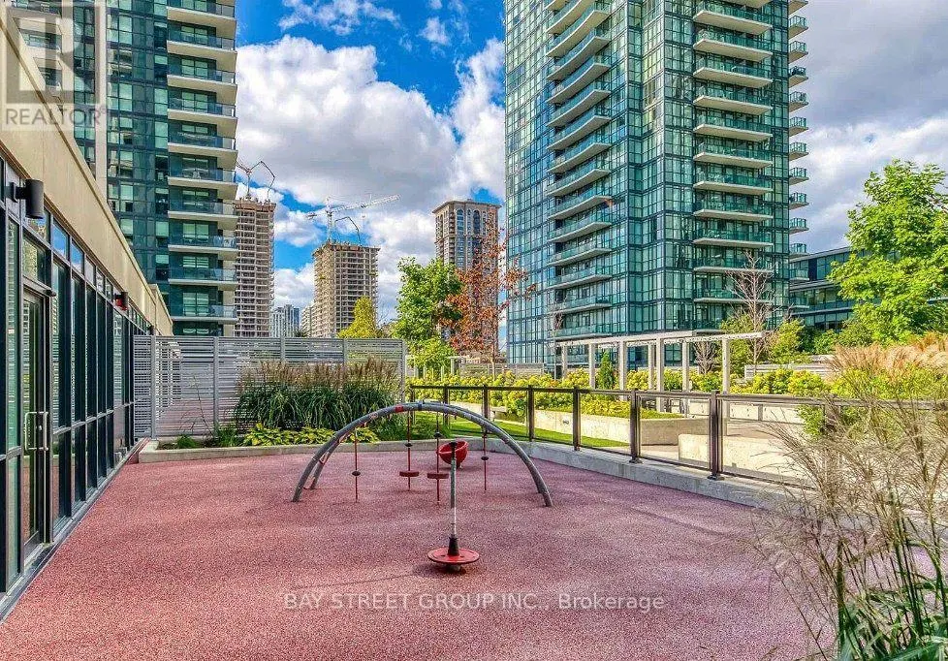
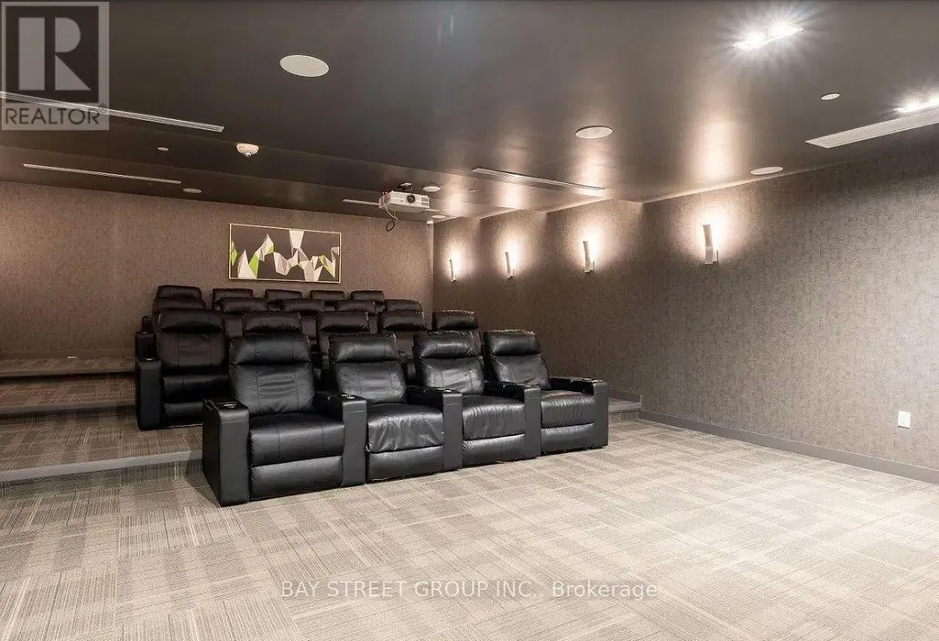
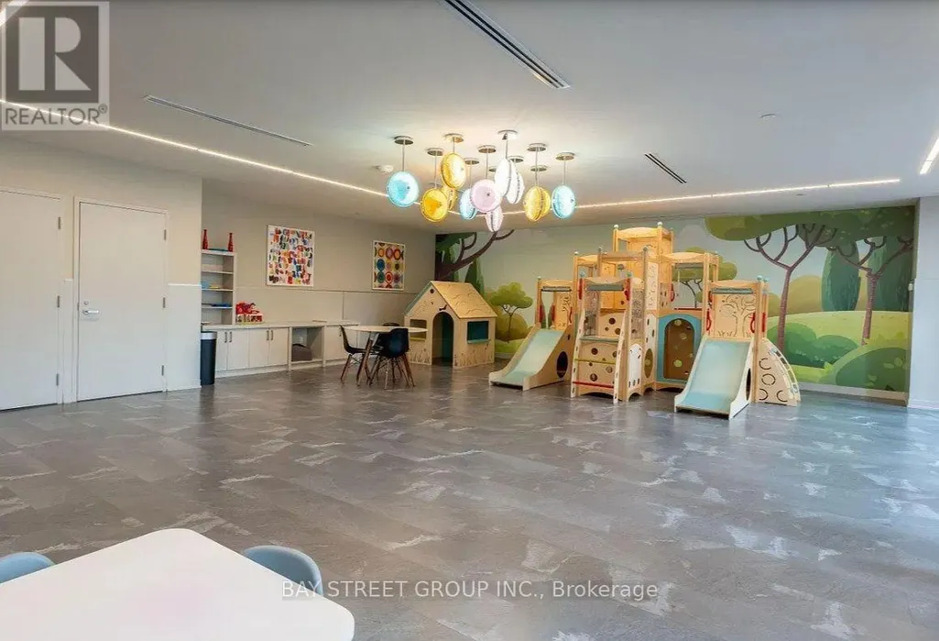
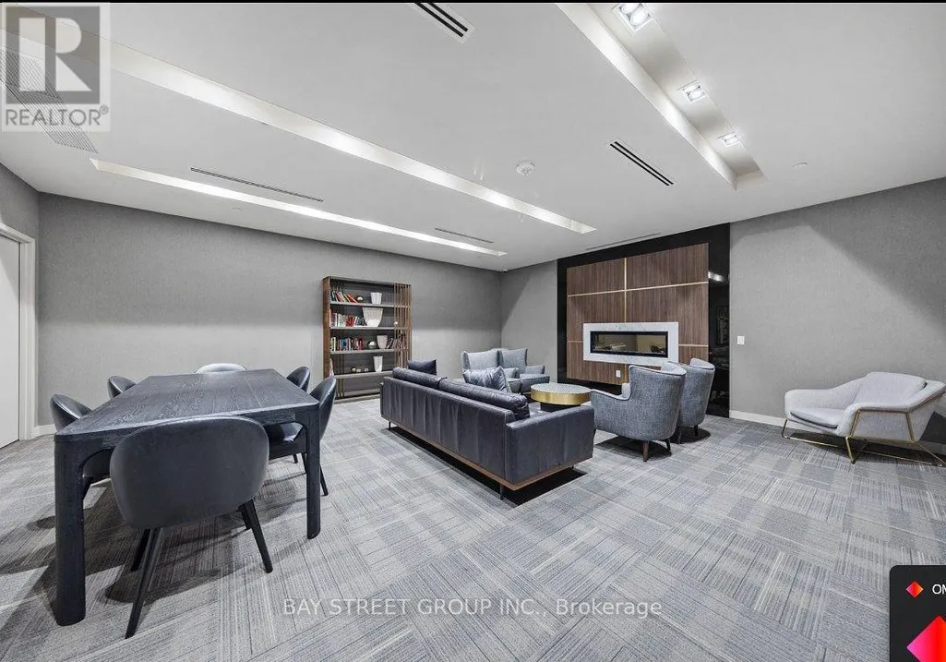
| Building Amenities | Security/Concierge, Exercise Centre, Party Room, Visitor Parking, Storage - Locker |
| Building Cooling Type | Central air conditioning |
| Location Description | Burnhamthorpe/Confederation |
| Parking Space Total | 1 |
| Building Type | Apartment |
| Ownership Type | Condominium/Strata |
Interior Features
| Building Fireplace Present | False |
|---|---|
| Building Heating Type | Forced air |
| Building Heating Fuel | Natural gas |
| Basement Type | None |
| Flooring Type | Hardwood |
| Living Area Range | 500 |
| Bedrooms | 1+1 |
Exterior Features
| Land Amenities | Park, Public Transit, Schools |
|---|---|
| Exterior Finish | Concrete |
Room Details
| Room | Dimensions | Level | Flooring | Details |
|---|---|---|---|---|
| Den | 2.41 m x 2.14 m | Main level | 2.14 m | |
| Dining room | 6.83 m x 3.85 m | Main level | 3.85 m | |
| Kitchen | 6.83 m x 3.85 m | Main level | 3.85 m | |
| Living room | 6.83 m x 3.85 m | Main level | 3.85 m | |
| Primary Bedroom | 3.26 m x 3.04 m | Main level | 3.04 m |
Amenities
- Views
- New Construction
- Adult 55+
- Lease To Own
- No Strata Fees
- Furnished
- Pets
- Primary On Main
- Air Conditioning
- Seller Finance
- Green
- Fixer Upper
- Horse
- Golf
- Fireplace
- Deck
- Garage
- Basement
- Pool

Property vs Condos Average in L5B 0K8
In The Neighbourhood
Mississauga (Creditview)
$ 2,200
- Type
- Condos
- Rooms
- 1 Beds + 1 Baths
SUTTON GROUP - SUMMIT REALTY INC.
Mississauga (Creditview)
$ 3,150
- Type
- Condos
- Rooms
- 3 Beds + 2 Baths
ROYAL LEPAGE REAL ESTATE SERVICES LTD.
