











Address
1108 - 335 Rathburn Road W, Mississauga (Creditview), ON
Price
$ 2,700
Property Attributes
- ID#W13770530
- TypeCondos
- Listing Status Active
- MunicipalityMississauga (Creditview)
- CityMississauga (Creditview)
- AreaCreditview
- NeighbourhoodCreditview
- Postal CodeL5B 0C8
- Style
- Price$ 2,700
- Bedrooms2
- Bathrooms2
- Half Bathrooms0
Data Source:
Canadian Real Estate Association (CREA)
Property Description
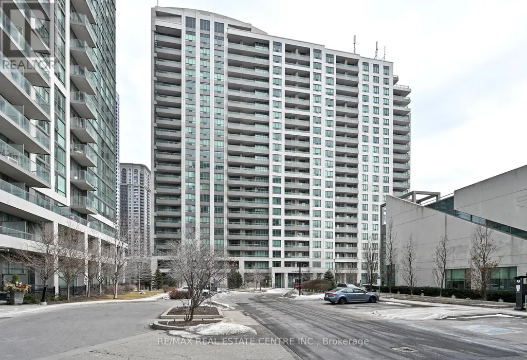
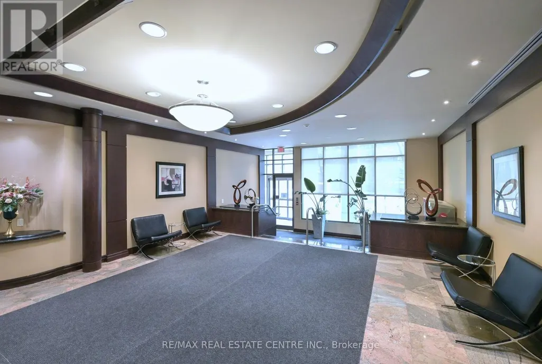
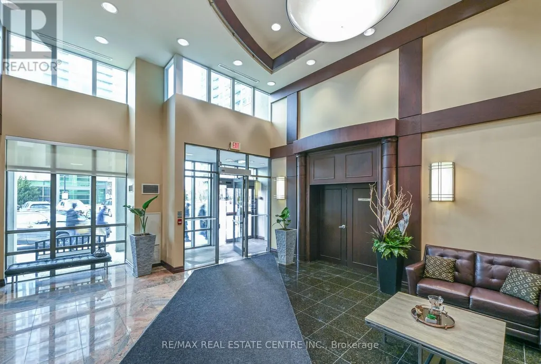
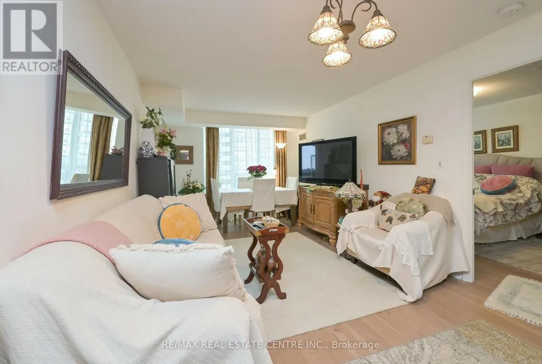
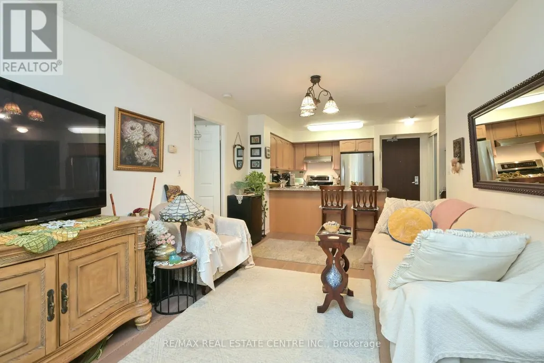
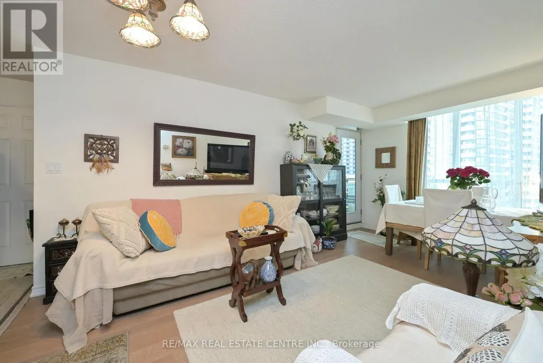
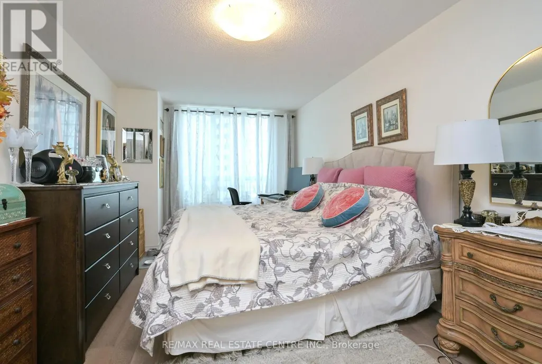
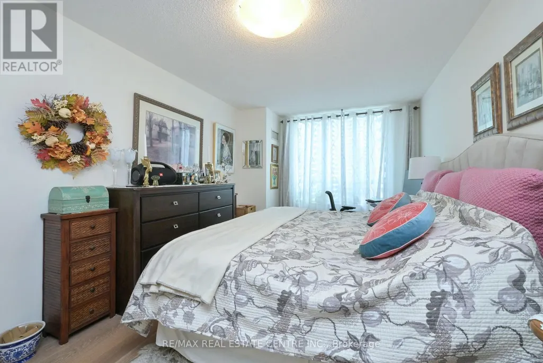
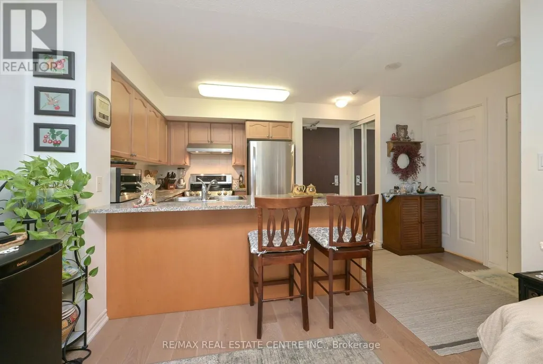
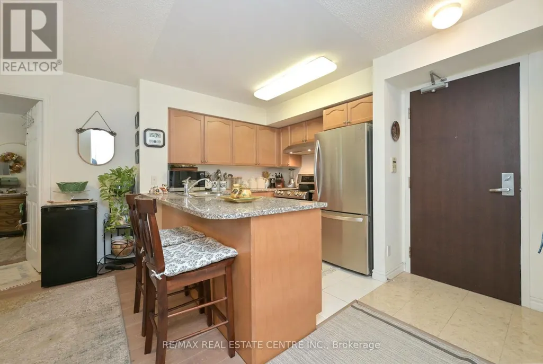
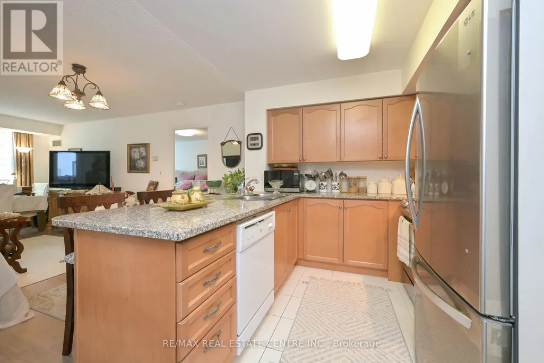
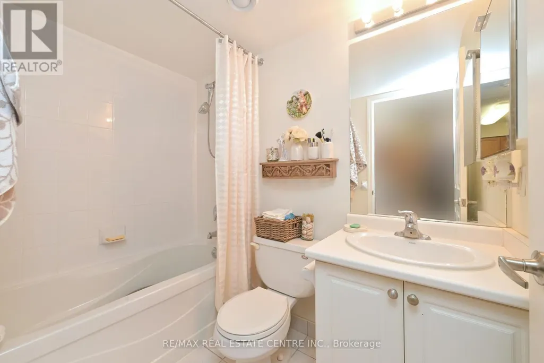
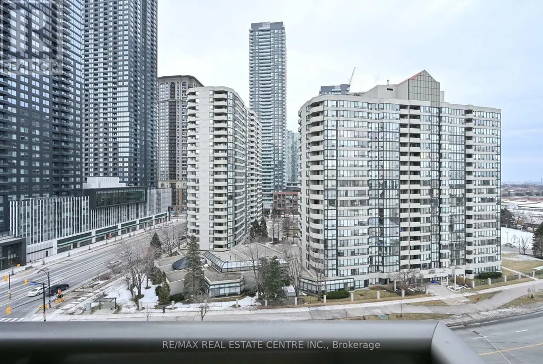
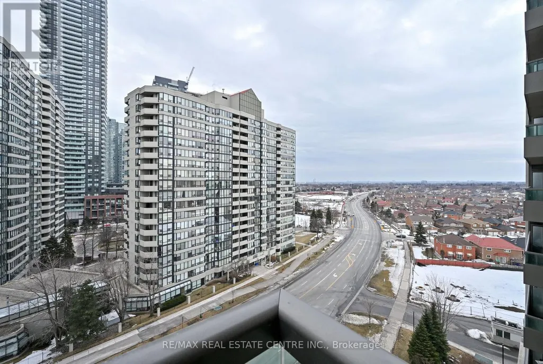
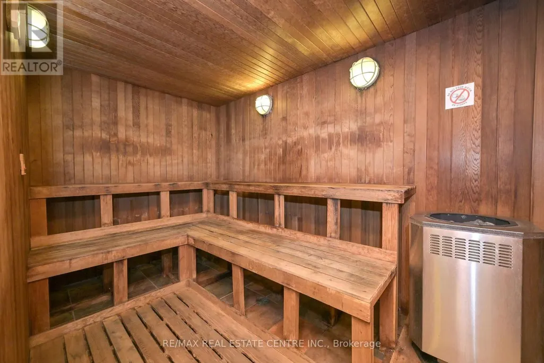
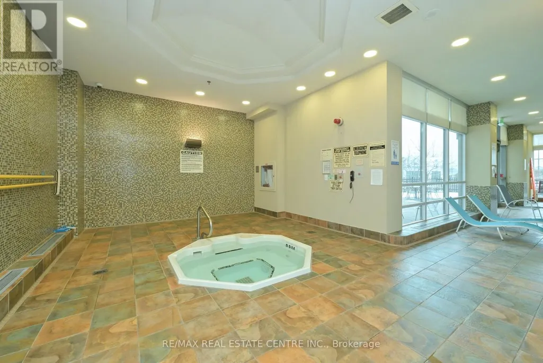
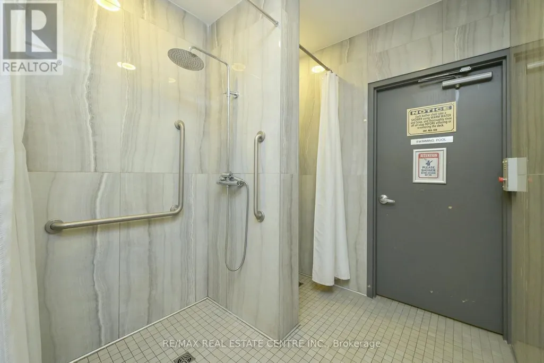
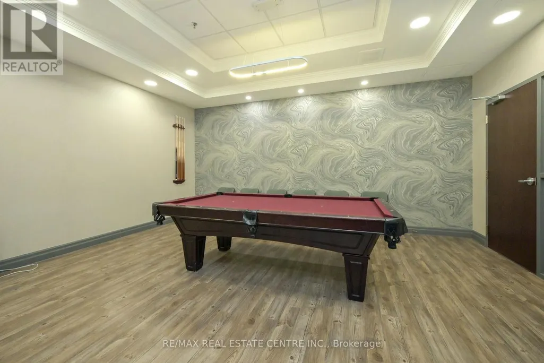
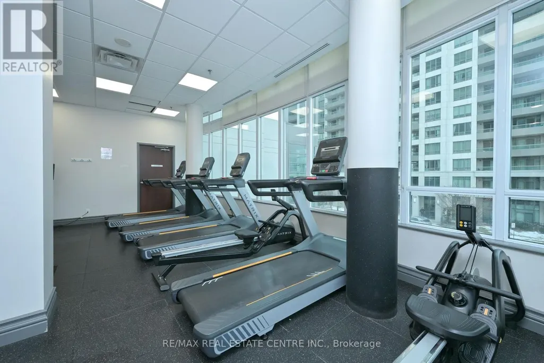
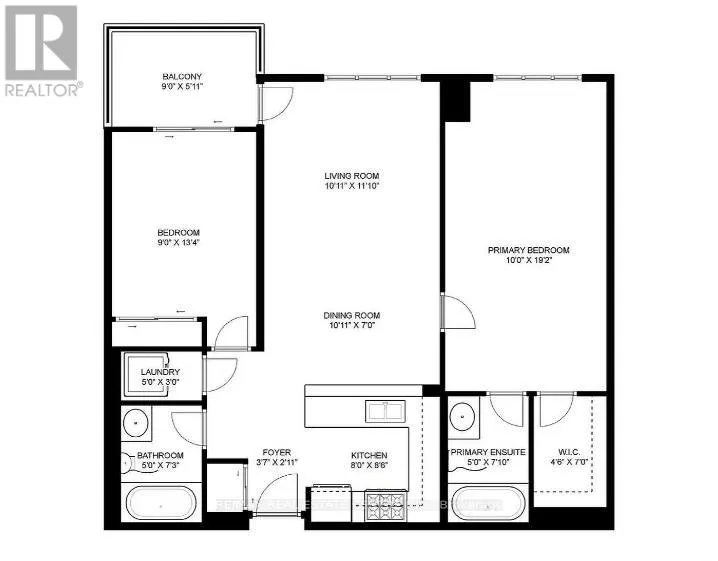
In the heart of Mississauga's City Centre, this bright 2-bedroom, 2-bathroom condo offers 881 sq ft just steps from Square One. Large windows fill the space with natural light, while the open layout and hardwood flooring create a comfortable setting for both everyday living and entertaining. The kitchen features granite countertops and stainless steel appliances and overlooks the living area. Two good-sized bedrooms include a primary bedroom with a walk-in closet and its own 4-piece ensuite, while the second bathroom is also a full 4-piece. Ensuite laundry adds everyday convenience. Residents enjoy a range of amenities including an indoor pool, gym, bowling alley, theatre room, library/study room, and outdoor BBQ area. From here, Square One Shopping Centre, restaurants, parks, Sheridan College, and the City Centre transit terminal are all within walking distance, with quick access to Highway 403. One underground parking space and one storage locker are included. (id:7434)
General Features
| Features | Balcony, Carpet Free |
|---|---|
| Community Features | Pets Allowed With Restrictions |
| Property Type | Single Family |
| Lease | 2700.00 |
| CommunityName | Creditview |
| Amenities | Public Transit |
| Building Amenities | Exercise Centre, Party Room, Sauna, Recreation Centre, Storage - Locker, Security/Concierge |
| Building Appliances | Dishwasher, Dryer, Stove, Washer, Refrigerator |
| Building Cooling Type | Central air conditioning |
| Location Description | Cross Streets: Rathburn Rd/Confederation Pkwy. ** Directions: 403 to Mavis to Rathburn. |
| Parking Space Total | 1 |
| Building Type | Apartment |
| Ownership Type | Condominium/Strata |
Interior Features
| Building Fireplace Present | False |
|---|---|
| Building Heating Type | Forced air |
| Building Heating Fuel | Natural gas |
| Basement Type | None |
| Living Area Range | 800 |
| Bedrooms | 2 |
Exterior Features
| Pool Type | Indoor pool |
|---|---|
| Land Amenities | Public Transit |
| Exterior Finish | Concrete |
Room Details
| Room | Dimensions | Level | Flooring | Details |
|---|---|---|---|---|
| Bedroom 2 | 2.74 m x 4.06 m | Main level | 4.06 m | |
| Dining room | 3.32 m x 2.13 m | Main level | 2.13 m | |
| Kitchen | 2.44 m x 2.59 m | Main level | 2.59 m | |
| Living room | 3.32 m x 3.63 m | Main level | 3.63 m | |
| Primary Bedroom | 3.05 m x 3.28 m | Main level | 3.28 m |
Amenities
- Views
- New Construction
- Adult 55+
- Lease To Own
- No Strata Fees
- Furnished
- Pets
- Primary On Main
- Air Conditioning
- Seller Finance
- Green
- Fixer Upper
- Horse
- Golf
- Fireplace
- Deck
- Garage
- Basement
- Pool

Property vs Condos Average in L5B 0C8
In The Neighbourhood
Just Listed
Mississauga (Creditview)
$ 2,250
- Type
- Condos
- Rooms
- 2 Beds + 1 Baths
BAY STREET GROUP INC.
Mississauga (Creditview)
$ 2,200
- Type
- Condos
- Rooms
- 1 Beds + 1 Baths
SUTTON GROUP - SUMMIT REALTY INC.
Mississauga (Creditview)
$ 3,150
- Type
- Condos
- Rooms
- 3 Beds + 2 Baths
ROYAL LEPAGE REAL ESTATE SERVICES LTD.
