
Address
1011 - 4130 Parkside Village Drive, Mississauga (Creditview), ON
Price
$ 480,000
Property Attributes
- ID#W13814174
- TypeCondos
- Listing Status Active
- MunicipalityMississauga (Creditview)
- CityMississauga (Creditview)
- AreaCreditview
- NeighbourhoodCreditview
- Postal CodeL5B 0L7
- Style
- Price$ 480,000
- Bedrooms1
- Bathrooms1
- Half Bathrooms0
Data Source:
Canadian Real Estate Association (CREA)
Property Description
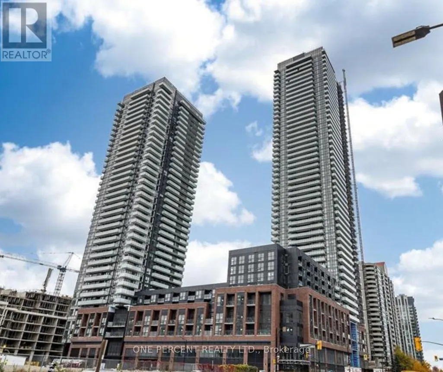
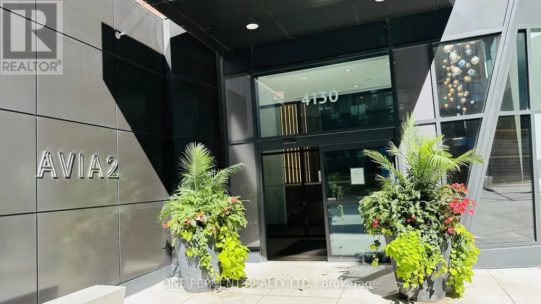
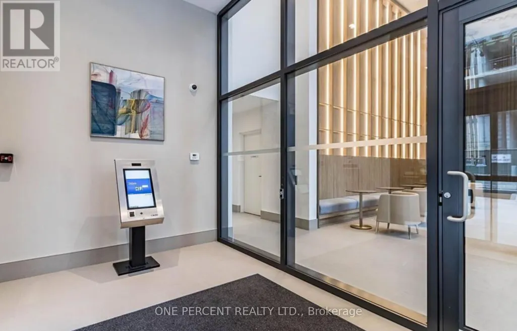
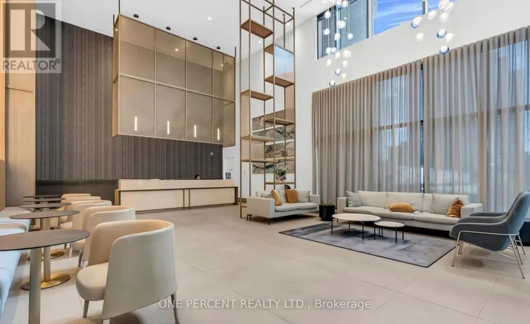
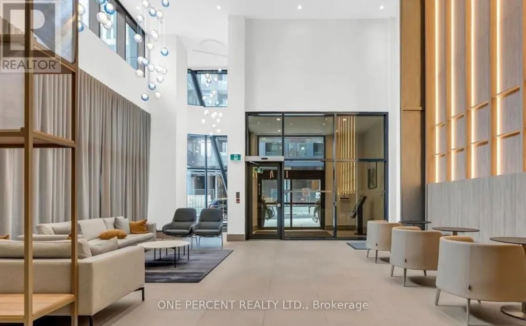
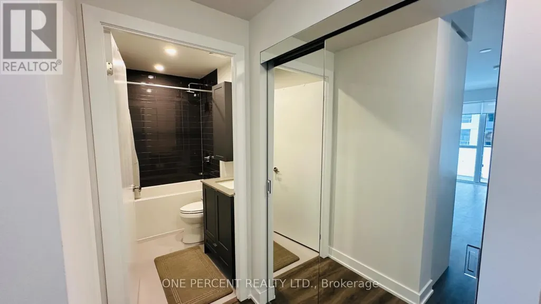
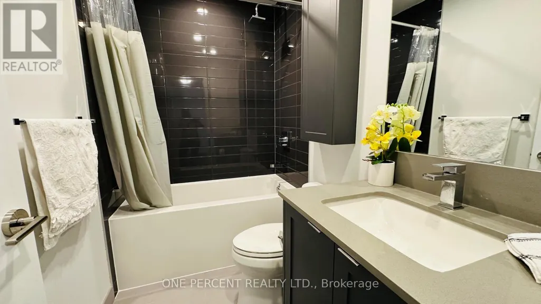
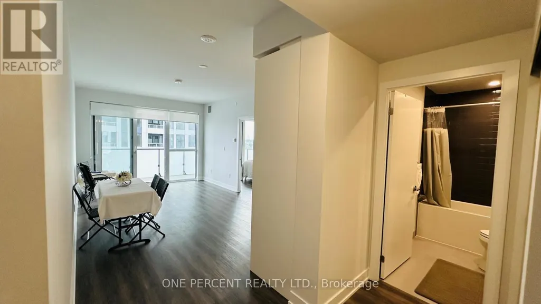
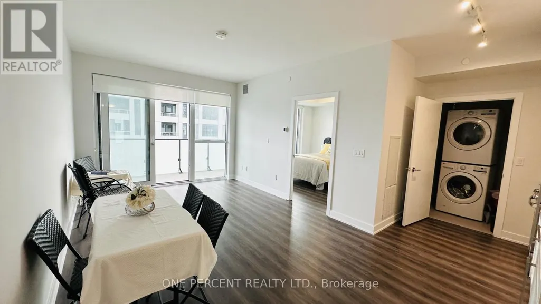
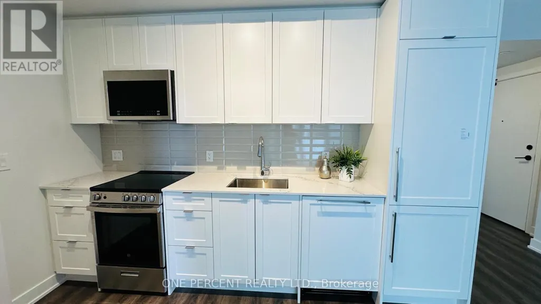
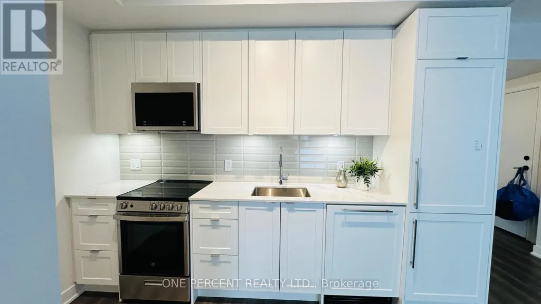
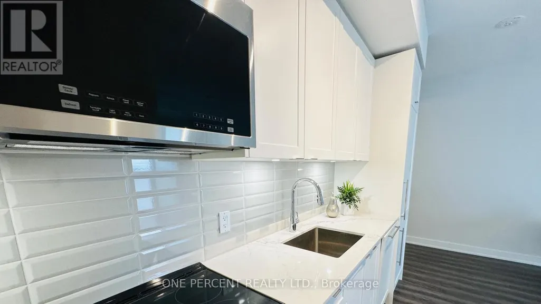
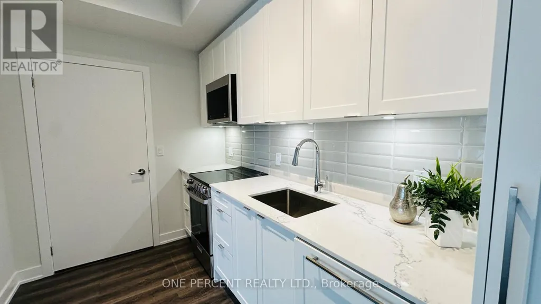
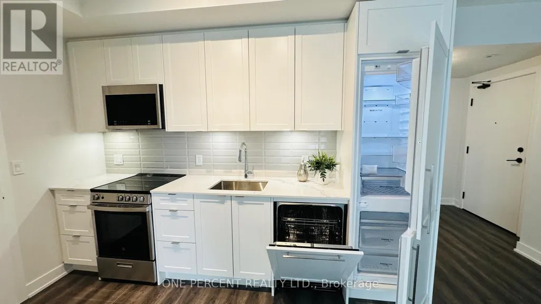
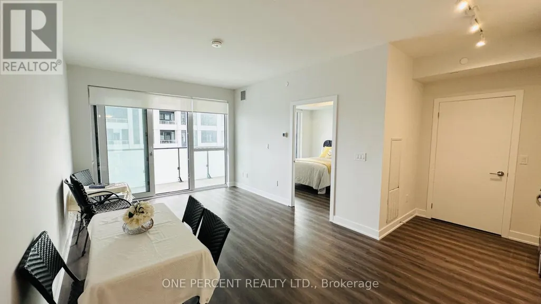
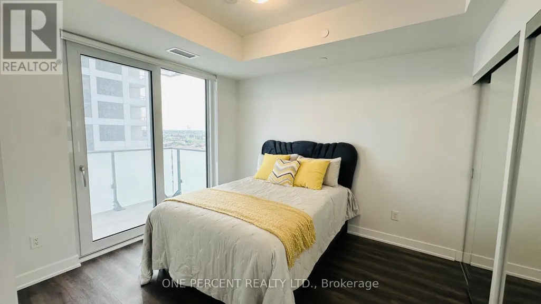
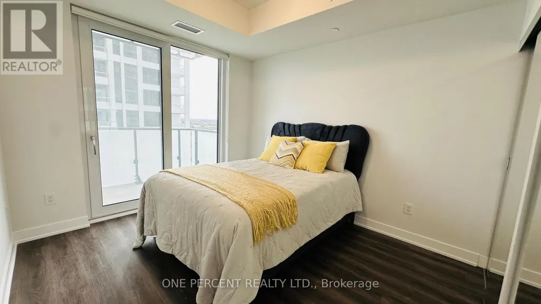
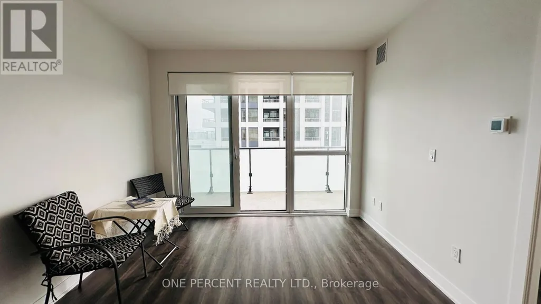
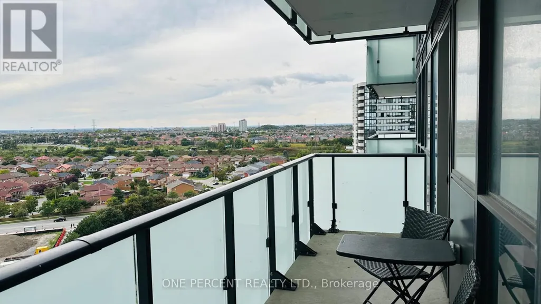
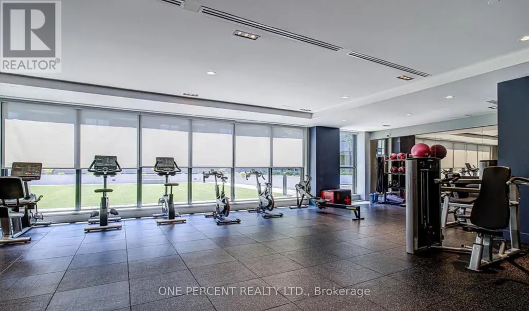
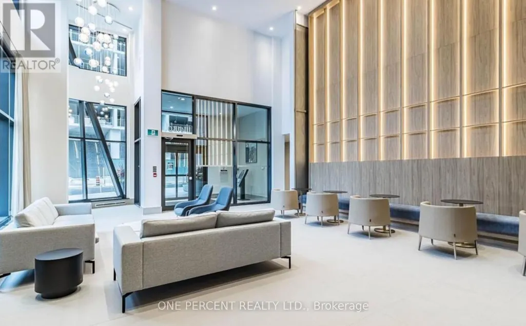
Stunning 1 Bedroom, 1 PARKING SPACE, 1 Locker, Avia 2 1-year-old Luxury Apartment in the vibrant City Centre of Mississauga. 10 ft Ceiling, expansive floor-to-ceiling windows. Carpet-free, Open-concept modern kitchen with sleek stainless-steel appliances. Internet included in the maintanance fee. This premium condo is just steps from Square One Shopping Centre, Celebration Square, Sheridan College, public transit, restaurants, cafes, schools, parks, and entertainment, offering the best of urban living at your doorstep. Residents enjoy the luxury amenities, including a fully equipped fitness centre, rooftop terrace, party room, 24-hour concierge service and direct underground access to the Food Basics grocery store. The unit doesn't have any rental items. It appeals to all types of buyers: professionals, investors, Or Those Looking To Downsize In Style. Do not miss this one. Arrange your exclusive visit (id:7434)
General Features
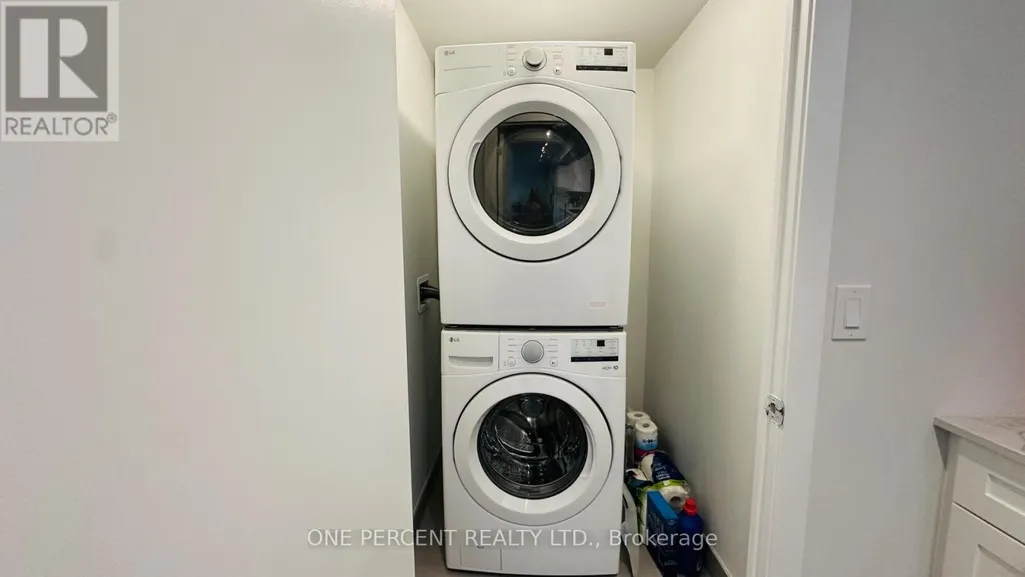
| Features | Elevator, Balcony, In suite Laundry |
|---|---|
| Community Features | Pets Allowed With Restrictions |
| Property Type | Single Family |
| Zoning Description | CC4-1 H |
| CommunityName | Creditview |
| Amenities | Hospital, Public Transit, Schools, Park, Place of Worship |
| Building Age | 0 to 5 years |
| Building Amenities | Security/Concierge, Exercise Centre, Party Room, Visitor Parking, Storage - Locker |
| Building Appliances | Garage door opener remote(s), Dishwasher, Dryer, Stove, Washer, Refrigerator |
| Building Cooling Type | Central air conditioning |
| Location Description | Burnhamthorpe/Confederation |
| Parking Space Total | 1 |
| Foundation Type | Concrete |
| Building Type | Apartment |
| Maintenance Fee | 480.18 |
| Ownership Type | Condominium/Strata |
Interior Features
| Building Fireplace Present | False |
|---|---|
| Building Heating Type | Forced air |
| Building Heating Fuel | Natural gas |
| Basement Type | None |
| Flooring Type | Laminate, Tile |
| Living Area Range | 600 |
| Bedrooms | 1 |
Exterior Features
| Land Amenities | Hospital, Public Transit, Schools, Park, Place of Worship |
|---|---|
| Exterior Finish | Concrete |
Room Details
| Room | Dimensions | Level | Flooring | Details |
|---|---|---|---|---|
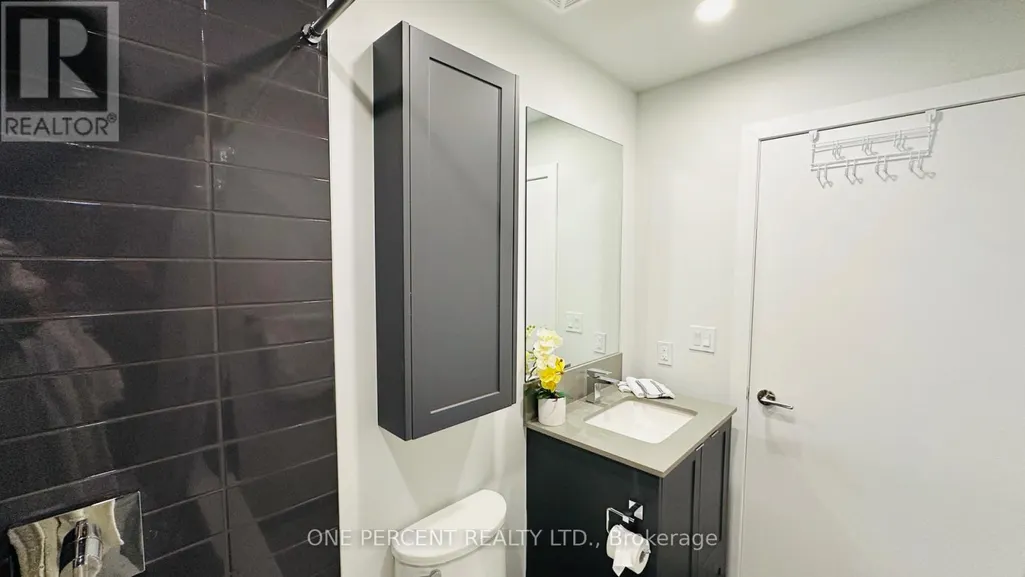
| Bathroom | 2.41 m x 1.46 m | Flat | 1.46 m | |
| Bedroom | 3.49 m x 3.17 m | Flat | 3.17 m | |
| Dining room | 8.32 m x 3.42 m | Flat | 3.42 m | |
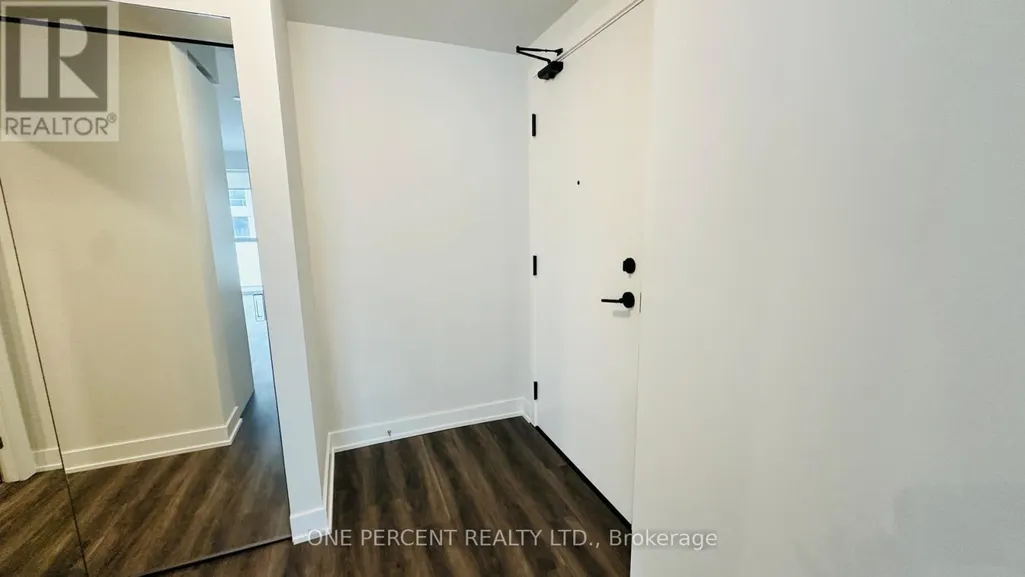
| Foyer | 2.83 m x 1.65 m | Flat | 1.65 m | |
| Kitchen | 3.42 m x 1.44 m | Flat | 1.44 m | |
| Laundry room | Measurements not available | Flat | ||
| Living room | 8.32 m x 3.42 m | Flat | 3.42 m |
Amenities
- Views
- New Construction
- Adult 55+
- Lease To Own
- No Strata Fees
- Furnished
- Pets
- Primary On Main
- Air Conditioning
- Seller Finance
- Green
- Fixer Upper
- Horse
- Golf
- Fireplace
- Deck
- Garage
- Basement
- Pool

Property vs Condos Average in L5B 0L7
Price
In The Neighbourhood
Just Listed
Mississauga (Creditview)
$ 2,250
- Type
- Condos
- Rooms
- 2 Beds + 1 Baths
BAY STREET GROUP INC.
Mississauga (Creditview)
$ 2,200
- Type
- Condos
- Rooms
- 1 Beds + 1 Baths
SUTTON GROUP - SUMMIT REALTY INC.
Mississauga (Creditview)
$ 3,150
- Type
- Condos
- Rooms
- 3 Beds + 2 Baths
ROYAL LEPAGE REAL ESTATE SERVICES LTD.
