





Address
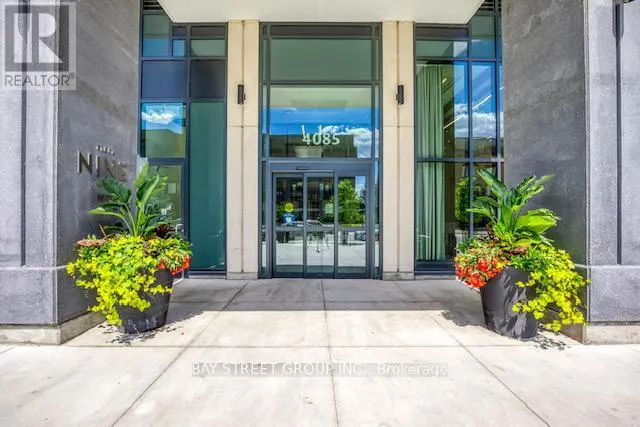
610 - 4085 Parkside Village Drive, Mississauga (Creditview), ON
Price
$ 2,350
Property Attributes
- ID#W13790186
- TypeCondos
- Listing Status Active
- MunicipalityMississauga (Creditview)
- CityMississauga (Creditview)
- AreaCreditview
- NeighbourhoodCreditview
- Postal CodeL5B 0K9
- Style
- Price$ 2,350
- Bedrooms1+1
- Bathrooms1
- Half Bathrooms0
Data Source:
Canadian Real Estate Association (CREA)
Property Description
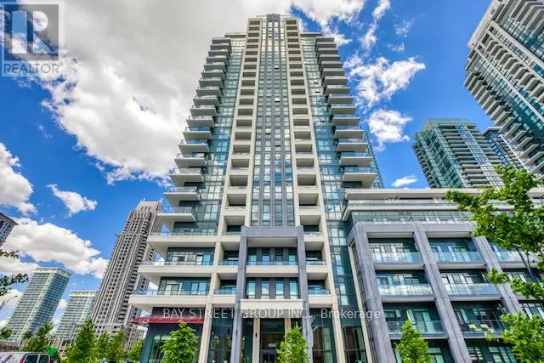
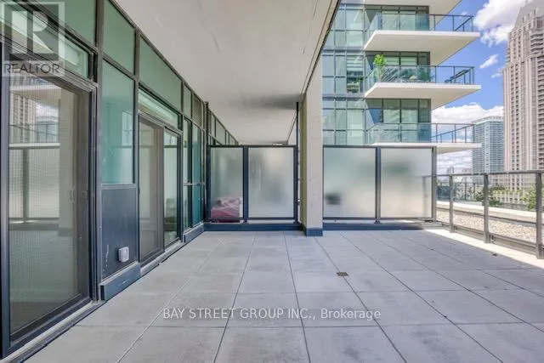
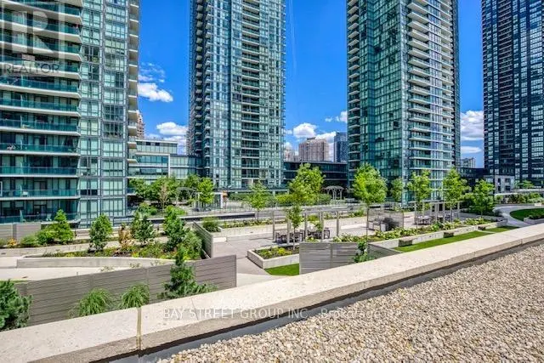
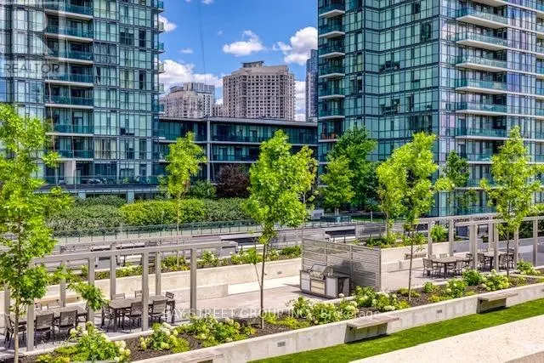
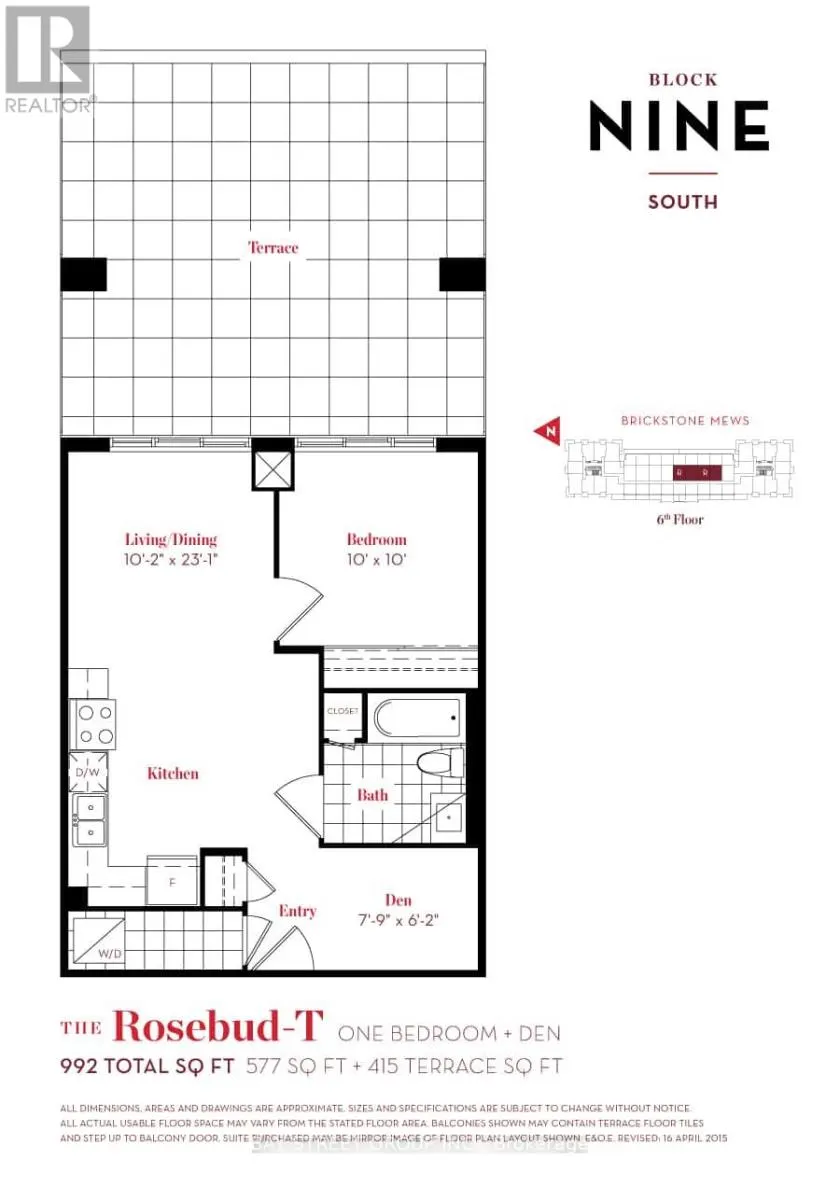
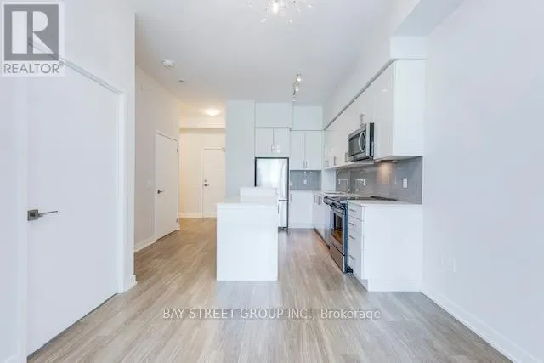
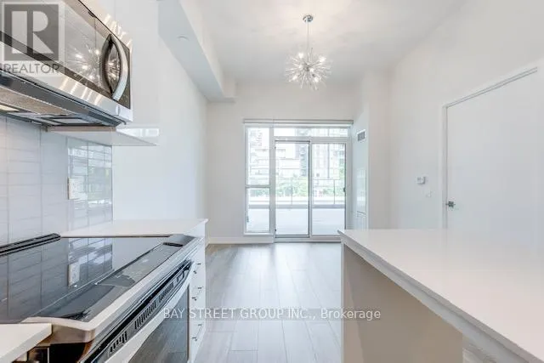
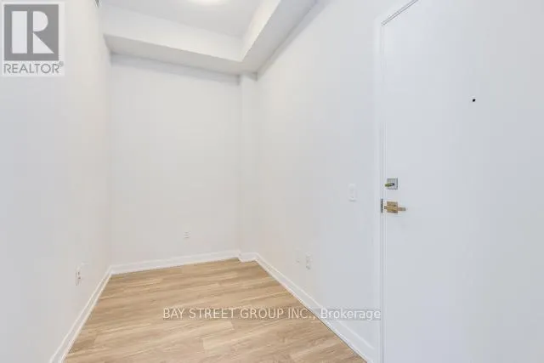
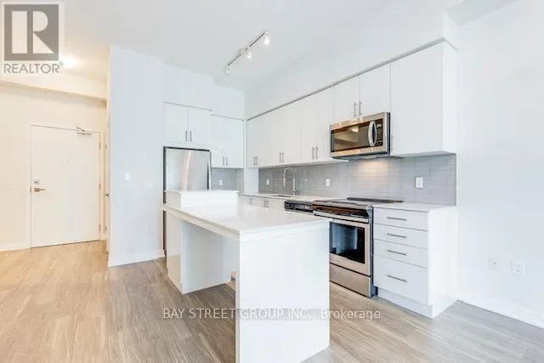
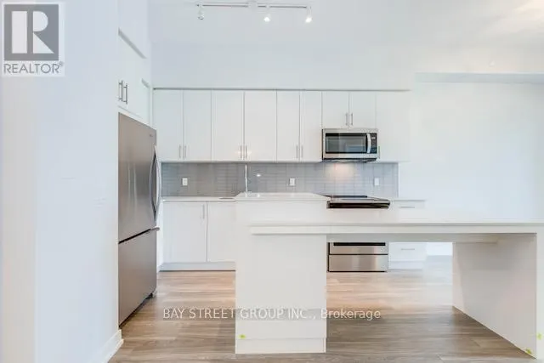
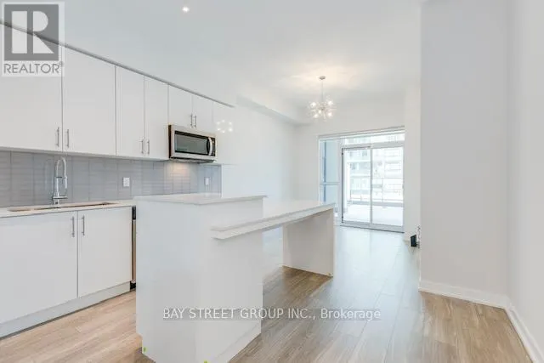
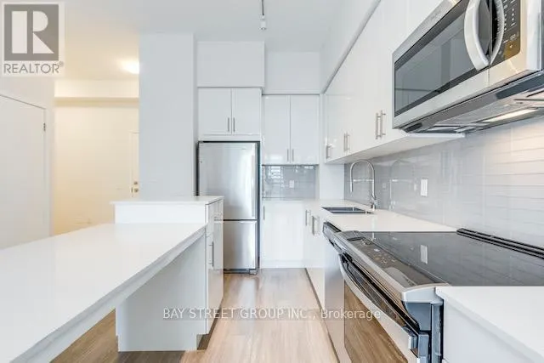
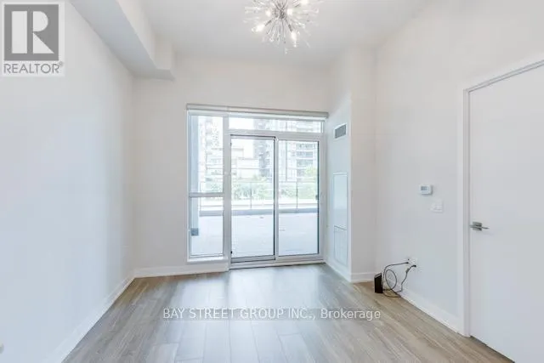
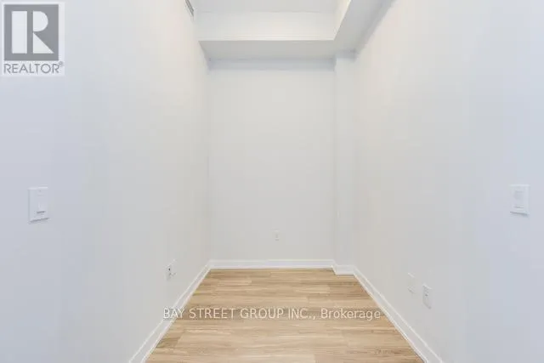
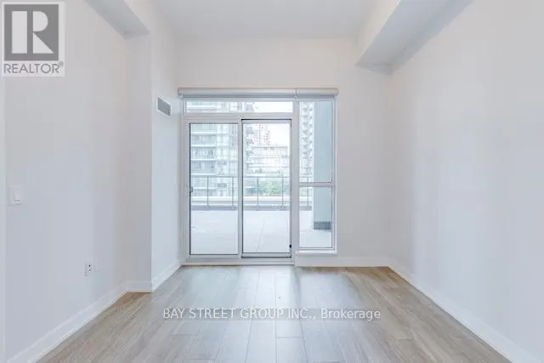
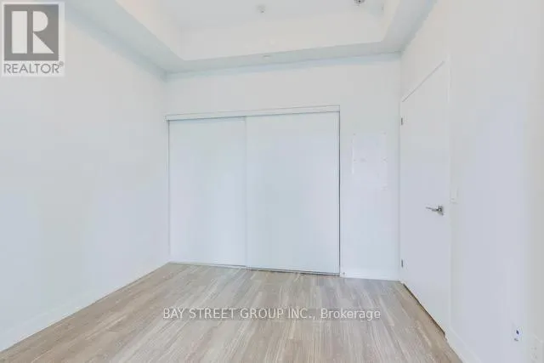
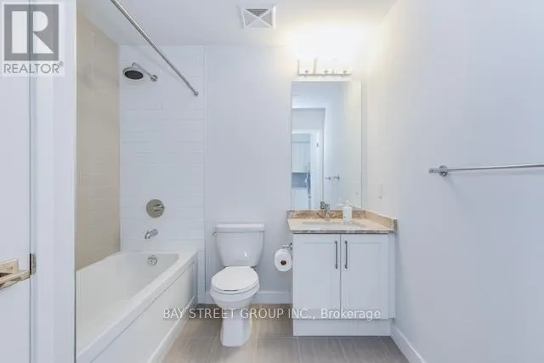
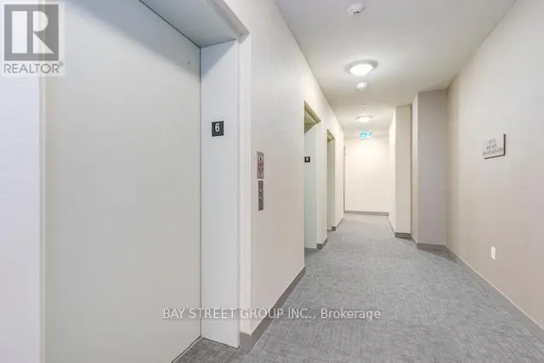
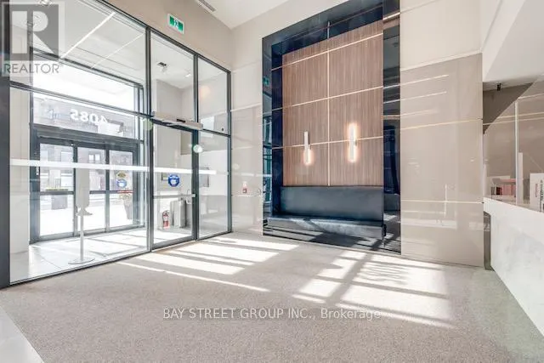
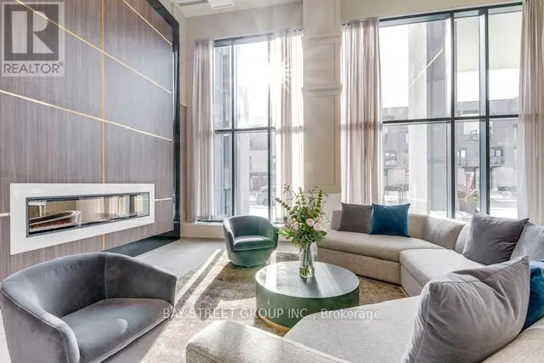
Must See!!! Luxurious 1 Bed + Den Condo Unit With 577sqft of Living Space In One Of The Top Buildings In The Most Desirable Locations Of Downtown Mississauga. Featuring A Rare Layout With A Massive 415 Sqft Terrace That Seamlessly Connects The Living Room And Bedroom To The Building's Roof Garden. Perfect For Outdoor Living And Entertaining. Modern Open-Concept Kitchen With A Large Island, Stainless Steel Appliances, And Granite Countertops. Spacious Living/Dining Area With Smooth 10ft Ceilings. Bright Bedroom With A Large Closet, Plus A Versatile Den Ideal For A Home Office. Wheelchair-Accessible Washroom With Extra Storage. Laminate Flooring Throughout. One Parking & Locker Included. Excellent Amenities Including Large Gym, Yoga, Theatre, Library, Party Room, Guest Suite, Outdoor Walking/Exercise Area, Games Room. Located Perfectly in The Heart Of Square One With Easy Access to Transport/Shopping. Steps To Square One, YMCA, Sheridan College, Celebration Square, Living Arts, City Hall, Centre Library, T&T, Public Transit, Go Bus Station, Hwy 403, 401 & QEW, Close To UTM. (id:7434)
General Features
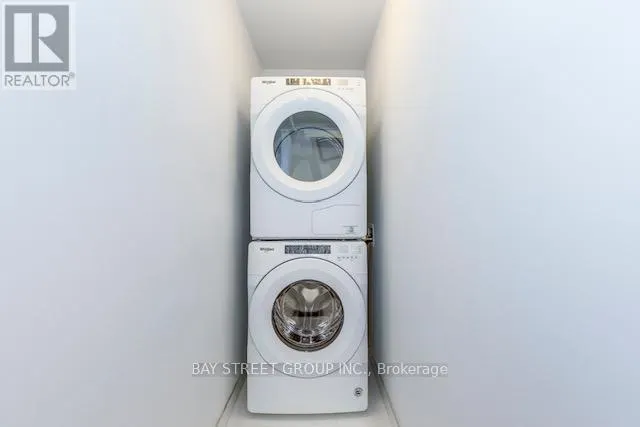
| Features | In suite Laundry |
|---|---|
| Community Features | Pets Allowed With Restrictions |
| Property Type | Single Family |
| Lease | 2350.00 |
| CommunityName | Creditview |
| Building Age | 0 to 5 years |
| Building Amenities | Security/Concierge, Exercise Centre, Recreation Centre, Storage - Locker |
| Building Cooling Type | Central air conditioning |
| Location Description | Burnhamthrope Rd W and Confederation Pkwy |
| Parking Space Total | 1 |
| Building Type | Apartment |
| Ownership Type | Condominium/Strata |
Interior Features
| Building Fireplace Present | False |
|---|---|
| Building Heating Type | Forced air |
| Building Heating Fuel | Natural gas |
| Basement Type | None |
| Flooring Type | Laminate |
| Living Area Range | 500 |
| Bedrooms | 1+1 |
Exterior Features
| Exterior Finish | Concrete |
|---|
Room Details
| Room | Dimensions | Level | Flooring | Details |
|---|---|---|---|---|
| Bathroom | 3.1 m x 7.03 m | Main level | 7.03 m | |
| Bedroom | 3.05 m x 3.05 m | Main level | 3.05 m | |
| Den | 3.1 m x 7.03 m | Main level | 7.03 m | |
| Dining room | 2.36 m x 1.88 m | Main level | 1.88 m | |
| Kitchen | 3.05 m x 3.05 m | Main level | 3.05 m |
Amenities
- Views
- New Construction
- Adult 55+
- Lease To Own
- No Strata Fees
- Furnished
- Pets
- Primary On Main
- Air Conditioning
- Seller Finance
- Green
- Fixer Upper
- Horse
- Golf
- Fireplace
- Deck
- Garage
- Basement
- Pool

Property vs Condos Average in L5B 0K9
In The Neighbourhood
Just Listed
Mississauga (Creditview)
$ 2,250
- Type
- Condos
- Rooms
- 2 Beds + 1 Baths
BAY STREET GROUP INC.
Mississauga (Creditview)
$ 2,200
- Type
- Condos
- Rooms
- 1 Beds + 1 Baths
SUTTON GROUP - SUMMIT REALTY INC.
Mississauga (Creditview)
$ 3,150
- Type
- Condos
- Rooms
- 3 Beds + 2 Baths
ROYAL LEPAGE REAL ESTATE SERVICES LTD.
