




Address
3809 - 430 Square One Drive, Mississauga (Creditview), ON
Price
$ 639,999
Property Attributes
- ID#W13777222
- TypeCondos
- Listing Status Active
- MunicipalityMississauga (Creditview)
- CityMississauga (Creditview)
- AreaCreditview
- NeighbourhoodCreditview
- Postal CodeL5B 0L6
- Style
- Price$ 639,999
- Bedrooms2
- Bathrooms2
- Half Bathrooms0
Data Source:
Canadian Real Estate Association (CREA)
Property Description
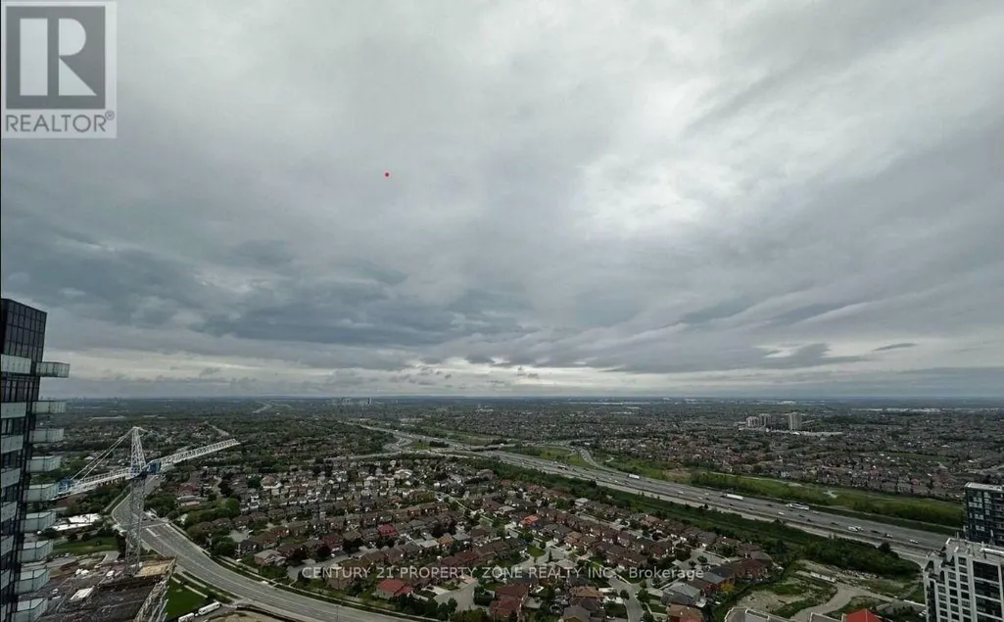
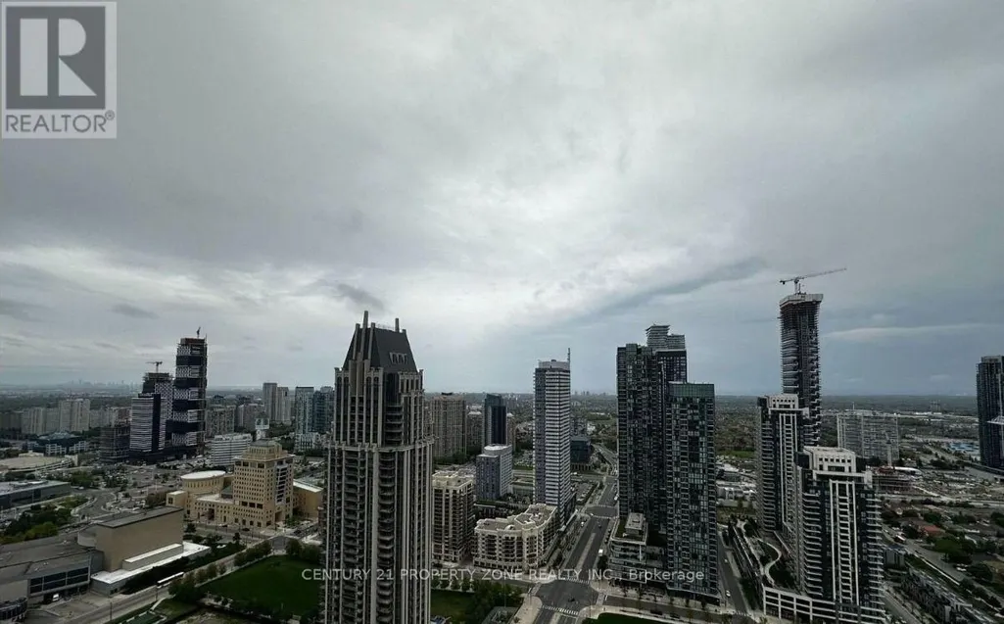
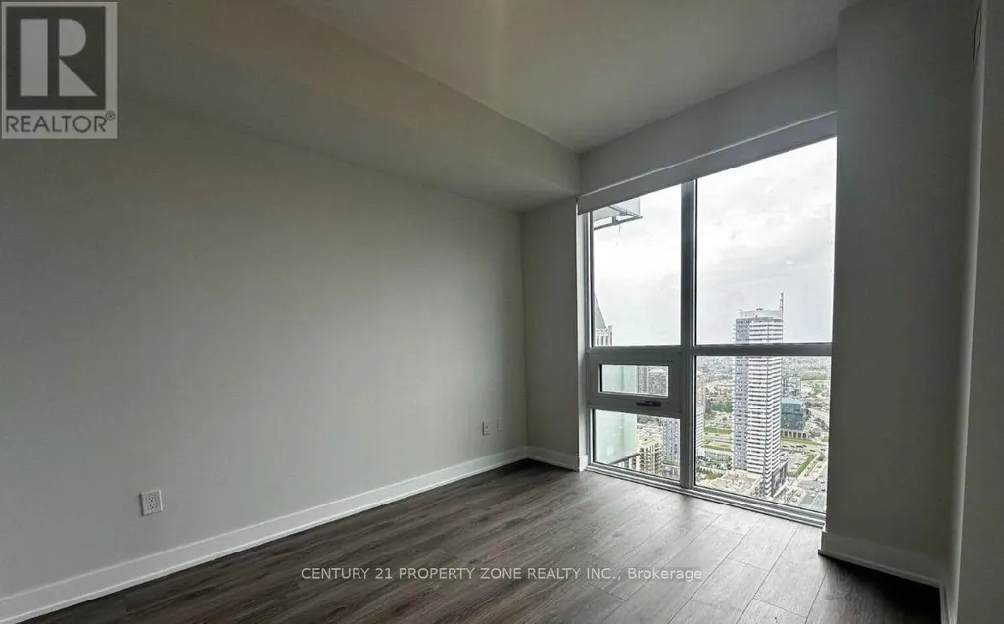
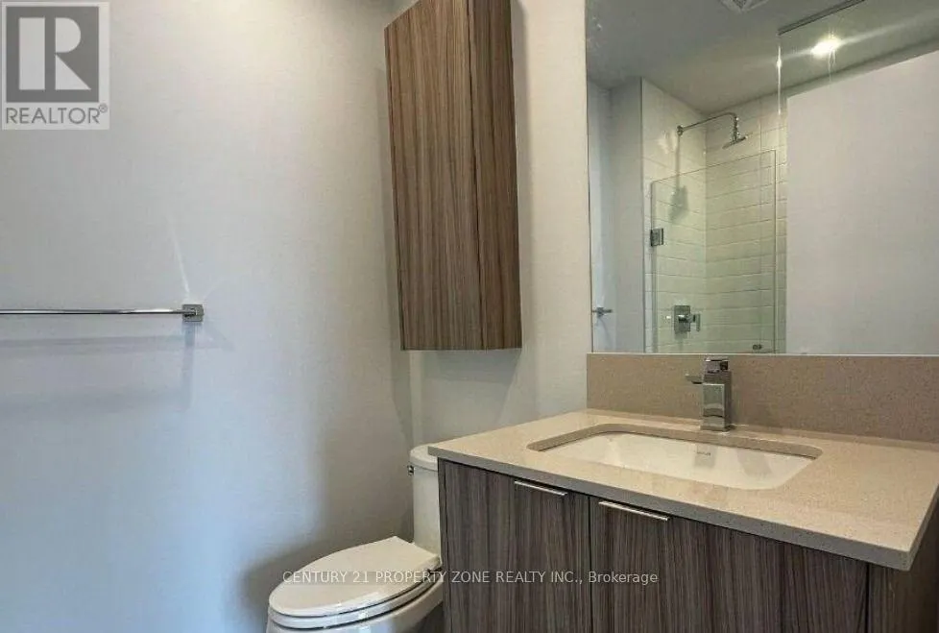
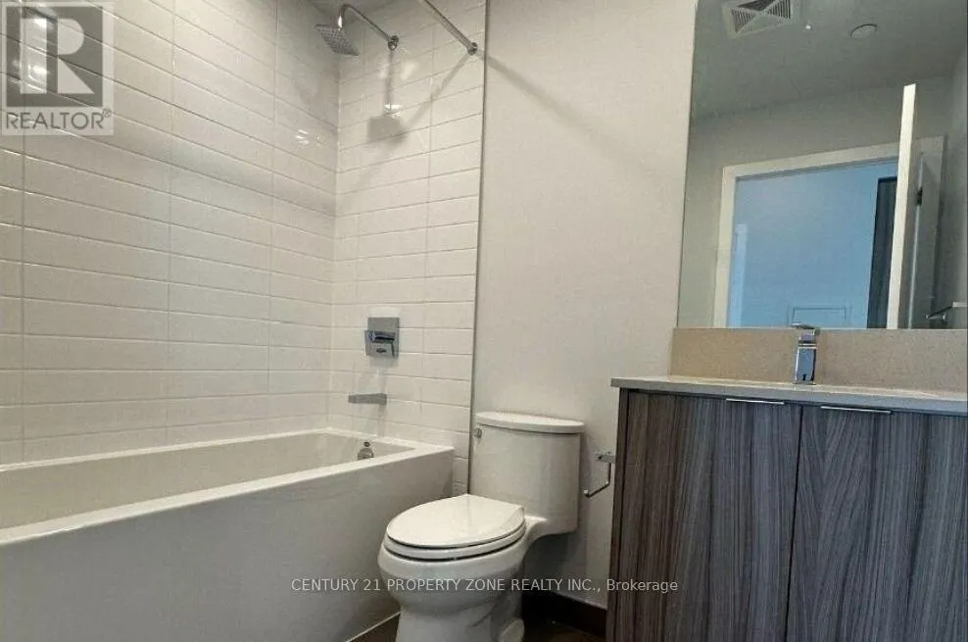
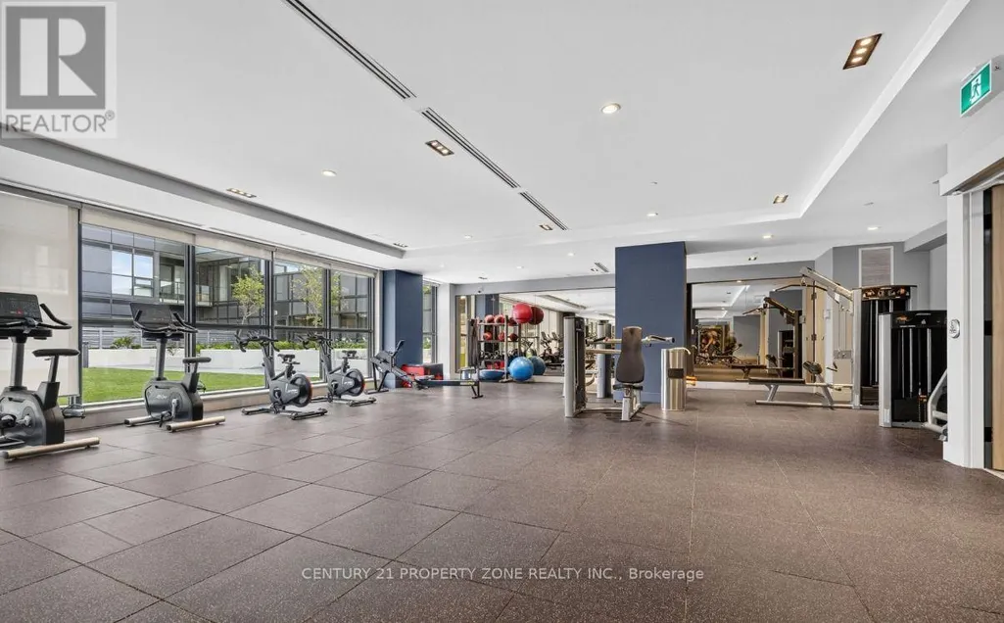
Welcome to Aviva 1! This 2-bedroom, 2-bathroom condo is ideally located in the heart of Mississauga City Centre. Featuring a bright, modern open-concept layout with floor-to-ceiling windows, two generously sized and well-separated bedrooms for enhanced privacy, and a spacious balcony offering unobstructed north-facing views.Enjoy exceptional convenience with easy access to Highways 401, 403, and the QEW, as well as the Mississauga Bus Terminal, Sheridan College, and Mohawk College. A brand-new Food Basics is conveniently located on the ground floor.Residents can enjoy an impressive array of amenities, including a fully equipped fitness centre, party room, movie theatre, 24-hour concierge, and more. A fantastic opportunity to own a brand-new home in one of Mississauga's most connected and vibrant communities.Motivated landlord-will consider all options before or after final closing. Don't miss this exceptional opportunity! (id:7434)
General Features
| Features | Flat site, Elevator, Balcony |
|---|---|
| Community Features | Pets not Allowed |
| Property Type | Single Family |
| CommunityName | Creditview |
| Amenities | Hospital, Park, Place of Worship |
| Building Age | New building |
| Building Amenities | Security/Concierge, Exercise Centre, Recreation Centre, Fireplace(s), Storage - Locker |
| Building Cooling Type | Central air conditioning |
| Location Description | Burnhamthorpe rd / Confederation |
| Parking Space Total | 1 |
| Foundation Type | Unknown |
| Building Type | Apartment |
| Maintenance Fee | 550.00 |
| Ownership Type | Condominium/Strata |
Interior Features
| Building Fireplace Present | False |
|---|---|
| Building Heating Type | Forced air |
| Building Heating Fuel | Natural gas |
| Basement Type | None |
| Flooring Type | Laminate |
| Living Area Range | 700 |
| Bedrooms | 2 |
Exterior Features
| ViewType | View, City view |
|---|---|
| Land Amenities | Hospital, Park, Place of Worship |
| Exterior Finish | Concrete |
Room Details
| Room | Dimensions | Level | Flooring | Details |
|---|---|---|---|---|
| Bedroom 2 | 2.74 m x 2.65 m | Main level | 2.65 m | |
| Dining room | 3.14 m x 3.1 m | Main level | 3.1 m | |
| Kitchen | 3.14 m x 3.38 m | Main level | 3.38 m | |
| Living room | 3.14 m x 3.1 m | Main level | 3.1 m | |
| Primary Bedroom | 3.04 m x 3.04 m | Main level | 3.04 m |
Amenities
- Views
- New Construction
- Adult 55+
- Lease To Own
- No Strata Fees
- Furnished
- Pets
- Primary On Main
- Air Conditioning
- Seller Finance
- Green
- Fixer Upper
- Horse
- Golf
- Fireplace
- Deck
- Garage
- Basement
- Pool

Property vs Condos Average in L5B 0L6
Price
In The Neighbourhood
Just Listed
Mississauga (Creditview)
$ 2,250
- Type
- Condos
- Rooms
- 2 Beds + 1 Baths
BAY STREET GROUP INC.
Mississauga (Creditview)
$ 2,200
- Type
- Condos
- Rooms
- 1 Beds + 1 Baths
SUTTON GROUP - SUMMIT REALTY INC.
