
Just Listed

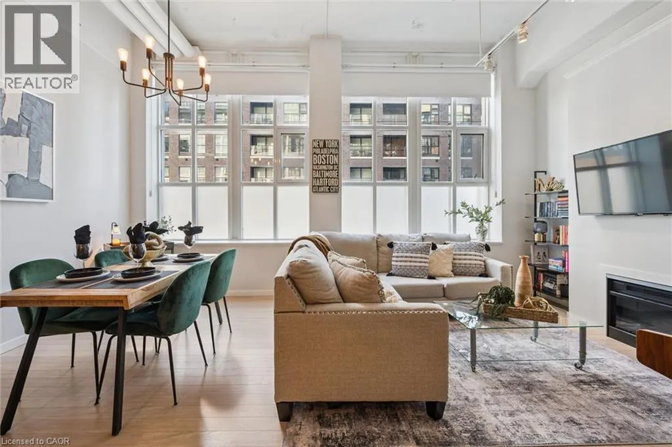
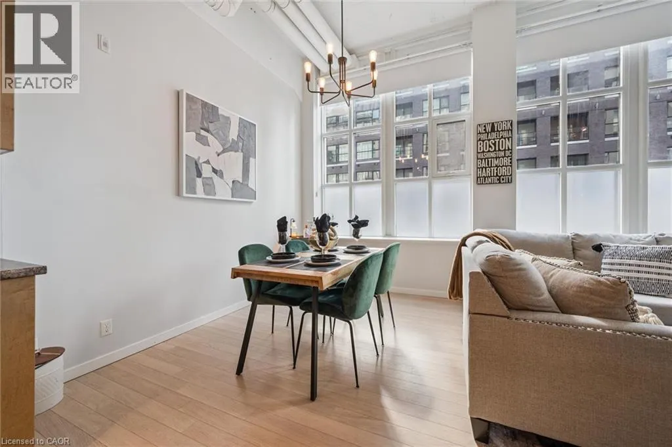
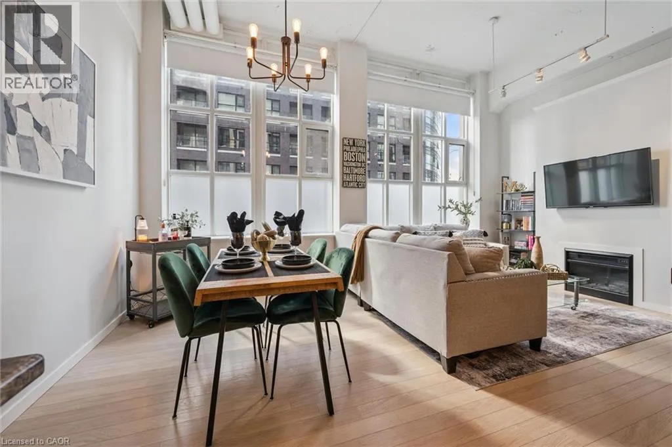
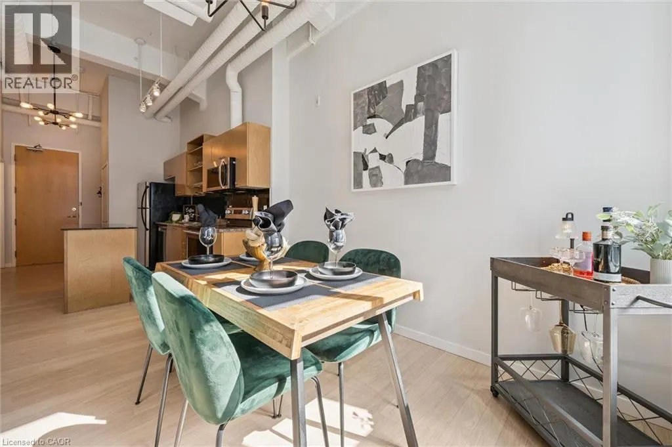
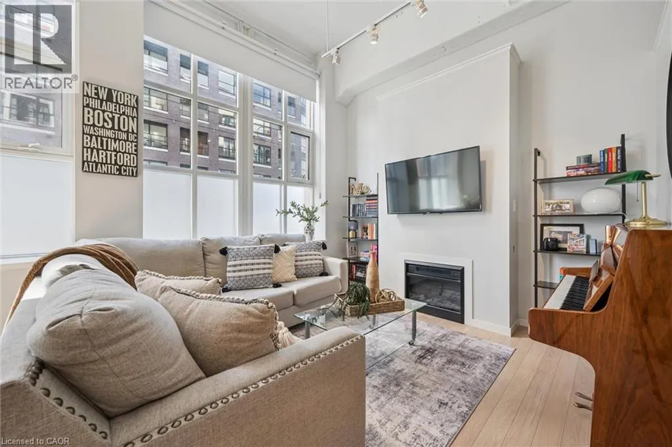
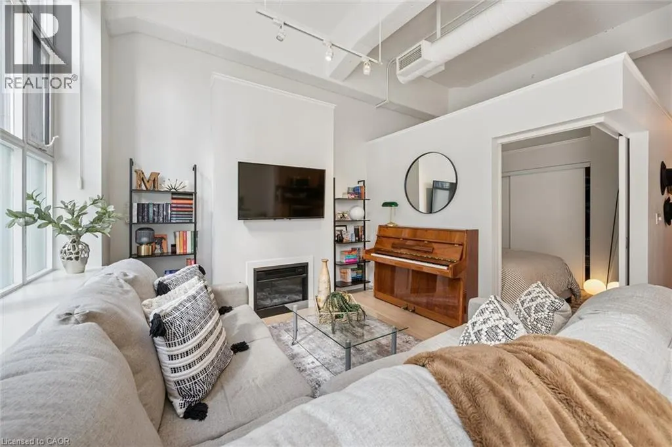
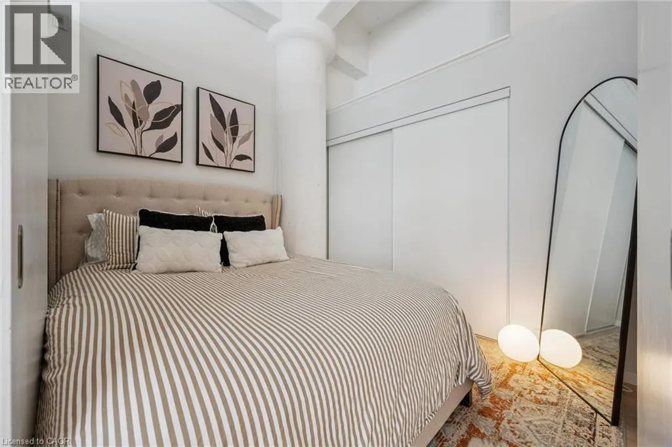
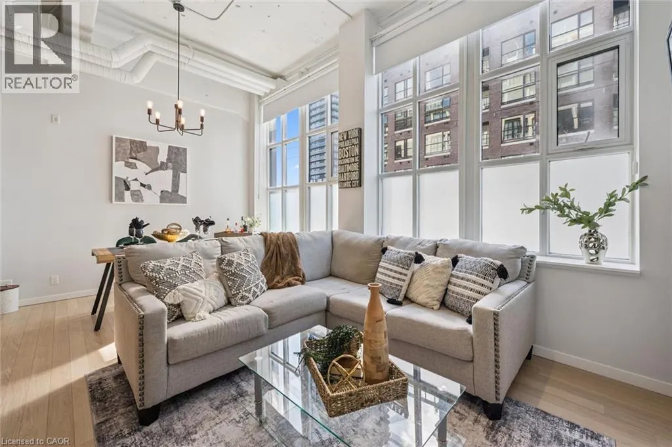
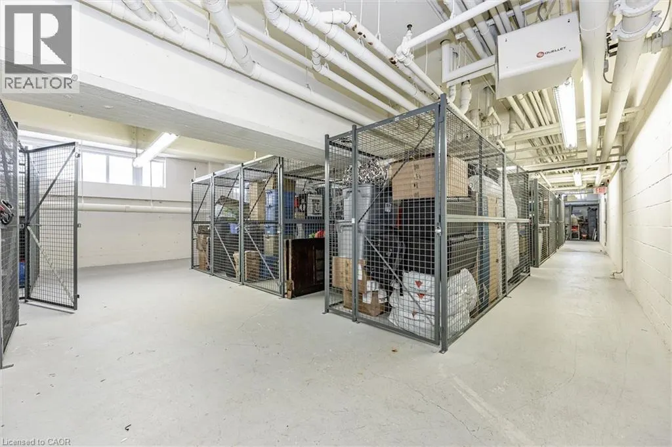
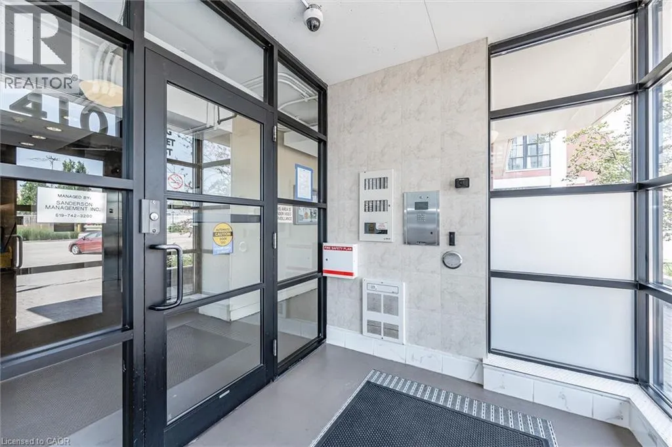
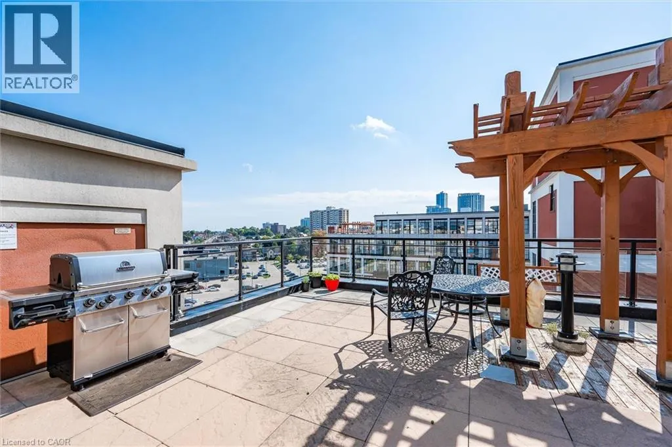
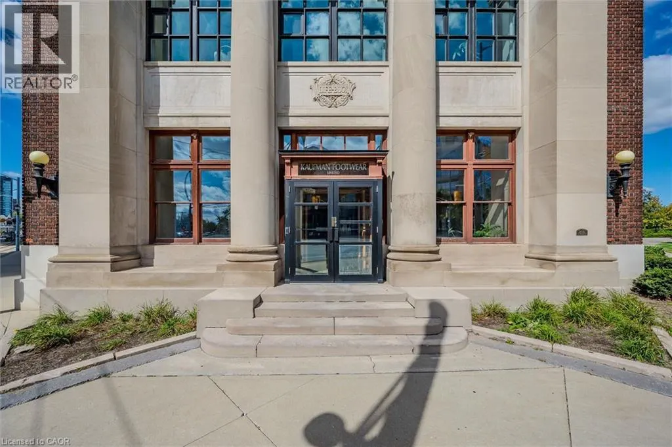
Address
410 King Street W Unit# 112, Kitchener, ON
Price
$ 280,000
Property Attributes
- ID#40865755
- TypeCondos
- Listing Status Active
- MunicipalityKitchener
- CityKitchener
- AreaKitchener
- Neighbourhood313 - Downtown Kitchener/W. Ward
- Postal CodeN2G 1C3
- StyleOther
- Year Built2006
- Price$ 280,000
- Bedrooms1
- Bathrooms1
- Half Bathrooms0
- Sqr Footage642
Data Source:
Canadian Real Estate Association (CREA)
Property Description
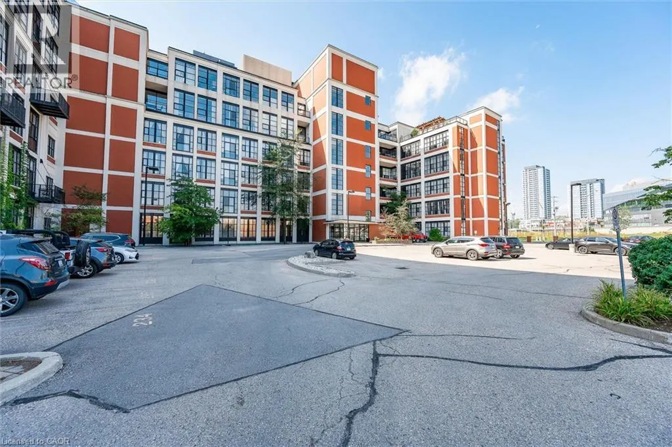
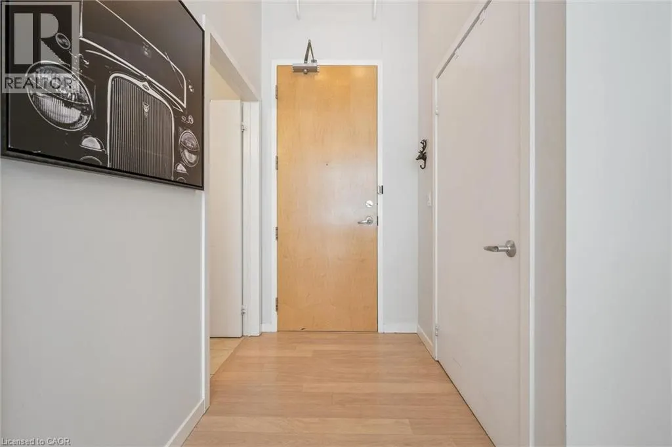
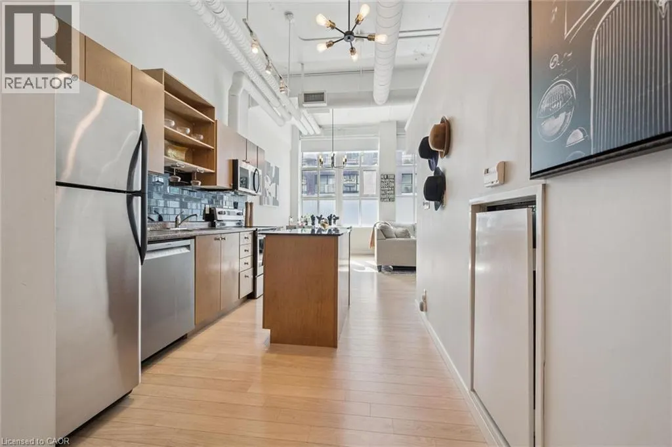
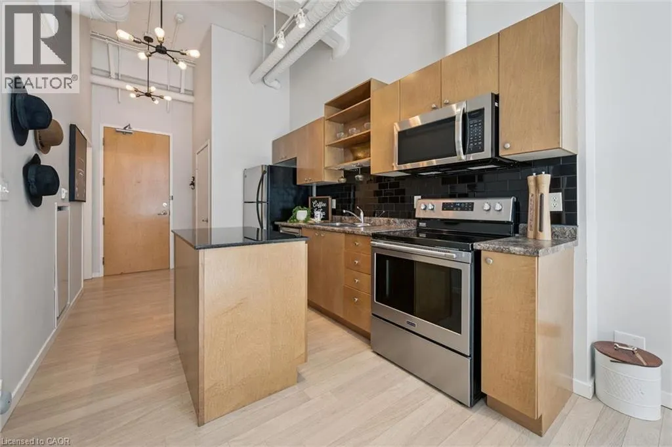
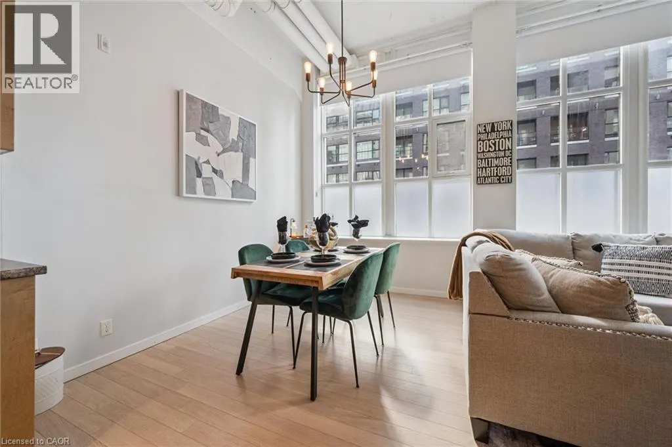
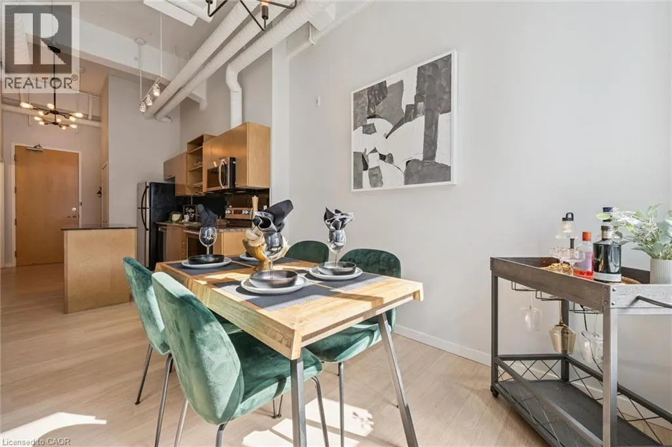
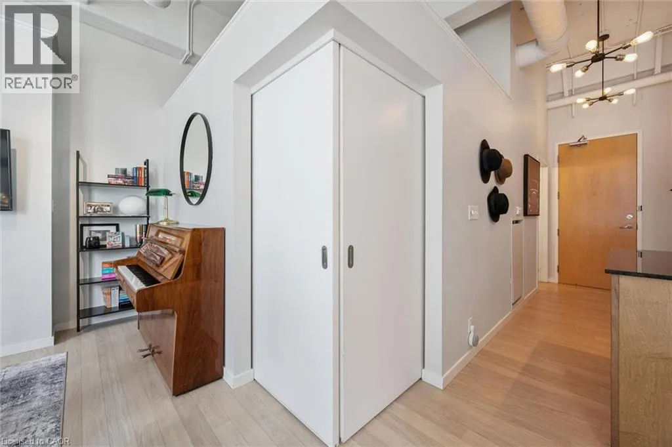
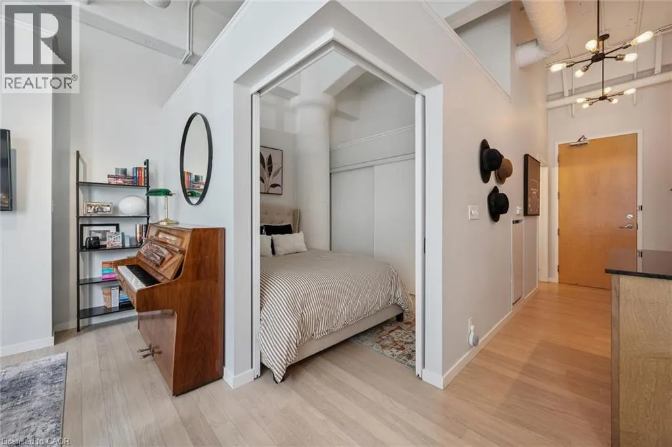
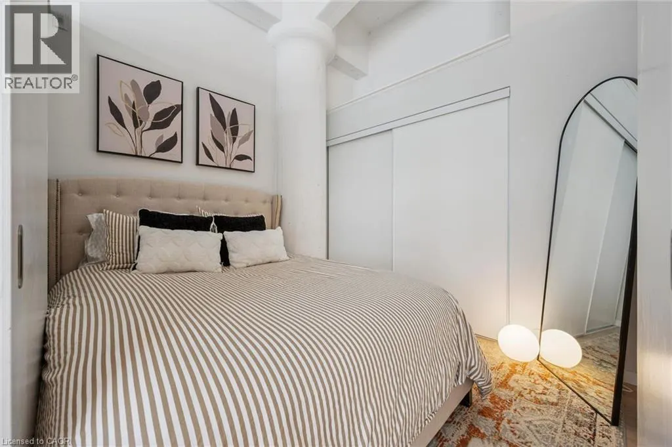
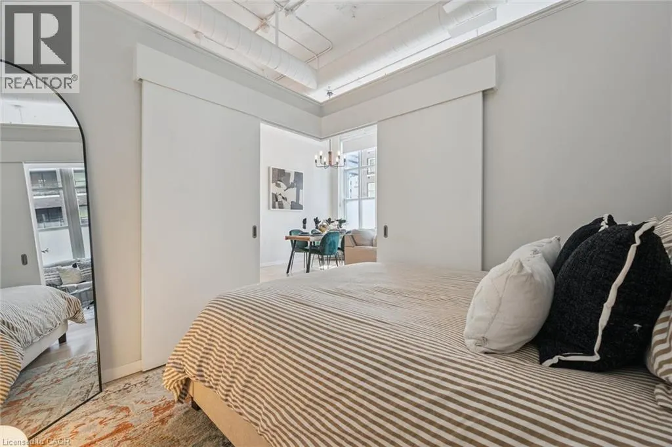
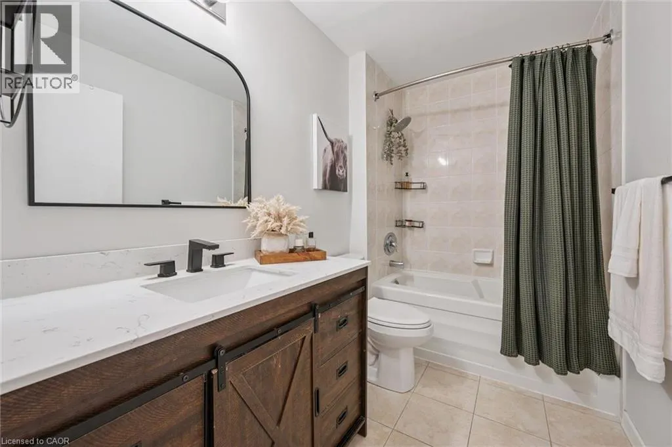
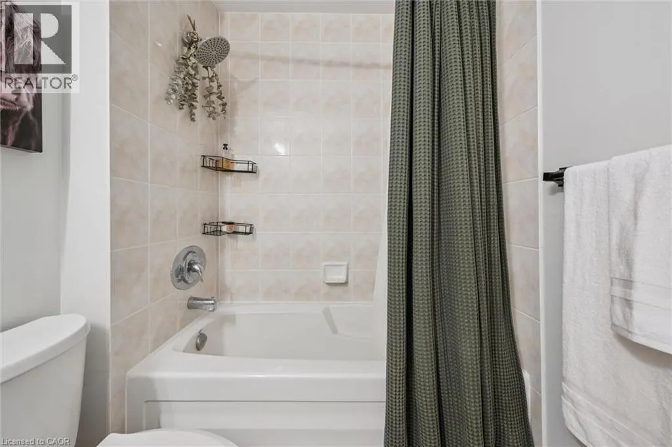
BRIGHT AND MODERN CONDO WITH STYLISH UPGRADES! The Kaufman Loft is a distinctive hard-loft conversion in Kitchener's Innovation District, known for its industrial character, high ceilings, large warehouse-style windows and downtown location. Historic character meets modern comfort. This bright and modern condo featuring a spacious, contemporary layout and an impressive list of upgrades. The kitchen offers lots of cabinets and storage, while the upgraded bathroom adds a fresh, stylish touch. Enjoy the open feel of vaulted ceilings, custom blinds, and engineered flooring throughout. Perfect layout for entertaining! The home also features a new HVAC system, with a TV included for added convenience. Parking is included, and the location offers easy access to the ION train stop, shopping, restaurants, highways, and GO Train service, making commuting and everyday living convenient. Step outside your loft and enjoy the building's fabulous rooftop deck and garden-a wonderful shared space for relaxing, enjoying the outdoors or taking in the city atmosphere. The building is also dog friendly (with restrictions) making it and excellent choice for pet owners. Located in the heart of Kitchener, The Kaufman Lofts puts you close to restaurants, cafes, shopping, entertainment, transit and the energy of downtown. If you're looking for a condo with personality, character and a great location - this is loft living worth experiencing. A great opportunity for first-time buyers, downsizers, or investors looking for a modern, move-in-ready condo. (id:7434)
General Features
| Features | Paved driveway |
|---|---|
| Community Features | High Traffic Area |
| Property Type | Single Family |
| Zoning Description | D6 |
| Amenities | Hospital, Park, Place of Worship, Public Transit, Schools, Shopping |
| Building Amenities | Party Room |
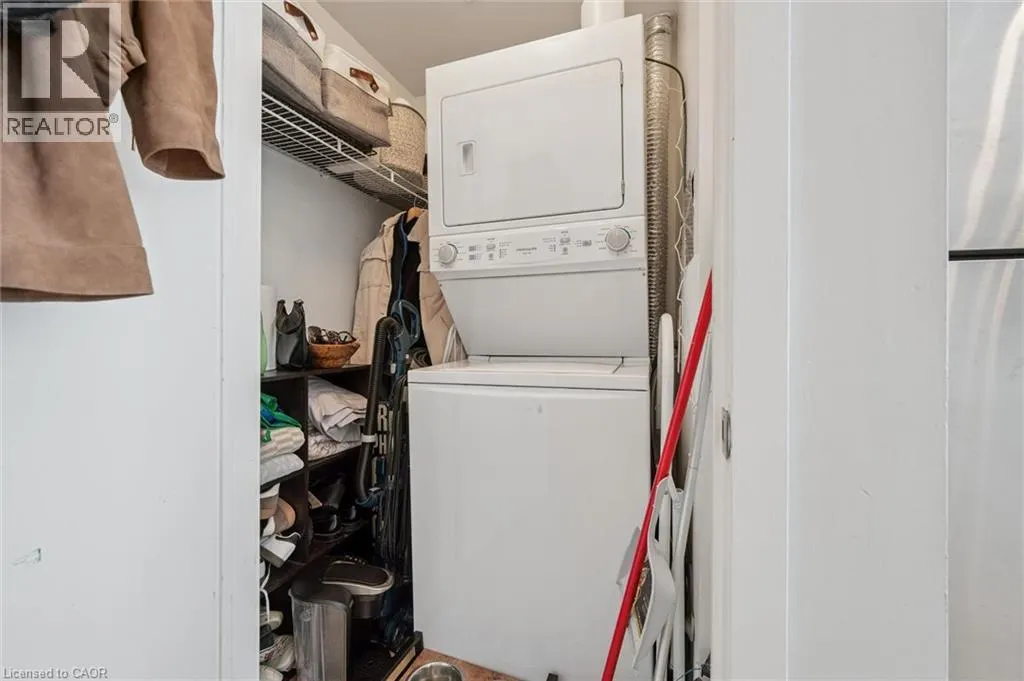
| Building Appliances | Dishwasher, Dryer, Refrigerator, Stove, Washer |
| Building Architectural Style | Other |
| Building Cooling Type | Central air conditioning |
| Location Description | King Street to Victoria Street |
| Parking Space Total | 1 |
| Foundation Type | Brick |
| Building Type | Apartment |
| Maintenance Fee | 784.44 |
| Ownership Type | Condominium |
| Building.StoriesTotal | 1 |
Interior Features
| Building Fireplace Present | True |
|---|---|
| Building Fireplace Total | 1 |
| Building Fireplace Type | Other - See remarks |
| Building Heating Type | Forced air, Heat Pump |
| Building Heating Fuel | Natural gas, Geo Thermal |
| Basement Type | None |
| Construction Style Attachment | Attached |
| Fireplace Fuel | Electric |
| Living Area Range | 642 |
| Bedrooms | 1 |
Exterior Features
| Land Amenities | Hospital, Park, Place of Worship, Public Transit, Schools, Shopping |
|---|---|
| Sewer | Municipal sewage system |
| Exterior Finish | Brick Veneer |
Room Details
| Room | Dimensions | Level | Flooring | Details |
|---|---|---|---|---|
| 4pc Bathroom | Measurements not available | Main level | ||
| Bedroom | 9'3'' x 8'6'' | Main level | ||
| Dining room | 9'7'' x 11'0'' | Main level | ||
| Kitchen | 10'10'' x 11'0'' | Main level | ||
| Living room | 10'7'' x 11'0'' | Main level |
Amenities
- Views
- New Construction
- Adult 55+
- Lease To Own
- No Strata Fees
- Furnished
- Pets
- Primary On Main
- Air Conditioning
- Seller Finance
- Green
- Fixer Upper
- Horse
- Golf
- Fireplace
- Deck
- Garage
- Basement
- Pool

Property vs Condos Average in N2G 1C3
Price
Year Built
In The Neighbourhood
Just Listed
Kitchener
$ 1,799
- Type
- Condos
- Size
- 500 SqFt
- Rooms
- 1 Beds + 1 Baths
CONDO CULTURE, BROKERAGE
Just Listed
Kitchener
$ 1,750
- Type
- Condos
- Size
- 625 SqFt
- Rooms
- 1 Beds + 1 Baths
Real Broker Ontario Ltd.
