




Address
60 Frederick Street Unit# 3902, Kitchener, ON
Price
$ 2,150
Property Attributes
- ID#40863713
- TypeCondos
- Listing Status Active
- MunicipalityKitchener
- CityKitchener
- AreaKitchener
- Neighbourhood313 - Downtown Kitchener/W. Ward
- Postal CodeN2H 2L7
- StyleOther
- Price$ 2,150
- Bedrooms2
- Bathrooms2
- Half Bathrooms0
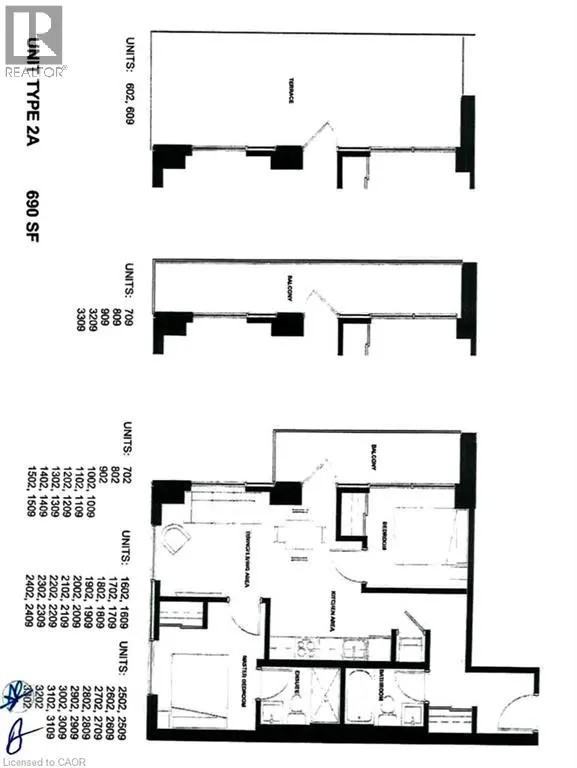
- Sqr Footage690
Data Source:
Canadian Real Estate Association (CREA)
Property Description
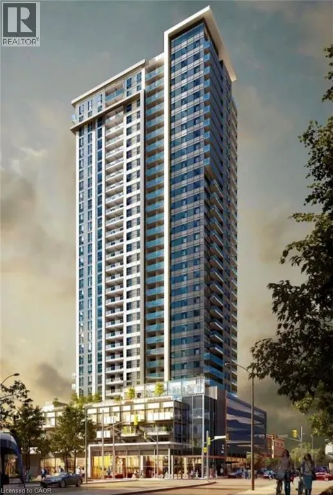
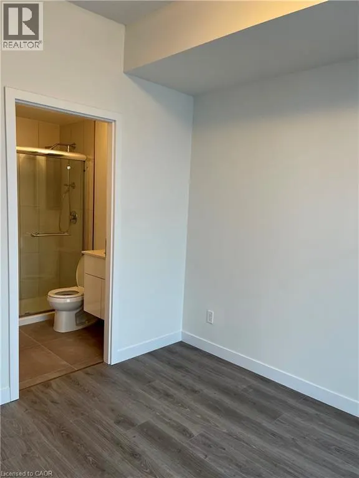
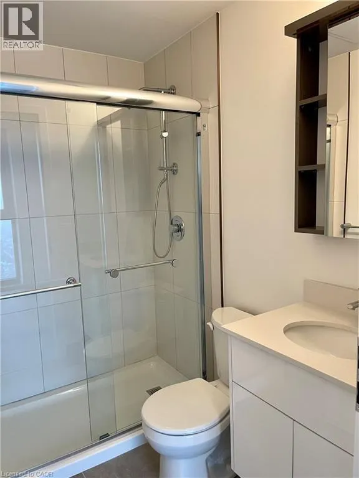
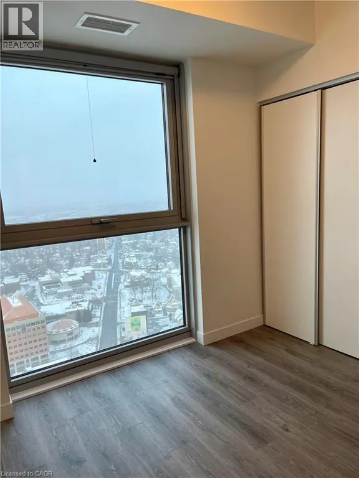
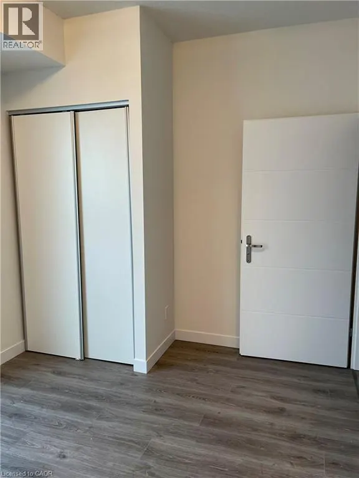
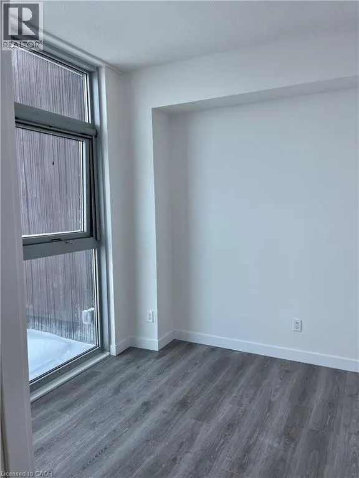
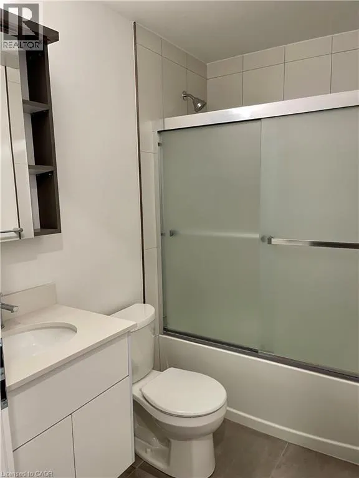
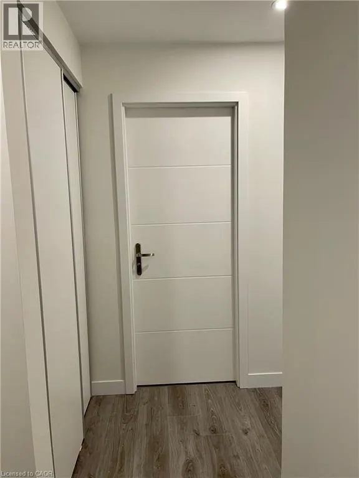
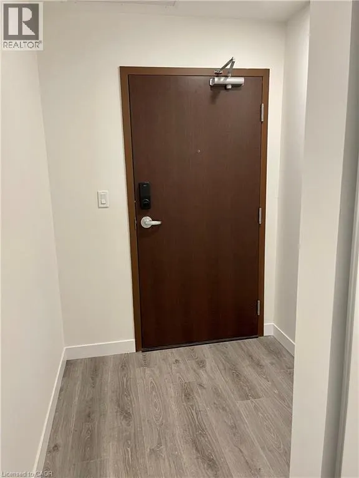
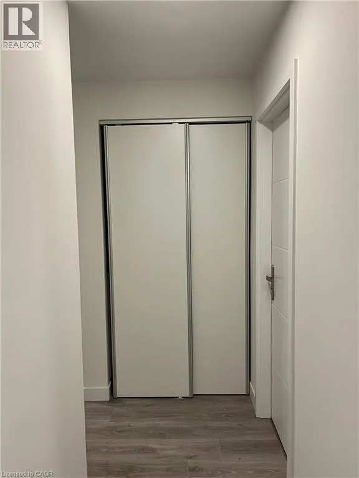
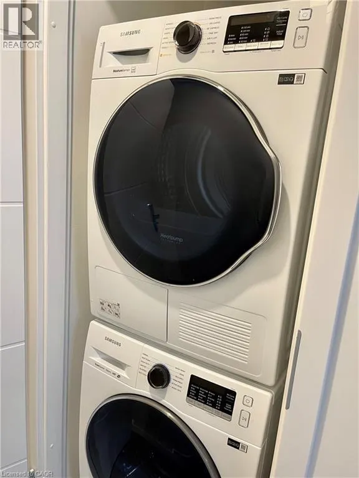
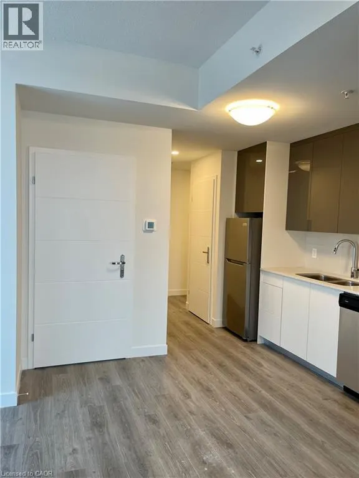
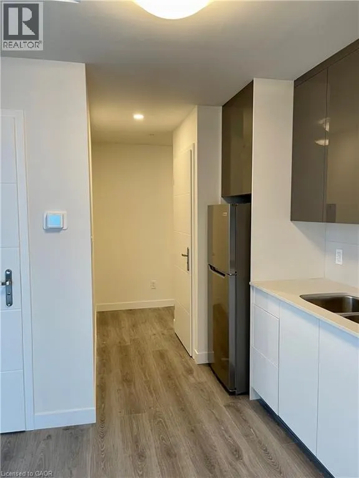
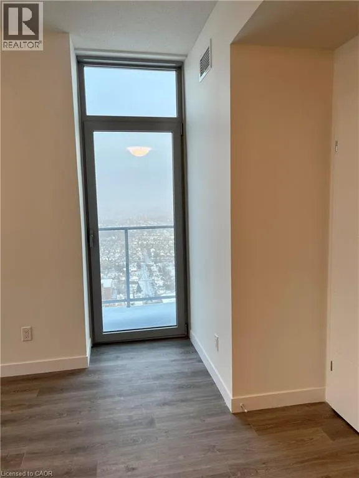
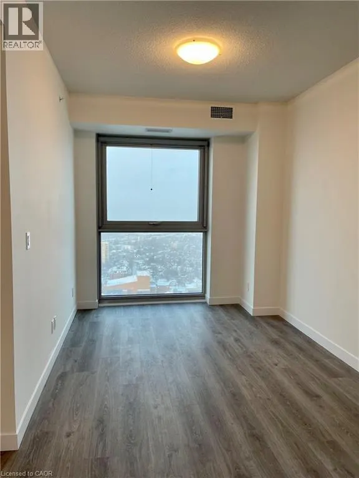
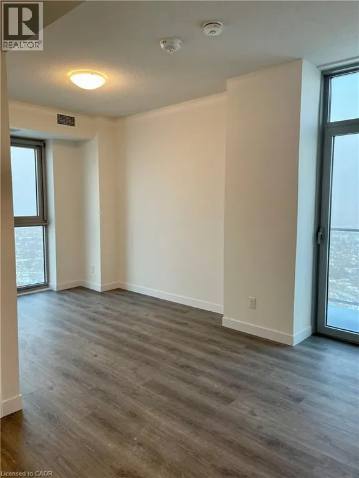
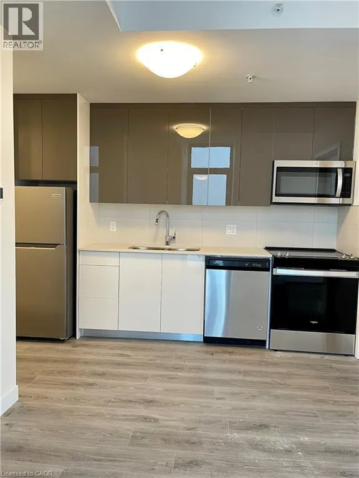
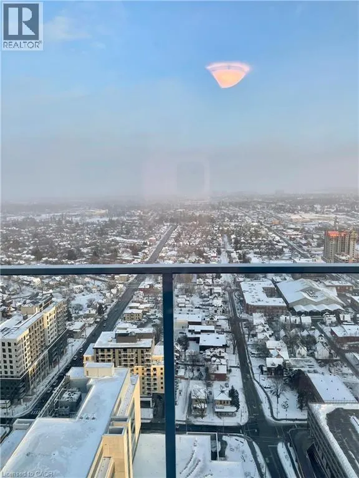
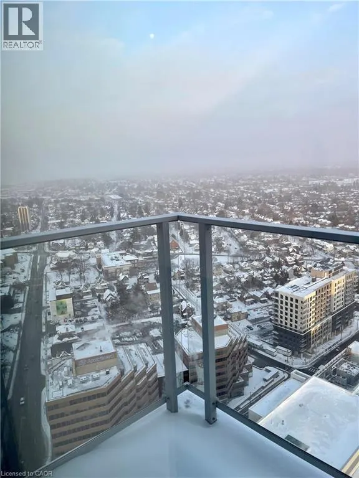
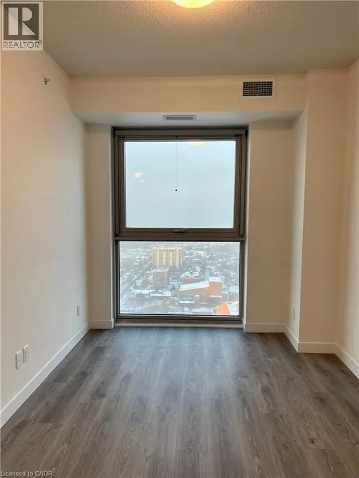
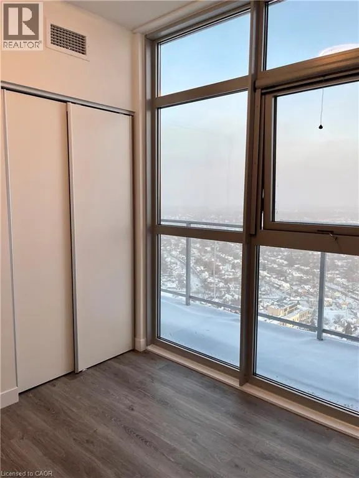
Beautiful 39th floor (top floor) unit in DTK Condo, the tallest building in Kitchener. Beautiful unit offering spectacular views from top. 2 bed & 2 Full bath. Lot of natural Light. Loaded features and upgrades, bright open concept living/dining room. Modern kitchen, upgraded cabinets, equipped with S/S appliances. Large balcony. High Ceiling. Laminate floors & In-suite stacked washer & Dryer. 1 parking spot & 1 Locker included! Quick QEW access and walking distance to shopping center, restaurants and amenities. No Pets, No Smokers. (id:7434)
General Features
| Features | Balcony |
|---|---|
| Community Features | Community Centre |
| Property Type | Single Family |
| Lease | 2150.00 |
| Zoning Description | D-4 |
| Amenities | Hospital, Shopping |
| Building Amenities | Exercise Centre, Party Room |
| Building Appliances | Dishwasher, Dryer, Refrigerator, Stove, Washer, Microwave Built-in, Hood Fan, Window Coverings |
| Building Architectural Style | Other |
| Building Cooling Type | Central air conditioning |
| Location Description | Duke St to Frederick St |
| Parking Space Total | 1 |
| Foundation Type | Poured Concrete |
| Building Type | Apartment |
| Ownership Type | Condominium |
| Building.StoriesTotal | 1 |
Interior Features
| Building Fireplace Present | False |
|---|---|
| Building Heating Type | Forced air |
| Basement Type | None |
| Construction Style Attachment | Attached |
| Living Area Range | 690 |
| Bedrooms | 2 |
Exterior Features
| Land Amenities | Hospital, Shopping |
|---|---|
| Sewer | Municipal sewage system |
| Exterior Finish | Brick Veneer, Stucco |
Room Details
| Room | Dimensions | Level | Flooring | Details |
|---|---|---|---|---|
| 3pc Bathroom | Measurements not available | Main level | ||
| 3pc Ensuite bath | 6'5'' x 5'5'' | Main level | ||
| Bedroom | 8'11'' x 8'8'' | Main level | ||
| Dining room | 8'6'' x 7'8'' | Main level | ||
| Kitchen | 8'6'' x 5'9'' | Main level | ||
| Living room | 9'3'' x 7'8'' | Main level | ||
| Primary Bedroom | 11'8'' x 9'1'' | Main level |
Amenities
- Views
- New Construction
- Adult 55+
- Lease To Own
- No Strata Fees
- Furnished
- Pets
- Primary On Main
- Air Conditioning
- Seller Finance
- Green
- Fixer Upper
- Horse
- Golf
- Fireplace
- Deck
- Garage
- Basement
- Pool

Property vs Condos Average in N2H 2L7
Price
In The Neighbourhood
Just Listed
Kitchener
$ 280,000
- Type
- Condos
- Size
- 642 SqFt
- Rooms
- 1 Beds + 1 Baths
RE/MAX TWIN CITY REALTY INC.
Just Listed
Kitchener
$ 1,750
- Type
- Condos
- Size
- 625 SqFt
- Rooms
- 1 Beds + 1 Baths
Real Broker Ontario Ltd.
