



Address
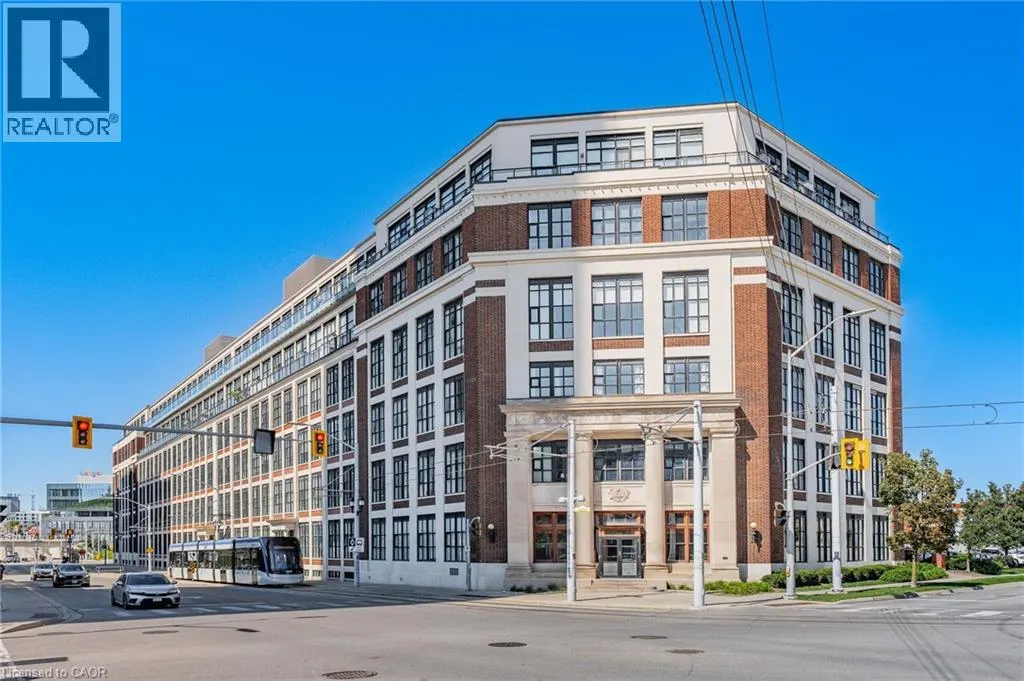
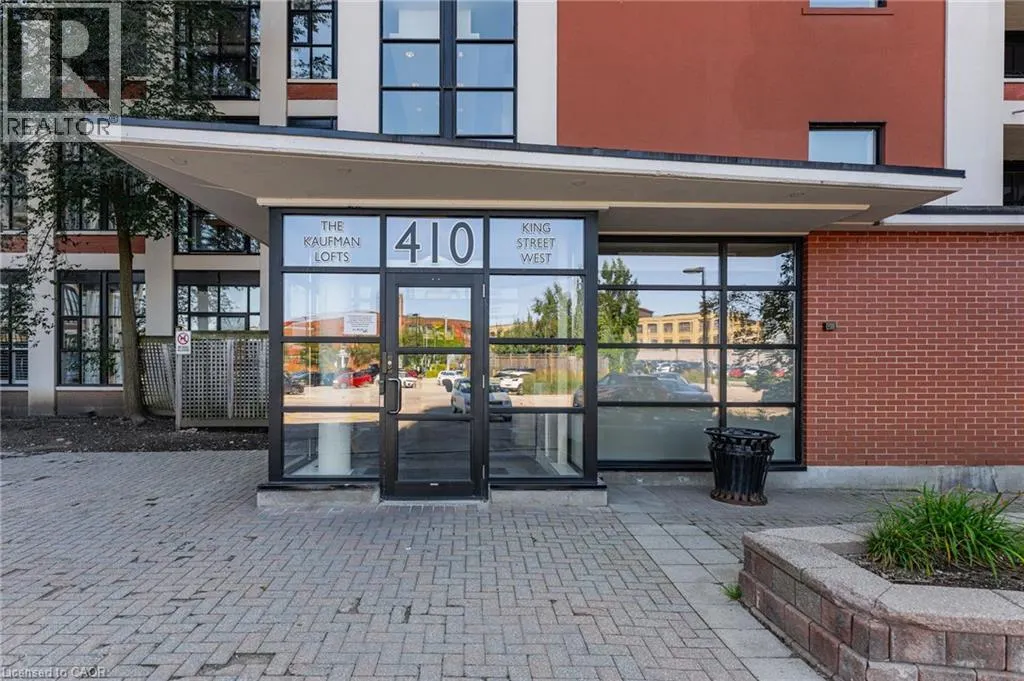
410 King Street W Unit# 314, Kitchener, ON
Price
$ 284,900
Property Attributes
- ID#40860697
- TypeCondos
- Listing Status Active
- MunicipalityKitchener
- CityKitchener
- AreaKitchener
- Neighbourhood313 - Downtown Kitchener/W. Ward
- Postal CodeN2G 1C3
- StyleOther
- Year Built2008
- Price$ 284,900
- Bedrooms1
- Bathrooms1
- Half Bathrooms0
- Sqr Footage601
Data Source:
Canadian Real Estate Association (CREA)
Property Description
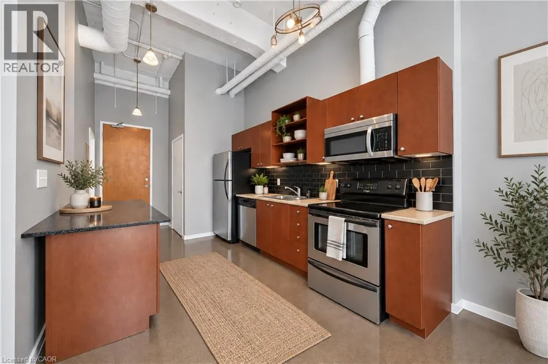
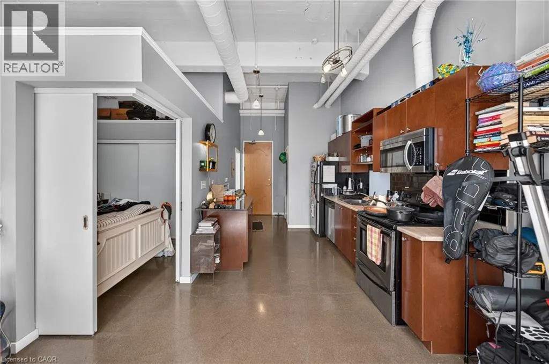
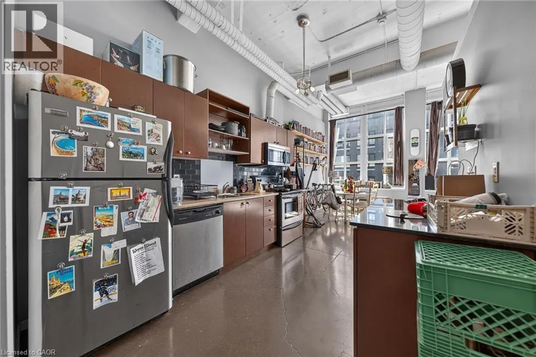
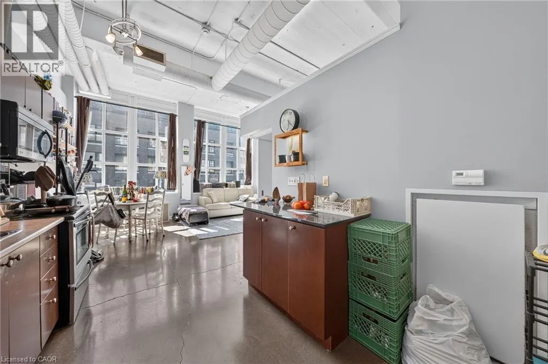
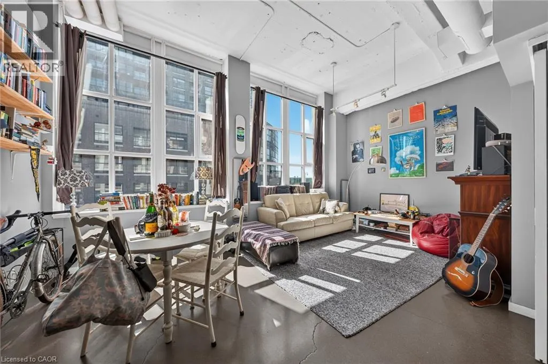
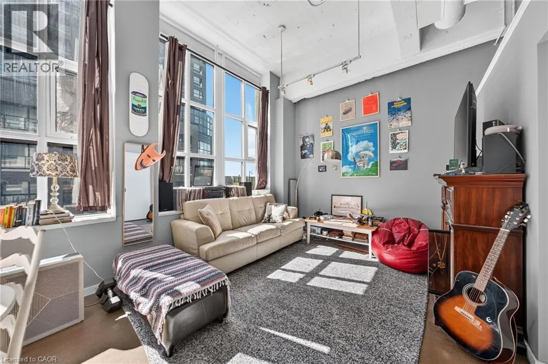
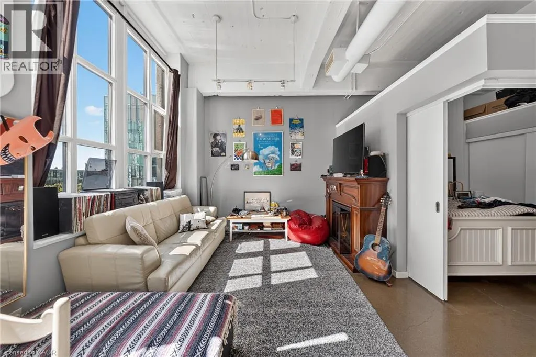
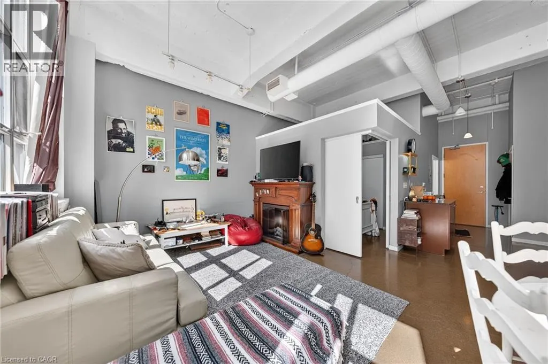
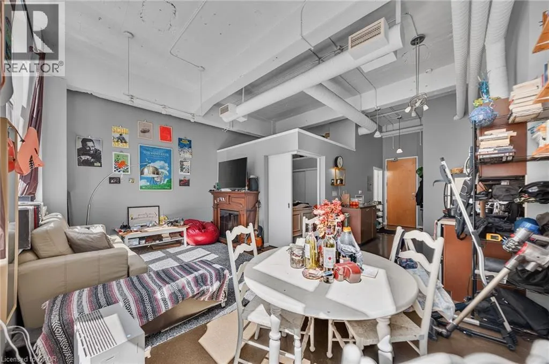
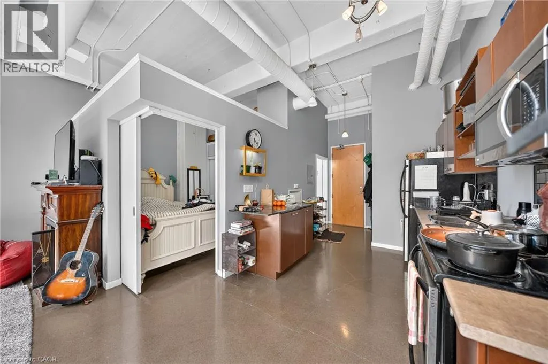
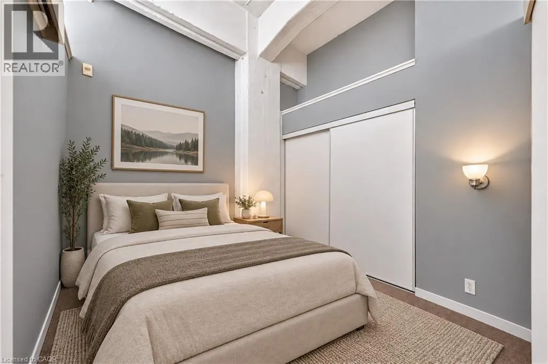
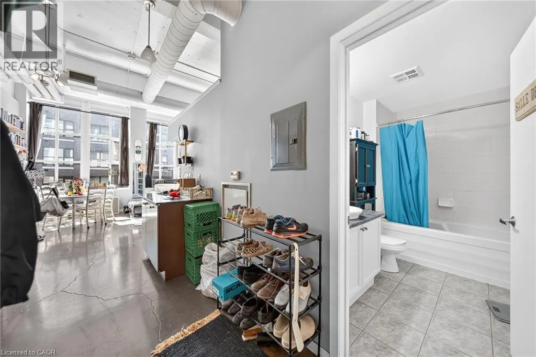
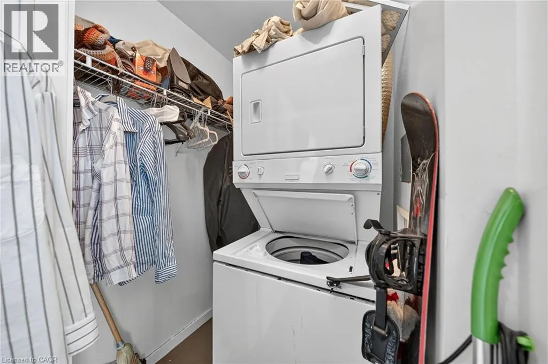
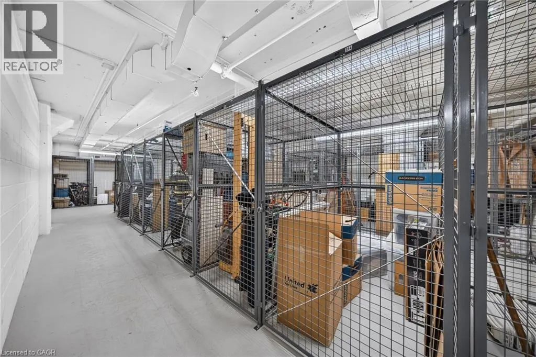
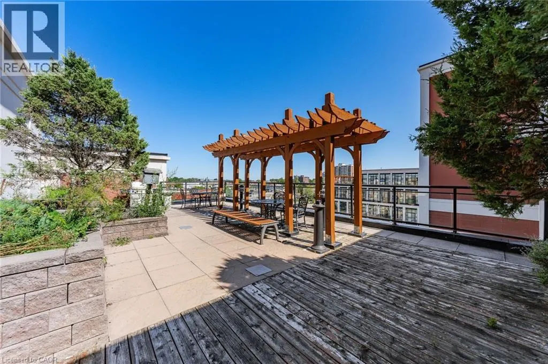
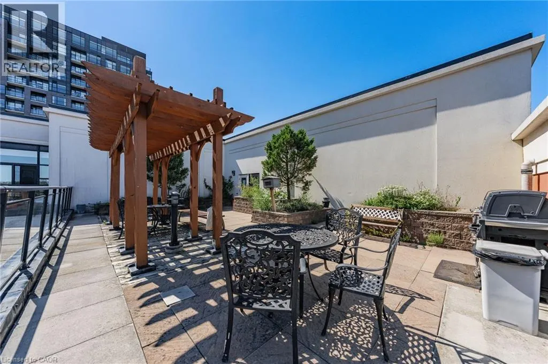
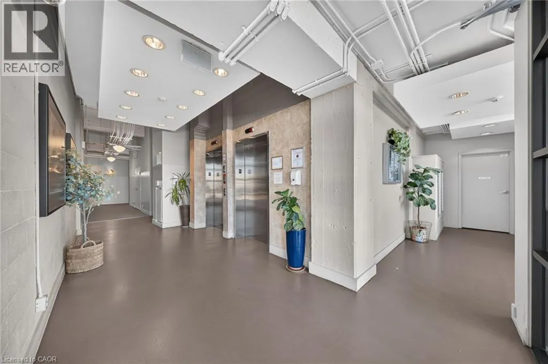
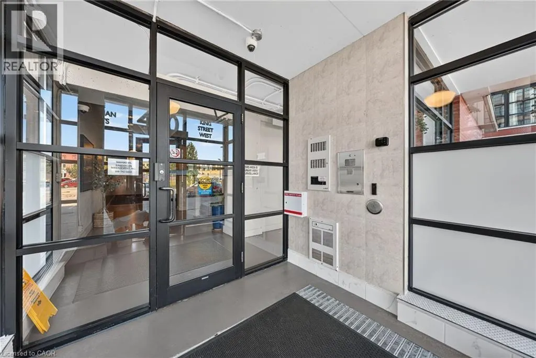
Welcome to the highly sought-after Kaufman Lofts in the vibrant heart of Downtown Kitchener! Step inside this impressive one-bedroom loft and experience the perfect blend of striking industrial character and contemporary urban living. Soaring 13-foot ceilings, polished concrete floors, exposed ductwork, and dramatic oversized factory-style windows create a stylish living space filled with natural light. The bright, open-concept design offers a wonderful sense of space, featuring a functional kitchen with a moveable island. The owner is offering brand new appliances (Fridge, Stove, Dishwasher- $2500 value) on closing. The suite includes convenient in-suite laundry, basement storage locker, secure entrance, and an assigned parking space. Residents also enjoy access to a shared rooftop terrace, an ideal spot to unwind and enjoy the urban surroundings. Located just steps from the GO Station and Tannery District, and within walking distance of Google's Kitchener headquarters, the University of Waterloo Health Sciences Campus, and an exciting selection of downtown restaurants, shops, and amenities. Conveniently situated just minutes from Grand River Hospital and Highway 7/8 expressway, this exceptional loft offers the perfect combination of urban living, character, convenience, and connectivity. (id:7434)
General Features
| Features | Southern exposure |
|---|---|
| Property Type | Single Family |
| Zoning Description | D6 |
| Amenities | Park, Public Transit, Shopping |
| Building Amenities | Party Room |
| Building Appliances | Dishwasher, Dryer, Refrigerator, Stove, Washer, Microwave Built-in |
| Building Architectural Style | Other |
| Building Cooling Type | Central air conditioning |
| Location Description | Victoria St. North to King St. West (Parking off Victoria St. North) |
| Parking Space Total | 1 |
| Foundation Type | Poured Concrete |
| Building Type | Apartment |
| Maintenance Fee | 784.44 |
| Ownership Type | Condominium |
| Building.StoriesTotal | 1 |
Interior Features
| Building Fireplace Present | False |
|---|---|
| Building Heating Type | Forced air |
| Building Heating Fuel | Wood, Natural gas |
| Basement Type | None |
| Construction Style Attachment | Attached |
| Living Area Range | 601 |
| Bedrooms | 1 |
Exterior Features
| Land Amenities | Park, Public Transit, Shopping |
|---|---|
| Sewer | Municipal sewage system |
| Exterior Finish | Brick |
Room Details
| Room | Dimensions | Level | Flooring | Details |
|---|---|---|---|---|
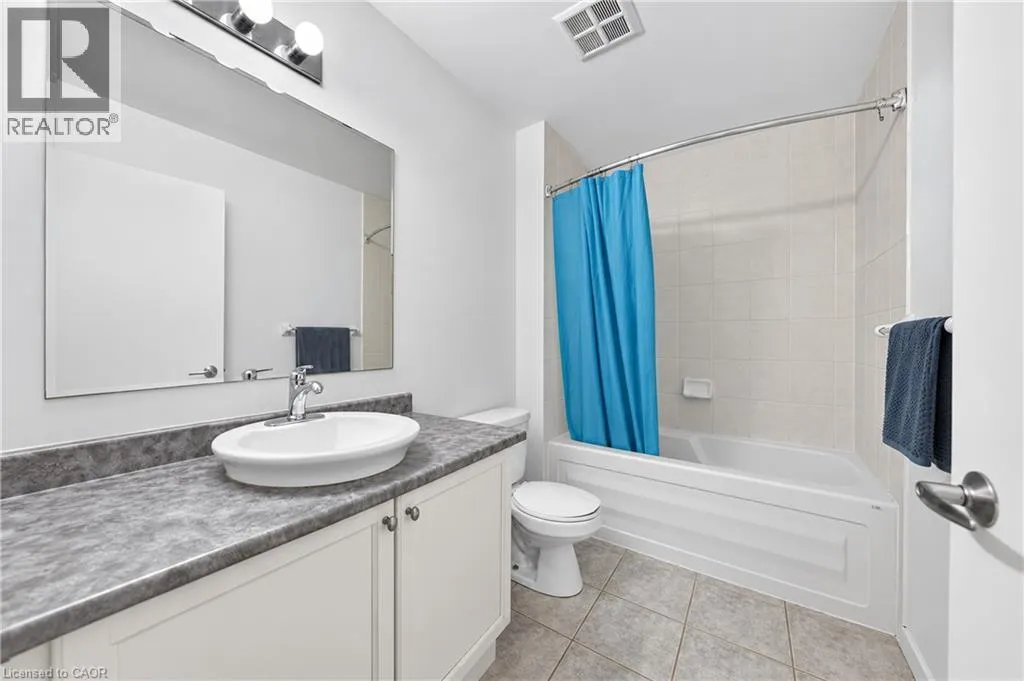
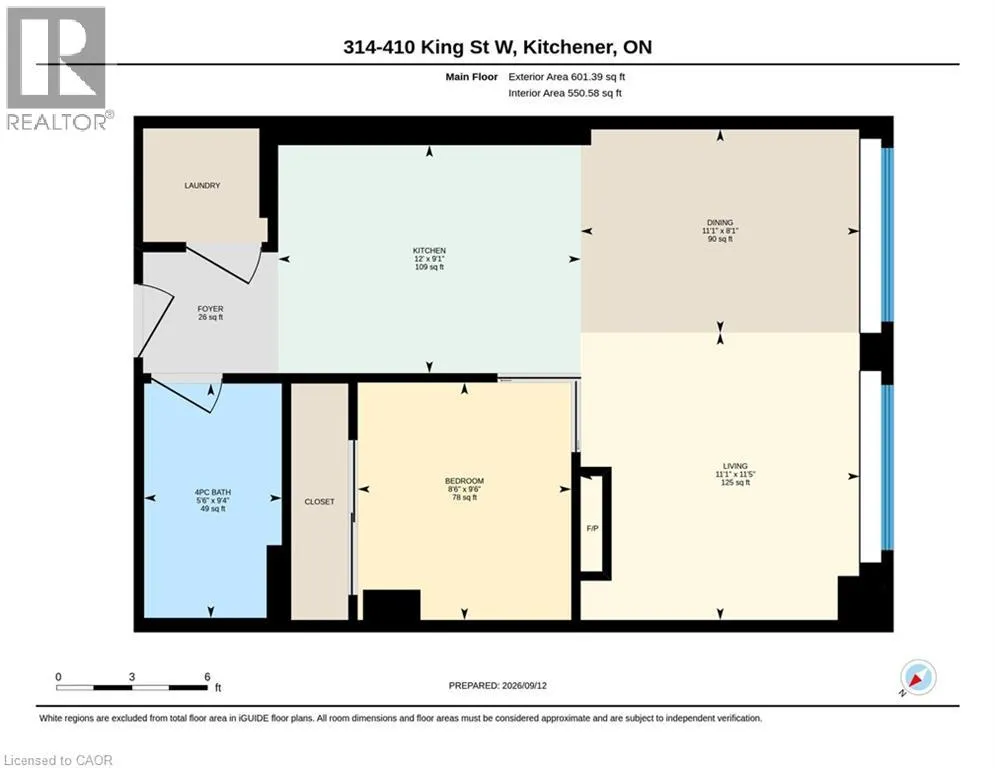
| 4pc Bathroom | 5'6'' x 9'4'' | Main level | ||
| Bedroom | 8'6'' x 9'6'' | Main level | ||
| Dining room | 11'1'' x 8'1'' | Main level | ||
| Kitchen | 12'0'' x 9'1'' | Main level | ||
| Laundry room | Measurements not available | Main level | ||
| Living room | 11'1'' x 11'5'' | Main level |
Amenities
- Views
- New Construction
- Adult 55+
- Lease To Own
- No Strata Fees
- Furnished
- Pets
- Primary On Main
- Air Conditioning
- Seller Finance
- Green
- Fixer Upper
- Horse
- Golf
- Fireplace
- Deck
- Garage
- Basement
- Pool

Property vs Condos Average in N2G 1C3
Price
Year Built
In The Neighbourhood
Just Listed
Kitchener
$ 280,000
- Type
- Condos
- Size
- 642 SqFt
- Rooms
- 1 Beds + 1 Baths
RE/MAX TWIN CITY REALTY INC.
Just Listed
Kitchener
$ 1,750
- Type
- Condos
- Size
- 625 SqFt
- Rooms
- 1 Beds + 1 Baths
Real Broker Ontario Ltd.
