


Address
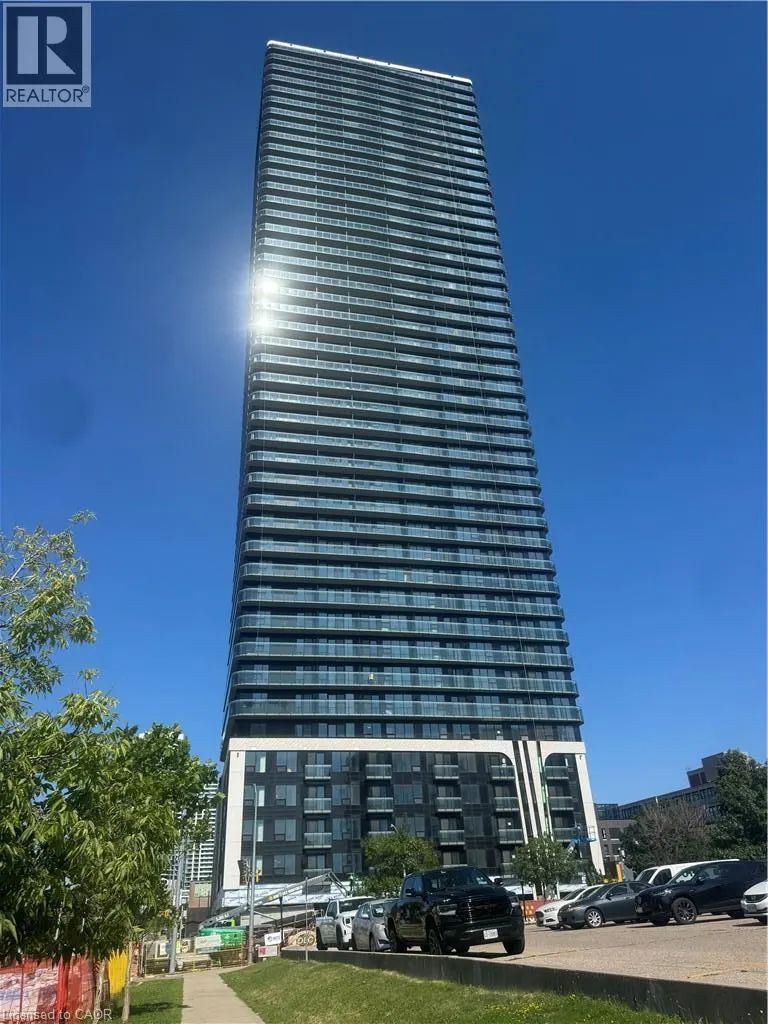
30 Francis Street S Unit# 906, Kitchener, ON
Price
$ 1,595
Property Attributes
- ID#40864684
- TypeCondos
- Listing Status Active
- MunicipalityKitchener
- CityKitchener
- AreaKitchener
- Neighbourhood313 - Downtown Kitchener/W. Ward
- Postal CodeN2G 0B5
- StyleOther
- Price$ 1,595
- Bedrooms1+1
- Bathrooms1
- Half Bathrooms1
- Sqr Footage575
Data Source:
Canadian Real Estate Association (CREA)
Property Description
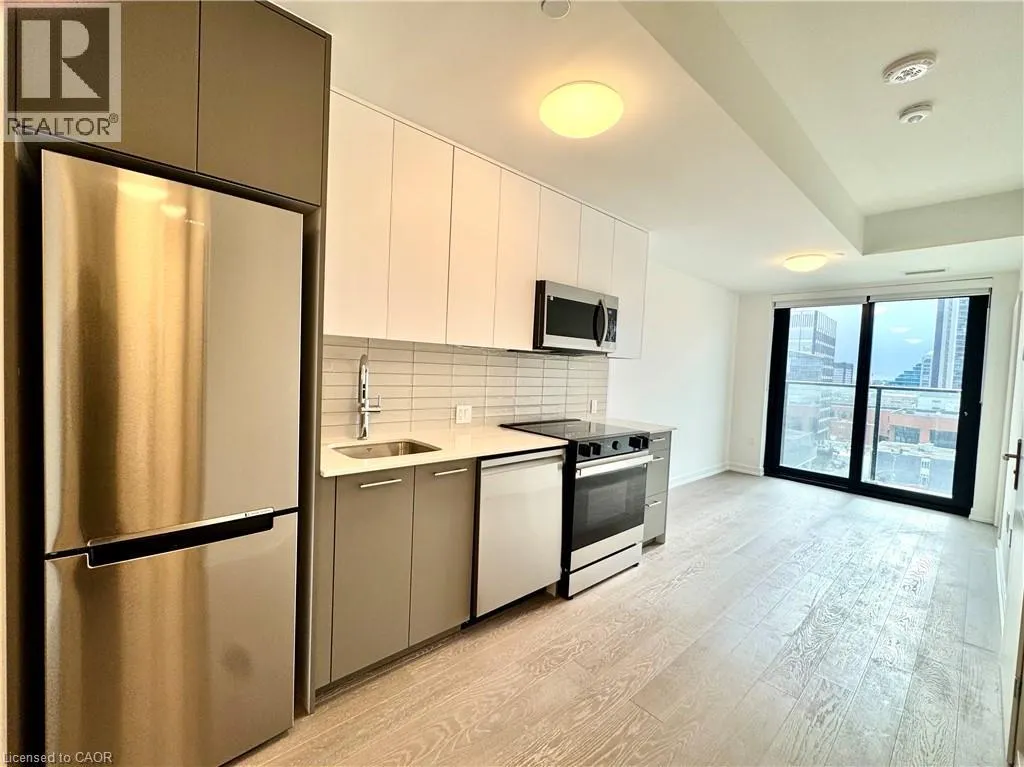
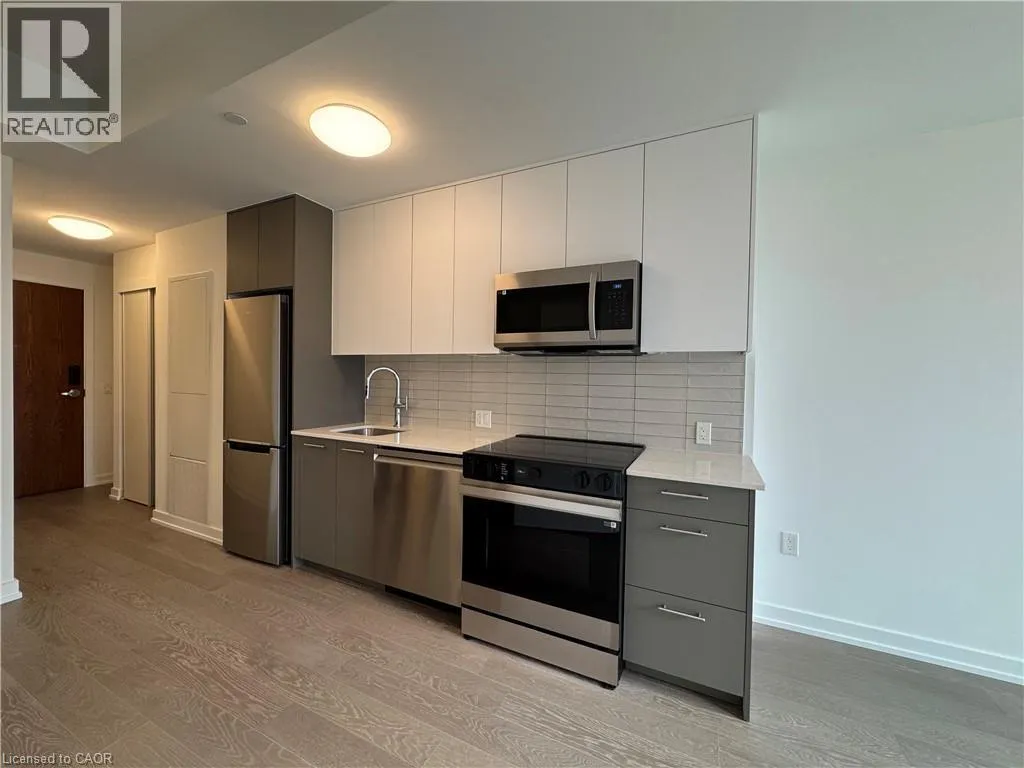
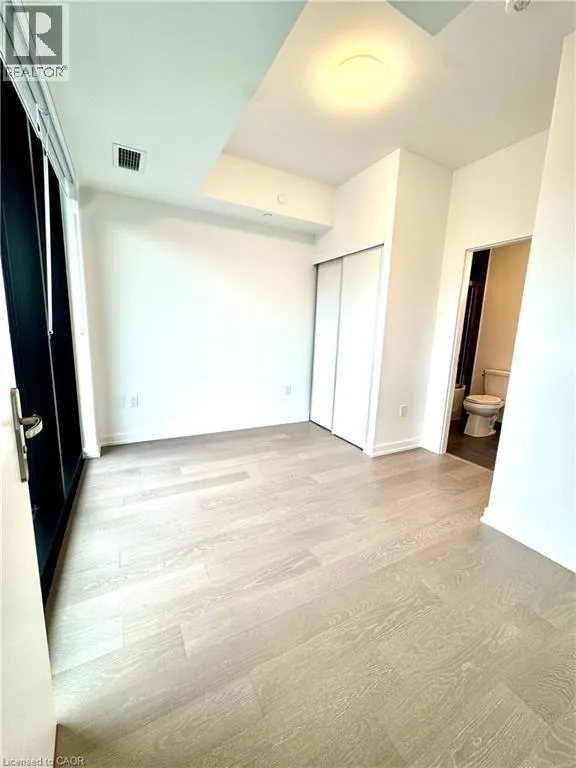
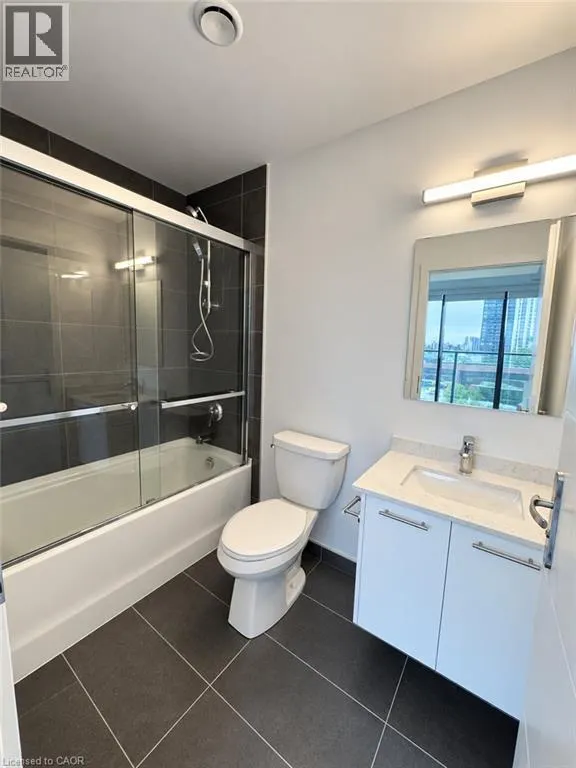
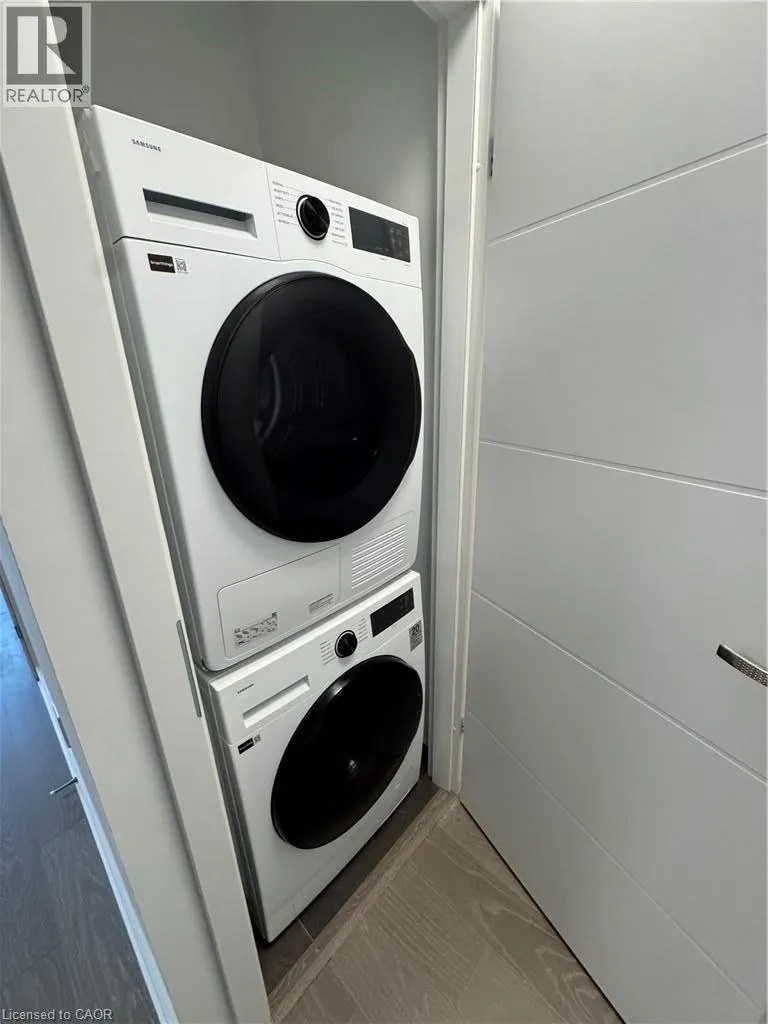
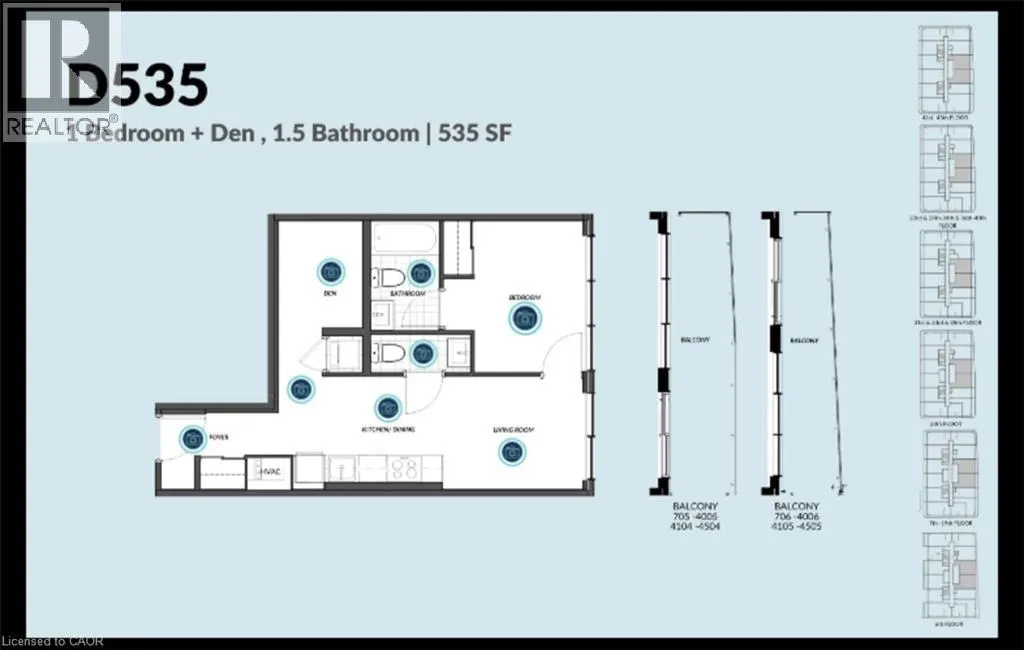
TEK Tower, located at 30 Francis Street! 1 bedroom 1.5 Bathroom plus Den. Available Immediately! PRIME LOCATION! This stunning floor plan facing views of Victoria Park & The Tannery. Upgrade cabinetry, quartz countertops, stainless appliances, this open concept unit boasts 9ft ceilings, large floor to ceiling windows, walkout to balcony, nicely appointed 4pc bathroom and 2pc power room. In-suite laundry.NO PARKING with this unit. Tek Tower features an extensive list of amenities including: Concierge & 24-Hour Security, Gym Space, Yoga Studio, Outdoor Workspace, BBQ & Private Dining Space, Lounge Area, Party Room, Walking Track, Close Proximity to Downtown Kitchener, The Tannery & Main LRT Station. $1595+hydro & Water (Heat & Internet included). NO PARKING available. (id:7434)
General Features
| Features | Balcony |
|---|---|
| Community Features | High Traffic Area |
| Property Type | Single Family |
| Lease | 1595.00 |
| Zoning Description | D66 |
| Amenities | Hospital, Park, Place of Worship, Playground, Public Transit, Schools, Shopping |
| Building Amenities | Exercise Centre, Party Room |
| Building Appliances | Dishwasher, Dryer, Microwave, Refrigerator, Stove, Washer |
| Building Architectural Style | Other |
| Building Cooling Type | Central air conditioning |
| Building Type | Apartment |
| Ownership Type | Condominium |
| Building.StoriesTotal | 30 |
Interior Features
| Building Fireplace Present | False |
|---|---|
| Building Heating Type | Forced air |
| Building Heating Fuel | Natural gas |
| Basement Type | None |
| Construction Style Attachment | Attached |
| Living Area Range | 575 |
| Bedrooms | 1+1 |
Exterior Features
| Land Amenities | Hospital, Park, Place of Worship, Playground, Public Transit, Schools, Shopping |
|---|---|
| Sewer | Municipal sewage system |
| Exterior Finish | Brick |
Room Details
| Room | Dimensions | Level | Flooring | Details |
|---|---|---|---|---|
| 2pc Bathroom | Measurements not available | Main level | ||
| 4pc Ensuite bath | Measurements not available | Main level | ||
| Bedroom | 11'1'' x 8'1'' | Main level | ||
| Den | 6'2'' x 8'0'' | Main level | ||
| Kitchen/Dining room | 11'5'' x 7'9'' | Main level | ||
| Living room | 11'3'' x 8'3'' | Main level |
Amenities
- Views
- New Construction
- Adult 55+
- Lease To Own
- No Strata Fees
- Furnished
- Pets
- Primary On Main
- Air Conditioning
- Seller Finance
- Green
- Fixer Upper
- Horse
- Golf
- Fireplace
- Deck
- Garage
- Basement
- Pool

Property vs Condos Average in N2G 0B5
In The Neighbourhood
Just Listed
Kitchener
$ 280,000
- Type
- Condos
- Size
- 642 SqFt
- Rooms
- 1 Beds + 1 Baths
RE/MAX TWIN CITY REALTY INC.
Just Listed
Kitchener
$ 1,750
- Type
- Condos
- Size
- 625 SqFt
- Rooms
- 1 Beds + 1 Baths
Real Broker Ontario Ltd.
