
Open House Sun, Sep 27th 02:00 PM - 04:00 PM
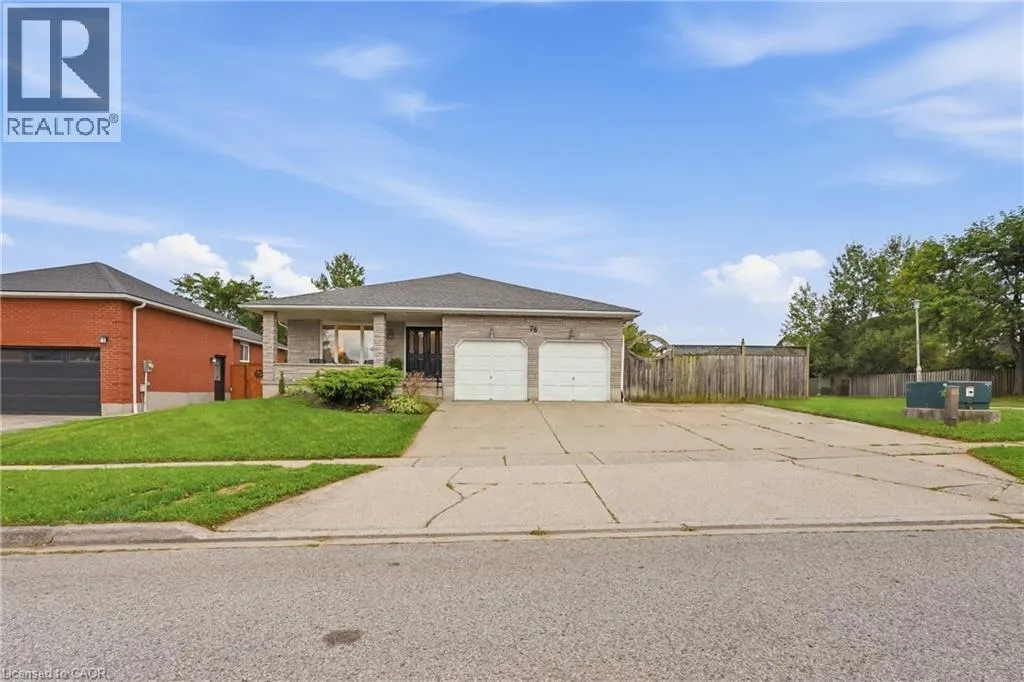
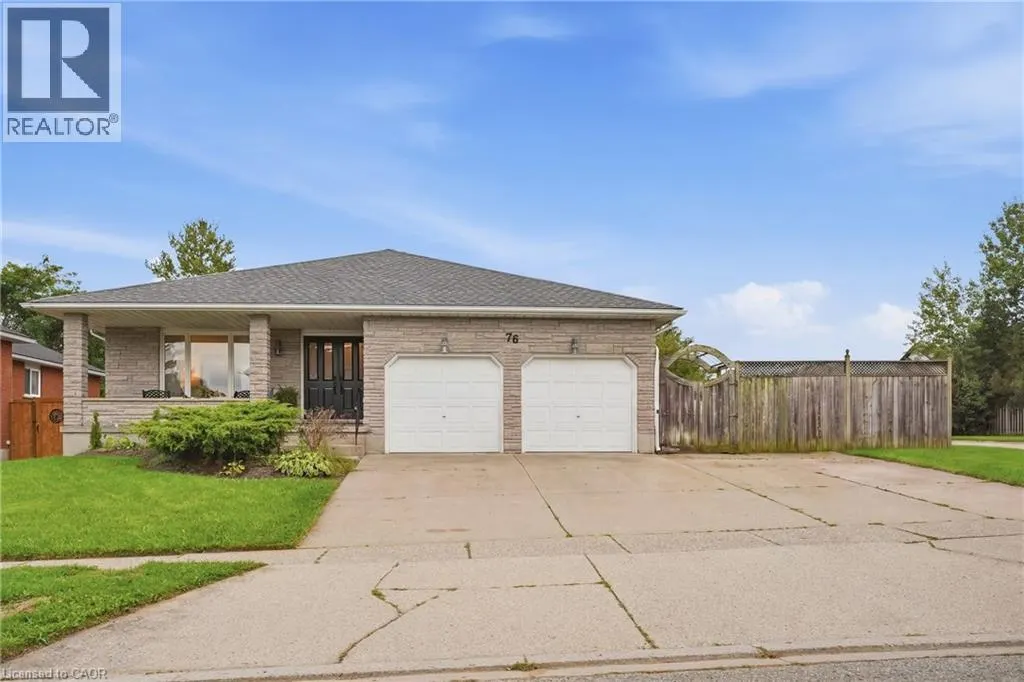
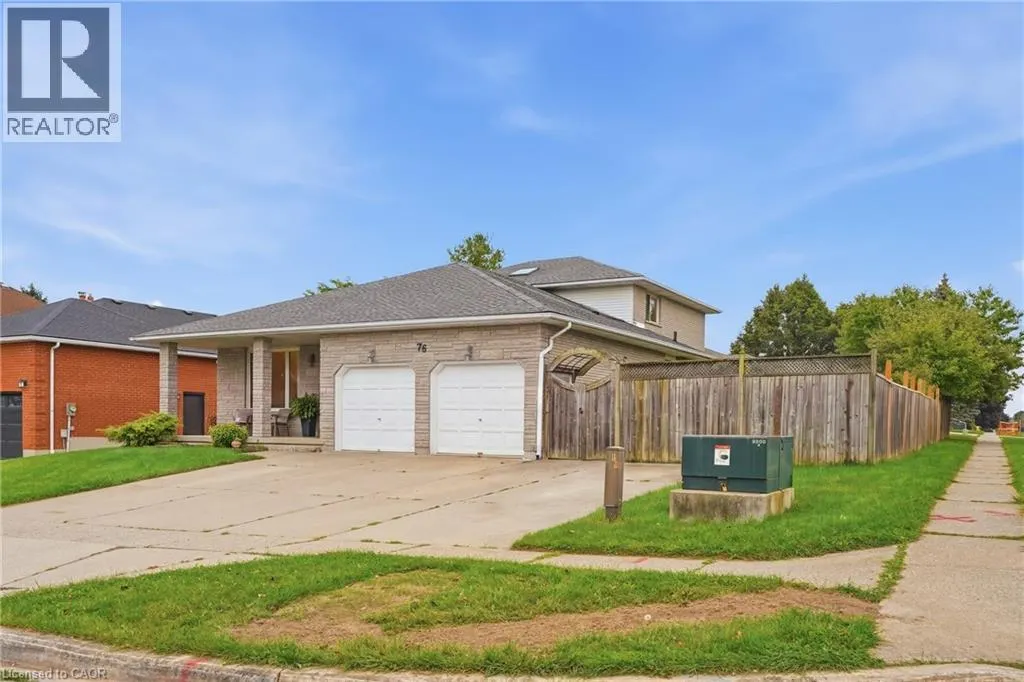
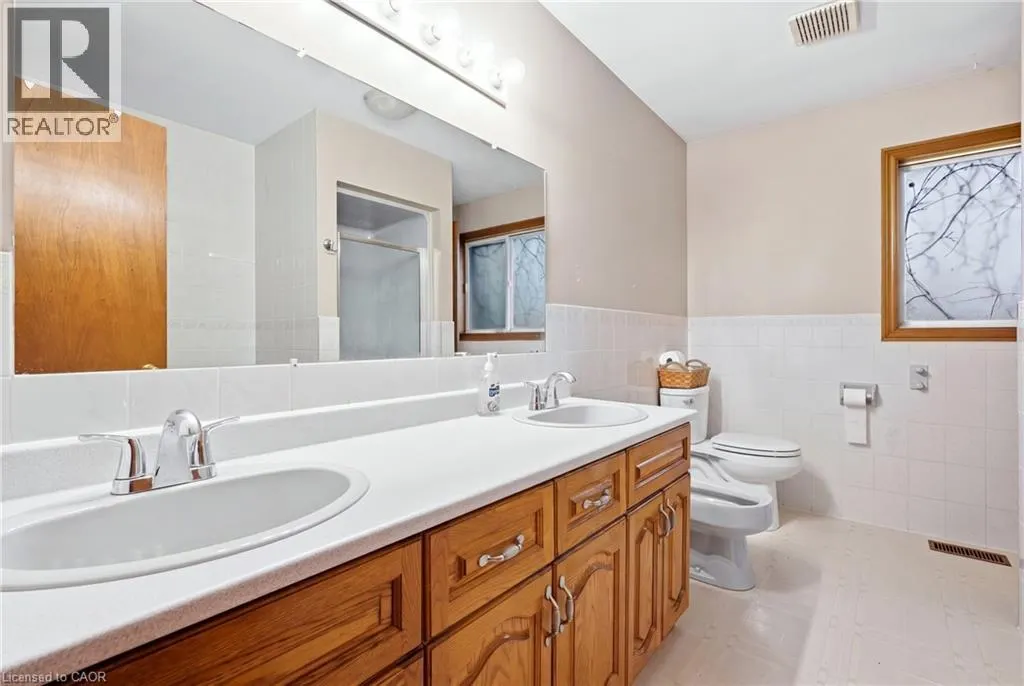
Address
76 Madeira Crescent, Cambridge, ON
Price
$ 849,900
Open House Sun, Sep 27th 02:00 PM - 04:00 PM
Property Attributes
- ID#40865406
- TypeSingle Family
- Listing Status Active
- MunicipalityCambridge
- CityCambridge
- AreaCambridge
- Neighbourhood22 - Churchill Park/Moffatt Creek
- Postal CodeN1R 8A1
- StyleOther
- Year Built1990
- Price$ 849,900
- Bedrooms4+2
- Bathrooms3
- Half Bathrooms0
- Sqr Footage3368
Data Source:
Canadian Real Estate Association (CREA)
Property Description
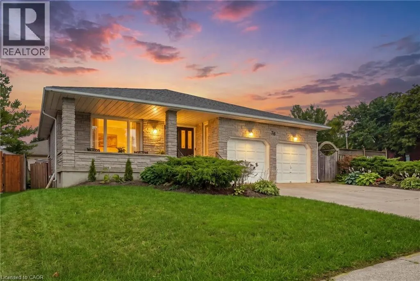
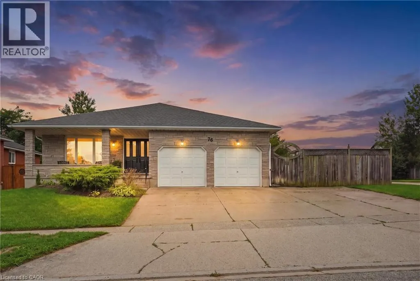
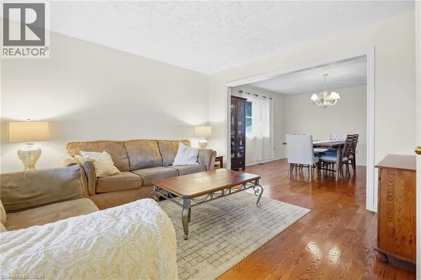
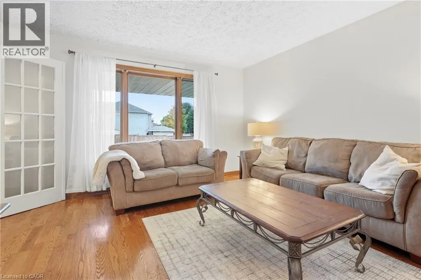
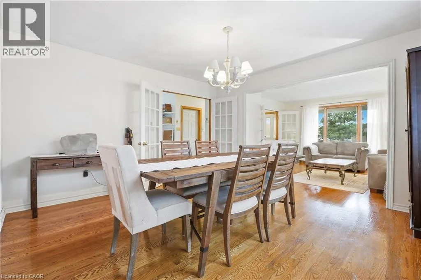
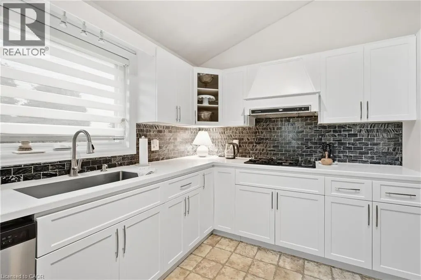
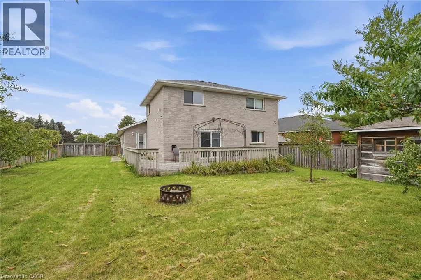
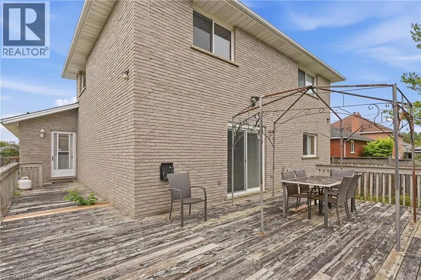
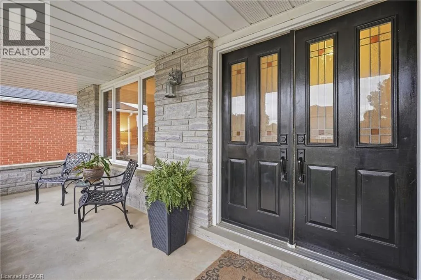
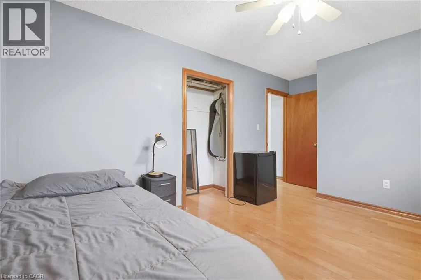
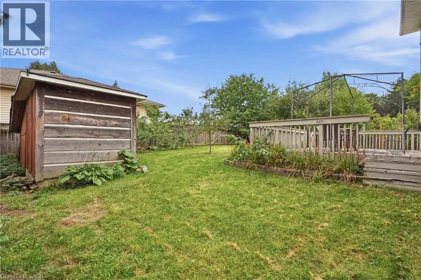
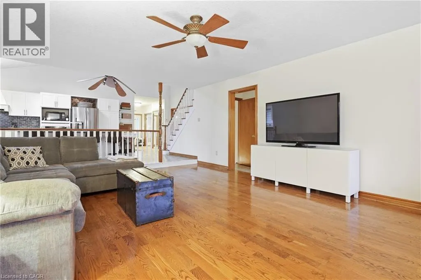
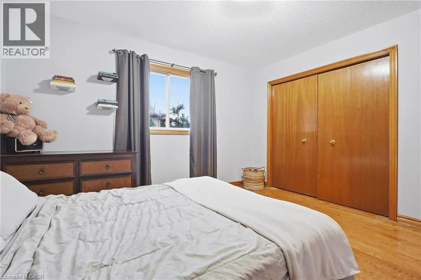
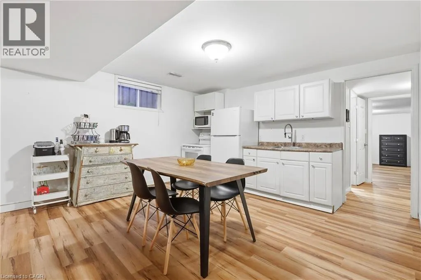
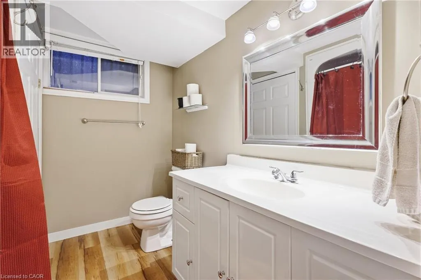
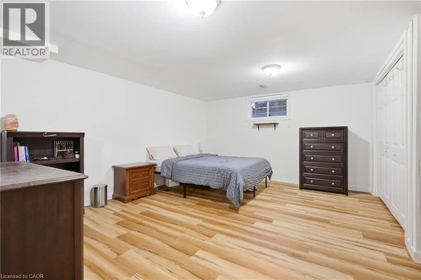
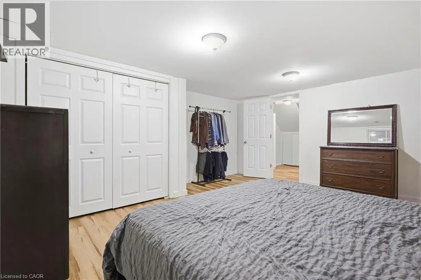
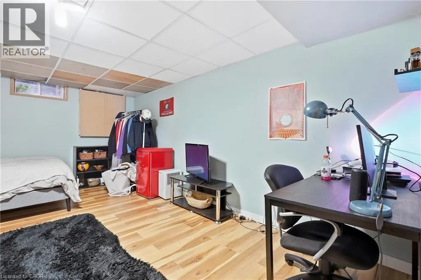
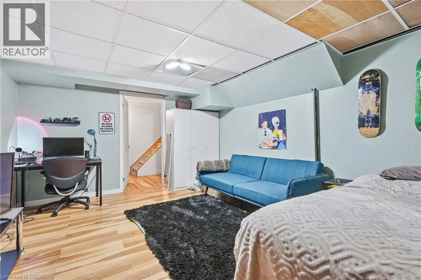
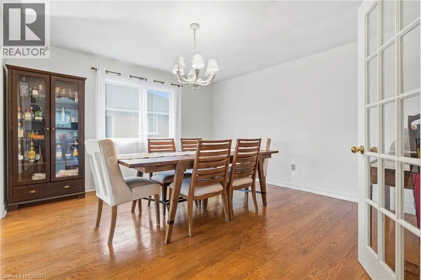
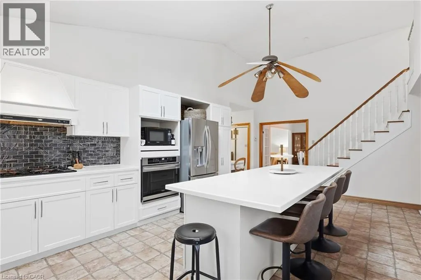
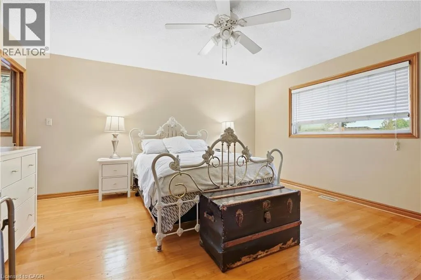
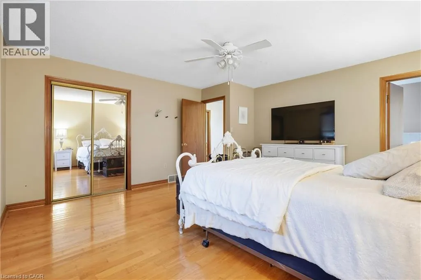
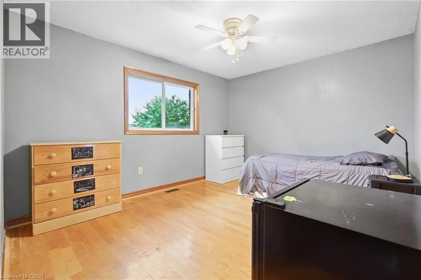
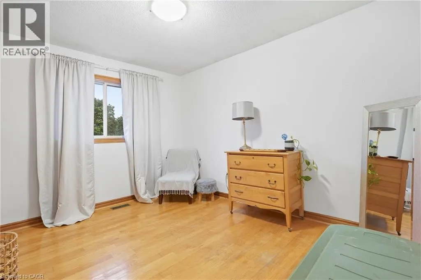
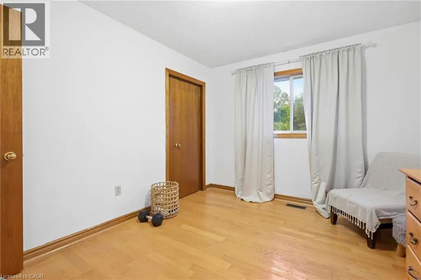
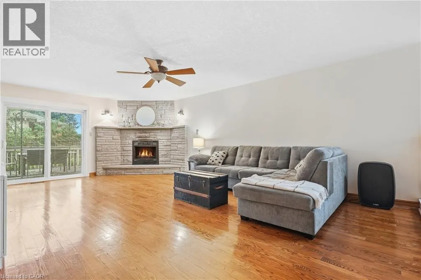
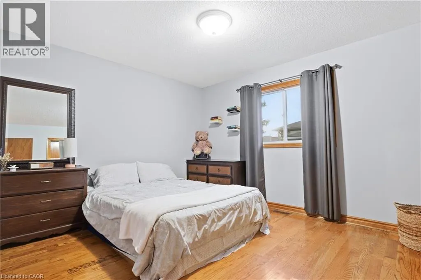
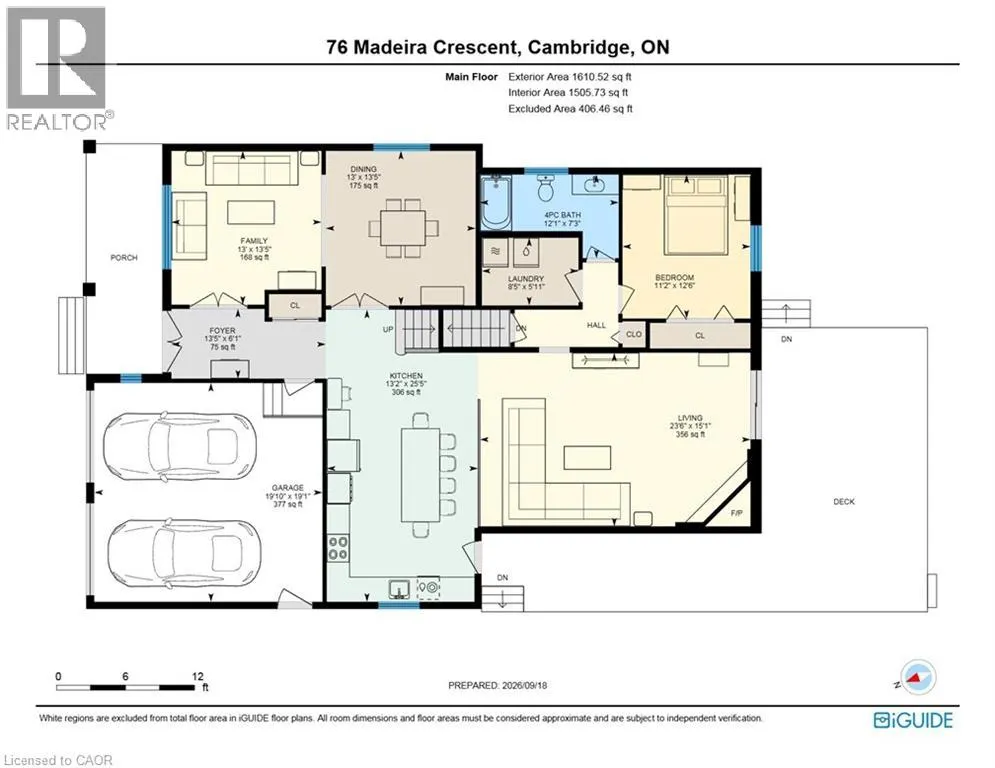
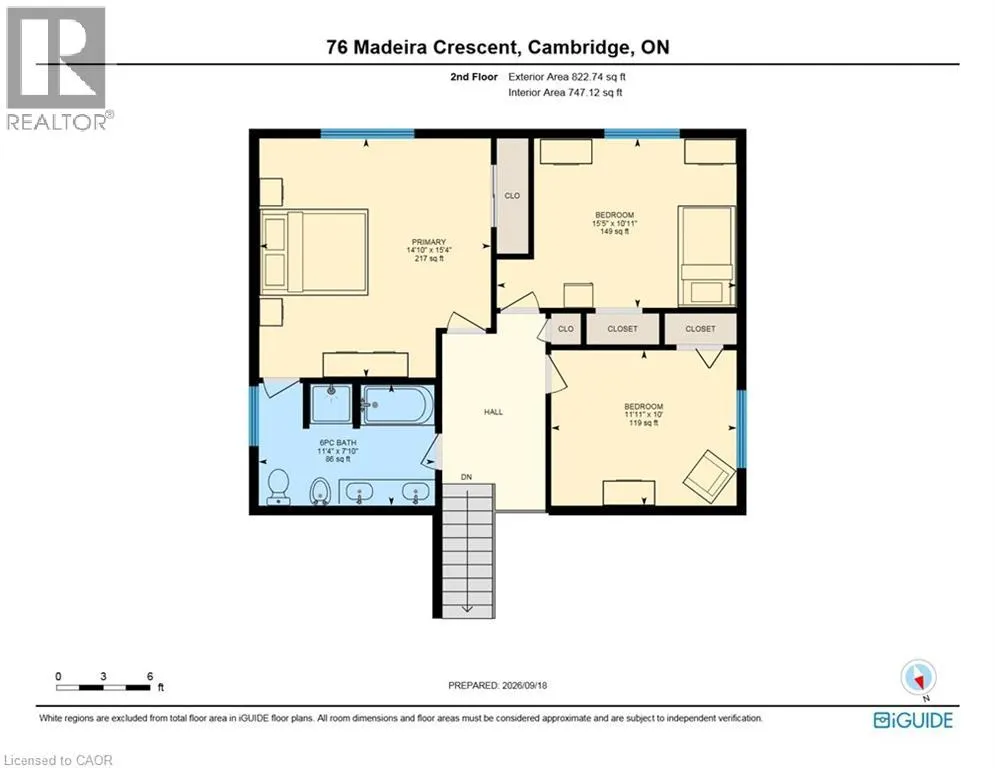
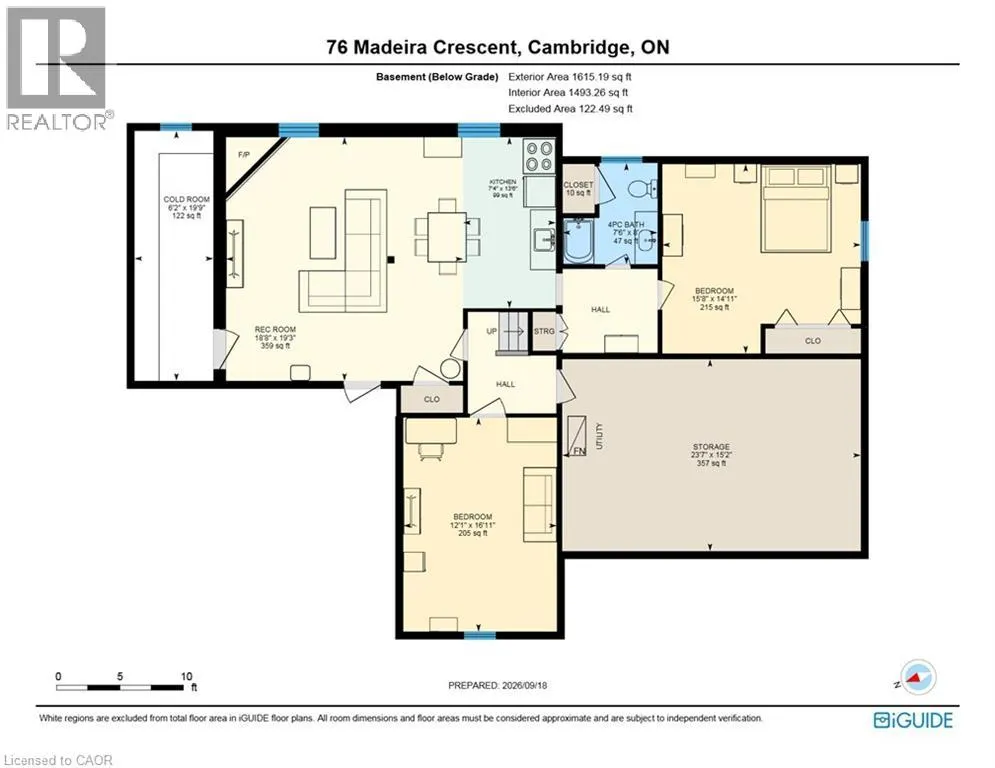
Welcome to this spacious 6-bedroom, 3-bathroom backsplit nestled in the family-friendly Galt East area of Cambridge. Offering over 3,368 sq. ft. of finished living space, this well-appointed home provides plenty of room for a growing family, multi-generational living, or those looking for additional income potential. The home features hardwood flooring, generous living spaces, and a separate potential income suite with its own entrance, offering flexibility for extended family, guests, or rental opportunities. Outside, enjoy a large fully fenced backyard surrounded by mature shrubs, complete with a wrap-around deck—an ideal setting for entertaining, relaxing, and enjoying outdoor family time. Ample parking and a double garage provide plenty of space for vehicles, storage, and everyday convenience. Located in a welcoming, family-oriented neighbourhood in Galt East, this property combines generous indoor space, versatile living arrangements, and an inviting outdoor setting. (id:7434)
General Features
| Features | Corner Site |
|---|---|
| Community Features | Quiet Area, School Bus |
| Property Type | Single Family |
| Zoning Description | R4 |
| Amenities | Park, Place of Worship, Playground, Public Transit, Schools |
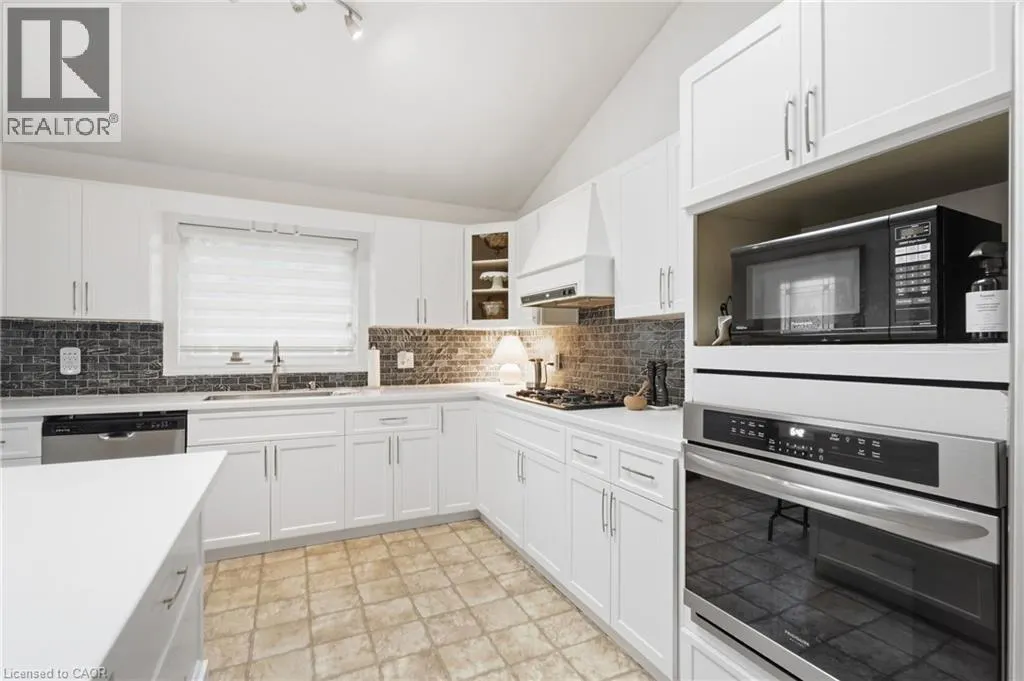
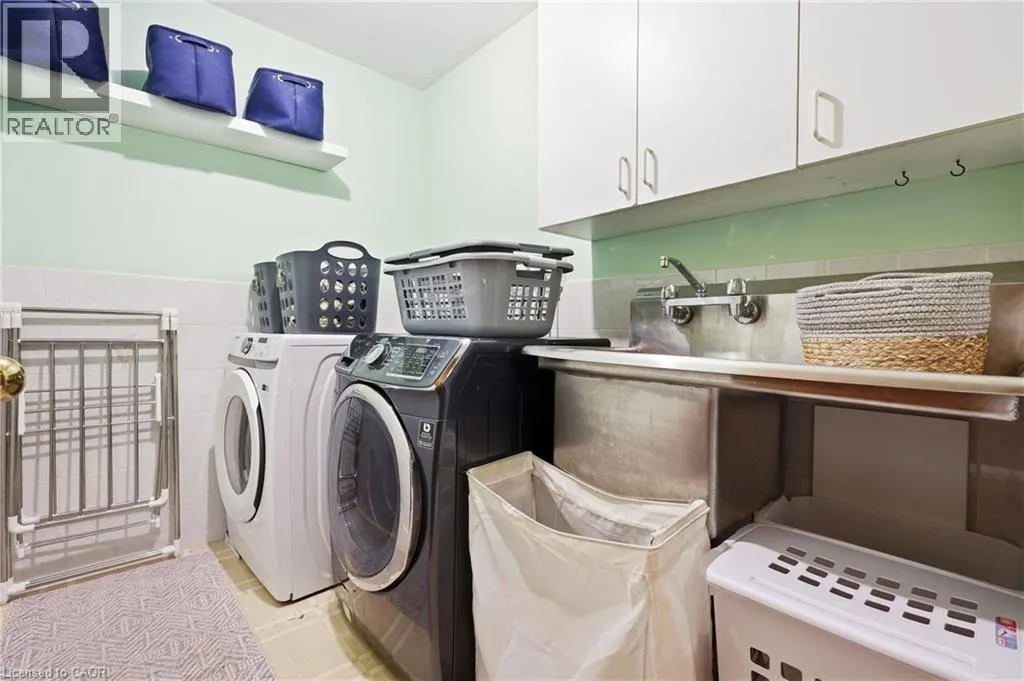
| Building Appliances | Dishwasher, Dryer, Refrigerator, Stove, Washer, Window Coverings |
| Building Architectural Style | Other |
| Building Cooling Type | Central air conditioning |
| Location Description | Take Lisbon Pines |
| Parking Space Total | 5 |
| Building Type | House |
| Ownership Type | Freehold |
| Building.StoriesTotal | 2 |
Interior Features
| Building Fireplace Present | True |
|---|---|
| Building Fireplace Total | 2 |
| Building Heating Type | Forced air |
| Building Heating Fuel | Natural gas |
| Basement Development | Finished |
| Basement Type | Full (Finished) |
| Construction Style Attachment | Detached |
| Living Area Range | 3368 |
| Bedrooms | 4+2 |
Exterior Features
| Land Amenities | Park, Place of Worship, Playground, Public Transit, Schools |
|---|---|
| Sewer | Municipal sewage system |
| Exterior Finish | Brick |
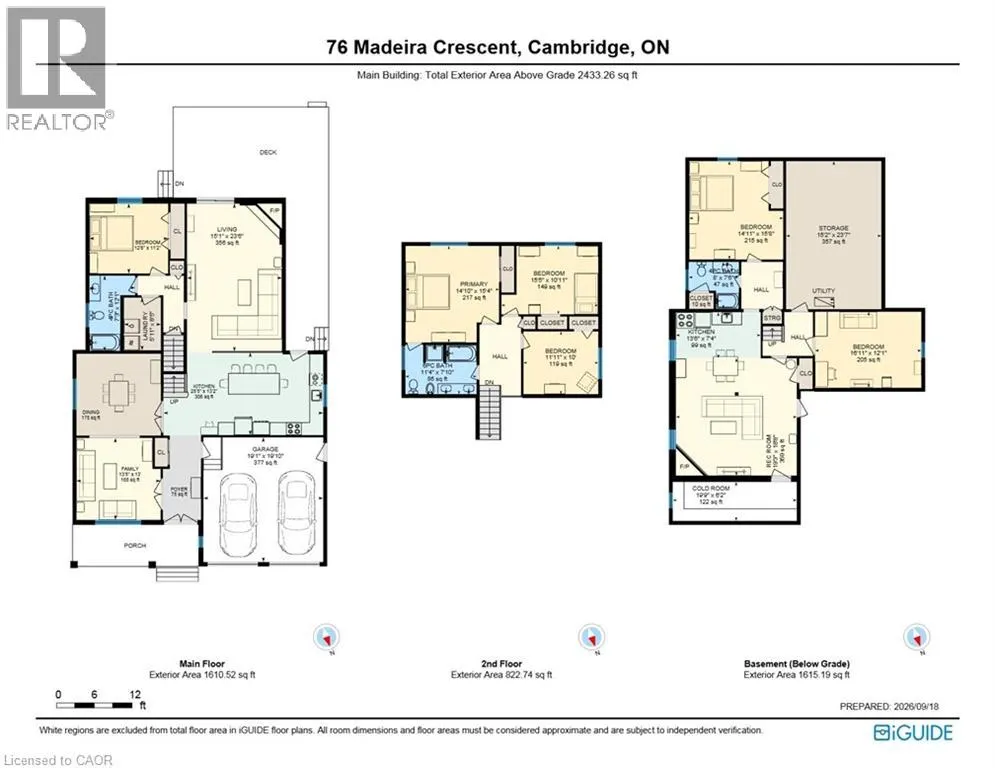
Room Details
| Room | Dimensions | Level | Flooring | Details |
|---|---|---|---|---|
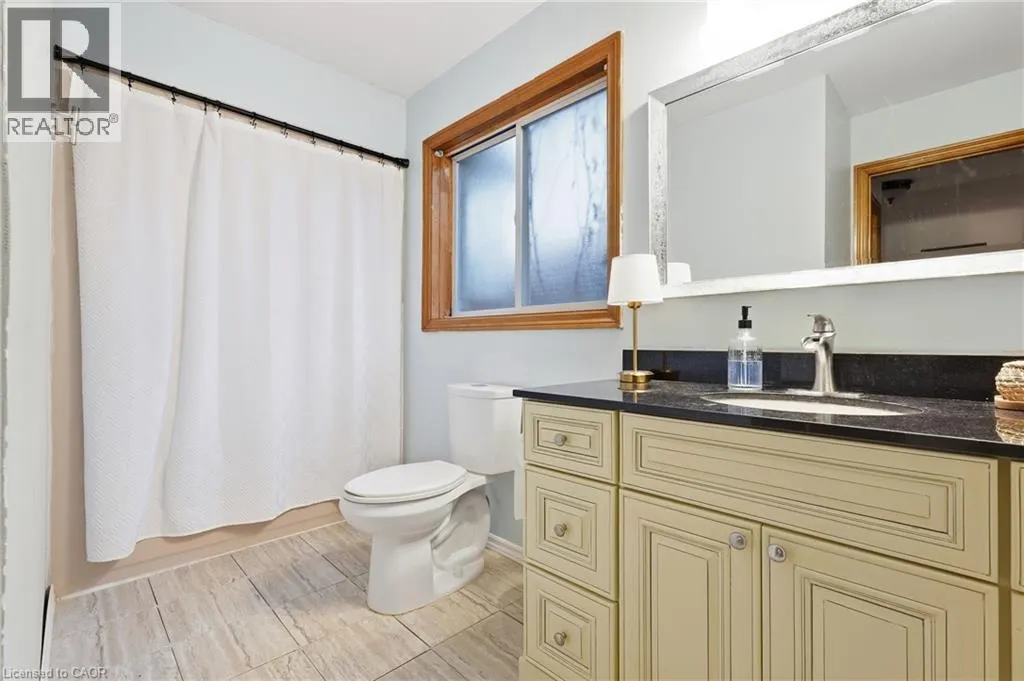
| 4pc Bathroom | 12'1'' x 7'3'' | Main level | ||
| 5pc Bathroom | 11'4'' x 7'10'' | Second level | ||
| Bedroom | 11'2'' x 12'6'' | Main level | ||
| Dining room | 13'5'' x 13'0'' | Main level | ||
| Family room | 13'5'' x 13'0'' | Main level | ||
| Foyer | 13'5'' x 6'1'' | Main level | ||
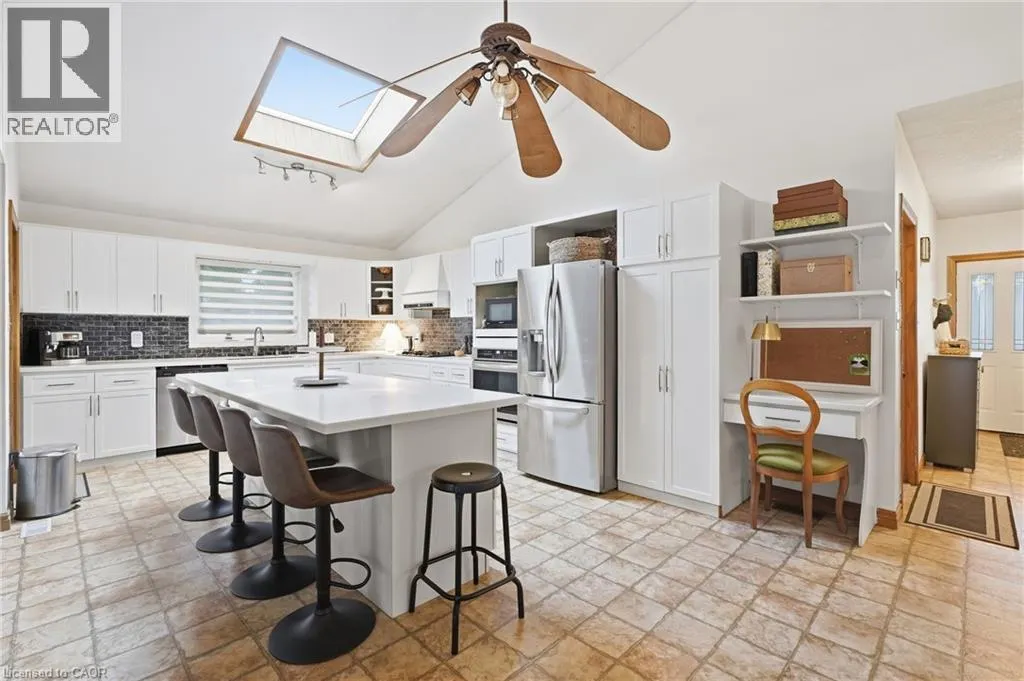
| Kitchen | 13'2'' x 6'1'' | Main level | ||
| Living room | 23'6'' x 15'1'' | Main level | ||
| Primary Bedroom | 14'10'' x 15'4'' | Second level | ||
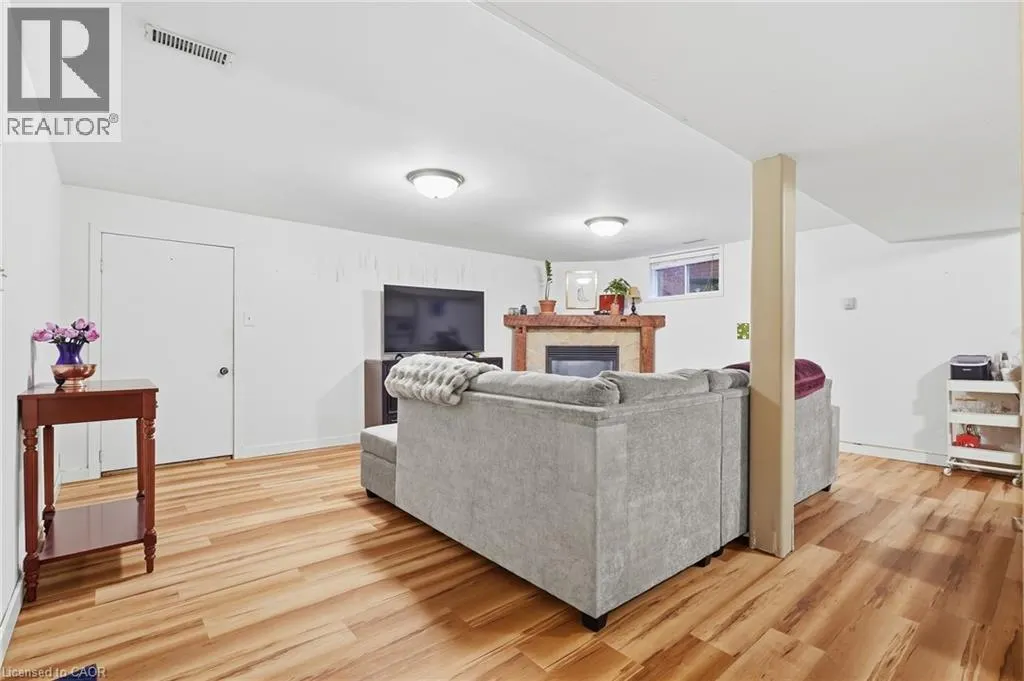
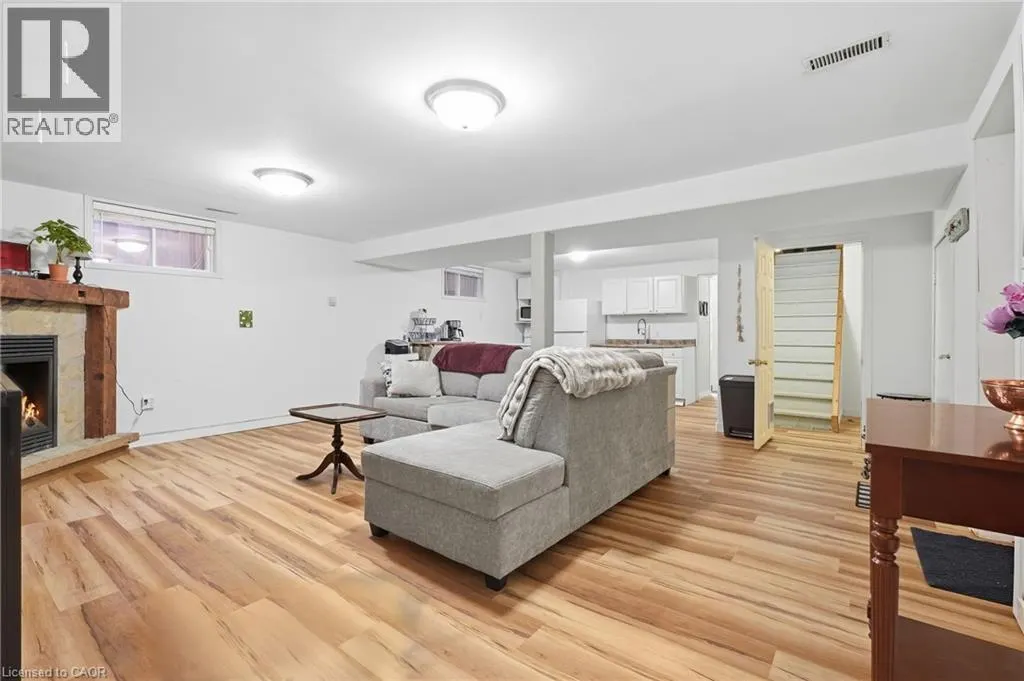
| Recreation room | 18'8'' x 19'3'' | Basement |
Amenities
- Views
- New Construction
- Adult 55+
- Lease To Own
- No Strata Fees
- Furnished
- Primary On Main
- Air Conditioning
- Seller Finance
- Green
- Fixer Upper
- Horse
- Golf
- Fireplace
- Deck
- Garage
- Basement
- Pool

Property vs Single Family Average in N1R 8A1
Price
Year Built
In The Neighbourhood
Just Listed
Cambridge
$ 499,900
- Type
- Single Family
- Size
- 1,576 SqFt
- Rooms
- 3 Beds + 1 Baths
RE/MAX Twin City Realty Inc.
Open House
Cambridge
$ 625,000
- Type
- Single Family
- Size
- 1,634 SqFt
- Rooms
- 3 Beds + 2 Baths
RE/MAX TWIN CITY REALTY INC.
Cambridge
$ 749,000
- Type
- Single Family
- Size
- 2,151 SqFt
- Rooms
- 4 Beds + 2 Baths
KINDRED HOMES REALTY INC., BROKERAGE
Cambridge
$ 1,349,000
- Type
- Single Family
- Size
- 4,128 SqFt
- Rooms
- 4 Beds + 3.5 Baths
R.W. Dyer Realty Inc., Brokerage
Open House
Cambridge
$ 759,900
- Type
- Single Family
- Size
- 1,185 SqFt
- Rooms
- 2 Beds + 2 Baths
RE/MAX TWIN CITY REALTY INC.
Cambridge
$ 824,900
- Type
- Single Family
- Size
- 1,692 SqFt
- Rooms
- 4 Beds + 2.5 Baths
Bosley Real Estate Ltd.
Cambridge
$ 1,149,000
- Type
- Single Family
- Size
- 2,730 SqFt
- Rooms
- 4 Beds + 3.5 Baths
RE/MAX REAL ESTATE CENTRE INC., BROKERAGE
