
Address
32 Faith Street Unit# 6, Cambridge, ON
Price
$ 1,149,000
Property Attributes
- ID#40846206
- TypeSingle Family
- Listing Status Active
- MunicipalityCambridge
- CityCambridge
- AreaCambridge
- Neighbourhood22 - Churchill Park/Moffatt Creek
- Postal CodeN1T 0E8
- Style
- Year Built2023
- Price$ 1,149,000
- Bedrooms4
- Bathrooms3
- Half Bathrooms1
- Sqr Footage2730
Data Source:
Canadian Real Estate Association (CREA)
Property Description
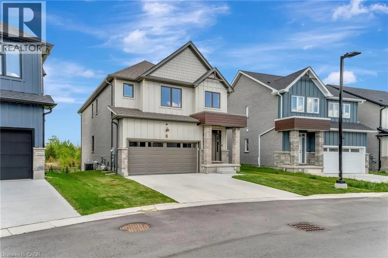
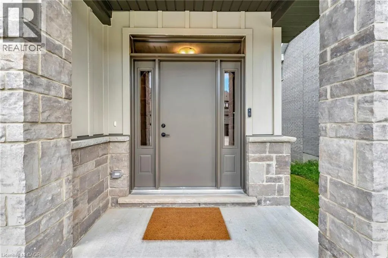
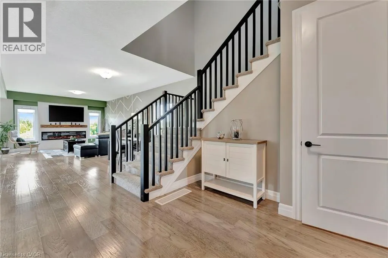
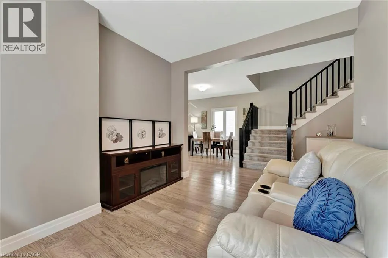
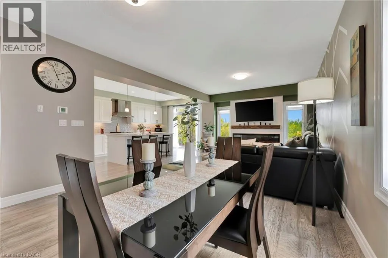
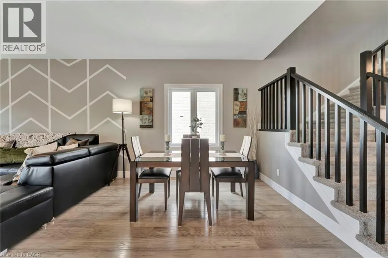
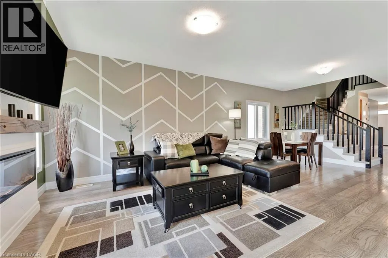
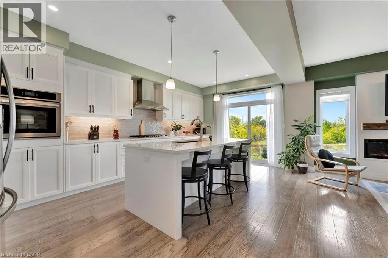
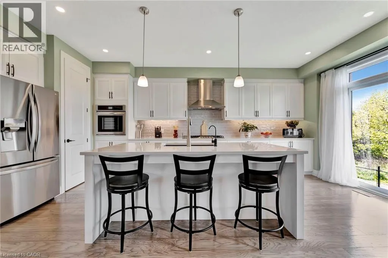
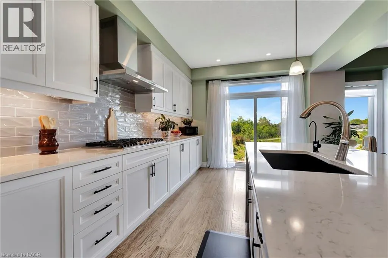
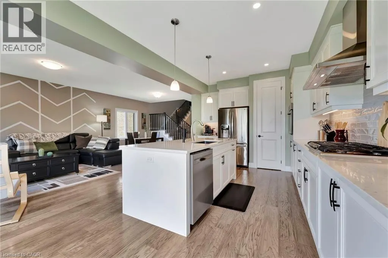
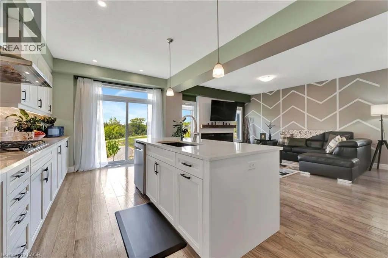
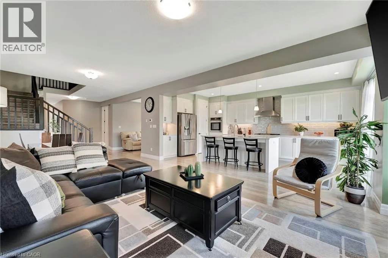
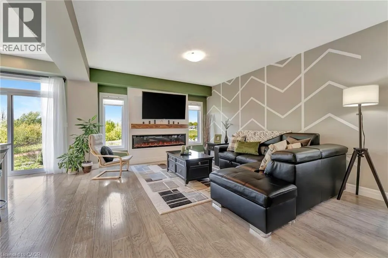
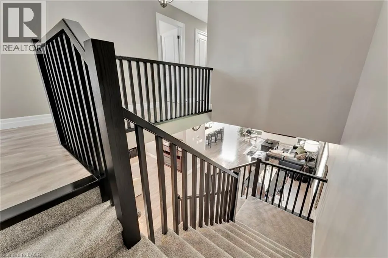
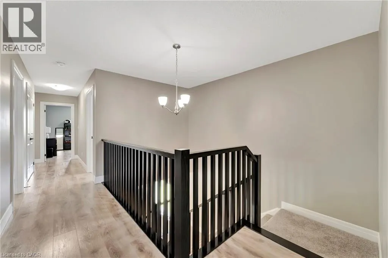
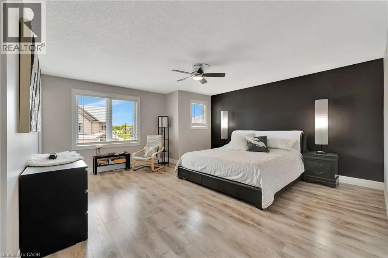
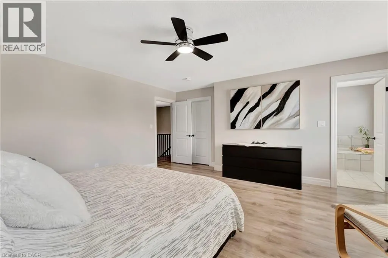
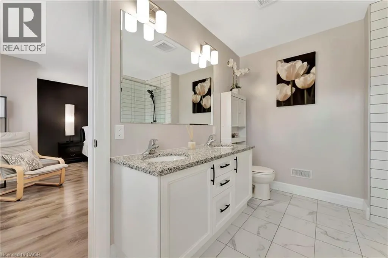
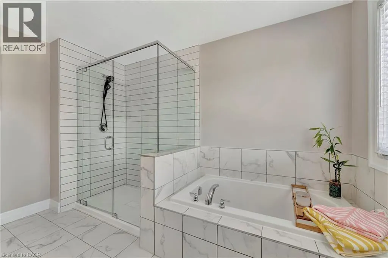
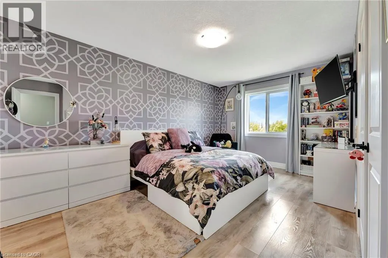
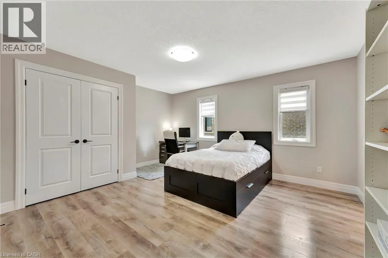
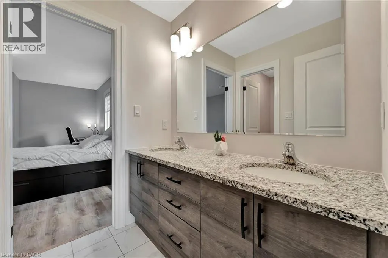
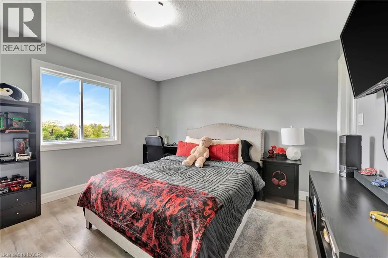
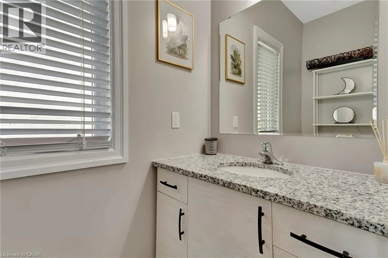
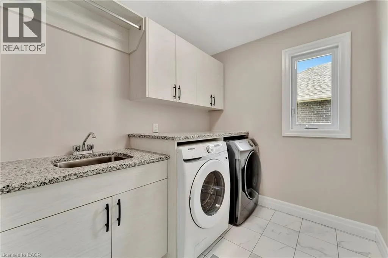
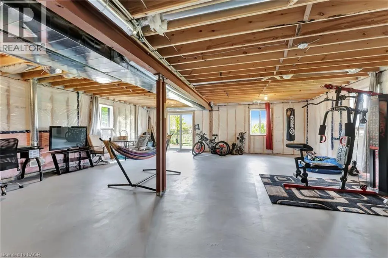
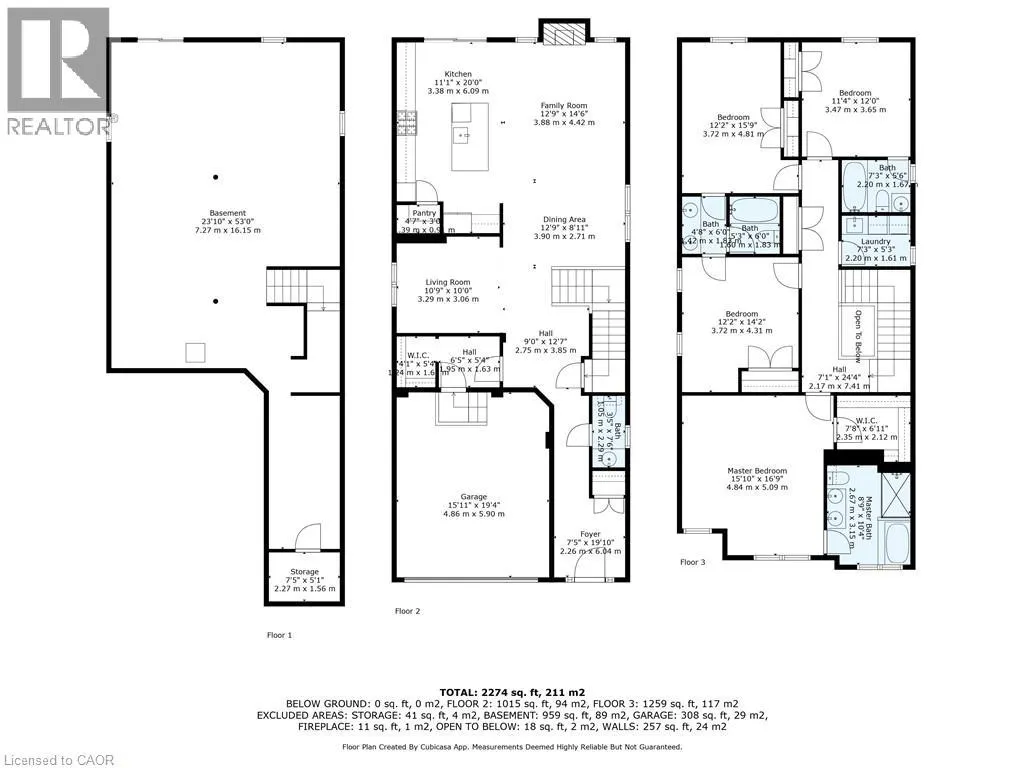
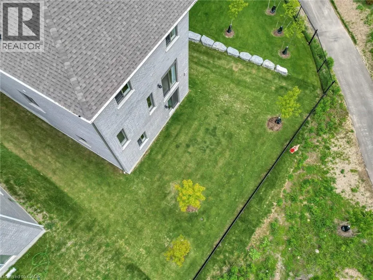
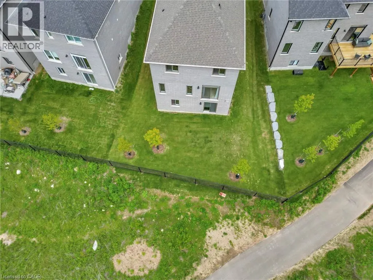
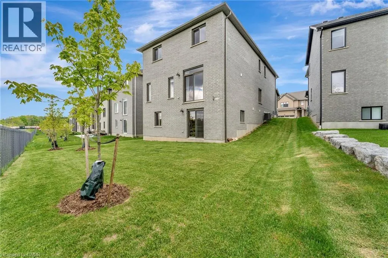
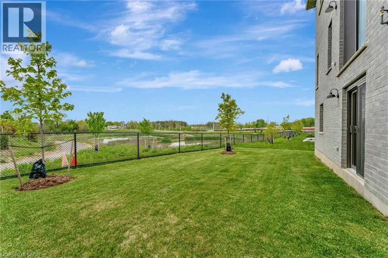
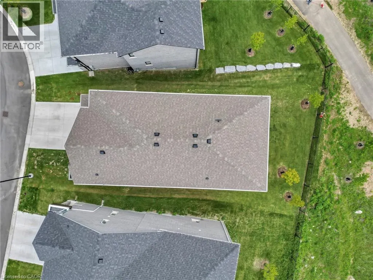
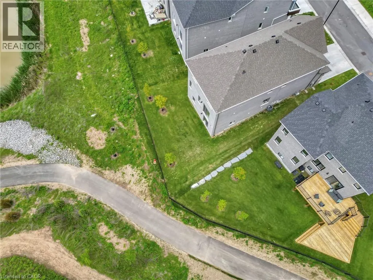
STUNNING FAMILY HOME ON A PREMIUM LOT WITH WALK-OUT BASEMENT! Welcome to 32 Faith St Unit 6—offering over 2,700 sq ft of beautifully designed living space in one of Cambridge’s fastest-growing communities. This 4-bedroom, 4-bathroom home delivers the perfect blend of modern design, functionality, and future potential. Step inside to a bright, open-concept main floor featuring a spacious kitchen with an oversized island, walk-in pantry, and seamless flow into the sun-filled family room—perfect for entertaining or everyday family living. Upstairs, you’ll find 4 generously sized bedrooms, including a luxurious primary suite with a spa-inspired ensuite, plus the convenience of upper-level laundry. The walk-out basement with separate entrance is a rare bonus—offering endless possibilities for future living space, an in-law setup, or income potential. Set on a premium lot with no rear neighbours, enjoy peaceful pond views and added privacy—something truly hard to find in newer communities. Located just steps to a brand-new school and a future state-of-the-art recreation complex, with parks, trails, shopping, and highway access all nearby. Whether you’re upsizing, investing, or looking for a home that grows with your family—this property delivers space, lifestyle, and long-term value. (id:7434)
General Features
| Features | Ravine, Conservation/green belt, Automatic Garage Door Opener |
|---|---|
| Community Features | High Traffic Area, School Bus |
| Property Type | Single Family |
| Zoning Description | RM4 S.4.1.372 |
| Amenities | Park, Place of Worship, Playground, Public Transit, Schools, Shopping |
| Building Appliances | Dishwasher, Oven - Built-In, Refrigerator, Stove, Water softener, Range - Gas, Gas stove(s), Garage door opener |
| Building Cooling Type | Central air conditioning |
| Location Description | Dundas St S and Faith St (South Point / Green Gate) |
| Parking Space Total | 4 |
| Fixture | Ceiling fans |
| Foundation Type | Poured Concrete |
| Building Type | House |
| Ownership Type | Freehold |
| Building.StoriesTotal | 2 |
Interior Features
| Building Fireplace Present | True |
|---|---|
| Building Fireplace Total | 1 |
| Building Fireplace Type | Other - See remarks |
| Building Heating Type | Forced air |
| Basement Development | Unfinished |
| Basement Type | Full (Unfinished) |
| Construction Style Attachment | Detached |
| Fireplace Fuel | Electric |
| Living Area Range | 2730 |
| Bedrooms | 4 |
Exterior Features
| Land Amenities | Park, Place of Worship, Playground, Public Transit, Schools, Shopping |
|---|---|
| Sewer | Municipal sewage system |
| Exterior Finish | Aluminum siding, Stone |
Room Details
| Room | Dimensions | Level | Flooring | Details |
|---|---|---|---|---|
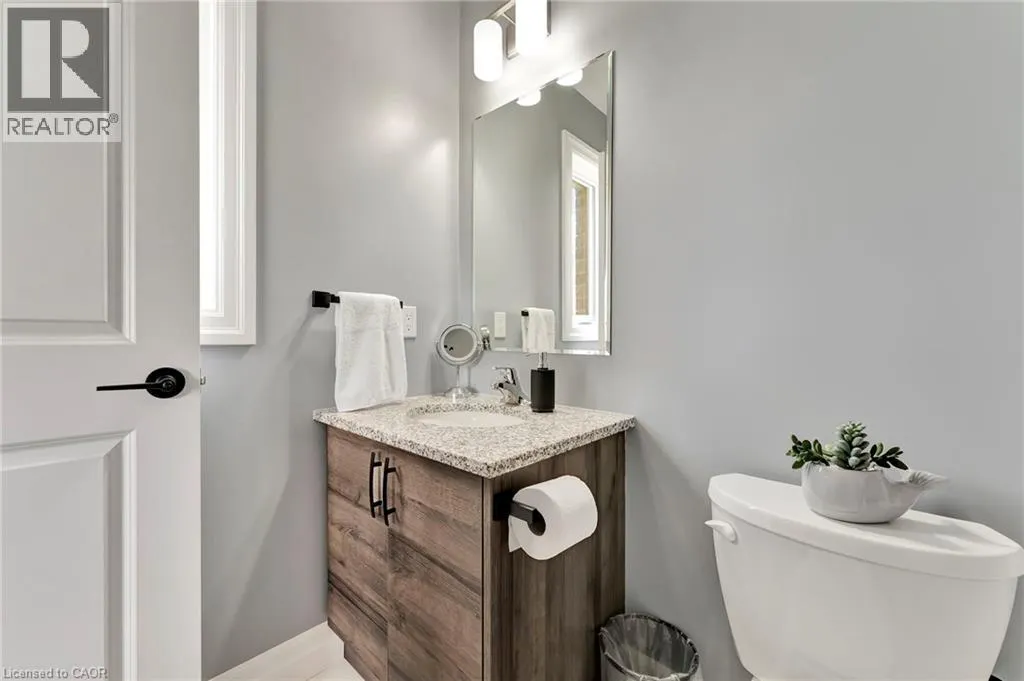
| 2pc Bathroom | 3'5'' x 7'6'' | Main level | ||
| 4pc Bathroom | 7'3'' x 5'6'' | Second level | ||
| 5pc Ensuite bath | 8'9'' x 10'4'' | Second level | ||
| Bedroom | 12'2'' x 15'9'' | Second level | ||
| Dining room | 12'9'' x 8'11'' | Main level | ||
| Ensuite | 8'9'' x 10'4'' | Second level | ||
| Family room | 12'9'' x 14'6'' | Main level | ||
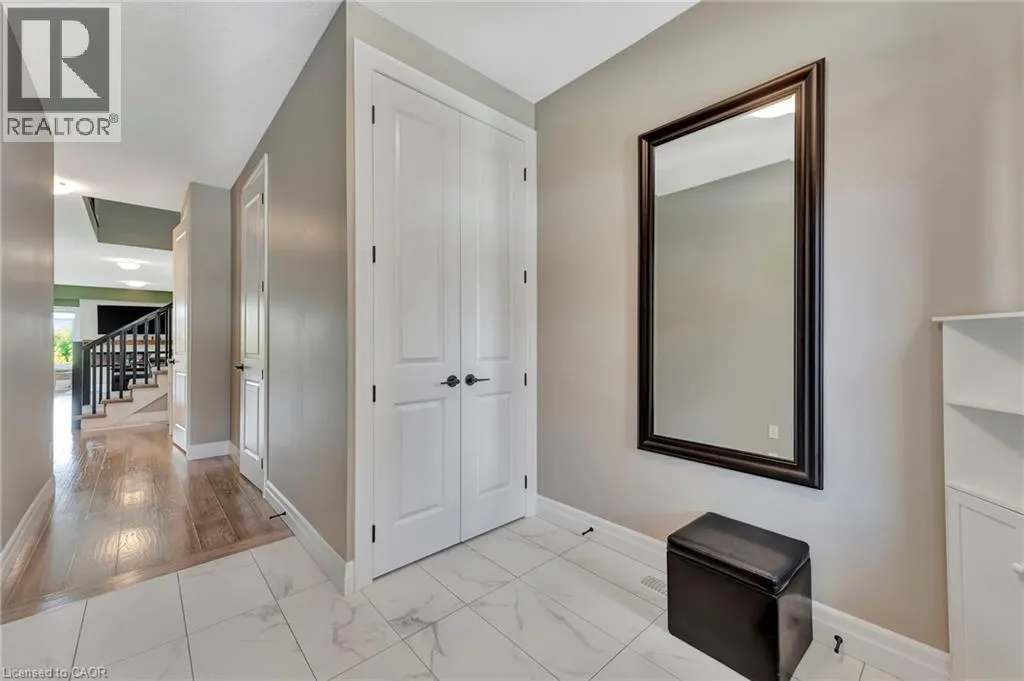
| Foyer | 7'5'' x 1'10'' | Main level | ||
| Full bathroom | 8'9'' x 10'4'' | Second level | ||
| Kitchen | 11'1'' x 20'0'' | Main level | ||
| Laundry room | 7'3'' x 5'3'' | Second level | ||
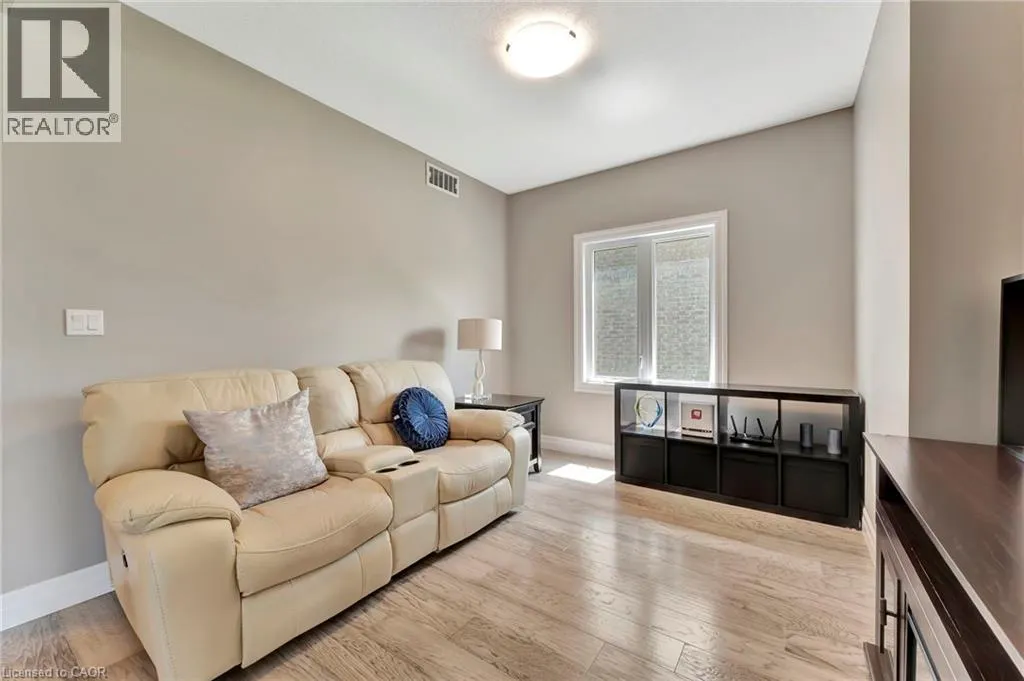
| Living room | 10'9'' x 10'0'' | Main level | ||
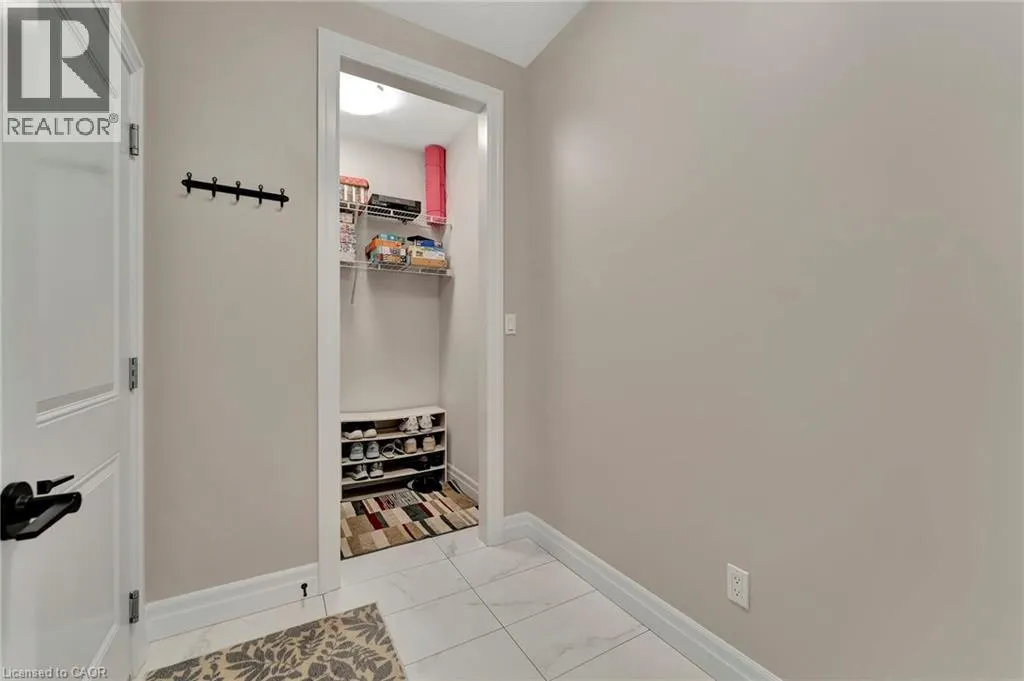
| Mud room | 6'5'' x 5'4'' | Main level | ||
| Pantry | 4'7'' x 3'0'' | Main level | ||
| Primary Bedroom | 15'0'' x 16'9'' | Second level |
Amenities
- Views
- New Construction
- Adult 55+
- Lease To Own
- No Strata Fees
- Furnished
- Primary On Main
- Air Conditioning
- Seller Finance
- Green
- Fixer Upper
- Horse
- Golf
- Fireplace
- Deck
- Garage
- Basement
- Pool

Property vs Single Family Average in N1T 0E8
Price
Year Built
In The Neighbourhood
Just Listed
Cambridge
$ 499,900
- Type
- Single Family
- Size
- 1,576 SqFt
- Rooms
- 3 Beds + 1 Baths
RE/MAX Twin City Realty Inc.
Open House
Cambridge
$ 849,900
- Type
- Single Family
- Size
- 3,368 SqFt
- Rooms
- 6 Beds + 3 Baths
Real Broker Ontario Ltd.
Open House
Cambridge
$ 625,000
- Type
- Single Family
- Size
- 1,634 SqFt
- Rooms
- 3 Beds + 2 Baths
RE/MAX TWIN CITY REALTY INC.
Cambridge
$ 749,000
- Type
- Single Family
- Size
- 2,151 SqFt
- Rooms
- 4 Beds + 2 Baths
KINDRED HOMES REALTY INC., BROKERAGE
Cambridge
$ 789,000
- Type
- Single Family
- Size
- 2,386 SqFt
- Rooms
- 3 Beds + 2.5 Baths
RE/MAX REAL ESTATE CENTRE INC
Cambridge
$ 1,349,000
- Type
- Single Family
- Size
- 4,128 SqFt
- Rooms
- 4 Beds + 3.5 Baths
R.W. Dyer Realty Inc., Brokerage
Cambridge
$ 759,900
- Type
- Single Family
- Size
- 1,185 SqFt
- Rooms
- 2 Beds + 2 Baths
RE/MAX TWIN CITY REALTY INC.
Cambridge
$ 824,900
- Type
- Single Family
- Size
- 1,692 SqFt
- Rooms
- 4 Beds + 2.5 Baths
Bosley Real Estate Ltd.
