
Just Listed




Address
500 Dundas Street S, Cambridge, ON
Price
$ 499,900
Property Attributes
- ID#40865944
- TypeSingle Family
- Listing Status Active
- MunicipalityCambridge
- CityCambridge
- AreaCambridge
- Neighbourhood22 - Churchill Park/Moffatt Creek
- Postal CodeN1R 5S2
- StyleOther
- Year Built1927
- Price$ 499,900
- Bedrooms3
- Bathrooms1
- Half Bathrooms0
- Sqr Footage1576
Data Source:
Canadian Real Estate Association (CREA)
Property Description
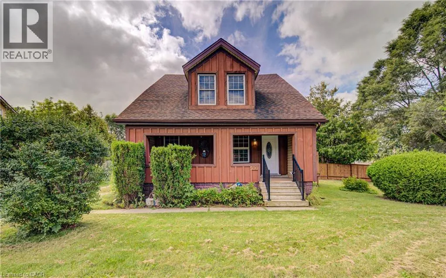
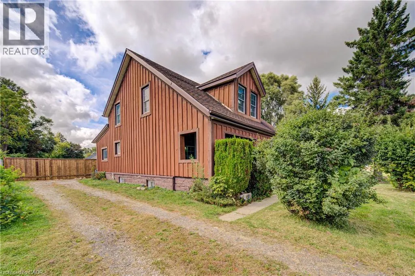
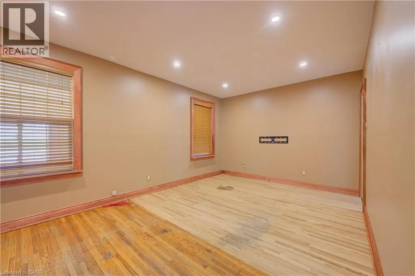
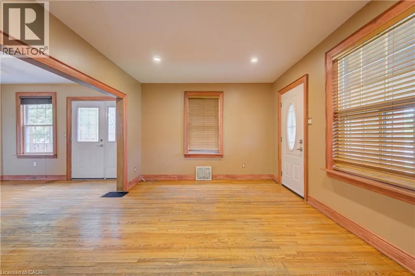
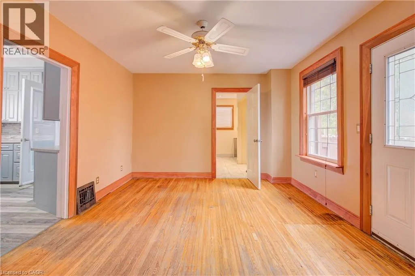
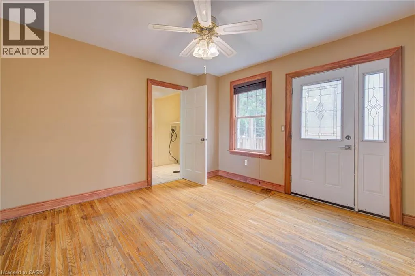
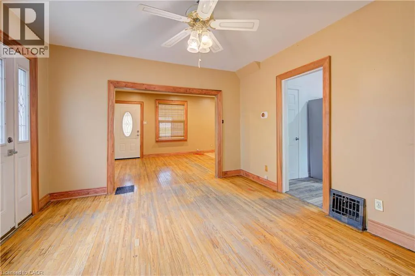
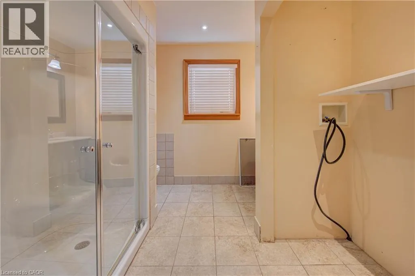
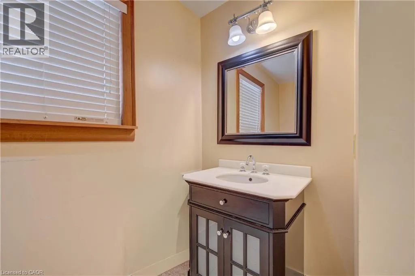
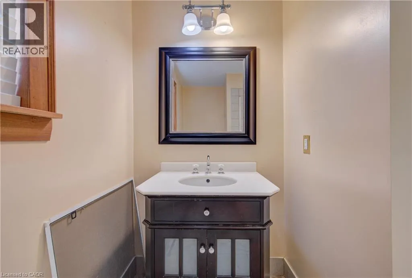
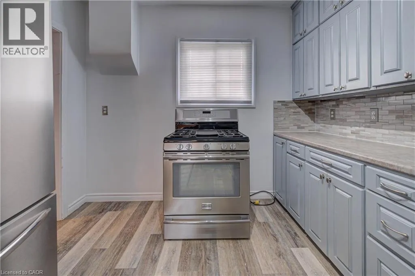
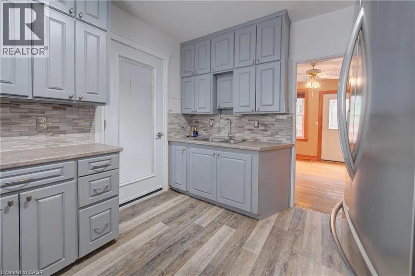
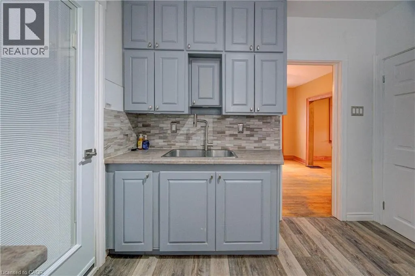
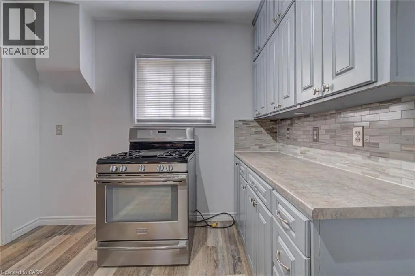
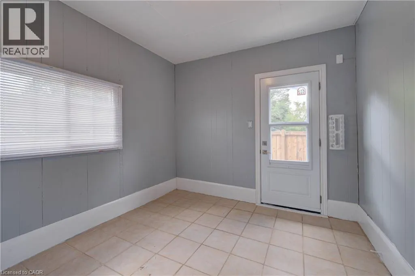
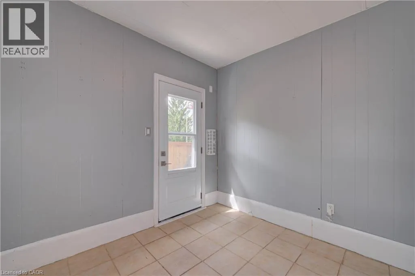
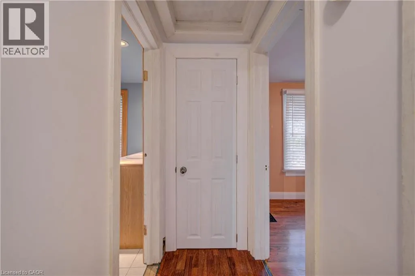
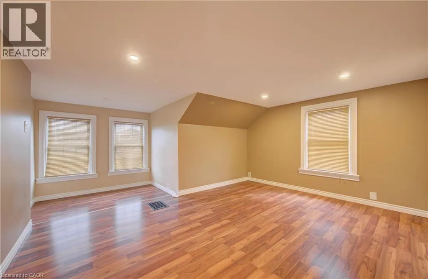
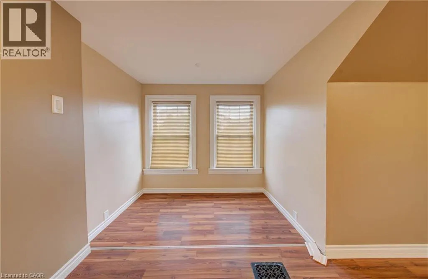
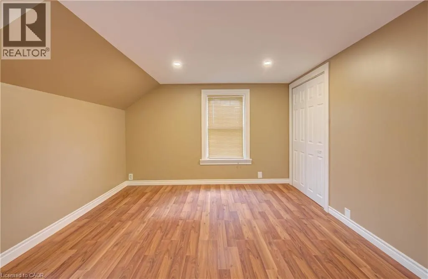
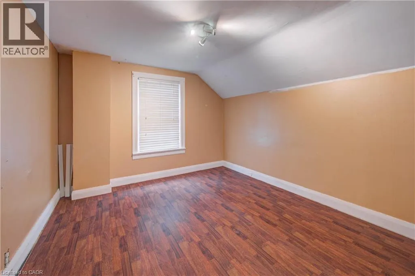
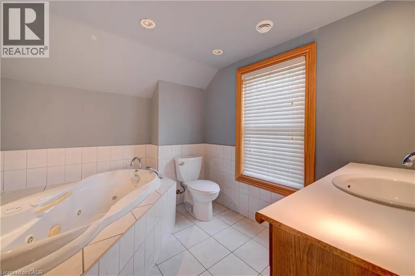
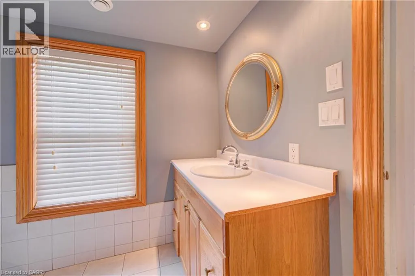
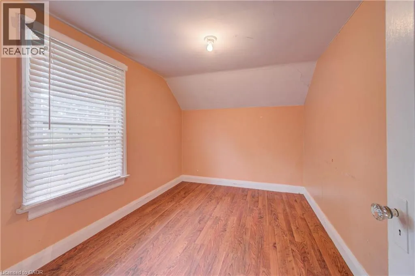
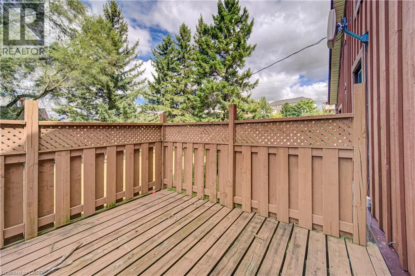
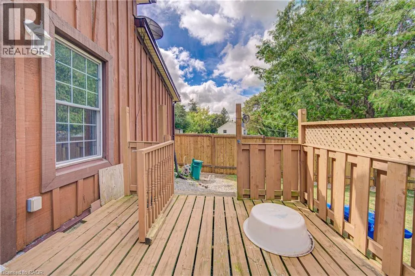
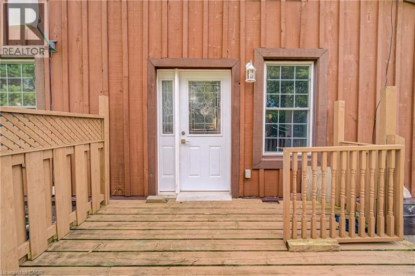
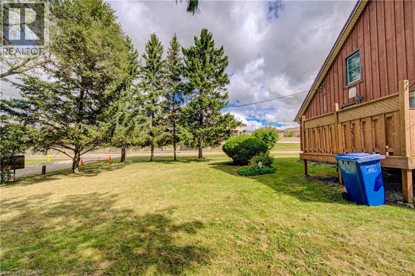
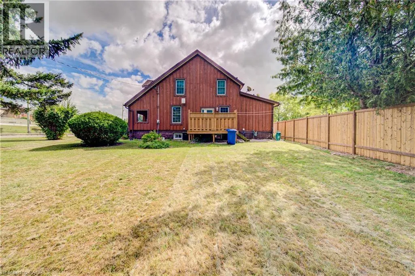
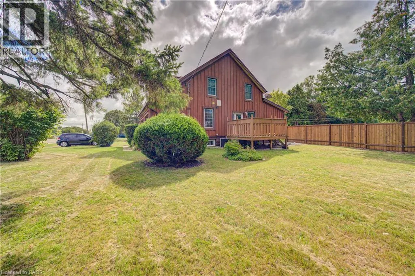
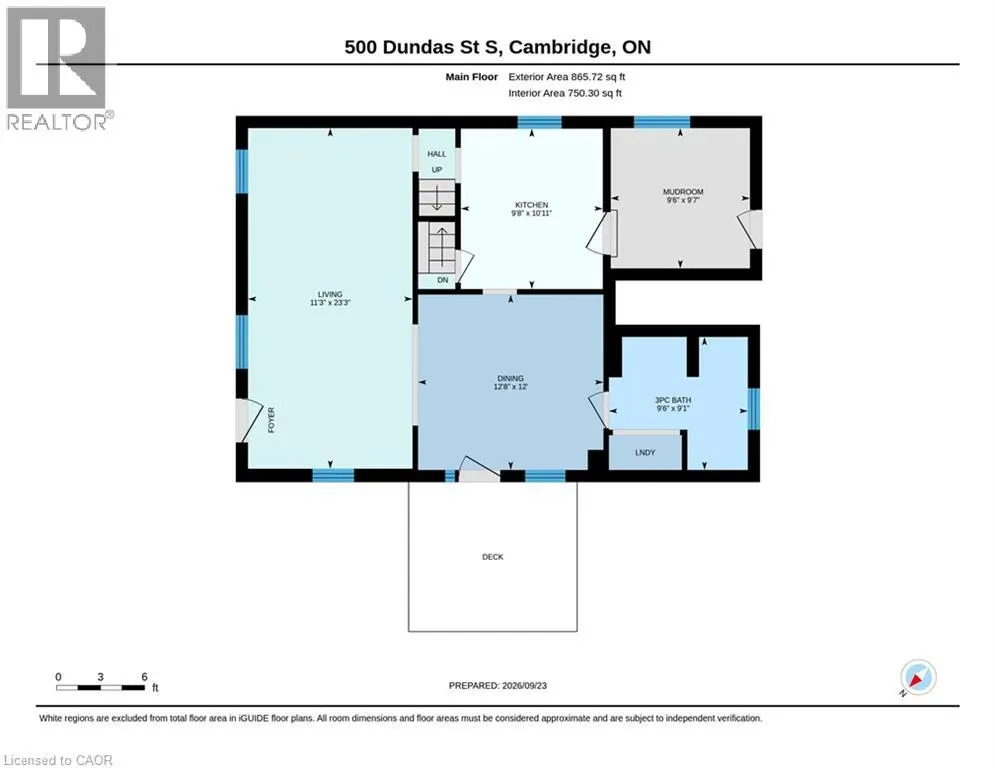
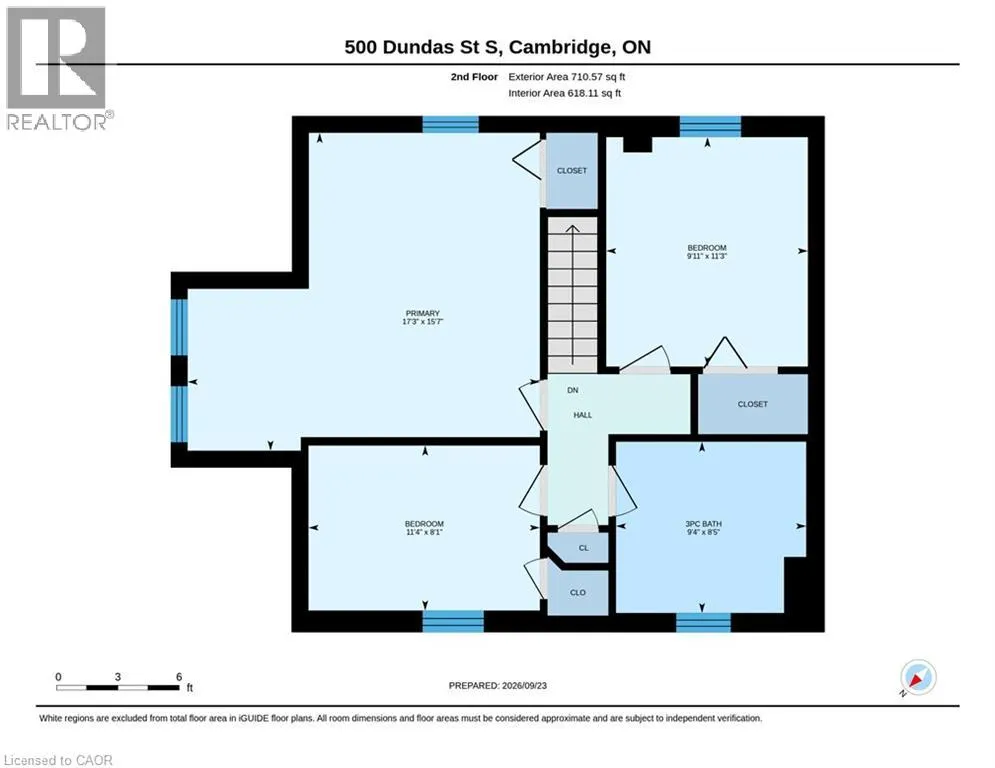
Affordable 3-Bedroom Single-Family Home with Great Potential Looking for the space and privacy of a single-family home without the typical price tag? This 3-bedroom home is priced at less than most townhomes and offers an excellent opportunity to make it your own. Situated on a generous 108-foot-frontage street lot, this property offers plenty of outdoor space and is conveniently located close to shopping, schools, and everyday amenities. Inside, the home is ready and waiting for your personal touch and creative vision. The main floor features a convenient 3-piece bathroom combined with the laundry room, while upstairs you'll find another 3-piece bathroom complete with a relaxing Jacuzzi tub. With its detached single-family layout, generous lot, practical floor plan, and affordable price point, this home offers an exciting opportunity for buyers looking to build equity and create a space that truly reflects their style. A great chance to own a single-family home for less than many townhomes—come see the possibilities! (id:7434)
General Features
| Property Type | Single Family |
|---|---|
| Zoning Description | R1 |
| Amenities | Shopping |
| Building Appliances | Refrigerator, Stove, Water softener |
| Building Architectural Style | Other |
| Building Cooling Type | Central air conditioning |
| Location Description | Dundas South |
| Parking Space Total | 3 |
| Building Type | House |
| Ownership Type | Freehold |
| Building.StoriesTotal | 2 |
Interior Features
| Building Fireplace Present | False |
|---|---|
| Building Heating Type | Forced air |
| Building Heating Fuel | Natural gas |
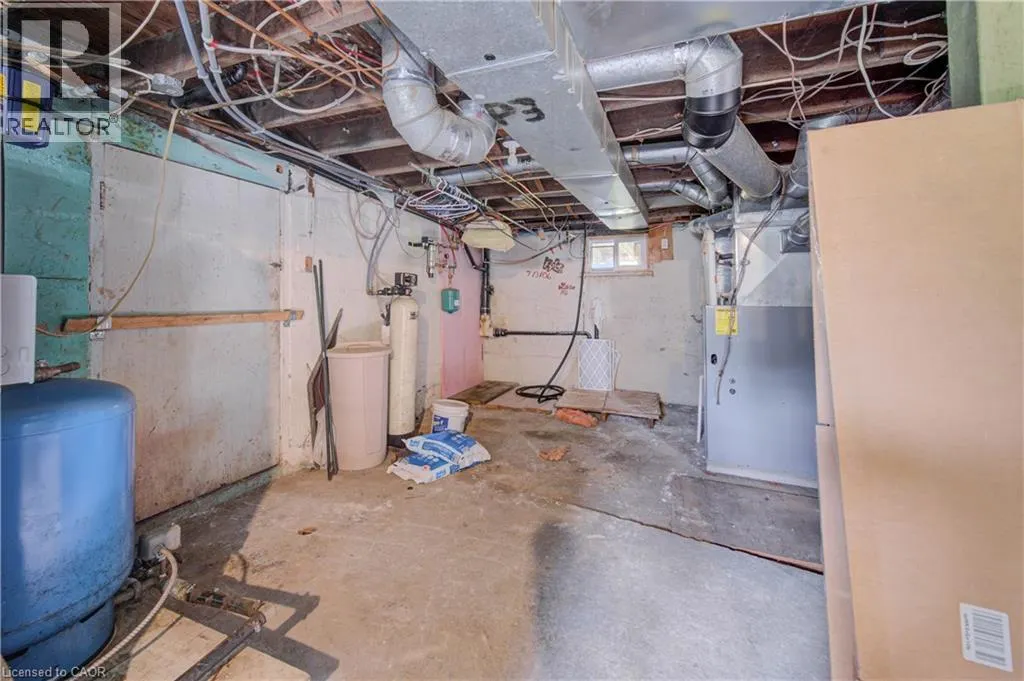
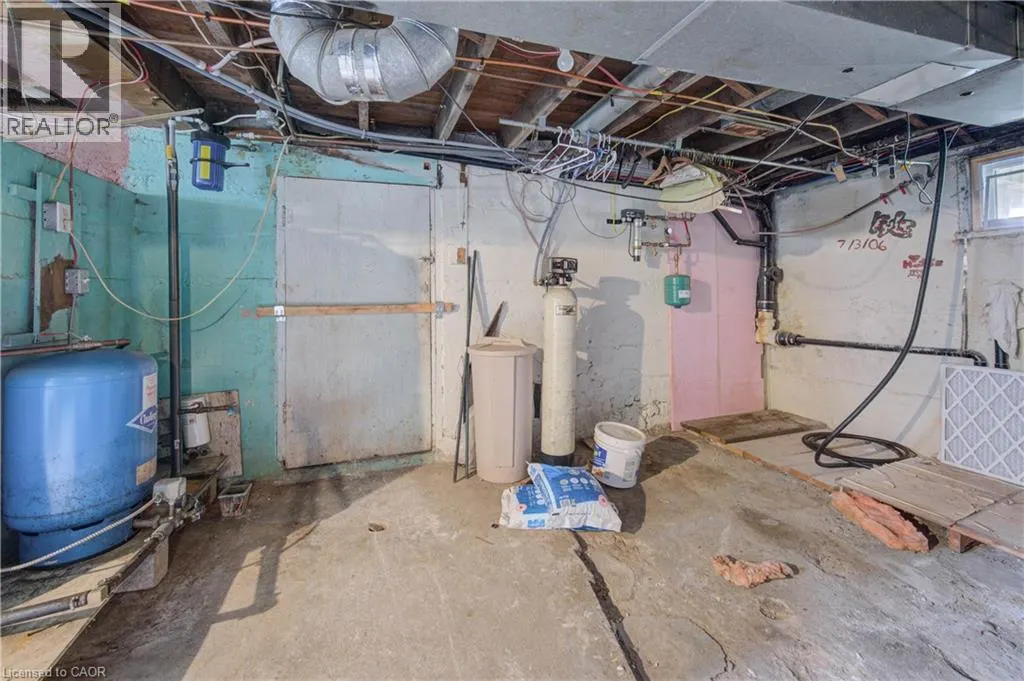
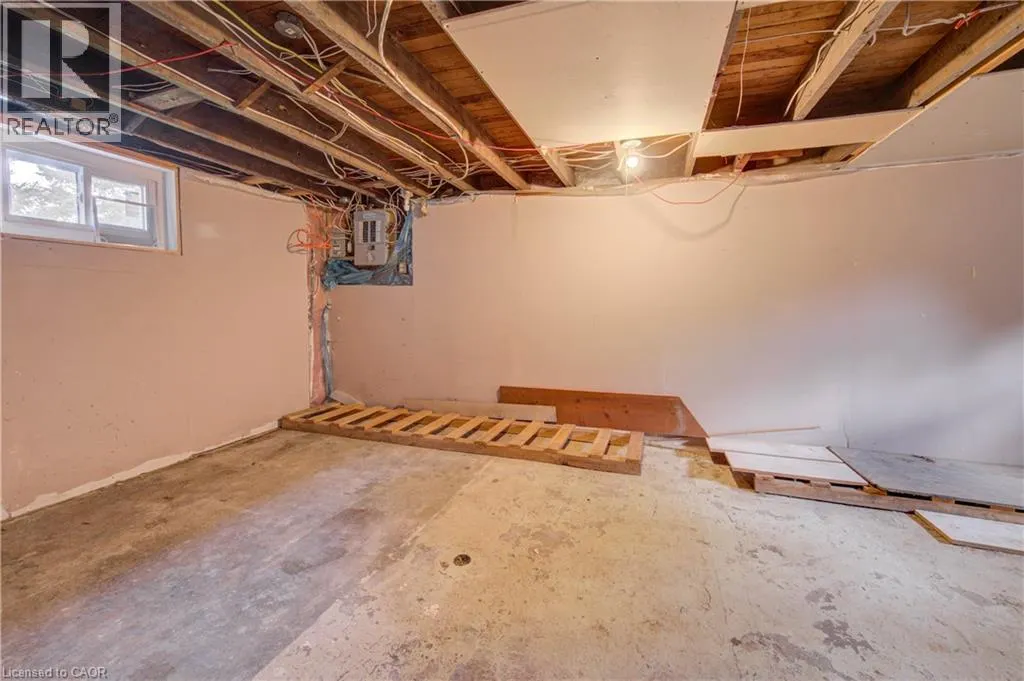
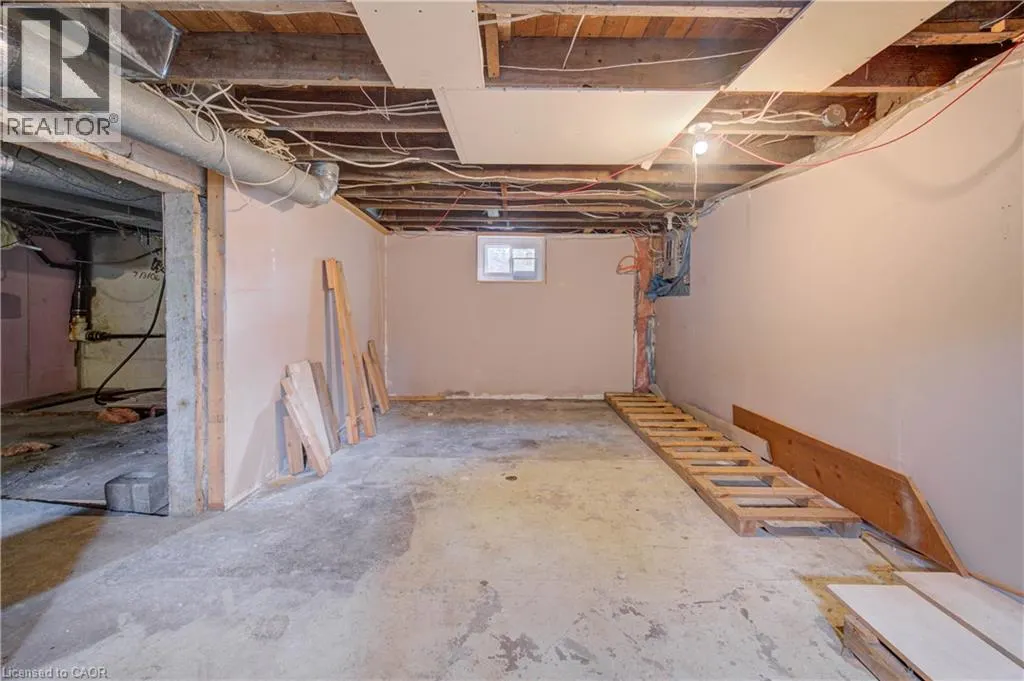
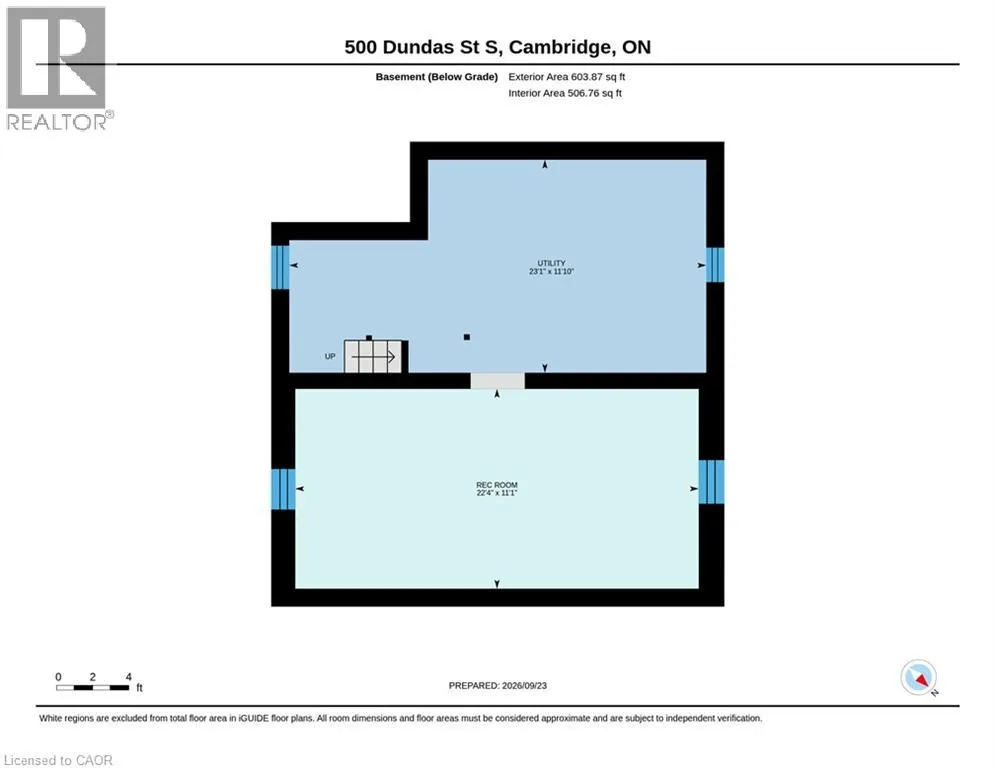
| Basement Development | Unfinished |
| Basement Type | Full (Unfinished) |
| Construction Style Attachment | Detached |
| Living Area Range | 1576 |
| Bedrooms | 3 |
Exterior Features
| Land Amenities | Shopping |
|---|---|
| Sewer | Municipal sewage system |
Room Details
| Room | Dimensions | Level | Flooring | Details |
|---|---|---|---|---|
| 3pc Bathroom | Measurements not available | Main level | ||
| Bedroom | 11'2'' x 9'8'' | Second level | ||
| Dining room | 12'5'' x 11'8'' | Main level | ||
| Kitchen | 9'8'' x 11'2'' | Main level | ||
| Laundry room | 9'8'' x 8'4'' | Main level | ||
| Living room | 23'0'' x 11'0'' | Main level | ||
| Mud room | 9'6'' x 9'4'' | Lower level | ||
| Primary Bedroom | 14'11'' x 11'8'' | Second level |
Amenities
- Views
- New Construction
- Adult 55+
- Lease To Own
- No Strata Fees
- Furnished
- Primary On Main
- Air Conditioning
- Seller Finance
- Green
- Fixer Upper
- Horse
- Golf
- Fireplace
- Deck
- Garage
- Basement
- Pool

Property vs Single Family Average in N1R 5S2
Price
Year Built
In The Neighbourhood
Just Listed
Cambridge
$ 625,000
- Type
- Single Family
- Size
- 1,634 SqFt
- Rooms
- 3 Beds + 2 Baths
RE/MAX TWIN CITY REALTY INC.
Cambridge
$ 749,000
- Type
- Single Family
- Size
- 2,151 SqFt
- Rooms
- 4 Beds + 2 Baths
KINDRED HOMES REALTY INC., BROKERAGE
Cambridge
$ 1,169,900
- Type
- Single Family
- Size
- 2,625 SqFt
- Rooms
- 5 Beds + 2 Baths
ROYAL LEPAGE BRANT REALTY
Cambridge
$ 1,349,000
- Type
- Single Family
- Size
- 4,128 SqFt
- Rooms
- 4 Beds + 3.5 Baths
R.W. Dyer Realty Inc., Brokerage
Open House
Cambridge
$ 759,900
- Type
- Single Family
- Size
- 1,185 SqFt
- Rooms
- 2 Beds + 2 Baths
RE/MAX TWIN CITY REALTY INC.
Cambridge
$ 824,900
- Type
- Single Family
- Size
- 1,692 SqFt
- Rooms
- 4 Beds + 2.5 Baths
Bosley Real Estate Ltd.
Cambridge
$ 1,149,000
- Type
- Single Family
- Size
- 2,730 SqFt
- Rooms
- 4 Beds + 3.5 Baths
RE/MAX REAL ESTATE CENTRE INC., BROKERAGE
