




Address
361 Lancaster Street W Unit# A15, Kitchener, ON
Price
$ 2,295
Property Attributes
- ID#40864073
- TypeCondos
- Listing Status Active
- MunicipalityKitchener
- CityKitchener
- AreaKitchener
- Neighbourhood114 - Uptown Waterloo/North Ward
- Postal CodeN2H 0C1
- StyleOther
- Price$ 2,295
- Bedrooms2
- Bathrooms1
- Half Bathrooms1
- Sqr Footage1217
Data Source:
Canadian Real Estate Association (CREA)
Property Description
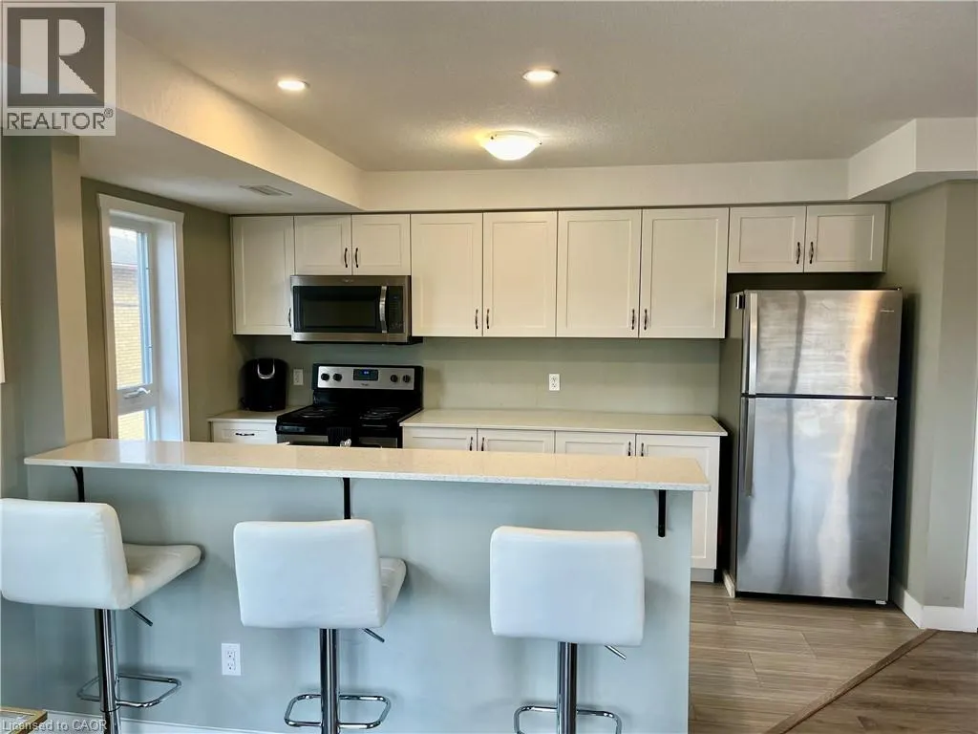
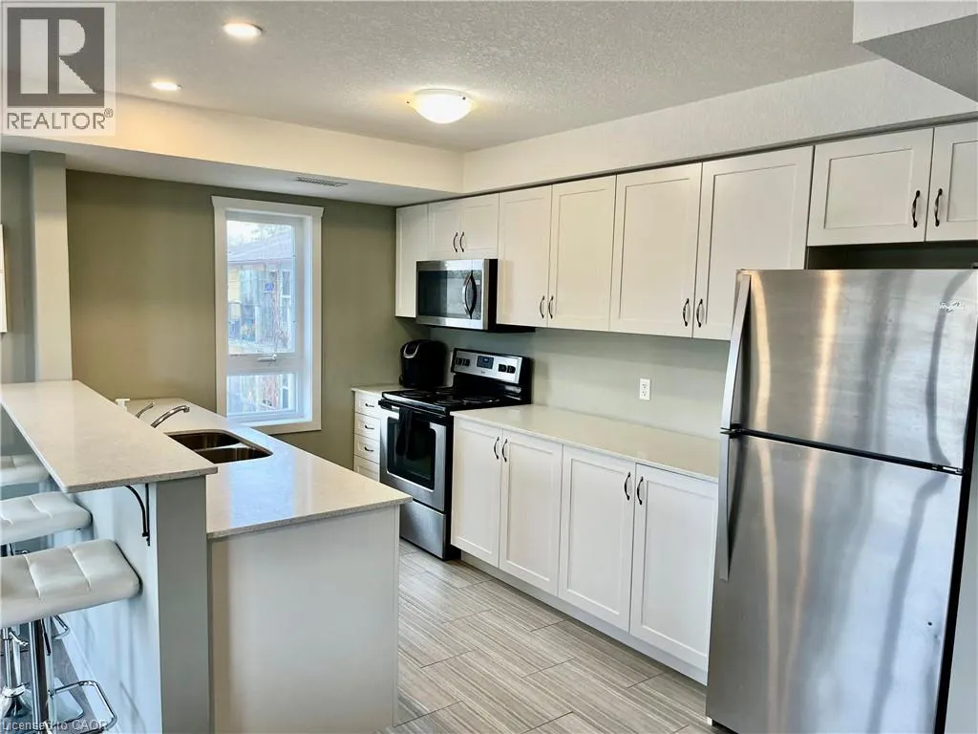
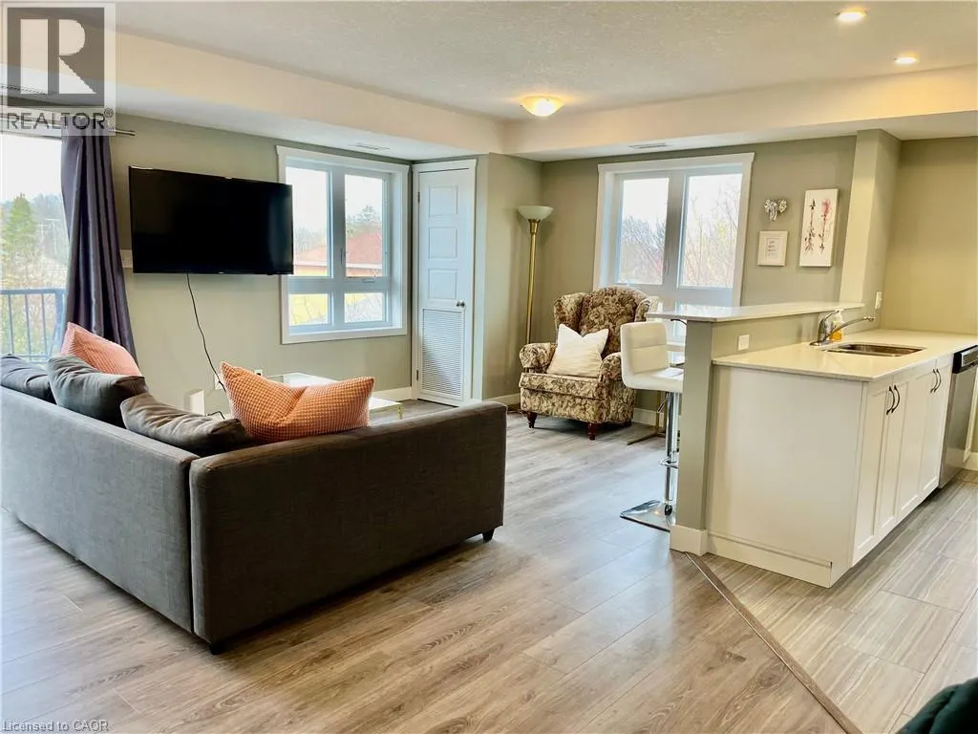
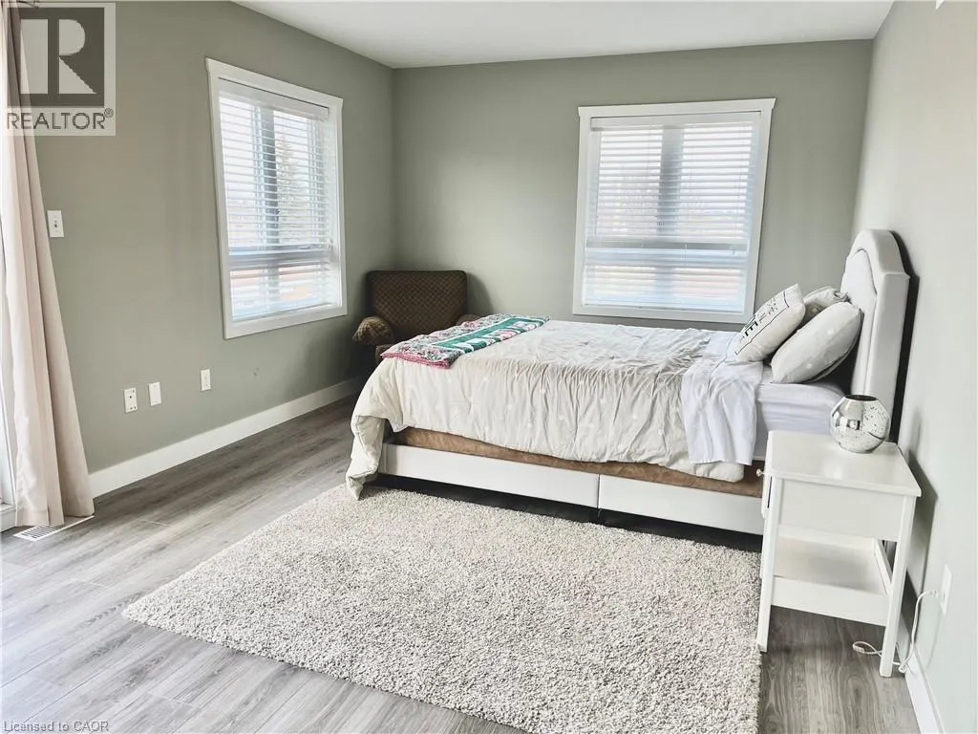
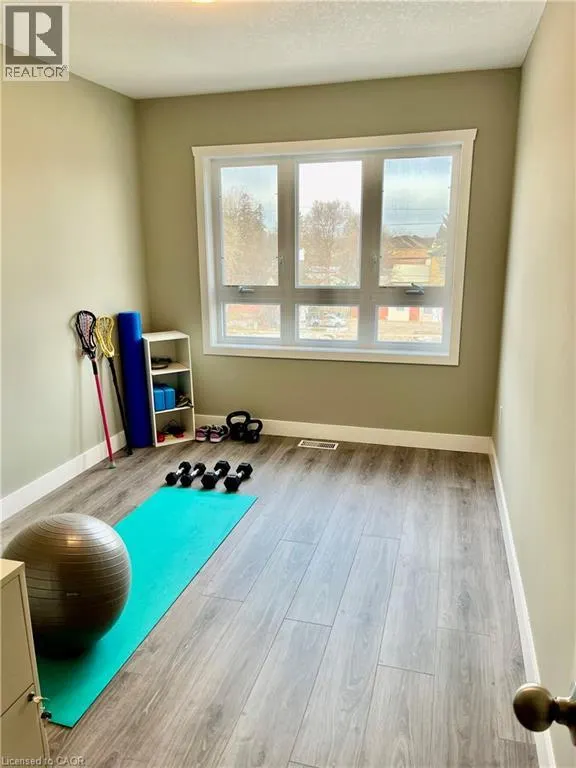
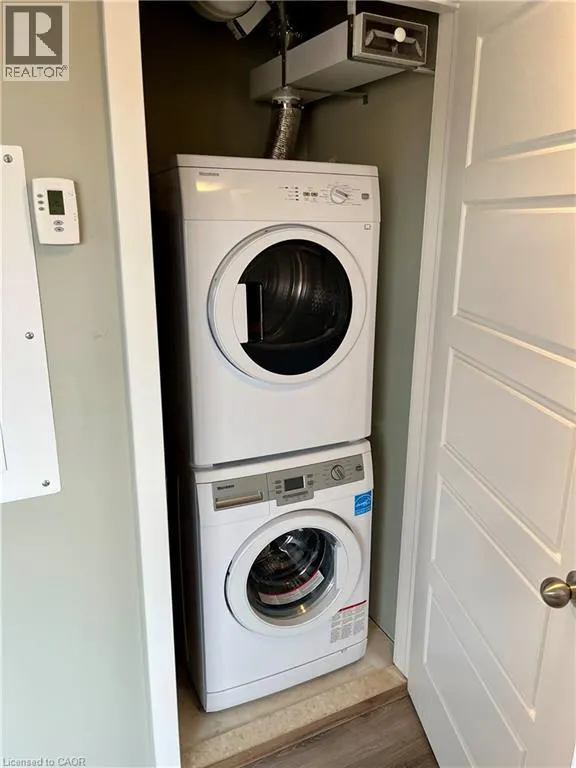
Gorgeous 2 Bedroom 2 Bathroom Condo Available November 1st! Newer stack-townhouse, Luxury and Location. Includes Parking Spot. Includes Stainless Steel Appliances (Fridge, stove, dishwasher, microwave). In-suite Laundry INCLUDED. Welcome to this highly stylish designed Condo minutes from Downtown Kitchener, Uptown Waterloo and seconds from the expressway. This beautiful 2 bedroom suite has all the upgrades you would appreciate including a stunning open concept kitchen and living area that is naturally bright, double balcony off the master and living room. Close to hiway, tech district, shopping and much more! $2295+Plus Utilities includes 1 parking spot! (id:7434)
General Features
| Features | Balcony |
|---|---|
| Property Type | Single Family |
| Lease | 2295.00 |
| Zoning Description | R2 |
| Amenities | Park, Playground, Public Transit, Schools, Shopping |
| Building Appliances | Water softener |
| Building Architectural Style | Other |
| Building Cooling Type | Central air conditioning |
| Parking Space Total | 1 |
| Building Type | Apartment |
| Ownership Type | Condominium |
| Building.StoriesTotal | 2 |
Interior Features
| Building Fireplace Present | False |
|---|---|
| Building Heating Type | Forced air |
| Building Heating Fuel | Natural gas |
| Basement Type | None |
| Construction Style Attachment | Attached |
| Living Area Range | 1217 |
| Bedrooms | 2 |
Exterior Features
| Land Amenities | Park, Playground, Public Transit, Schools, Shopping |
|---|---|
| Sewer | Municipal sewage system |
| Exterior Finish | Brick, Vinyl siding |
Room Details
| Room | Dimensions | Level | Flooring | Details |
|---|---|---|---|---|
| 2pc Bathroom | Measurements not available | Main level | ||
| 4pc Bathroom | Measurements not available | Second level | ||
| Bedroom | 11'2'' x 8'7'' | Second level | ||
| Kitchen | 13'0'' x 8'0'' | Main level | ||
| Living room/Dining room | 19'7'' x 16'6'' | Main level | ||
| Primary Bedroom | 17'0'' x 11'0'' | Second level |
Amenities
- Views
- New Construction
- Adult 55+
- Lease To Own
- No Strata Fees
- Furnished
- Pets
- Primary On Main
- Air Conditioning
- Seller Finance
- Green
- Fixer Upper
- Horse
- Golf
- Fireplace
- Deck
- Garage
- Basement
- Pool

Property vs Condos Average in N2H 0C1
Price
In The Neighbourhood
Kitchener
$ 369,900
- Type
- Condos
- Size
- 765 SqFt
- Rooms
- 2 Beds + 2 Baths
RE/MAX SOLID GOLD REALTY (II) LTD.
Waterloo
$ 2,550
- Type
- Condos
- Size
- 1,174 SqFt
- Rooms
- 3 Beds + 1.5 Baths
RE/MAX SOLID GOLD REALTY (II) LTD.
