
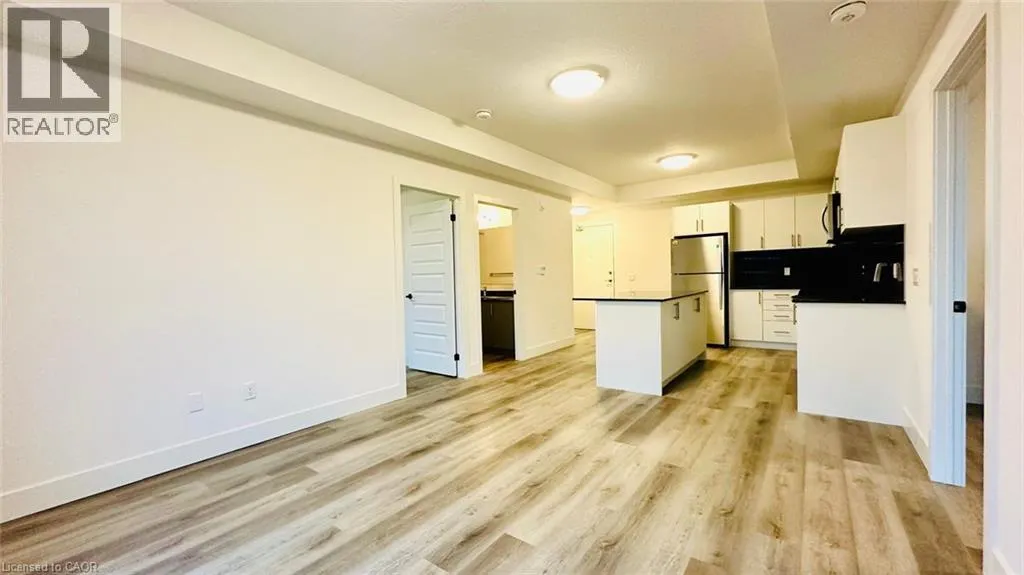
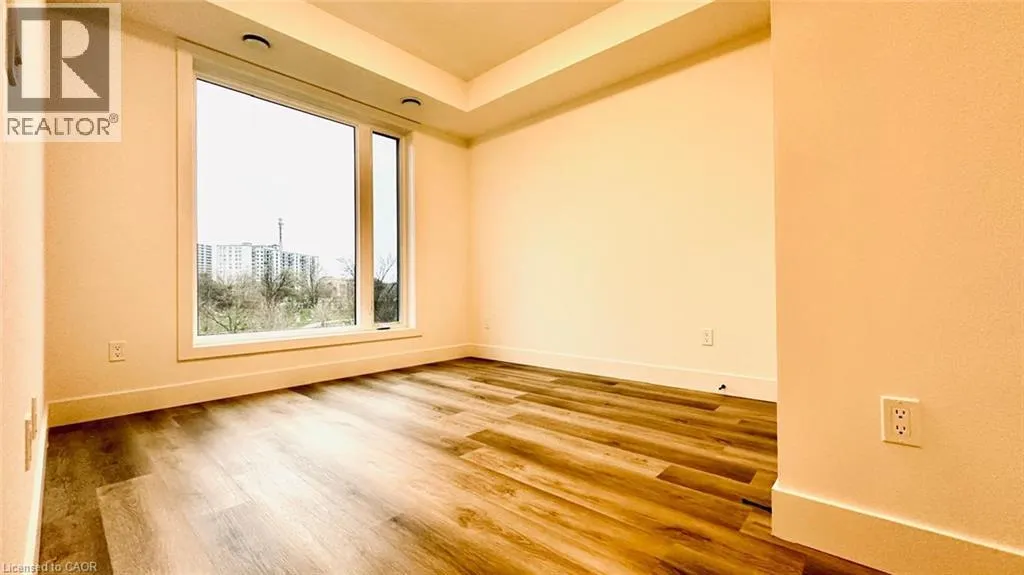
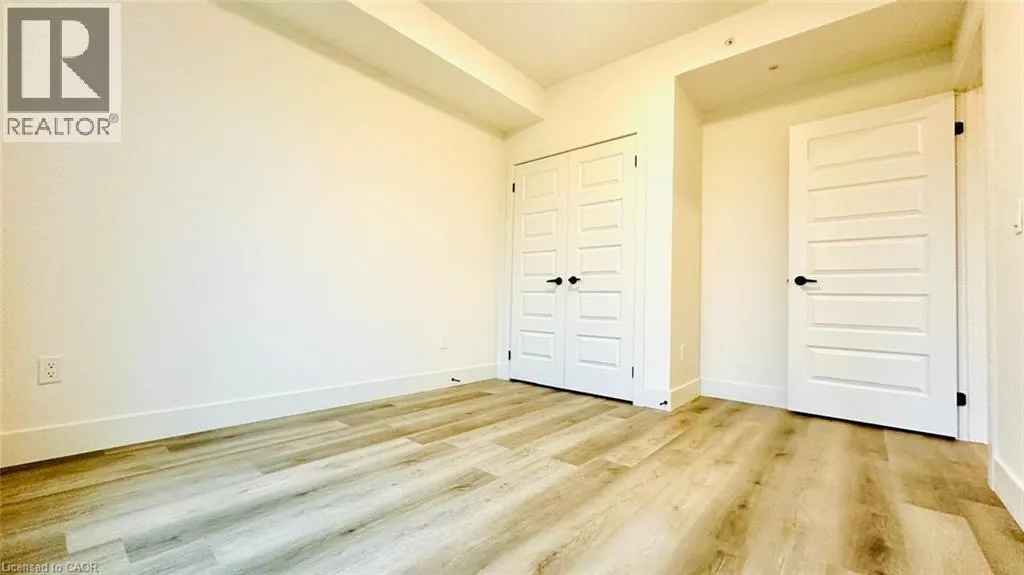
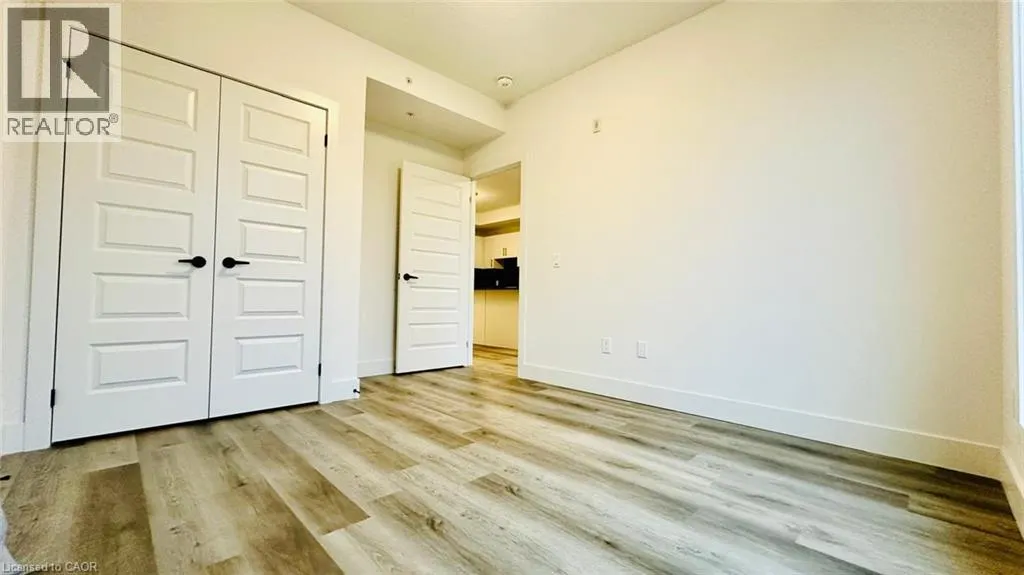
Address
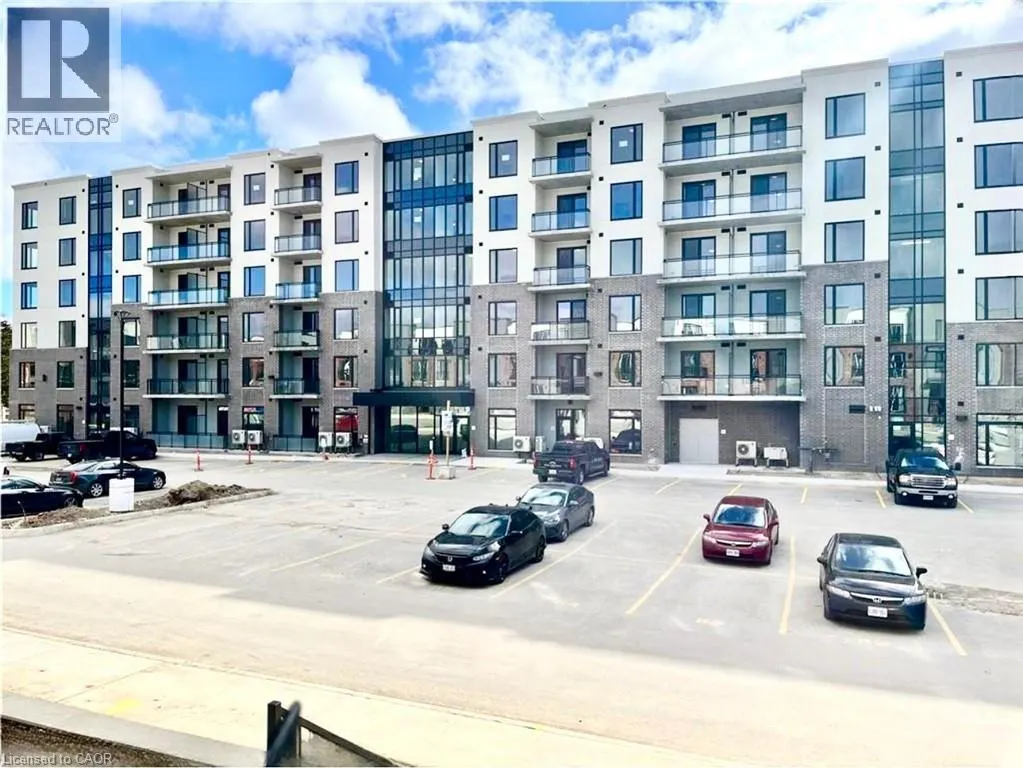
107 Roger Street Unit# 506, Waterloo, ON
Price
$ 2,195
Property Attributes
- ID#40862611
- TypeCondos
- Listing Status Active
- MunicipalityWaterloo
- CityWaterloo
- AreaWaterloo
- Neighbourhood114 - Uptown Waterloo/North Ward
- Postal CodeN2J 1A4
- StyleOther
- Year Built2024
- Price$ 2,195
- Bedrooms2
- Bathrooms2
- Half Bathrooms0
- Sqr Footage605
Data Source:
Canadian Real Estate Association (CREA)
Property Description
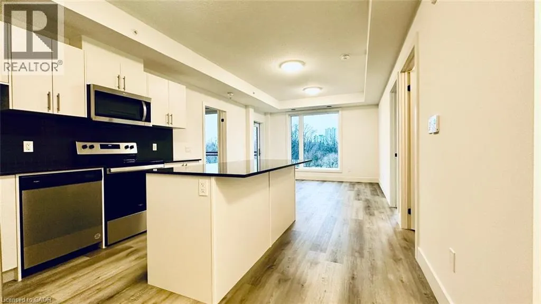
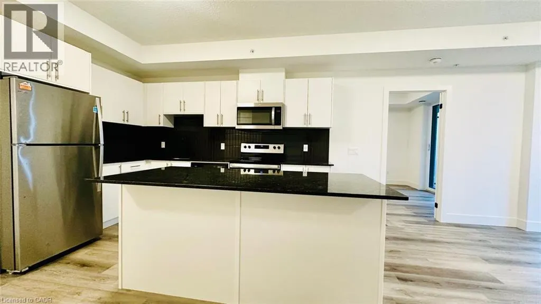
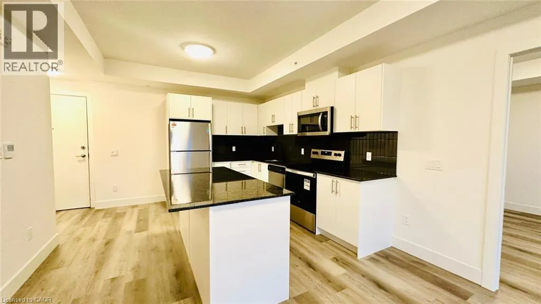
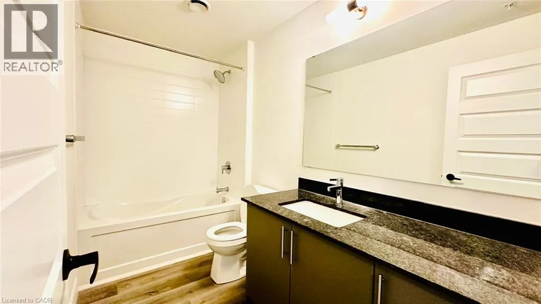
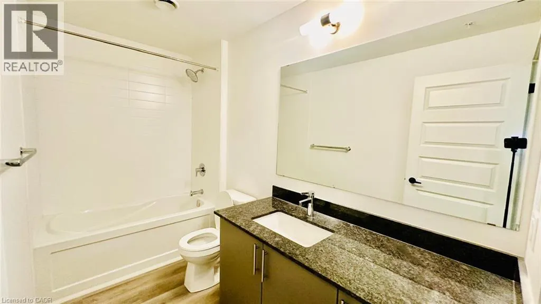
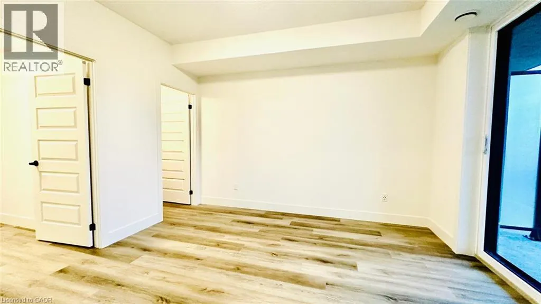
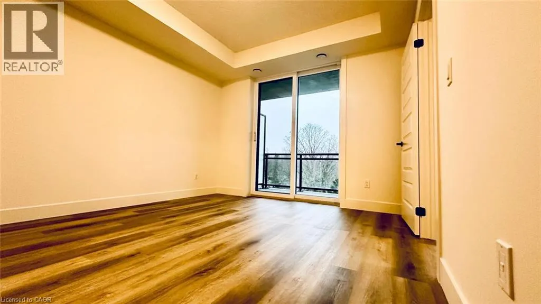
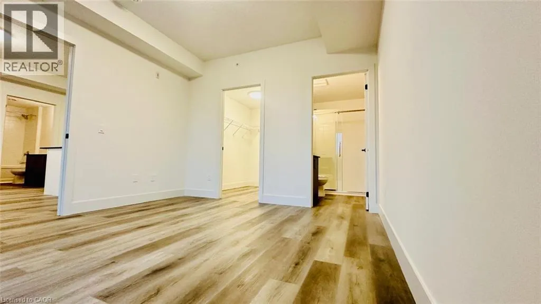
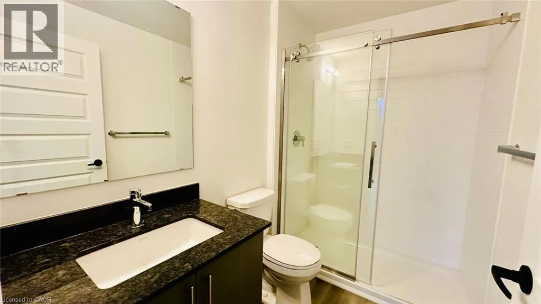
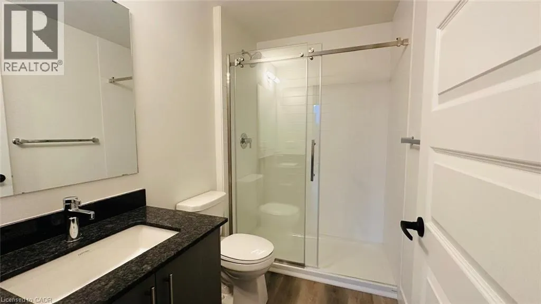
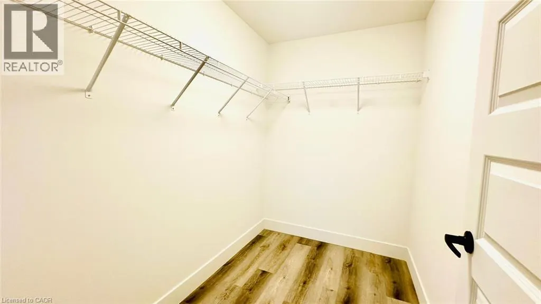
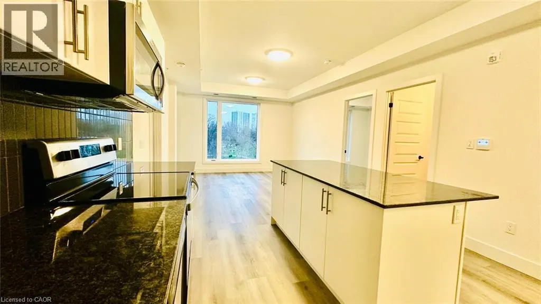
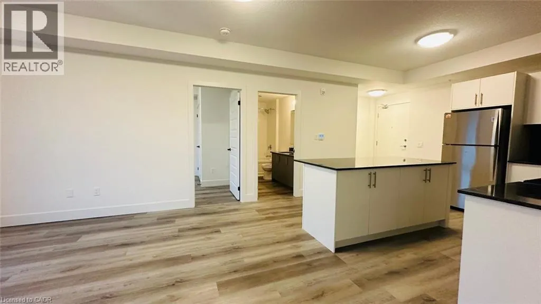
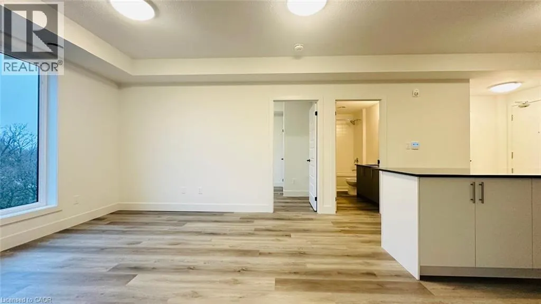
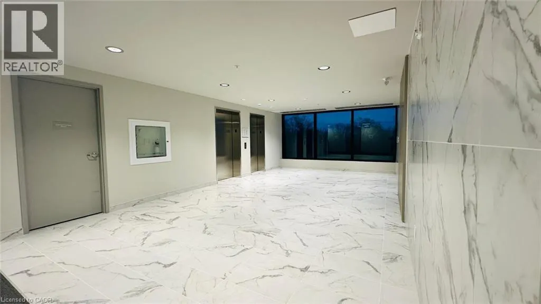
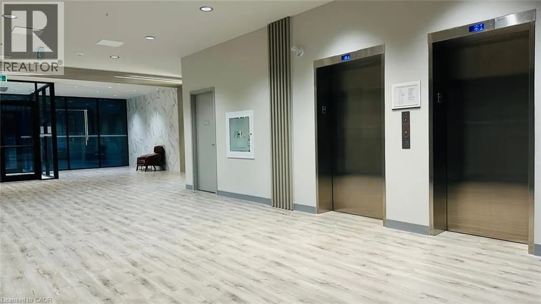
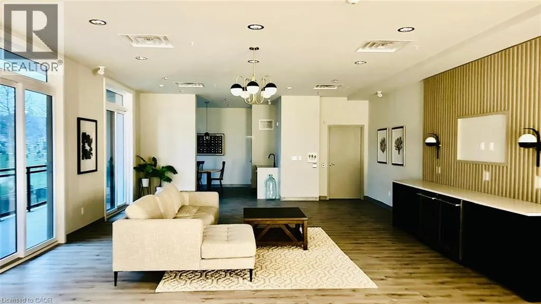
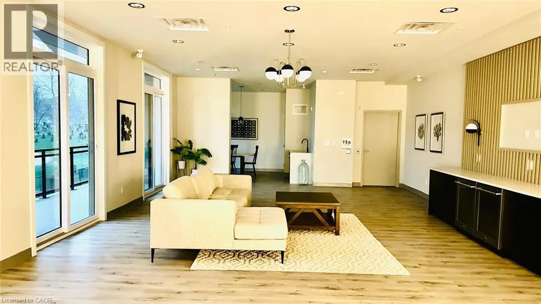
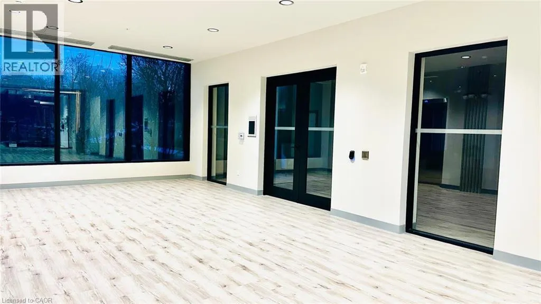
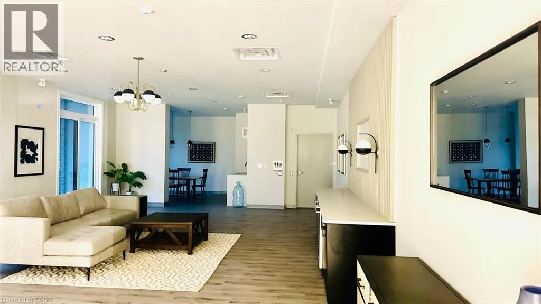
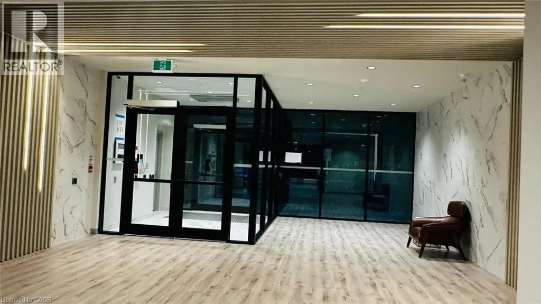
Available from November 1st! Discover modern luxury and effortless urban living at 107 Roger Street, Unit #506, Waterloo! This beautifully designed 605 sq. ft. 2-bedroom, 2-bathroom condominium features a sleek island kitchen with built-in appliances, spacious and sophisticated interiors, and stylish bathrooms with TV outlets. Enjoy convenient building amenities including an elevator and party room, perfect for relaxation and entertaining. Lease for $2,195/month and make this exceptional Waterloo residence your next address! (id:7434)
General Features
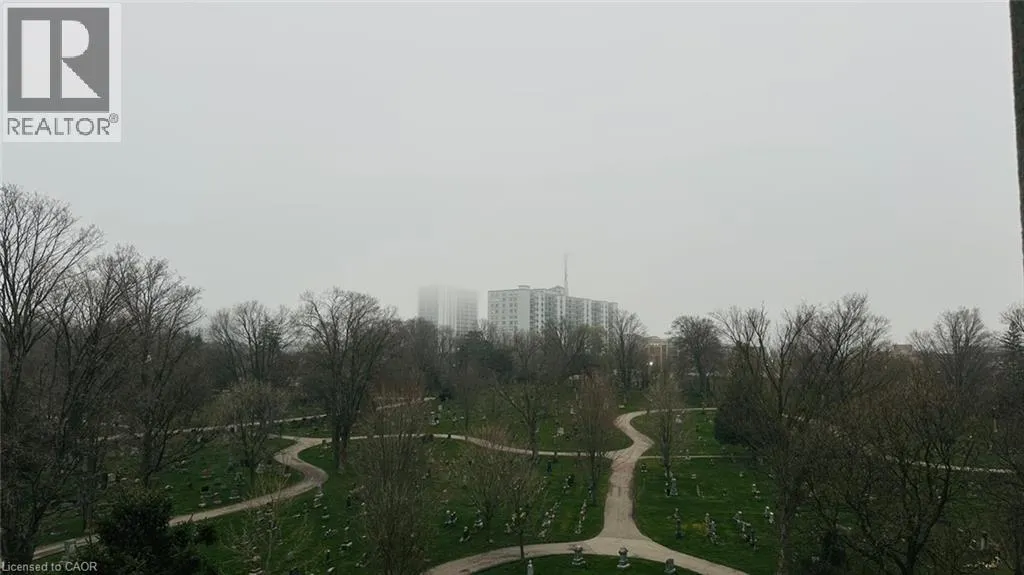
| Features | Southern exposure, Balcony |
|---|---|
| Community Features | School Bus |
| Property Type | Single Family |
| Lease | 2195.00 |
| Zoning Description | GR1 |
| Amenities | Hospital, Public Transit, Schools, Shopping |
| Building Amenities | Party Room |
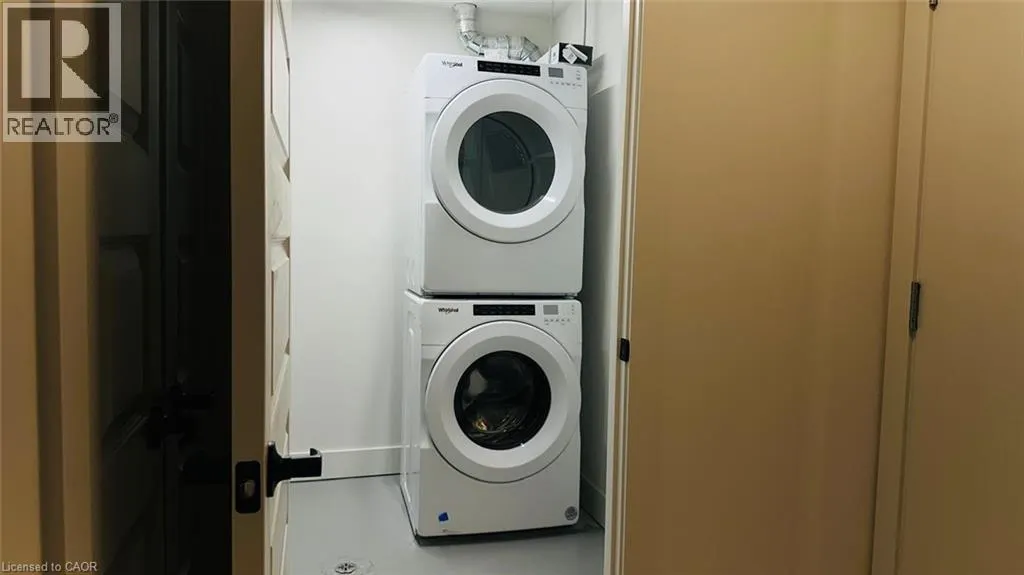
| Building Appliances | Dishwasher, Dryer, Refrigerator, Stove, Water softener, Microwave Built-in |
| Building Architectural Style | Other |
| Building Cooling Type | Central air conditioning |
| Location Description | BRISTOL ST / WEBER ST S / ROGER ST |
| Parking Space Total | 1 |
| Building Type | Apartment |
| Ownership Type | Condominium |
| Building.StoriesTotal | 1 |
Interior Features
| Building Fireplace Present | False |
|---|---|
| Building Heating Type | Forced air |
| Basement Type | None |
| Construction Material | Concrete block, Concrete Walls |
| Construction Style Attachment | Attached |
| Living Area Range | 605 |
| Bedrooms | 2 |
Exterior Features
| Land Amenities | Hospital, Public Transit, Schools, Shopping |
|---|---|
| Sewer | Municipal sewage system |
| Exterior Finish | Brick, Concrete, Other |
Room Details
| Room | Dimensions | Level | Flooring | Details |
|---|---|---|---|---|
| 3pc Bathroom | Measurements not available | Main level | ||
| 3pc Ensuite bath | Measurements not available | Main level | ||
| Bedroom | 11'0'' x 10'0'' | Main level | ||
| Kitchen | 11'0'' x 10'0'' | Main level | ||
| Living room | 13'0'' x 11'0'' | Main level | ||
| Primary Bedroom | 12'0'' x 11'0'' | Main level | ||
| Utility room | Measurements not available | Main level |
Amenities
- Views
- New Construction
- Adult 55+
- Lease To Own
- No Strata Fees
- Furnished
- Pets
- Primary On Main
- Air Conditioning
- Seller Finance
- Green
- Fixer Upper
- Horse
- Golf
- Fireplace
- Deck
- Garage
- Basement
- Pool

Property vs Condos Average in N2J 1A4
Year Built
In The Neighbourhood
Kitchener
$ 369,900
- Type
- Condos
- Size
- 765 SqFt
- Rooms
- 2 Beds + 2 Baths
RE/MAX SOLID GOLD REALTY (II) LTD.
Waterloo
$ 2,550
- Type
- Condos
- Size
- 1,174 SqFt
- Rooms
- 3 Beds + 1.5 Baths
RE/MAX SOLID GOLD REALTY (II) LTD.
