


Address
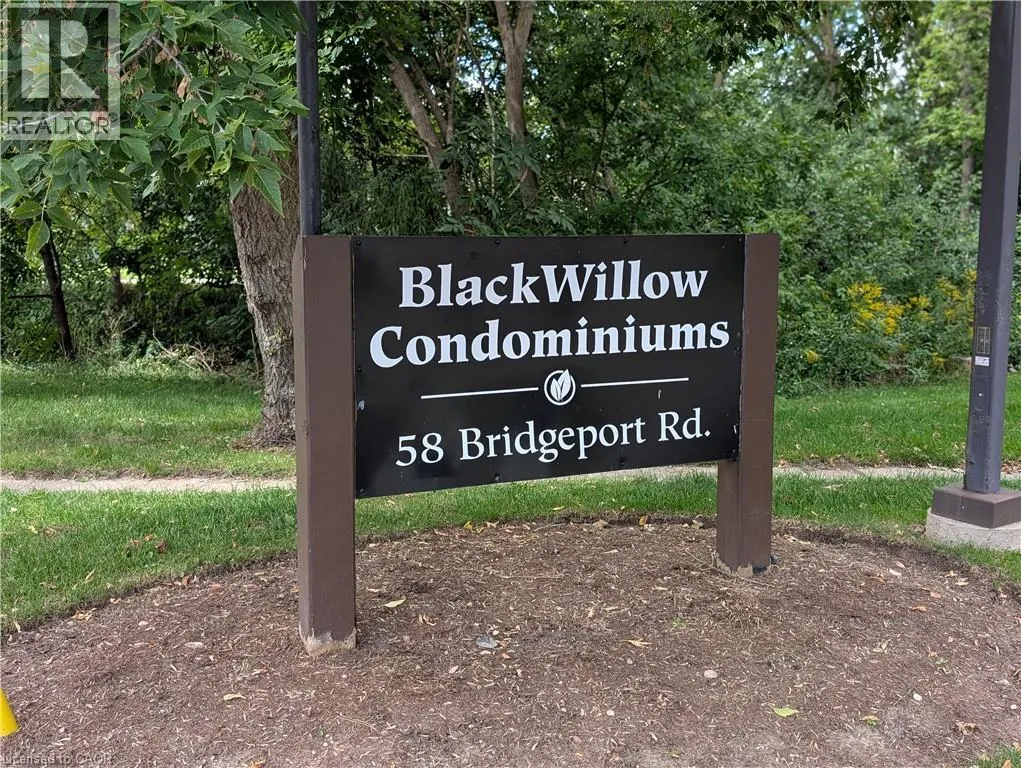
58 Bridgeport Road E Unit# 806, Waterloo, ON
Price
$ 2,550
Property Attributes
- ID#40859605
- TypeCondos
- Listing Status Active
- MunicipalityWaterloo
- CityWaterloo
- AreaWaterloo
- Neighbourhood114 - Uptown Waterloo/North Ward
- Postal CodeN2J 4H5
- StyleOther
- Year Built1974
- Price$ 2,550
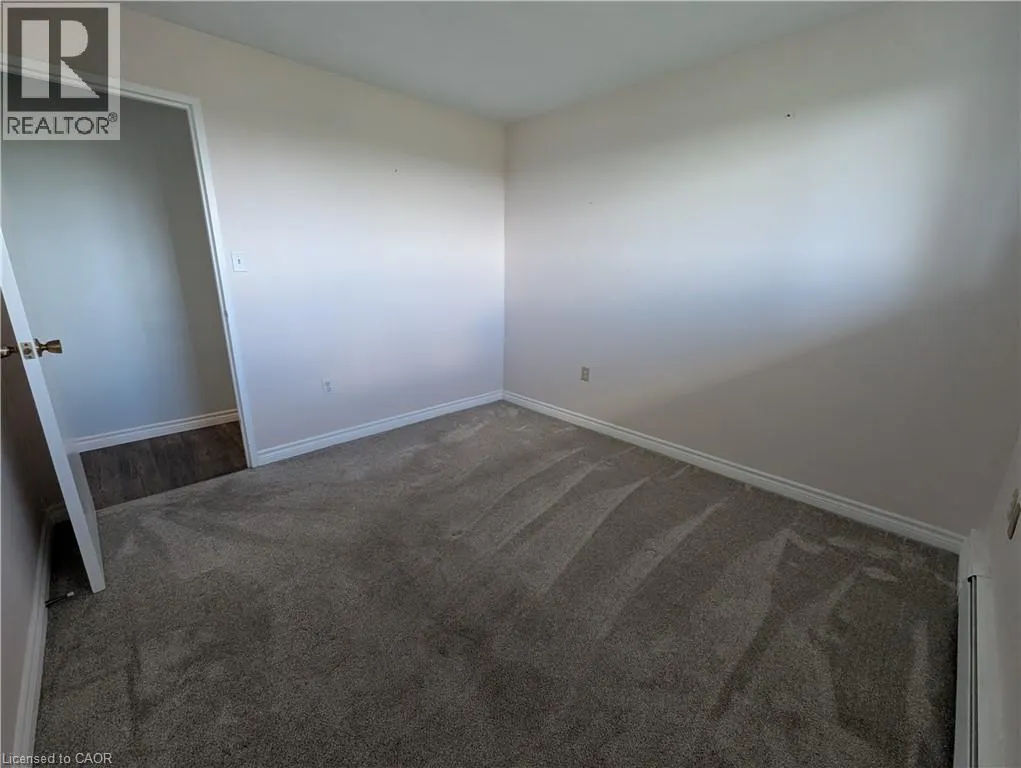
- Bedrooms3
- Bathrooms1
- Half Bathrooms1
- Sqr Footage1174
Data Source:
Canadian Real Estate Association (CREA)
Property Description
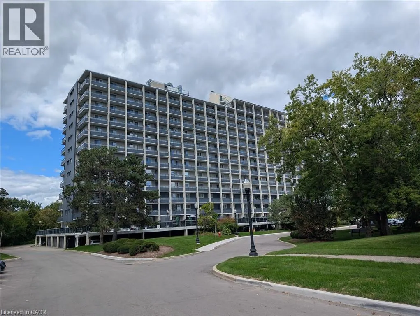
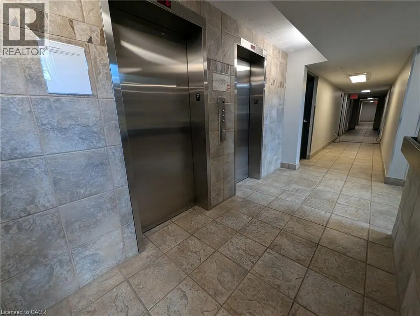
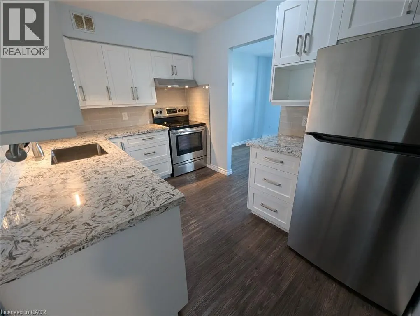
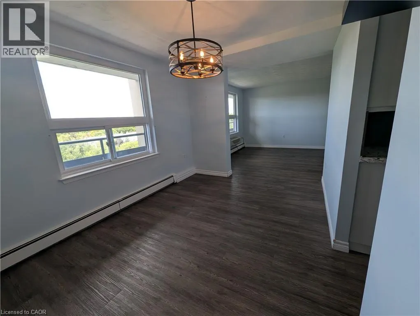
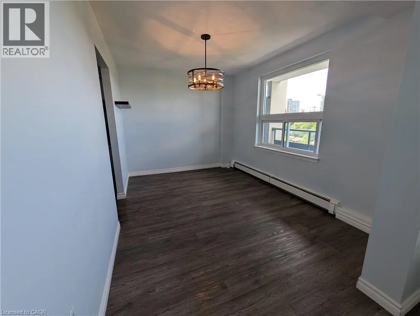
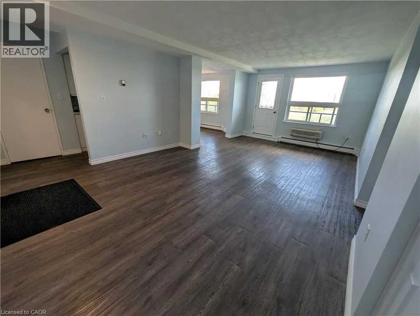
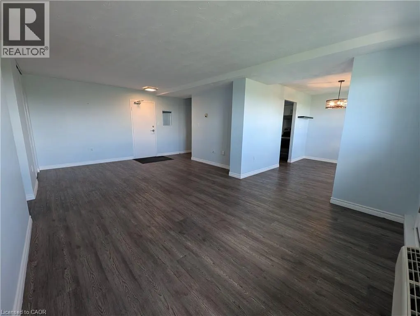
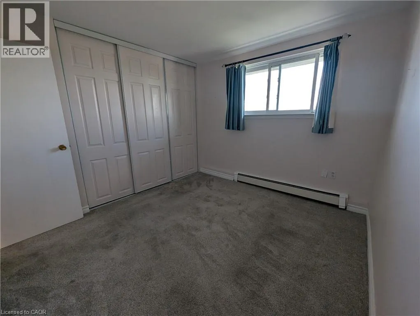
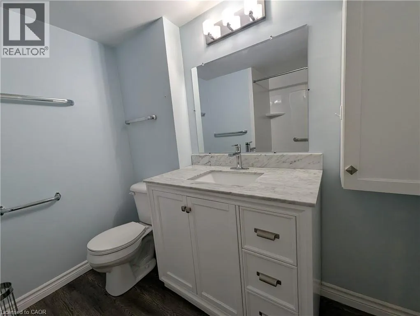
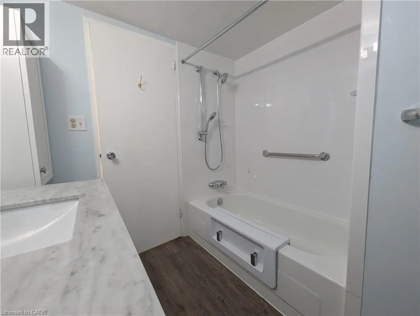
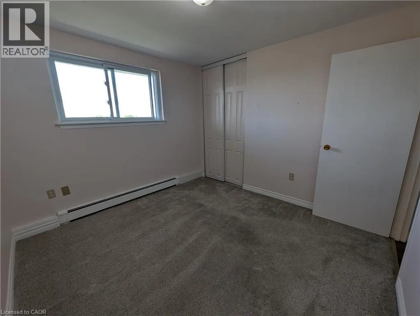
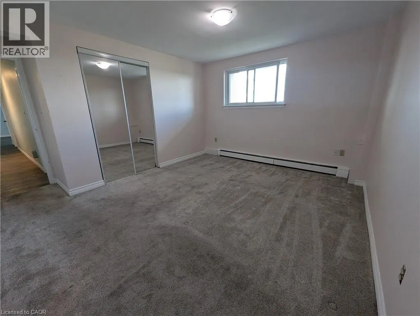
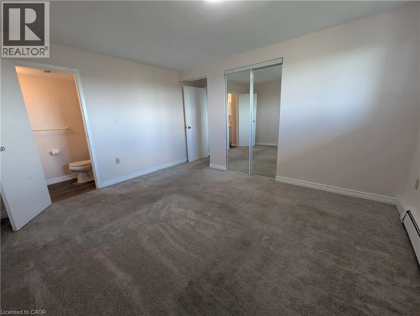
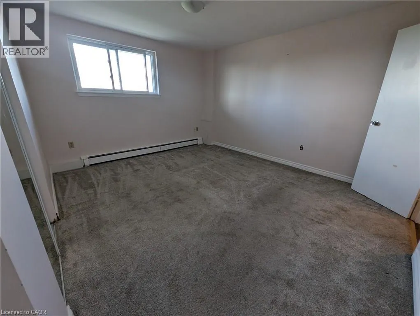
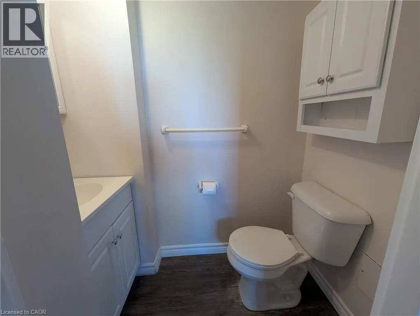
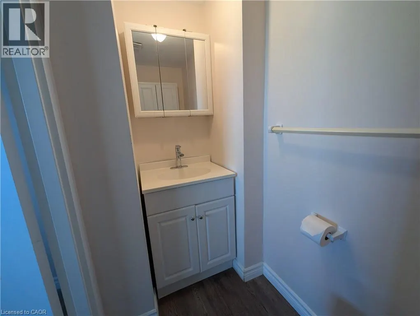
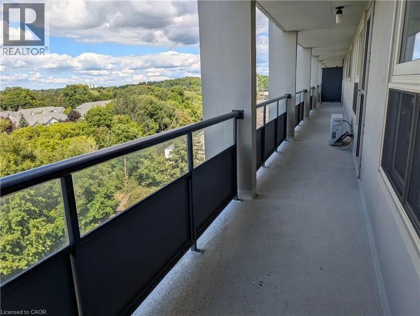
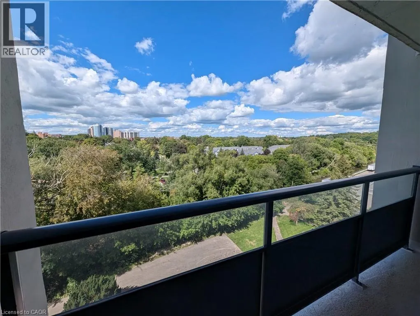
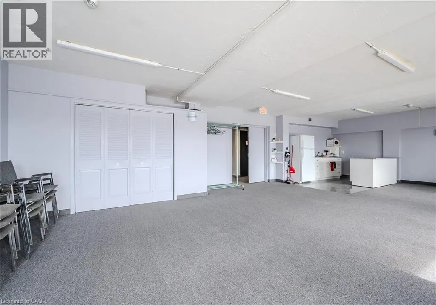
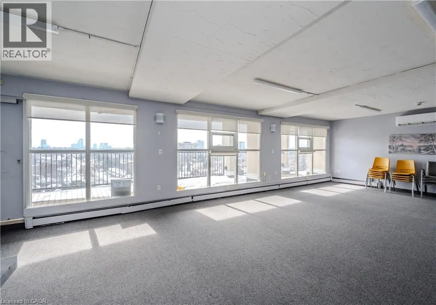
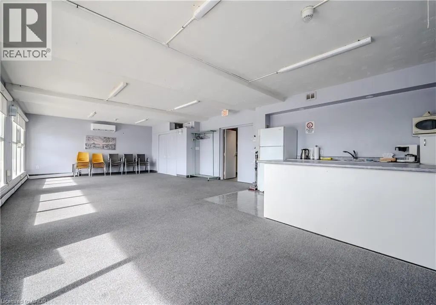
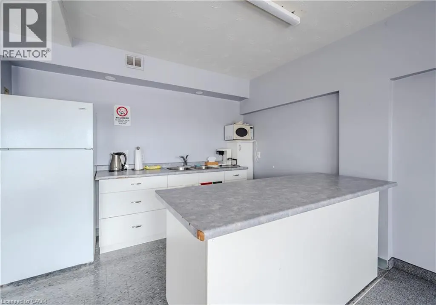
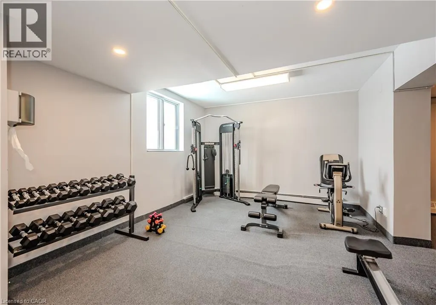
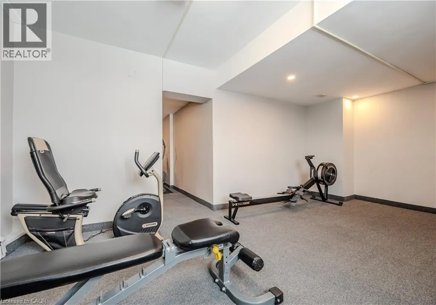
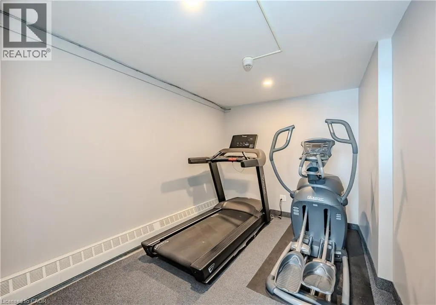
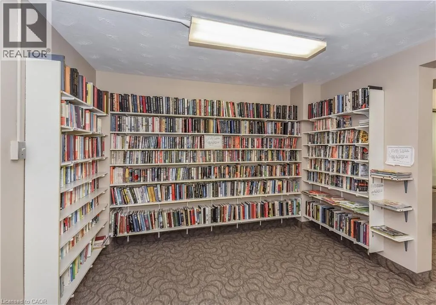
Welcome to Black Willow Condominiums! This spacious 3-bedroom, 1.5-bathroom suite offers nearly 1,200 sq. ft. of comfortable living space in a convenient Waterloo location. The bright, functional layout features an updated kitchen and bathrooms, neutral finishes, generous room sizes and plenty of storage throughout. The large living and dining area opens onto an expansive private balcony with elevated views across Waterloo — a great spot to relax and enjoy the evening sunset. With heat, hydro and water included in the monthly rent, budgeting is made easy. One covered parking space is also included. Residents of Black Willow enjoy access to on-site amenities including a fitness room, party room, library, visitor parking and laundry facilities. Ideally located just minutes from Uptown Waterloo and within easy reach of shopping, restaurants, trails, public transit, the expressway and both universities. With three full bedrooms and an abundance of living space, this is a fantastic option for those looking for the convenience of condo living without sacrificing room to spread out. Available for immediate occupancy. (id:7434)
General Features
| Features | Balcony |
|---|---|
| Community Features | Community Centre, School Bus |
| Property Type | Single Family |
| Lease | 2550.00 |
| Zoning Description | RMU-60 |
| Amenities | Hospital, Park, Public Transit, Schools, Shopping |
| Building Amenities | Exercise Centre, Party Room |
| Building Appliances | Refrigerator, Stove |
| Building Architectural Style | Other |
| Building Cooling Type | Wall unit |
| Location Description | Weber St to Bridgeport Road |
| Parking Space Total | 1 |
| Foundation Type | Poured Concrete |
| Building Type | Apartment |
| Ownership Type | Condominium |
| Building.StoriesTotal | 1 |
Interior Features
| Building Fireplace Present | False |
|---|---|
| Building Heating Type | Forced air |
| Basement Type | None |
| Construction Style Attachment | Attached |
| Living Area Range | 1174 |
| Bedrooms | 3 |
Exterior Features
| Land Amenities | Hospital, Park, Public Transit, Schools, Shopping |
|---|---|
| Sewer | Municipal sewage system |
| Exterior Finish | Concrete |
Room Details
| Room | Dimensions | Level | Flooring | Details |
|---|---|---|---|---|
| 2pc Ensuite bath | Measurements not available | Main level | ||
| 4pc Bathroom | Measurements not available | Main level | ||
| Bedroom | 14'3'' x 13'10'' | Main level | ||
| Dining room | 12'2'' x 8'10'' | Main level | ||
| Kitchen | 11'5'' x 7'9'' | Main level | ||
| Storage | 8'0'' x 4'4'' | Main level |
Amenities
- Views
- New Construction
- Adult 55+
- Lease To Own
- No Strata Fees
- Furnished
- Pets
- Primary On Main
- Air Conditioning
- Seller Finance
- Green
- Fixer Upper
- Horse
- Golf
- Fireplace
- Deck
- Garage
- Basement
- Pool

Property vs Condos Average in N2J 4H5
Price
Year Built
