




Address
135 Brierdale Drive, Kitchener, ON
Price
$ 715,000
Property Attributes
- ID#40863193
- TypeSingle Family
- Listing Status Active
- MunicipalityKitchener
- CityKitchener
- AreaKitchener
- Neighbourhood232 - Idlewood/Lackner Woods
- Postal CodeN2A 3S8
- StyleOther
- Year Built1987
- Price$ 715,000
- Bedrooms3+3
- Bathrooms2
- Half Bathrooms0
- Sqr Footage2097
Data Source:
Canadian Real Estate Association (CREA)
Property Description
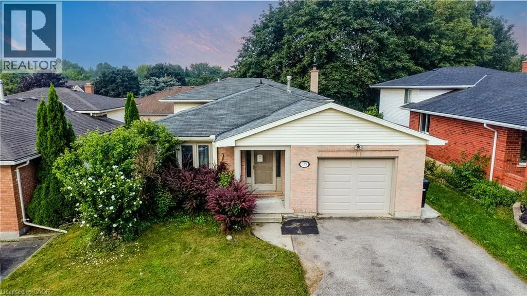
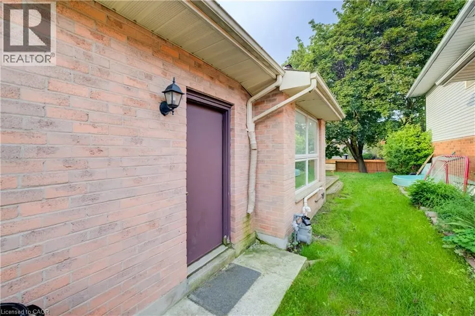
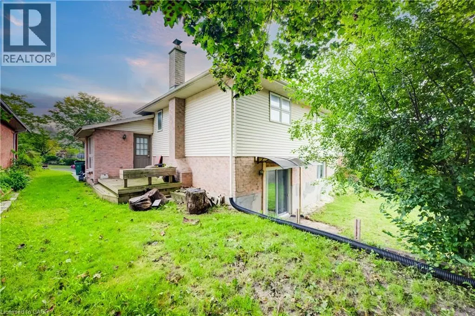
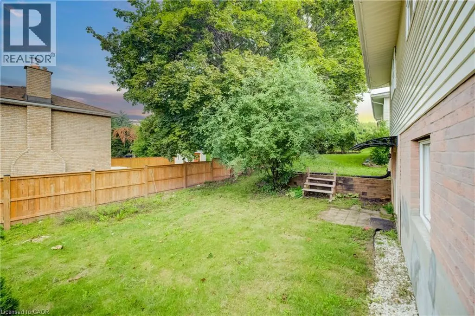
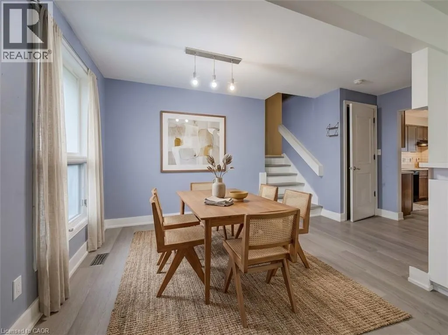
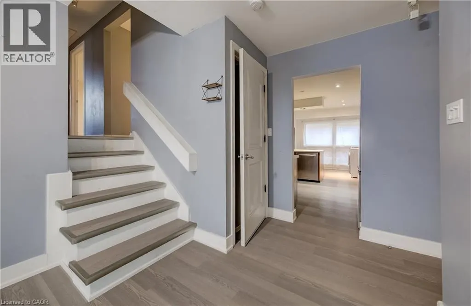
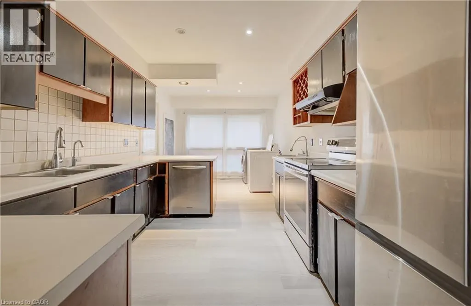
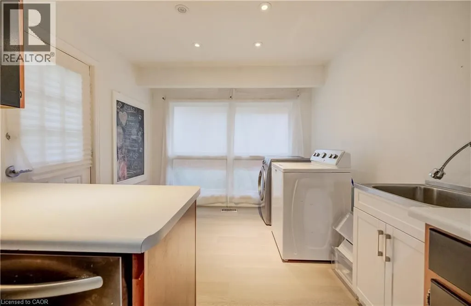
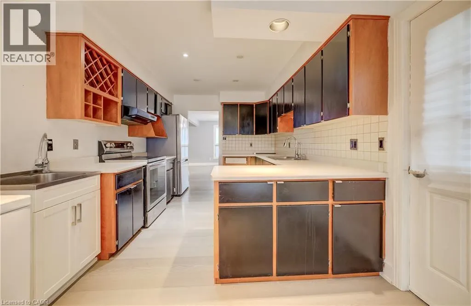
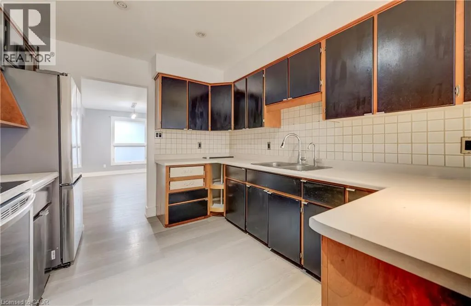
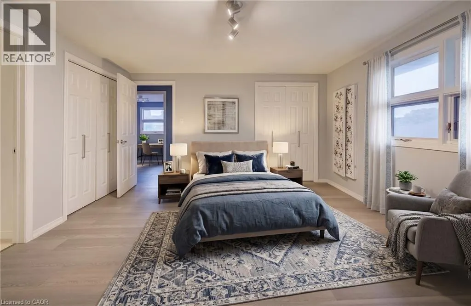
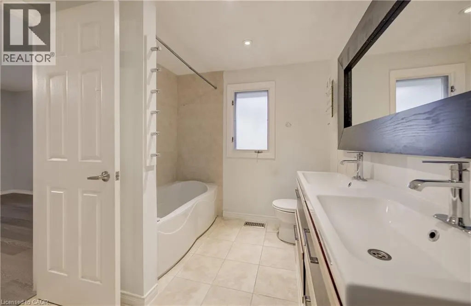
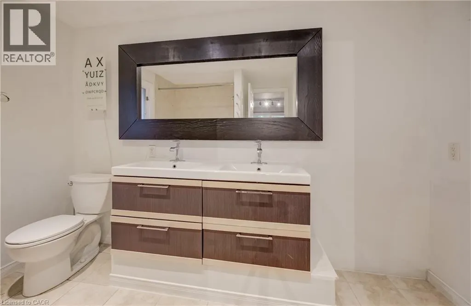
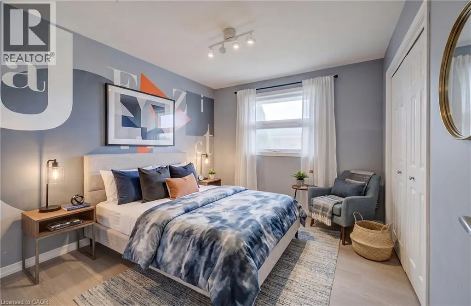
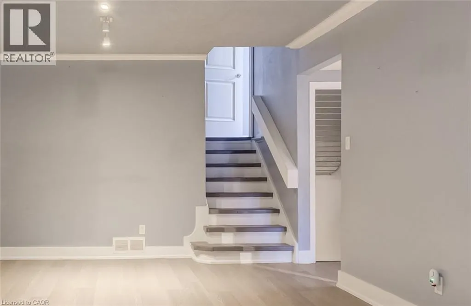
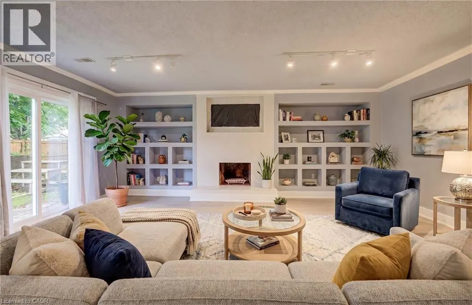
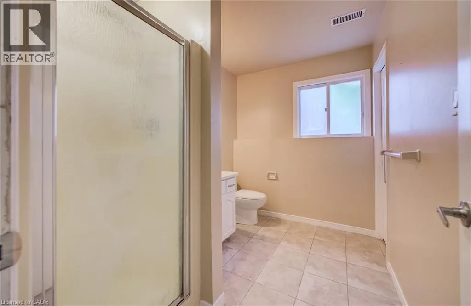
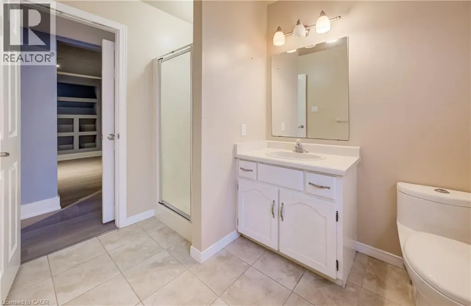
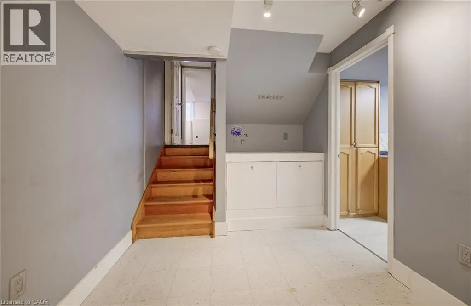
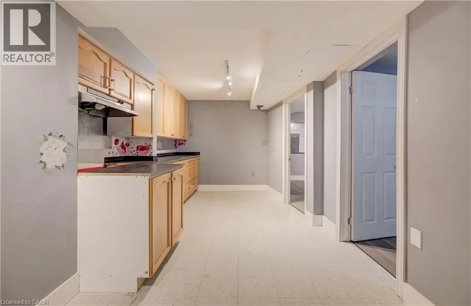
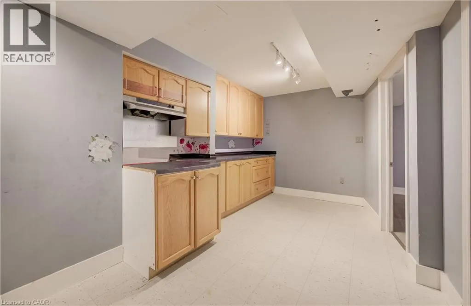
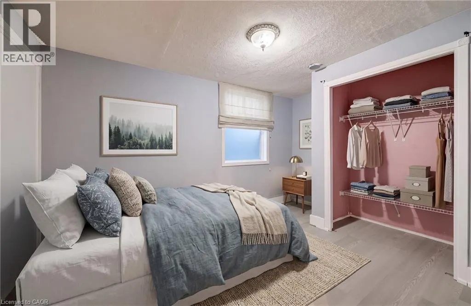
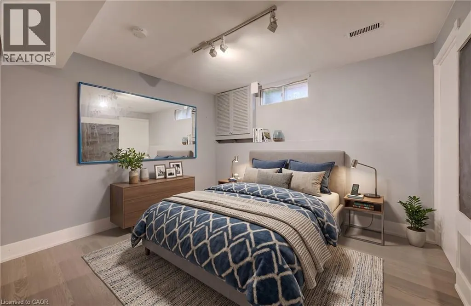
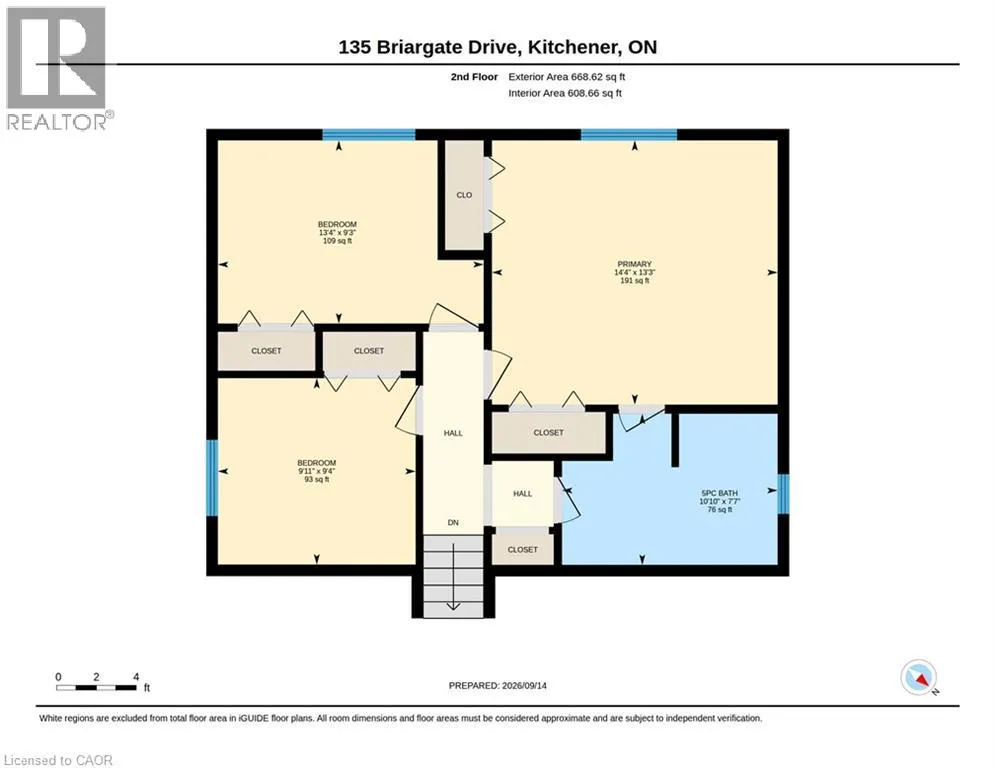
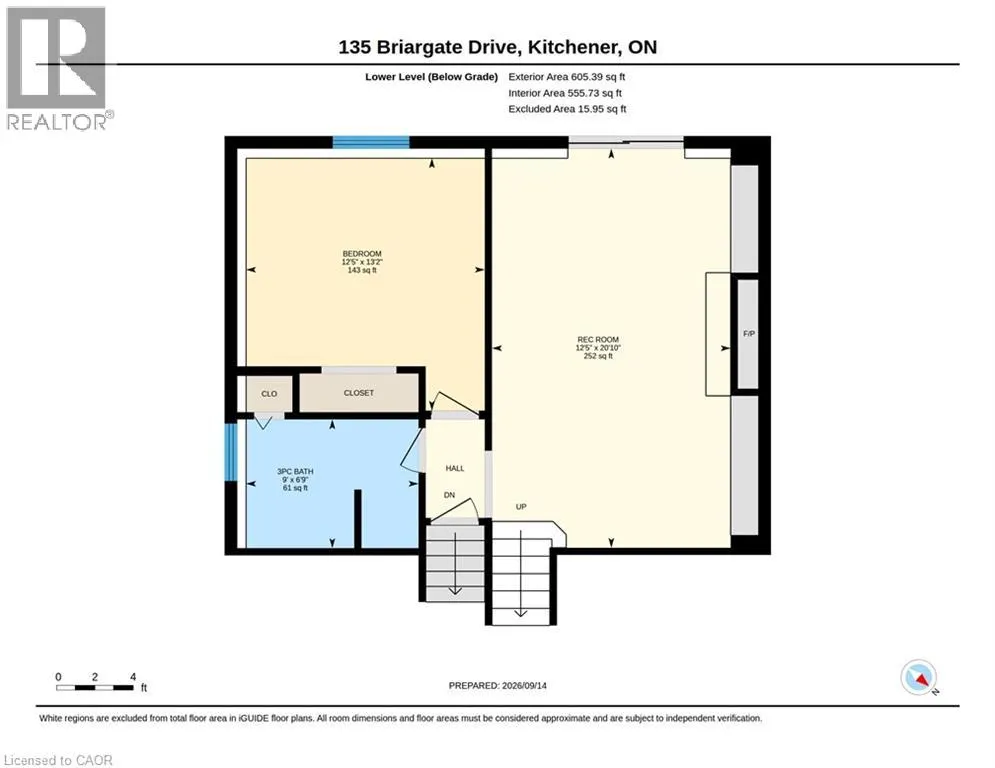
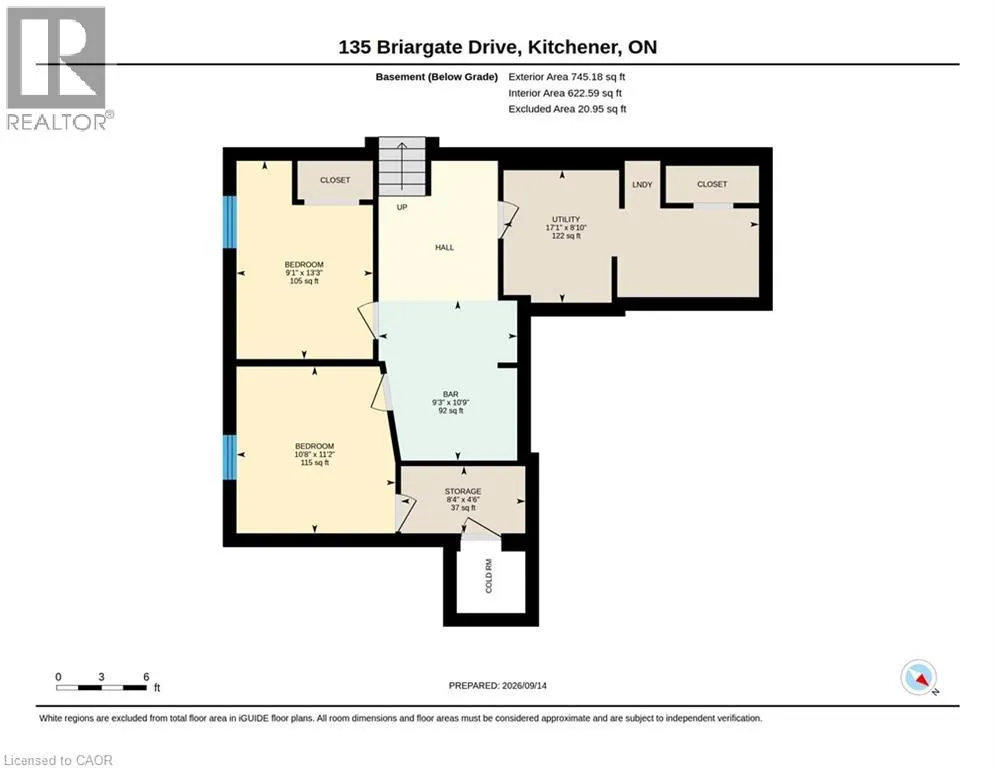
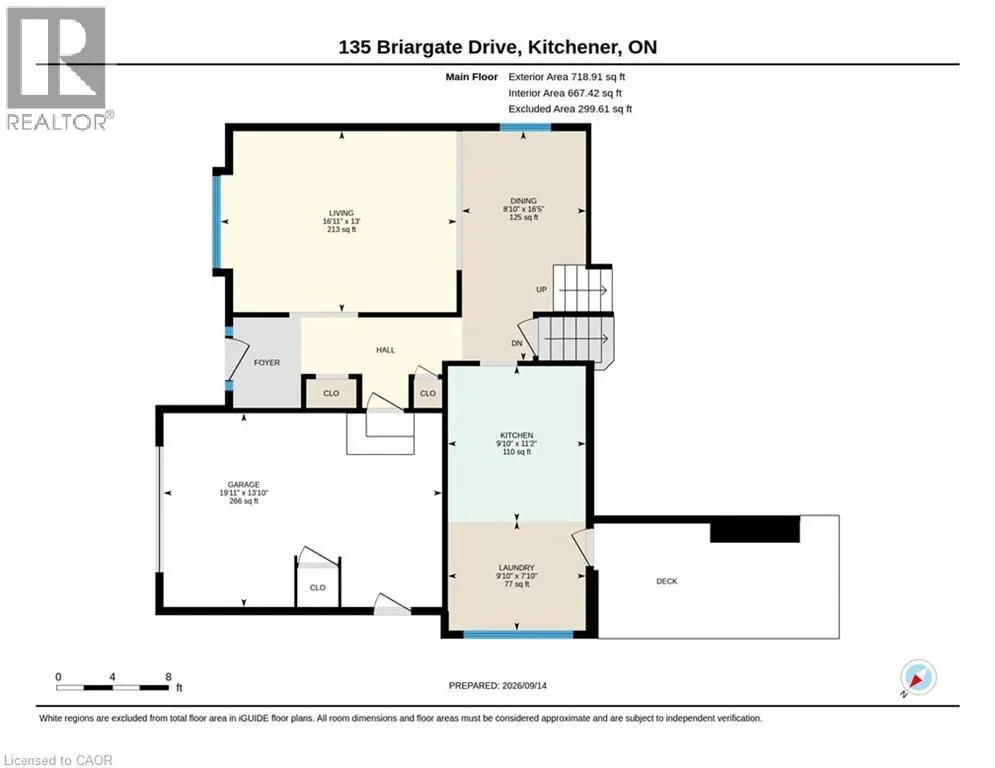
ROOM TO GROW: MULTI-LEVEL LIVING WITH FANTASTIC LAYOUT & POTENTIAL. 135 Brierdale Drive, Kitchener offers a spacious multi-level family home situated on a quiet street in desirable Lackner Woods / Idlewood. The main floor features a roomy front entry with inside garage access, a bright formal living/dining room with updated baseboards, and an eat-in kitchen with tile backsplash, pot lights, and direct access to the backyard. Upstairs includes 3 good-sized bedrooms and a 5pc bathroom with cheater-ensuite access. The above-grade lower level rec room and bedroom—included in the above-grade square footage—adds space with a bright family room with built-in storage and backyard walkout, plus a full bathroom and an additional bedroom suitable for a home office or playroom. The fully finished basement provides extra living space with 2 bedrooms, and plenty of storage. Located in a family-friendly neighbourhood close to top schools, parks, walking trails, and everyday amenities. Please note that photos are virtually staged. (id:7434)
General Features
| Features | Paved driveway |
|---|---|
| Community Features | Community Centre |
| Property Type | Single Family |
| Zoning Description | R2A |
| Amenities | Place of Worship, Public Transit, Schools |
| Building Architectural Style | Other |
| Building Cooling Type | Central air conditioning |
| Location Description | Oldfield/Lackner Blvd |
| Parking Space Total | 3 |
| Building Type | House |
| Ownership Type | Freehold |
| Building.StoriesTotal | 2 |
Interior Features
| Building Fireplace Present | False |
|---|---|
| Building Heating Type | Forced air |
| Basement Development | Finished |
| Basement Type | Full (Finished) |
| Construction Style Attachment | Detached |
| Living Area Range | 2097 |
| Bedrooms | 3+3 |
Exterior Features
| Land Amenities | Place of Worship, Public Transit, Schools |
|---|---|
| Sewer | Municipal sewage system |
| Exterior Finish | Brick |
Room Details
| Room | Dimensions | Level | Flooring | Details |
|---|---|---|---|---|
| 3pc Bathroom | Measurements not available | Lower level | ||
| 5pc Bathroom | Measurements not available | Second level | ||
| Bedroom | 12'5'' x 13'2'' | Lower level | ||
| Dining room | 8'10'' x 16'5'' | Main level | ||
| Kitchen | 9'10'' x 11'2'' | Main level | ||
| Living room | 16'11'' x 13'0'' | Main level | ||
| Primary Bedroom | 14'4'' x 13'3'' | Second level | ||
| Recreation room | 12'5'' x 20'10'' | Lower level | ||
| Utility room | Measurements not available | Basement |
Amenities
- Views
- New Construction
- Adult 55+
- Lease To Own
- No Strata Fees
- Furnished
- Primary On Main
- Air Conditioning
- Seller Finance
- Green
- Fixer Upper
- Horse
- Golf
- Fireplace
- Deck
- Garage
- Basement
- Pool

Property vs Single Family Average in N2A 3S8
Price
Year Built
In The Neighbourhood
Open House
Kitchener
$ 890,000
- Type
- Single Family
- Size
- 2,754 SqFt
- Rooms
- 4 Beds + 2 Baths
Real Broker Ontario Ltd.
Kitchener
$ 2,950
- Type
- Single Family
- Size
- 2,200 SqFt
- Rooms
- 4 Beds + 2.5 Baths
RE/MAX REAL ESTATE CENTRE INC., BROKERAGE
Kitchener
$ 3,000
- Type
- Single Family
- Size
- 2,366 SqFt
- Rooms
- 3 Beds + 2 Baths
RE/MAX Twin City Realty Inc.
Open House
Kitchener
$ 700,000
- Type
- Single Family
- Size
- 1,704 SqFt
- Rooms
- 3 Beds + 2.5 Baths
KELLER WILLIAMS INNOVATION REALTY
Open House
Kitchener
$ 900,000
- Type
- Single Family
- Size
- 2,680 SqFt
- Rooms
- 4 Beds + 3 Baths
KELLER WILLIAMS INNOVATION REALTY
Kitchener
$ 2,750
- Type
- Single Family
- Size
- 1,750 SqFt
- Rooms
- 2 Beds + 1.5 Baths
Royal LePage Wolle Realty
Kitchener
$ 1,069,000
- Type
- Single Family
- Size
- 3,042 SqFt
- Rooms
- 3 Beds + 3.5 Baths
Royal LePage Wolle Realty
Kitchener
$ 955,000
- Type
- Single Family
- Size
- 2,168 SqFt
- Rooms
- 4 Beds + 3.5 Baths
RE/MAX SOLID GOLD REALTY (II) LTD.
