


Address
7 Briarfield Street, Kitchener, ON
Price
$ 3,000
Property Attributes
- ID#40861544
- TypeSingle Family
- Listing Status Active
- MunicipalityKitchener
- CityKitchener
- AreaKitchener
- Neighbourhood232 - Idlewood/Lackner Woods
- Postal CodeN2A 4B6
- StyleOther
- Year Built1997
- Price$ 3,000
- Bedrooms3
- Bathrooms2
- Half Bathrooms0
- Sqr Footage2366
Data Source:
Canadian Real Estate Association (CREA)
Property Description
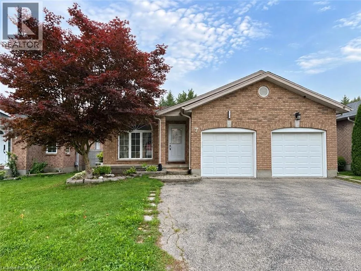
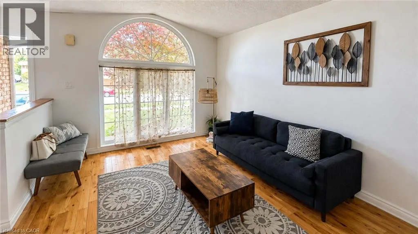
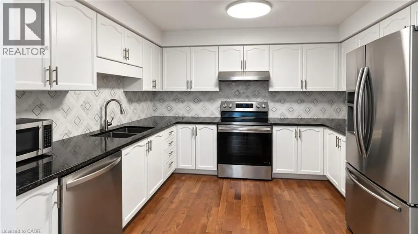
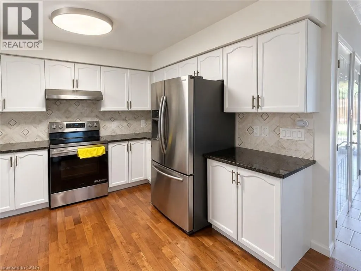
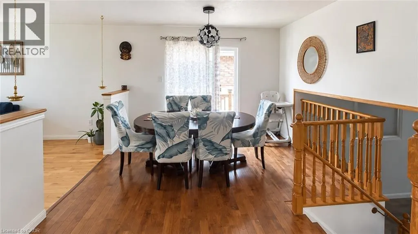
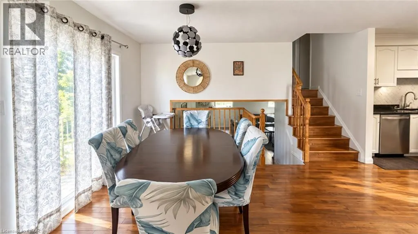
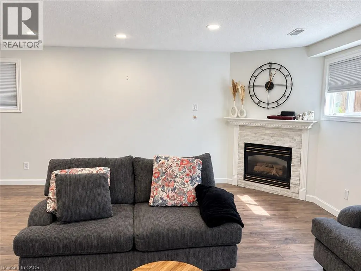
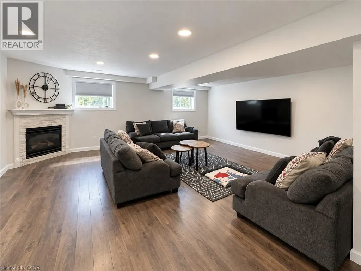
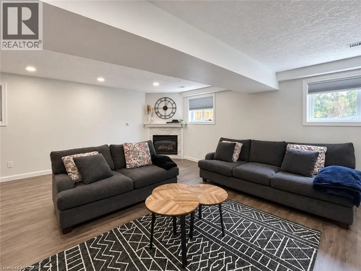
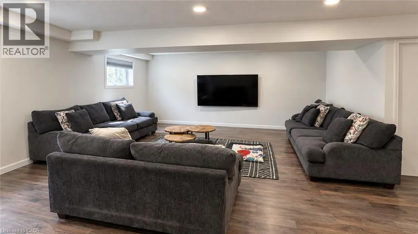
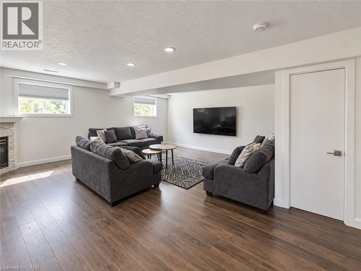
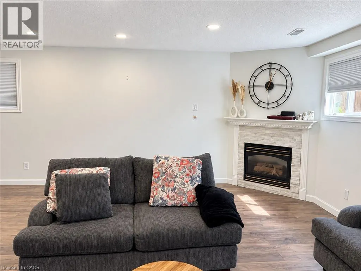
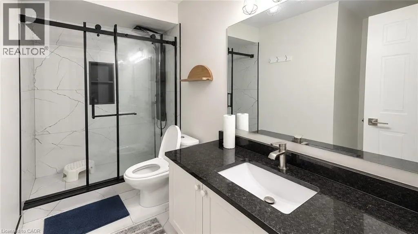
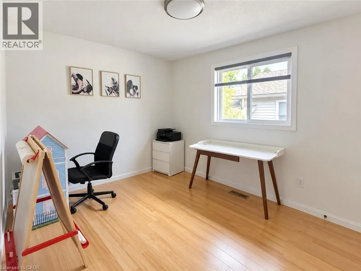
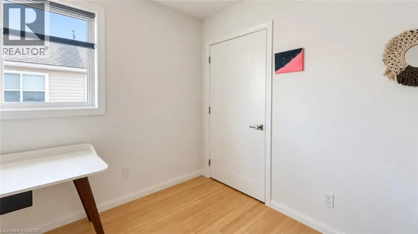
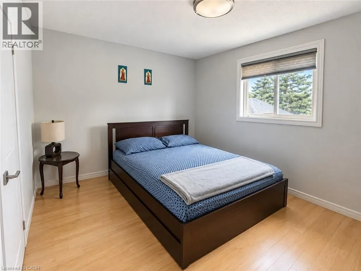
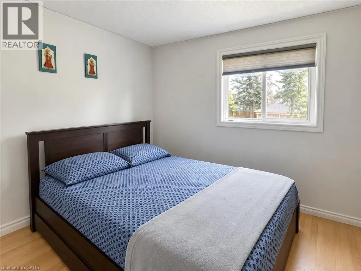
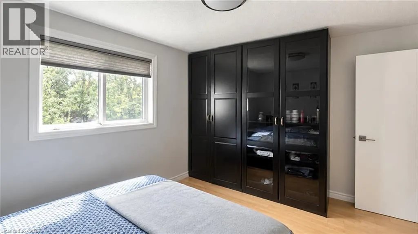
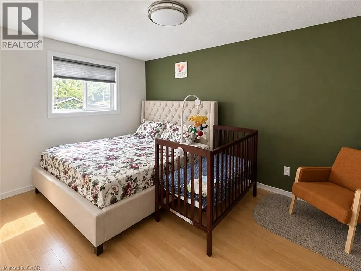
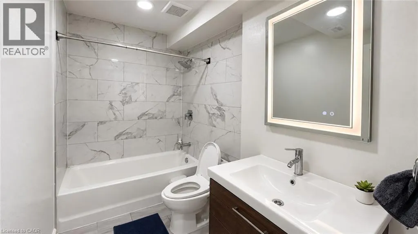
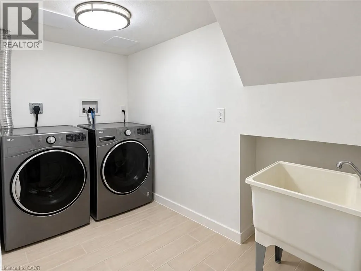
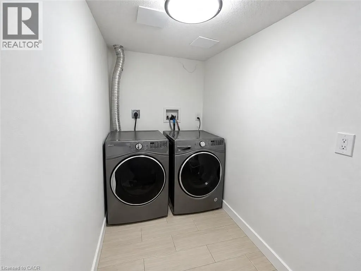
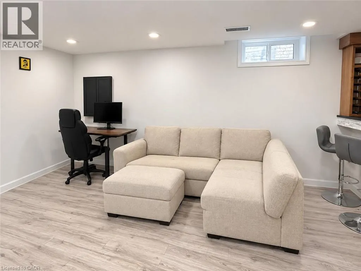
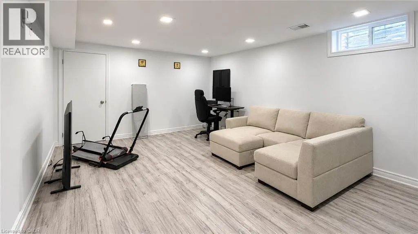
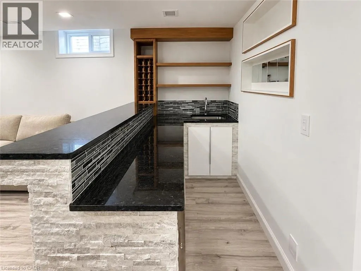
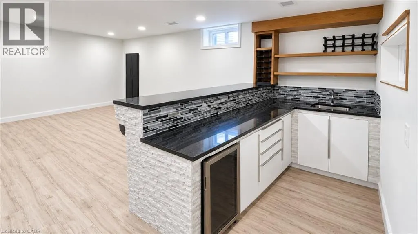
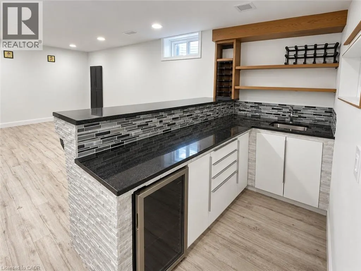
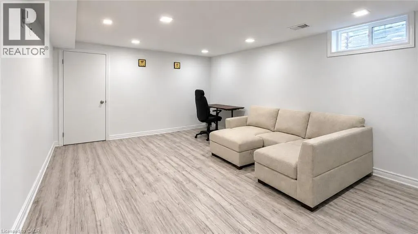
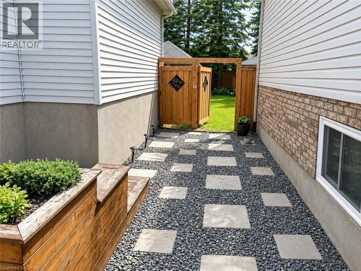
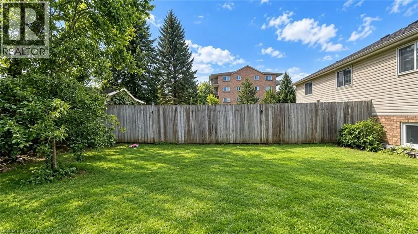
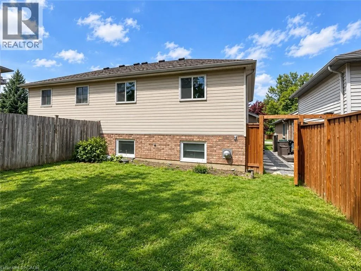
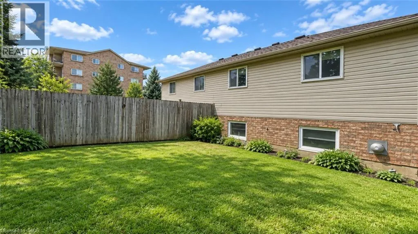
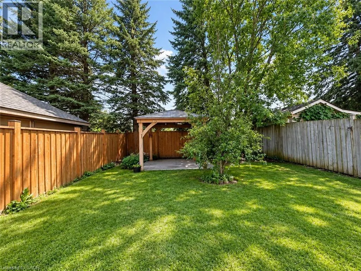
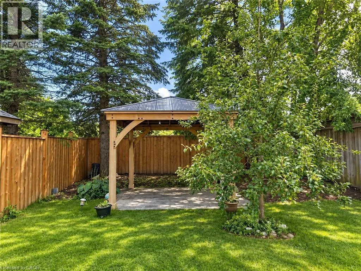
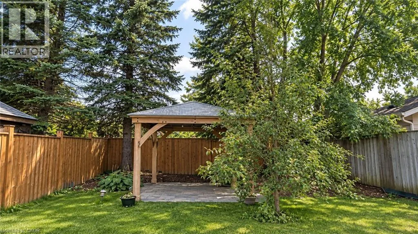
MOVE-IN READY BUNGALOW IN A GREAT KITCHENER LOCATION: Welcome to 7 Brightfield St., Kitchener, a beautifully updated and move-in-ready bungalow offering a fantastic combination of comfort, space, and functionality. Ideally suited for families or professional couples seeking a well-maintained home in a convenient location close to the Expressway, Hwy 401, shopping, schools, parks, and everyday amenities. Step inside through the welcoming covered porch into a bright foyer that offers a pleasant view toward the main living spaces. The home features a renovated kitchen with almost-new appliances, plenty of cabinetry, and a functional layout that flows seamlessly into the dining area. A few steps down, you’ll discover a spacious family/living room designed for relaxation and entertainment, offering plenty of room for the entire family to gather. A convenient full bathroom is also located on this level. The upper level features three comfortable bedrooms and a full bathroom, providing a practical and private sleeping area for the family. The fully finished basement adds even more valuable living space, featuring a large recreation room, abundant storage, and a dedicated laundry area. Whether you need a kids’ play area, home gym, office, or additional entertainment space, this level offers excellent flexibility. Outside, enjoy a fully fenced backyard with a gazebo and plenty of open space for children to play, family gatherings, and summer entertaining. The property also offers three-car parking, including a garage and two-car driveway, providing excellent convenience for tenants. Numerous updates and renovations were completed in 2024, making this home truly move-in ready. Located in a desirable Kitchener neighbourhood with easy access to major roadways and amenities, this is an excellent opportunity for AAA+ tenants, families, or professional couples looking for a comfortable and well-kept home. Book your private showing today and make 7 Brightfield St. your next home! (id:7434)
General Features
| Features | Wet bar, Paved driveway |
|---|---|
| Community Features | Quiet Area |
| Property Type | Single Family |
| Lease | 3000.00 |
| Zoning Description | R4 |
| Amenities | Park, Playground, Public Transit, Schools, Shopping, Ski area |
| Building Appliances | Dishwasher, Dryer, Refrigerator, Stove, Wet Bar, Washer, Hood Fan |
| Building Architectural Style | Other |
| Building Cooling Type | Central air conditioning |
| Location Description | Fairway & Briar Meadow |
| Parking Space Total | 3 |
| Foundation Type | Poured Concrete |
| Building Type | House |
| Ownership Type | Freehold |
| Building.StoriesTotal | 1 |
Interior Features
| Building Fireplace Present | False |
|---|---|
| Building Heating Type | Forced air |
| Building Heating Fuel | Natural gas |
| Basement Development | Finished |
| Basement Type | Full (Finished) |
| Construction Style Attachment | Semi-detached |
| Living Area Range | 2366 |
| Bedrooms | 3 |
Exterior Features
| Land Amenities | Park, Playground, Public Transit, Schools, Shopping, Ski area |
|---|---|
| Sewer | Municipal sewage system |
| Exterior Finish | Brick, Vinyl siding |
Room Details
| Room | Dimensions | Level | Flooring | Details |
|---|---|---|---|---|
| 3pc Bathroom | Measurements not available | Second level | ||
| 4pc Bathroom | Measurements not available | Lower level | ||
| Bedroom | 12'8'' x 9'11'' | Second level | ||
| Dining room | 14'8'' x 11'7'' | Main level | ||
| Family room | 22'1'' x 24'0'' | Lower level | ||
| Games room | 7'11'' x 5'0'' | Basement | ||
| Kitchen | 9'11'' x 11'2'' | Main level | ||
| Laundry room | 10'5'' x 5'0'' | Basement | ||
| Living room | 10'4'' x 16'7'' | Main level | ||
| Primary Bedroom | 9'11'' x 14'11'' | Second level | ||
| Recreation room | 13'0'' x 16'10'' | Basement | ||
| Utility room | 9'8'' x 11'10'' | Basement |
Amenities
- Views
- New Construction
- Adult 55+
- Lease To Own
- No Strata Fees
- Furnished
- Primary On Main
- Air Conditioning
- Seller Finance
- Green
- Fixer Upper
- Horse
- Golf
- Fireplace
- Deck
- Garage
- Basement
- Pool

Property vs Single Family Average in N2A 4B6
Price
Year Built
In The Neighbourhood
Open House
Kitchener
$ 890,000
- Type
- Single Family
- Size
- 2,754 SqFt
- Rooms
- 4 Beds + 2 Baths
Real Broker Ontario Ltd.
Kitchener
$ 2,950
- Type
- Single Family
- Size
- 2,200 SqFt
- Rooms
- 4 Beds + 2.5 Baths
RE/MAX REAL ESTATE CENTRE INC., BROKERAGE
Kitchener
$ 715,000
- Type
- Single Family
- Size
- 2,097 SqFt
- Rooms
- 6 Beds + 2 Baths
RE/MAX TWIN CITY FAISAL SUSIWALA REALTY
Open House
Kitchener
$ 700,000
- Type
- Single Family
- Size
- 1,704 SqFt
- Rooms
- 3 Beds + 2.5 Baths
KELLER WILLIAMS INNOVATION REALTY
Open House
Kitchener
$ 900,000
- Type
- Single Family
- Size
- 2,680 SqFt
- Rooms
- 4 Beds + 3 Baths
KELLER WILLIAMS INNOVATION REALTY
Kitchener
$ 2,750
- Type
- Single Family
- Size
- 1,750 SqFt
- Rooms
- 2 Beds + 1.5 Baths
Royal LePage Wolle Realty
Kitchener
$ 1,069,000
- Type
- Single Family
- Size
- 3,042 SqFt
- Rooms
- 3 Beds + 3.5 Baths
Royal LePage Wolle Realty
Kitchener
$ 955,000
- Type
- Single Family
- Size
- 2,168 SqFt
- Rooms
- 4 Beds + 3.5 Baths
RE/MAX SOLID GOLD REALTY (II) LTD.
