






Address
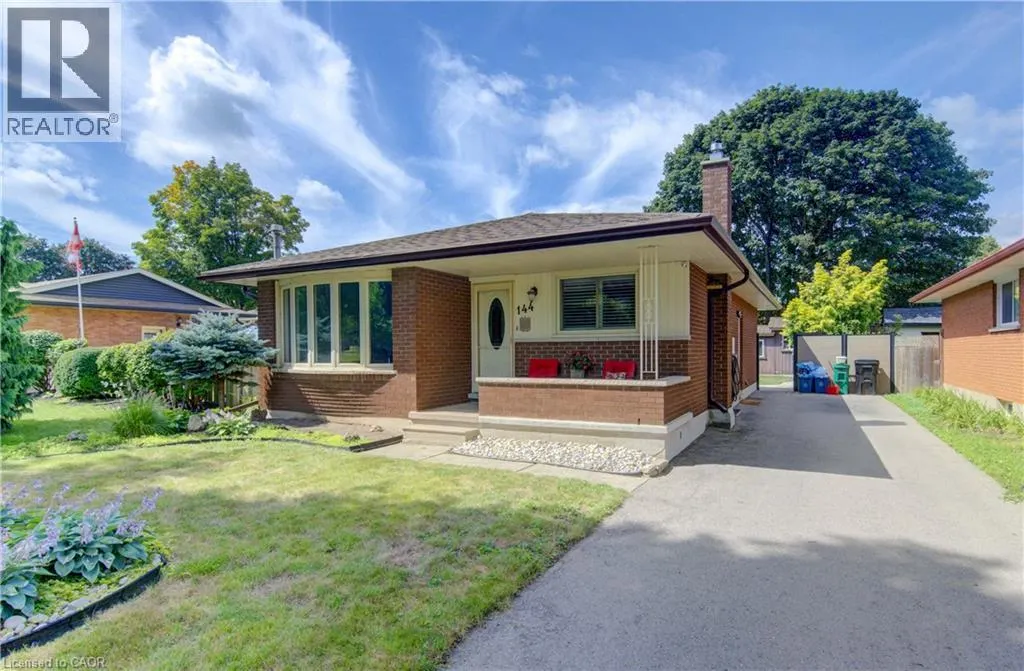
144 Holborn Drive, Kitchener, ON
Price
$ 619,900
Property Attributes
- ID#40852882
- TypeSingle Family
- Listing Status Active
- MunicipalityKitchener
- CityKitchener
- AreaKitchener
- Neighbourhood232 - Idlewood/Lackner Woods
- Postal CodeM2A 2E5
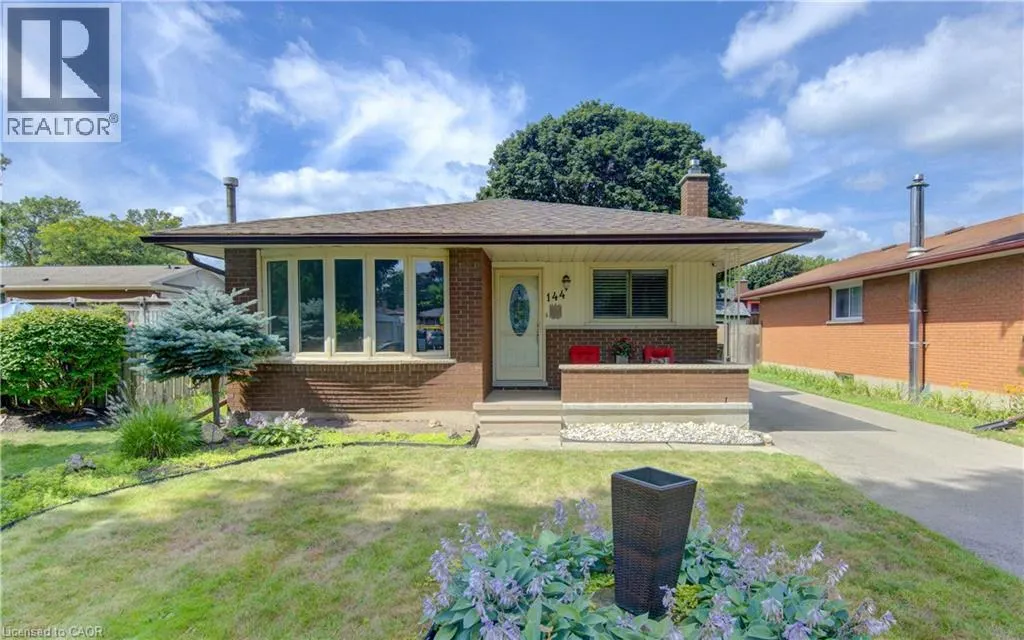
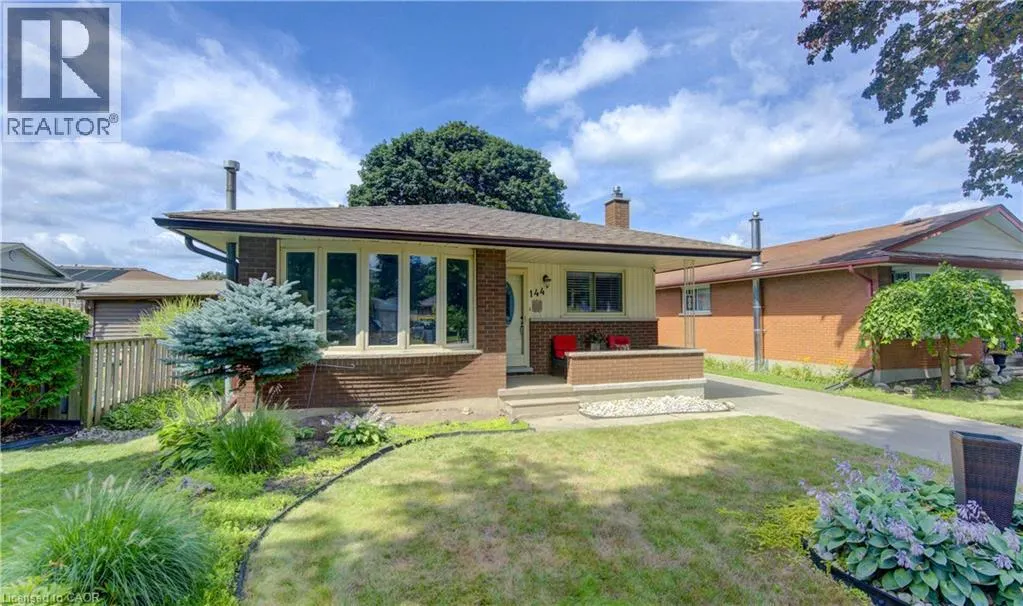
- StyleBungalow
- Year Built1968
- Price$ 619,900
- Bedrooms3
- Bathrooms1
- Half Bathrooms1
- Sqr Footage1554
Data Source:
Canadian Real Estate Association (CREA)
Property Description
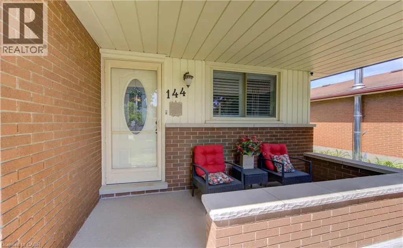
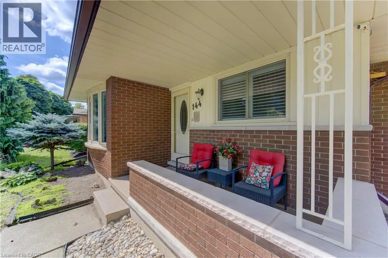
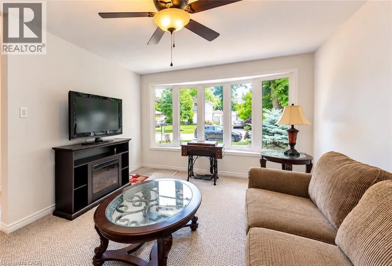
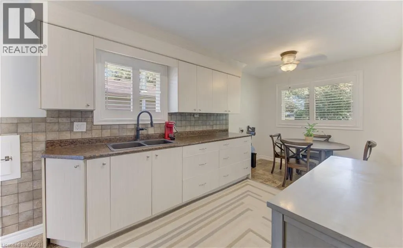
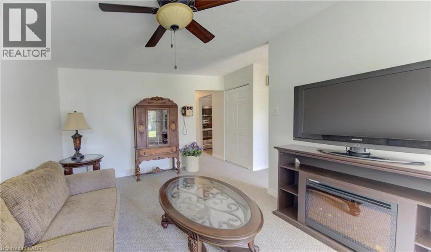
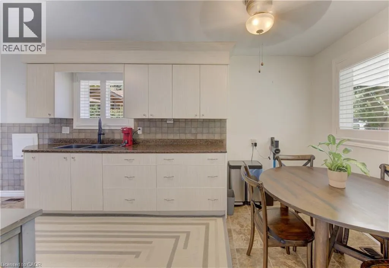
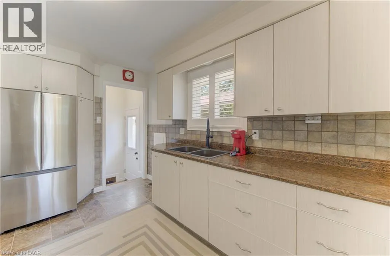
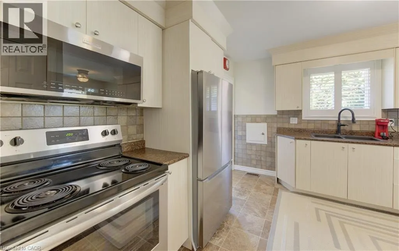
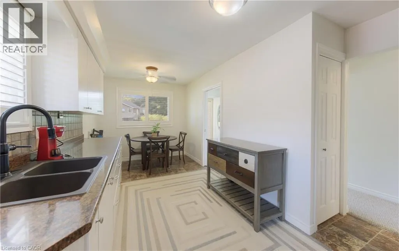
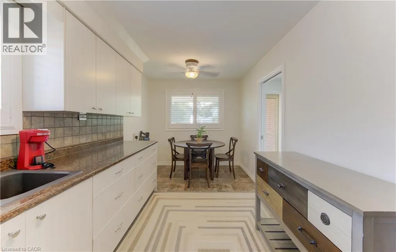
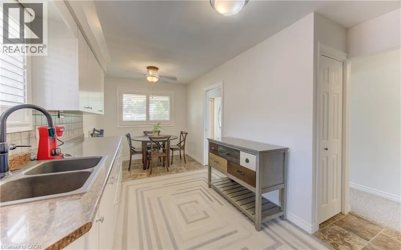
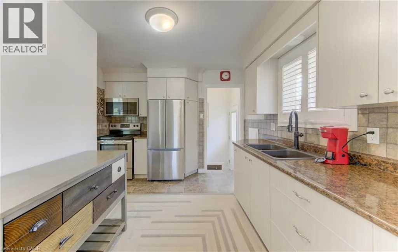
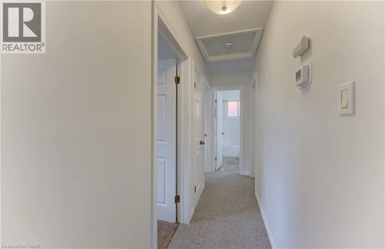
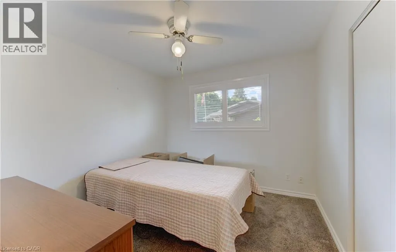
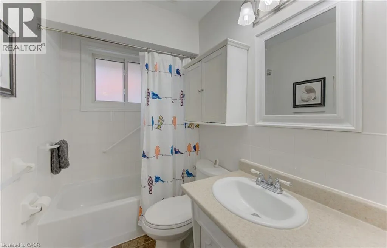
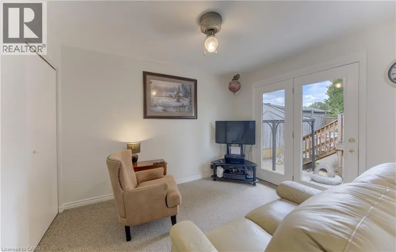
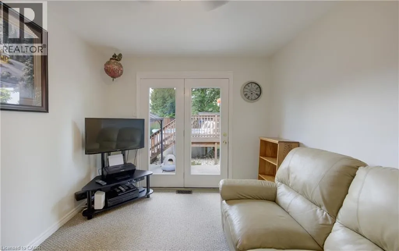
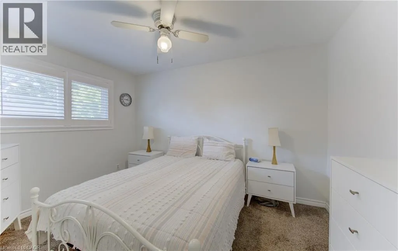
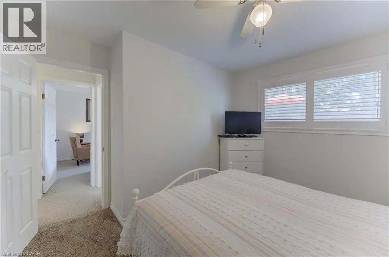
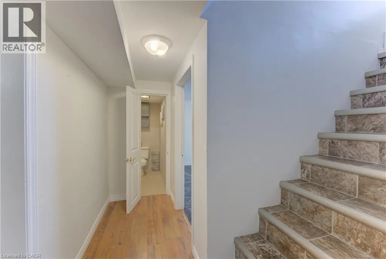
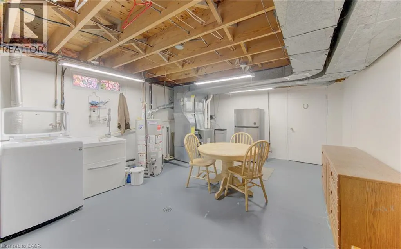
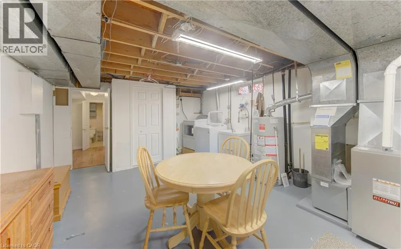
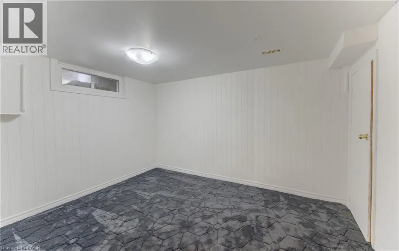
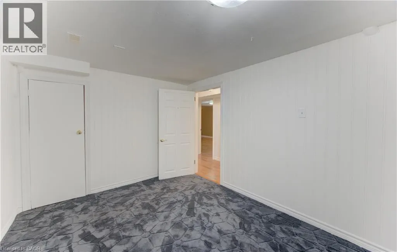
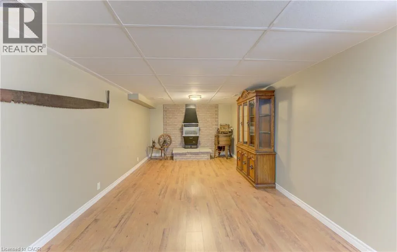
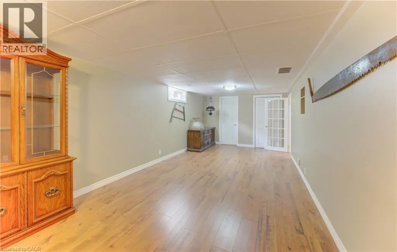
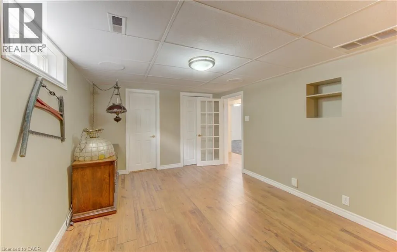
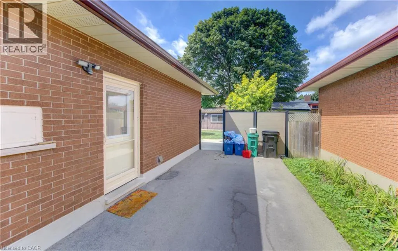
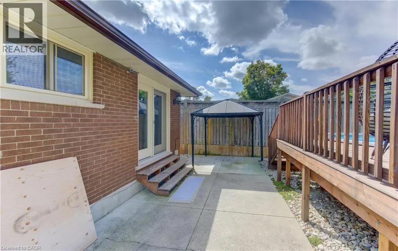
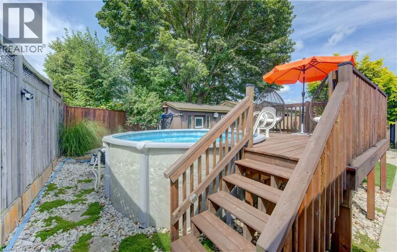
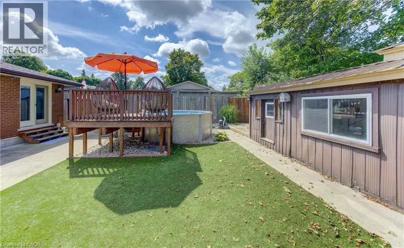
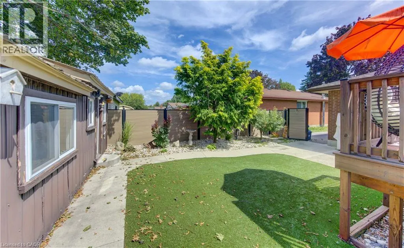
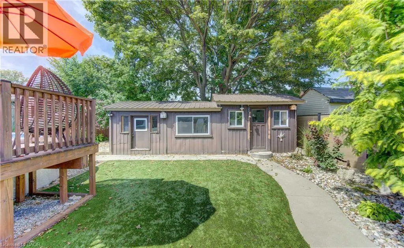
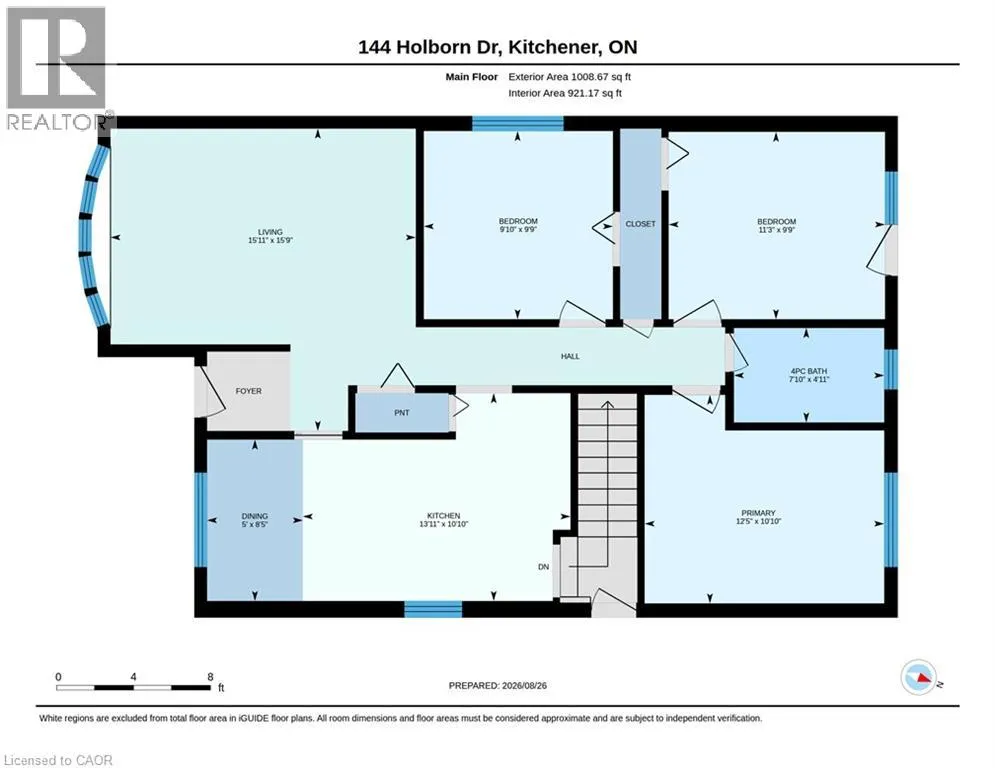
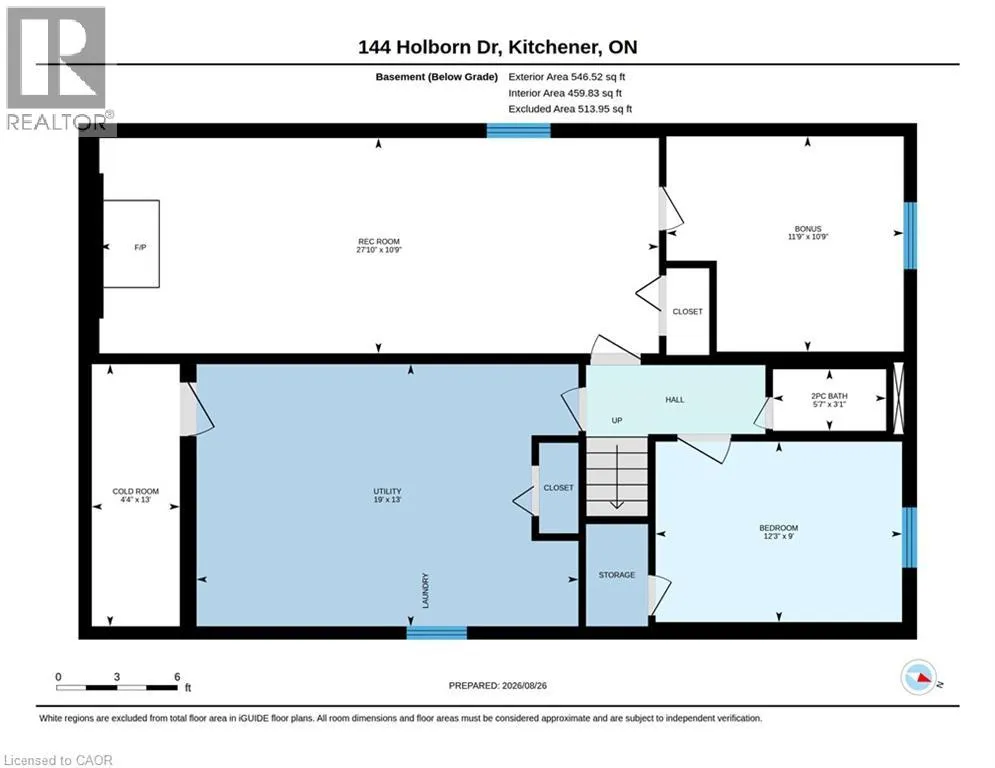
Welcome to 144 Holborn Drive in Kitchener, a well maintained bungalow that offers exceptional value with numerous quality updates throughout. This inviting home features 3 bedrooms and 2 full bathrooms, along with a bright and functional layout that is perfect for families, downsizers, or first-time buyers. The lovely kitchen flows nicely into the living spaces complemented by California shutters. The finished basement provides additional living space complete with a den and a dedicated office, making it ideal for working from home. A large laundry room offers added convenience and storage. Major updates provide peace of mind, including new windows completed approximately 4 years ago, a new roof with 40-year shingles installed 3 years ago, a new furnace 3 years ago, a new central air conditioner 2 years ago, a new water softener 2 years ago, newer carpeting (2025), newly added composite fencing (approx 2 years ago), and new eavestroughs with gutter guards approximately 2 years ago. Step outside to enjoy the beautifully landscaped backyard, designed for easy maintenance with turf grass (4 years ago). Relax or entertain around the above-ground pool, just 4 years old, on warm summer days. The large shed with a durable steel roof provides excellent storage for all your outdoor equipment and hobbies. This move-in-ready home combines thoughtful updates, comfortable living spaces, and a fantastic outdoor retreat in a desirable Kitchener neighbourhood. Don't miss your opportunity to make 144 Holborn Drive your next home. (id:7434)
General Features
| Property Type | Single Family |
|---|---|
| Zoning Description | R2A |
| Amenities | Park, Public Transit |
| Building Appliances | Central Vacuum, Dryer, Refrigerator, Stove, Washer, Microwave Built-in |
| Building Architectural Style | Bungalow |
| Building Cooling Type | Central air conditioning |
| Parking Space Total | 4 |
| Foundation Type | Poured Concrete |
| Building Type | House |
| Maintenance Fee | 0.00 |
| Ownership Type | Freehold |
| Building.StoriesTotal | 1 |
Interior Features
| Building Fireplace Present | False |
|---|---|
| Building Heating Type | Forced air |
| Building Heating Fuel | Natural gas |
| Basement Development | Finished |
| Basement Type | Full (Finished) |
| Construction Style Attachment | Detached |
| Living Area Range | 1554 |
| Bedrooms | 3 |
Exterior Features
| Pool Type | Above ground pool |
|---|---|
| Land Amenities | Park, Public Transit |
| Landscape Features | Landscaped |
| Sewer | Municipal sewage system |
| Exterior Finish | Brick |
Room Details
| Room | Dimensions | Level | Flooring | Details |
|---|---|---|---|---|
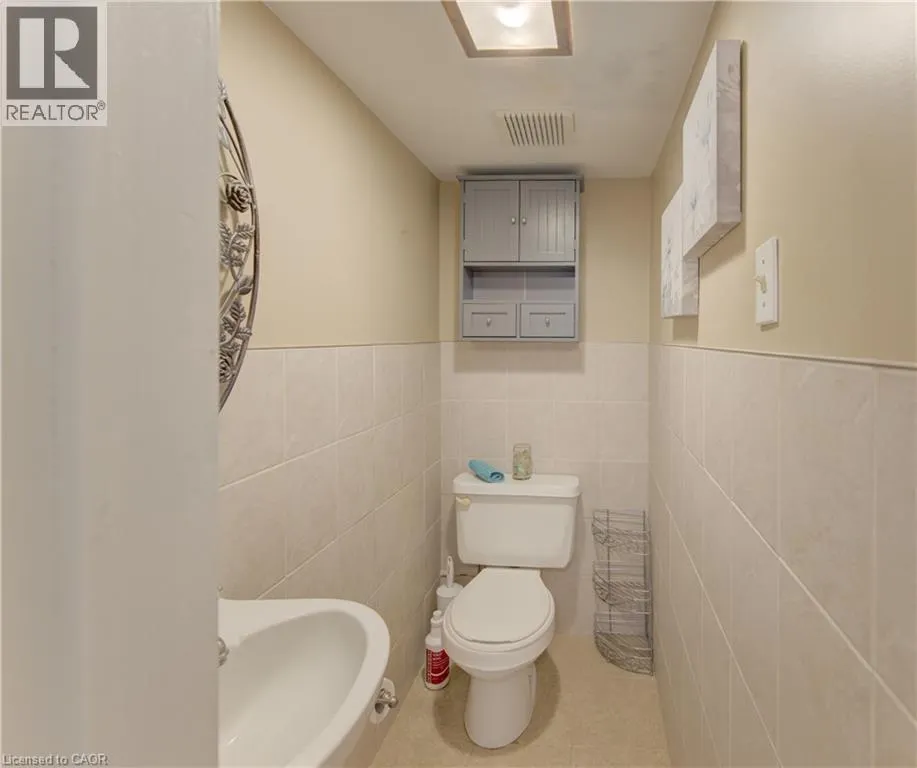
| 2pc Bathroom | Measurements not available | Basement | ||
| 4pc Bathroom | Measurements not available | Main level | ||
| Bedroom | 9'9'' x 9'10'' | Main level | ||
| Den | 9'0'' x 12'3'' | Basement | ||
| Dinette | 8'5'' x 5'0'' | Main level | ||
| Kitchen | 10'10'' x 13'11'' | Main level | ||
| Living room | 15'9'' x 15'11'' | Main level | ||
| Office | 10'9'' x 11'9'' | Basement | ||
| Primary Bedroom | 10'10'' x 12'5'' | Main level | ||
| Recreation room | 10'9'' x 27'10'' | Basement | ||
| Utility room | 13'0'' x 19'0'' | Basement |
Amenities
- Views
- New Construction
- Adult 55+
- Lease To Own
- No Strata Fees
- Furnished
- Primary On Main
- Air Conditioning
- Seller Finance
- Green
- Fixer Upper
- Horse
- Golf
- Fireplace
- Deck
- Garage
- Basement
- Pool

Property vs Single Family Average in M2A 2E5
Price
Year Built
In The Neighbourhood
Just Listed
Kitchener
$ 699,900
- Type
- Single Family
- Size
- 2,130 SqFt
- Rooms
- 4 Beds + 2 Baths
RE/MAX Twin City Realty Inc.
Open House
Kitchener
$ 890,000
- Type
- Single Family
- Size
- 2,754 SqFt
- Rooms
- 4 Beds + 2 Baths
Real Broker Ontario Ltd.
Kitchener
$ 2,950
- Type
- Single Family
- Size
- 2,200 SqFt
- Rooms
- 4 Beds + 2.5 Baths
RE/MAX REAL ESTATE CENTRE INC., BROKERAGE
Kitchener
$ 715,000
- Type
- Single Family
- Size
- 2,097 SqFt
- Rooms
- 6 Beds + 2 Baths
RE/MAX TWIN CITY FAISAL SUSIWALA REALTY
Kitchener
$ 3,000
- Type
- Single Family
- Size
- 2,366 SqFt
- Rooms
- 3 Beds + 2 Baths
RE/MAX Twin City Realty Inc.
Open House
Kitchener
$ 700,000
- Type
- Single Family
- Size
- 1,704 SqFt
- Rooms
- 3 Beds + 2.5 Baths
KELLER WILLIAMS INNOVATION REALTY
Open House
Kitchener
$ 900,000
- Type
- Single Family
- Size
- 2,680 SqFt
- Rooms
- 4 Beds + 3 Baths
KELLER WILLIAMS INNOVATION REALTY
Kitchener
$ 2,750
- Type
- Single Family
- Size
- 1,750 SqFt
- Rooms
- 2 Beds + 1.5 Baths
Royal LePage Wolle Realty
