
Just Listed


Address
96 Wedgewood Drive, Kitchener, ON
Price
$ 799,900
Property Attributes
- ID#40863158
- TypeSingle Family
- Listing Status Active
- MunicipalityKitchener
- CityKitchener
- AreaKitchener
- Neighbourhood224 - Heritage Park/Rosemount
- Postal CodeN2B 1E7
- StyleOther
- Price$ 799,900
- Bedrooms4
- Bathrooms1
- Half Bathrooms1
- Sqr Footage2473
Data Source:
Canadian Real Estate Association (CREA)
Property Description
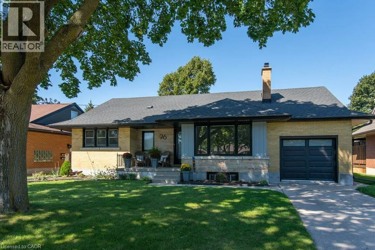
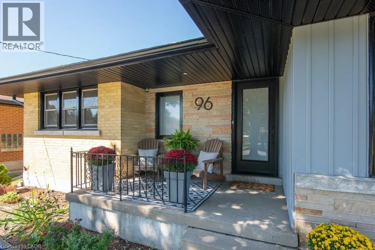
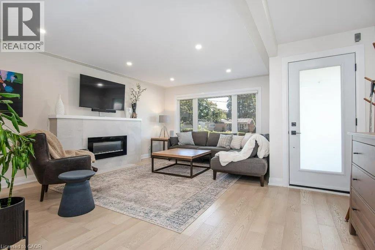
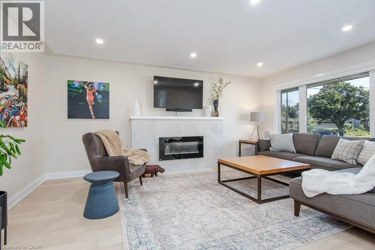
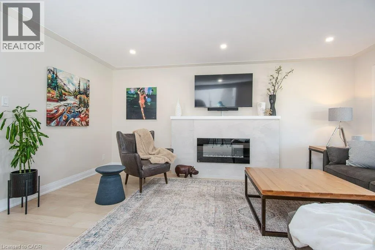
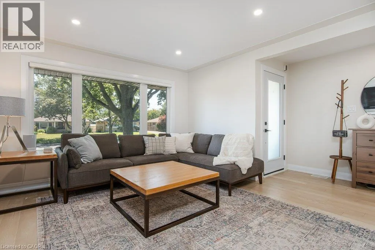
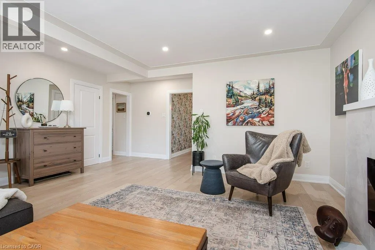
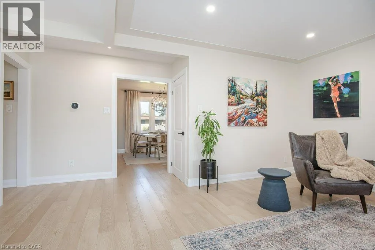
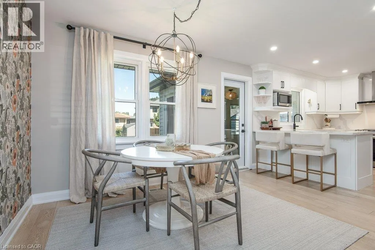
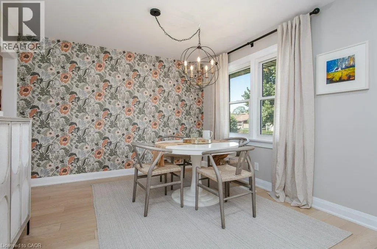
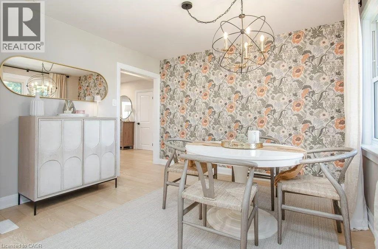
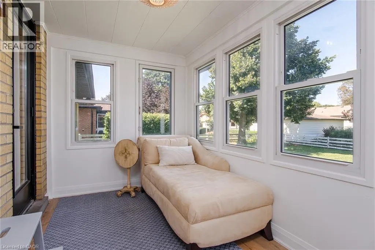
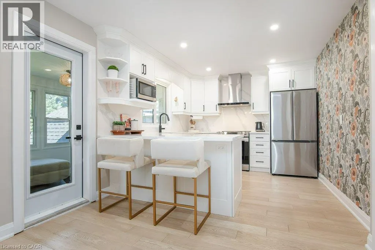
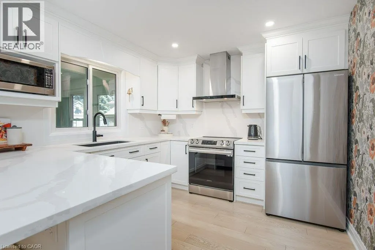
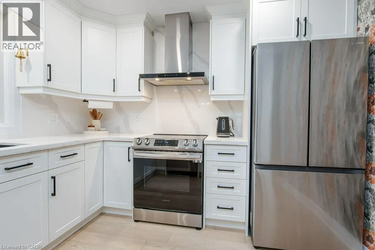
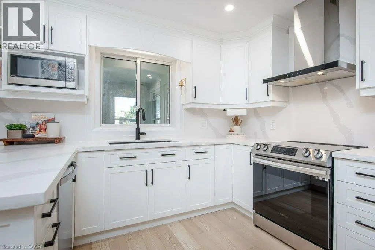
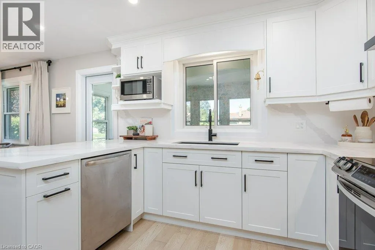
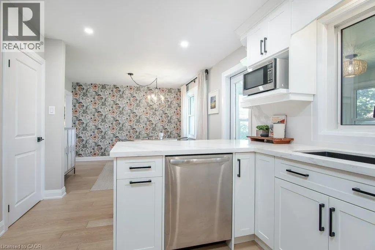
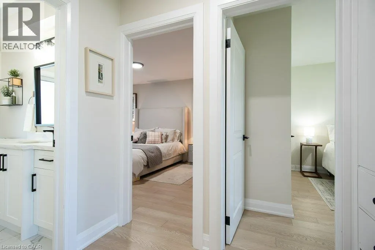
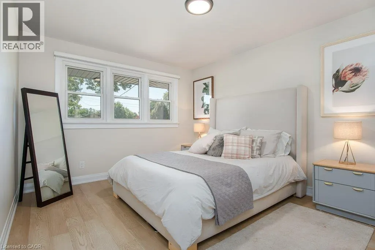
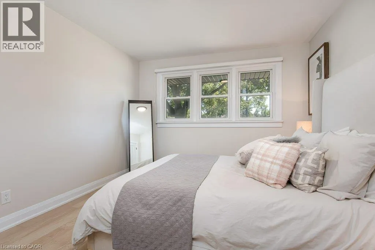
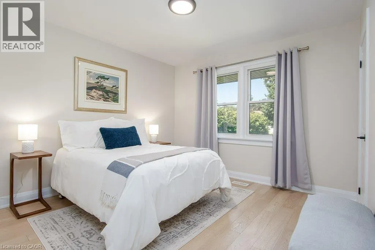
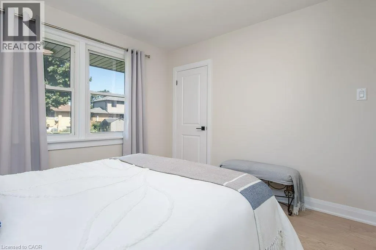
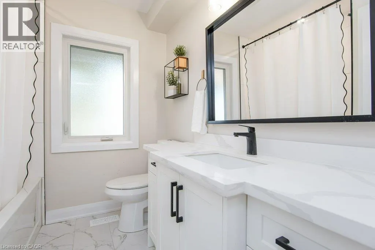
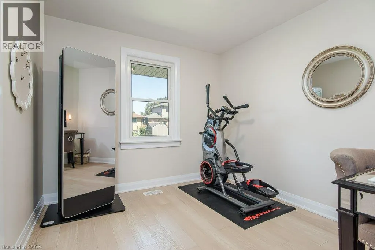
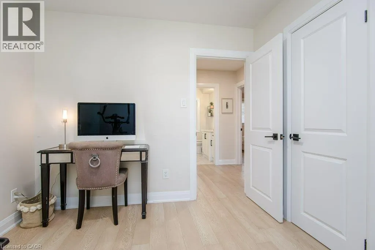
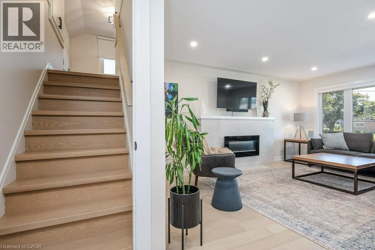
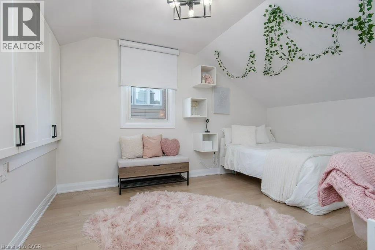
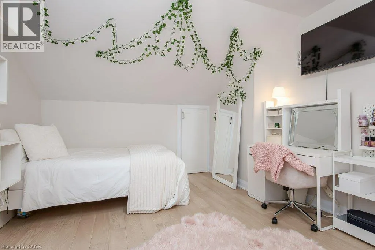
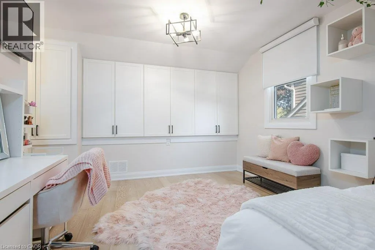
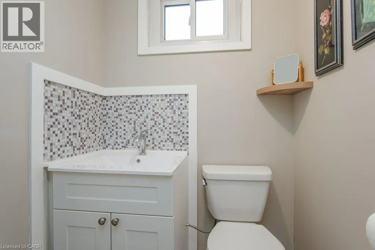
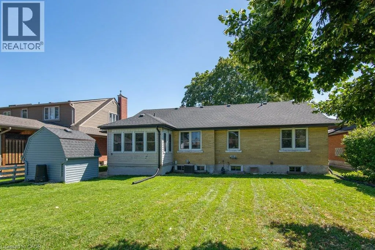
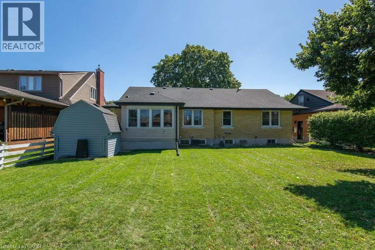
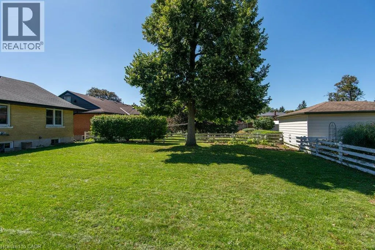
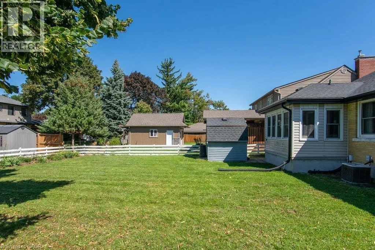
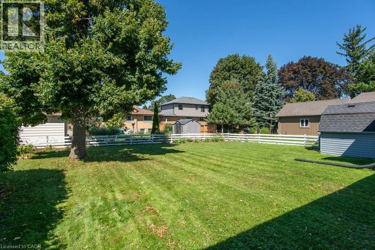
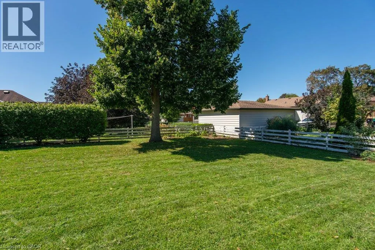
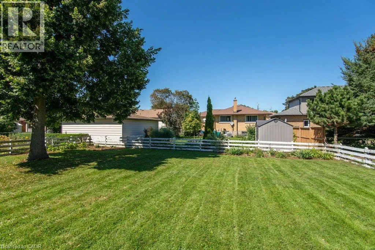
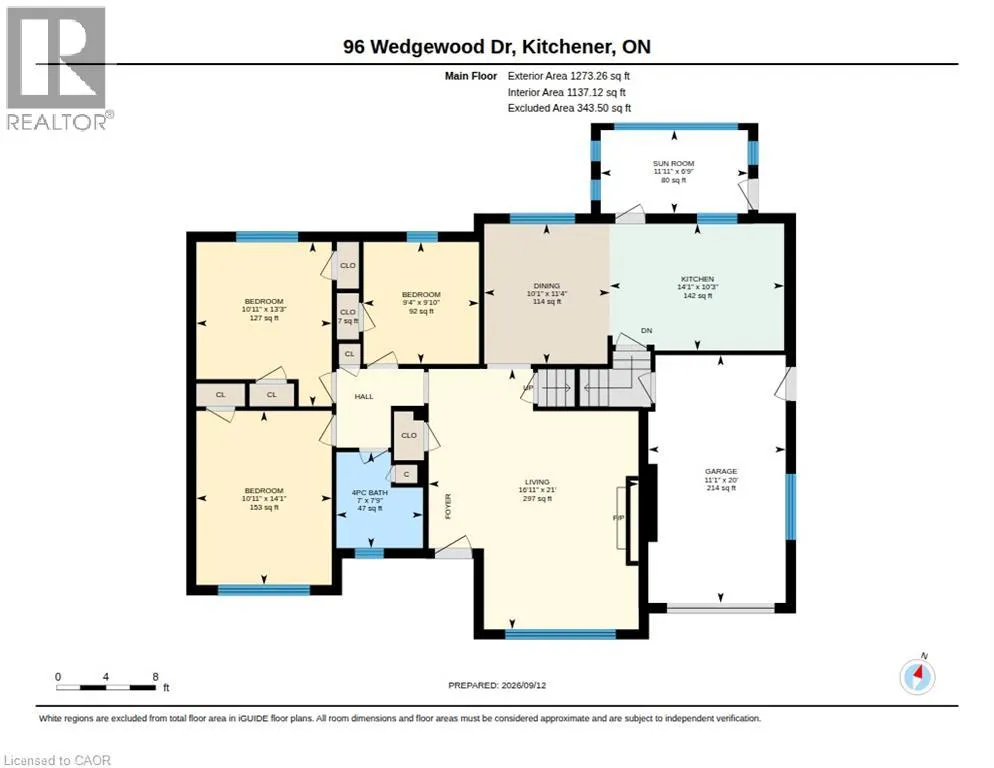
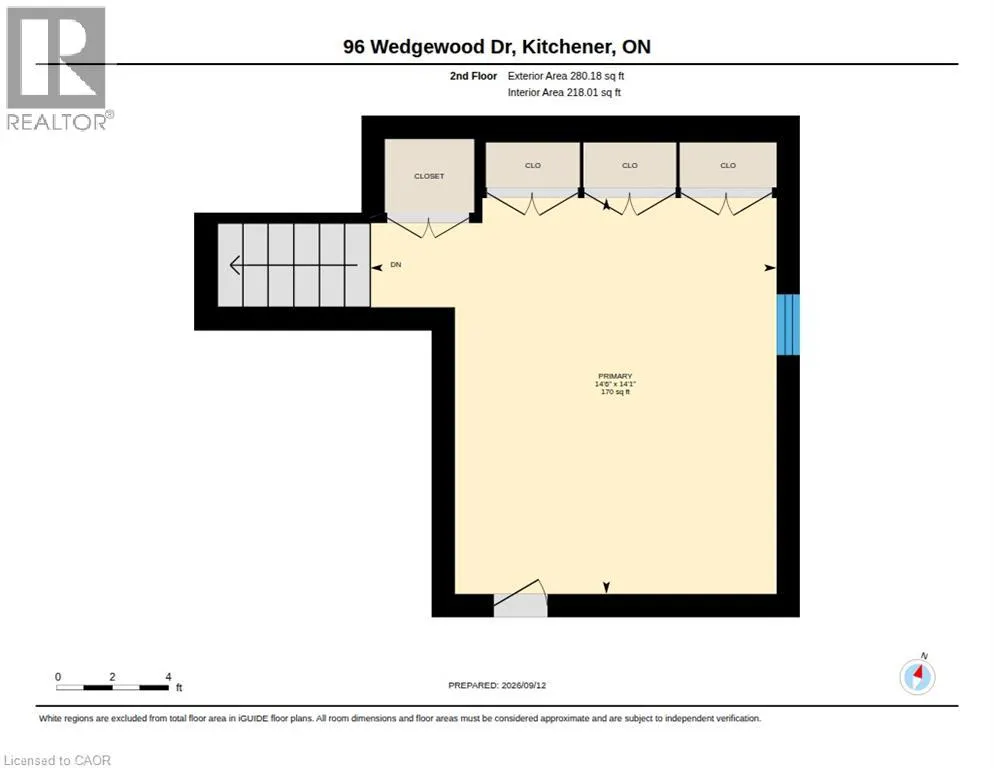
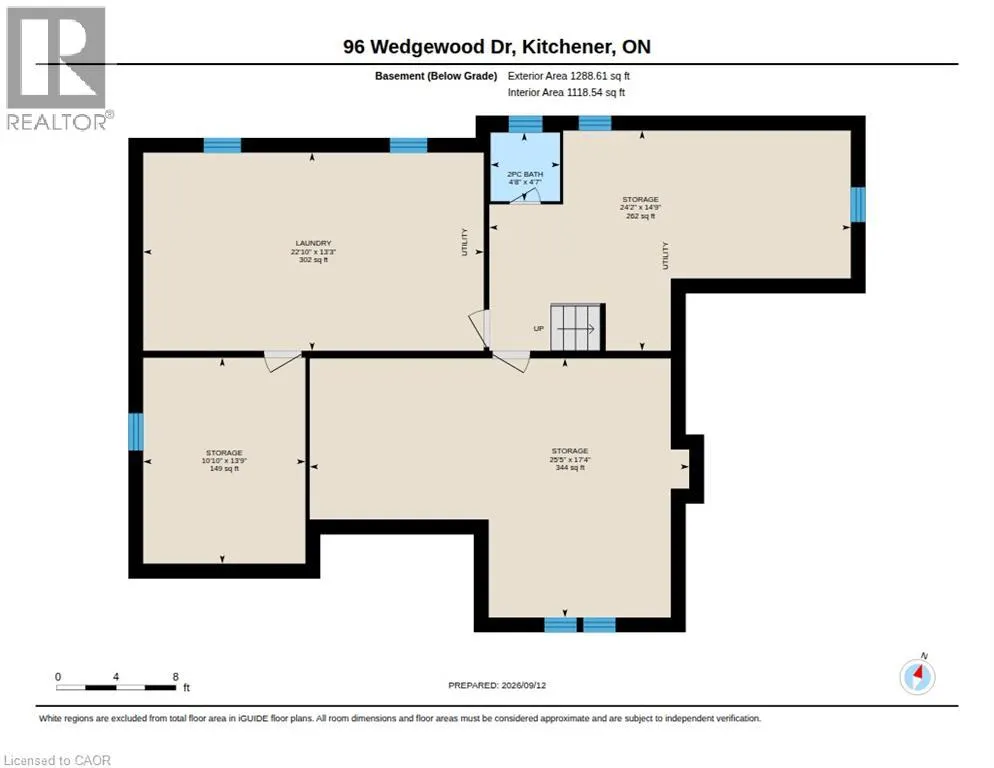
Welcome to 96 Wedgewood Drive — where character, flexibility and opportunity come together in the heart of sought-after Rosemount. This all-brick, 4-bedroom detached bungalow sits proudly on an impressive 60 x 125 ft lot and has been completely renovated. The main floor delivers the kind of open-concept living buyers are looking for, with a beautifully updated kitchen featuring custom cabinetry, quartz countertops and backsplash, plus stainless steel appliances. The kitchen opens directly to a fully enclosed sunroom. The main floor also offers a spacious living area with a statement niche fireplace, three good-sized bedrooms and a completely renovated 4-piece bathroom. Upstairs, the fourth bedroom offers generous storage and custom closets. And then there’s the basement. Currently unfinished, it features a 3-piece bathroom and separate entrance, giving you options — an income helper, in-law suite, additional living space or potential for a future duplex. With a big lot and flexible zoning, the possibilities are worth exploring. Major updates include a new electrical panel, roof, soffits, fascia and garage door, all completed in 2023. Location? Hard to beat. Located in the highly sought-after Rosemount neighbourhood, close to excellent schools, shopping, restaurants, the Kitchener Memorial Auditorium, highway access and so much more. This isn’t just a home with options — it’s a home with possibilities. Don't miss out! (id:7434)
General Features
| Features | Conservation/green belt |
|---|---|
| Community Features | Quiet Area |
| Property Type | Single Family |
| Zoning Description | R2A |
| Amenities | Hospital, Park, Place of Worship, Public Transit |
| Building Appliances | Dishwasher, Dryer, Stove, Water softener, Hood Fan, Garage door opener |
| Building Architectural Style | Other |
| Building Cooling Type | Central air conditioning |
| Location Description | Ottawa/Hwy 7 |
| Parking Space Total | 3 |
| Building Type | House |
| Ownership Type | Freehold |
| Building.StoriesTotal | 1.5 |
Interior Features
| Building Fireplace Present | True |
|---|---|
| Building Fireplace Total | 1 |
| Building Heating Type | Forced air |
| Basement Development | Unfinished |
| Basement Type | Full (Unfinished) |
| Construction Style Attachment | Detached |
| Living Area Range | 2473 |
| Bedrooms | 4 |
Exterior Features
| Land Amenities | Hospital, Park, Place of Worship, Public Transit |
|---|---|
| Sewer | Municipal sewage system |
| Exterior Finish | Brick |
Room Details
| Room | Dimensions | Level | Flooring | Details |
|---|---|---|---|---|
| 2pc Bathroom | Measurements not available | Basement | ||
| 4pc Bathroom | Measurements not available | Main level | ||
| Bedroom | 14'1'' x 10'11'' | Main level | ||
| Dining room | 11'4'' x 10'1'' | Main level | ||
| Laundry room | 13'3'' x 22'10'' | Basement | ||
| Living room | 21'0'' x 16'11'' | Main level | ||
| Primary Bedroom | 14'1'' x 14'6'' | Second level | ||
| Storage | 14'9'' x 24'2'' | Basement | ||
| Sunroom | 6'9'' x 11'11'' | Main level |
Amenities
- Views
- New Construction
- Adult 55+
- Lease To Own
- No Strata Fees
- Furnished
- Primary On Main
- Air Conditioning
- Seller Finance
- Green
- Fixer Upper
- Horse
- Golf
- Fireplace
- Deck
- Garage
- Basement
- Pool

Property vs Single Family Average in N2B 1E7
Price
In The Neighbourhood
Open House
Kitchener
$ 925,000
- Type
- Single Family
- Size
- 2,284 SqFt
- Rooms
- 3 Beds + 3 Baths
Re/Max Icon Realty
Kitchener
$ 699,000
- Type
- Single Family
- Size
- 1,718 SqFt
- Rooms
- 4 Beds + 1.5 Baths
Bosley Real Estate Ltd.
Kitchener
$ 849,000
- Type
- Single Family
- Size
- 2,359 SqFt
- Rooms
- 5 Beds + 2 Baths
Real Broker Ontario Ltd.
Open House
Kitchener
$ 539,000
- Type
- Single Family
- Size
- 1,749 SqFt
- Rooms
- 3 Beds + 2 Baths
CITIMAX REALTY LTD.
Kitchener
$ 850
- Type
- Single Family
- Size
- 1,216 SqFt
- Rooms
- 1 Beds + 2 Baths
RE/MAX Twin City Realty Inc.
Kitchener
$ 759,900
- Type
- Single Family
- Size
- 2,805 SqFt
- Rooms
- 4 Beds + 2 Baths
RE/MAX TWIN CITY REALTY INC.
Kitchener
$ 630,000
- Type
- Single Family
- Size
- 1,822 SqFt
- Rooms
- 3 Beds + 2 Baths
RE/MAX SOLID GOLD REALTY (II) LTD.
Kitchener
$ 749,900
- Type
- Single Family
- Size
- 1,058 SqFt
- Rooms
- 6 Beds + 2 Baths
RE/MAX Twin City Realty Inc.
Kitchener
$ 2,150
- Type
- Single Family
- Size
- 900 SqFt
- Rooms
- 3 Beds + 1 Baths
HomeLife Power Realty Inc.
Kitchener
$ 989,900
- Type
- Single Family
- Size
- 2,935 SqFt
- Rooms
- 4 Beds + 3 Baths
RE/MAX Twin City Realty Inc.
Kitchener
$ 999,900
- Type
- Single Family
- Size
- 2,416 SqFt
- Rooms
- 6 Beds + 4 Baths
RE/MAX Twin City Realty Inc.
