

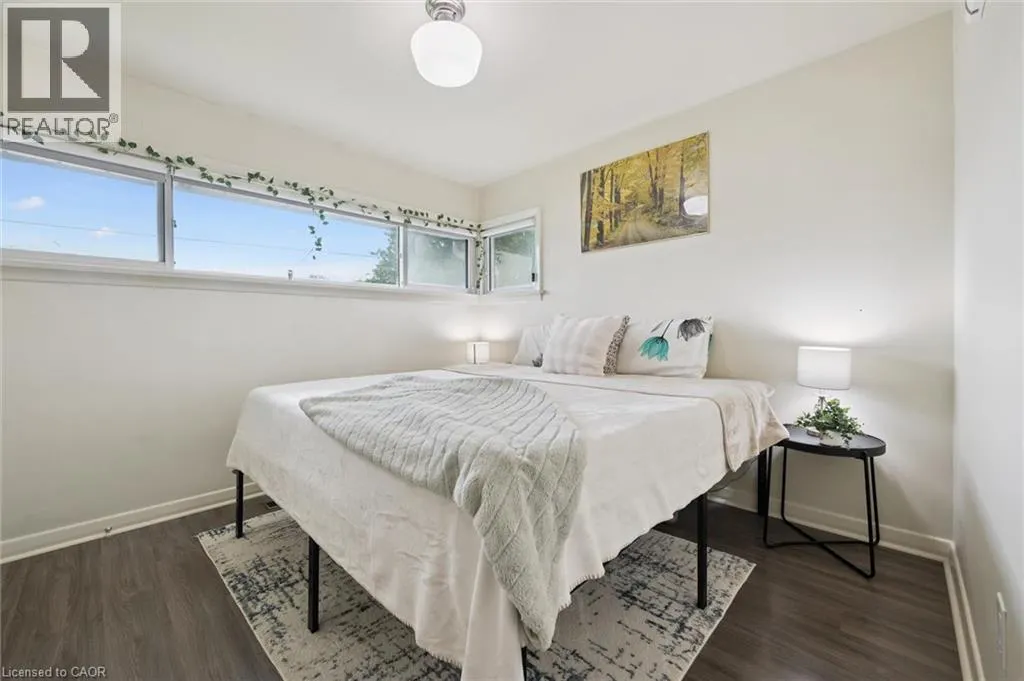
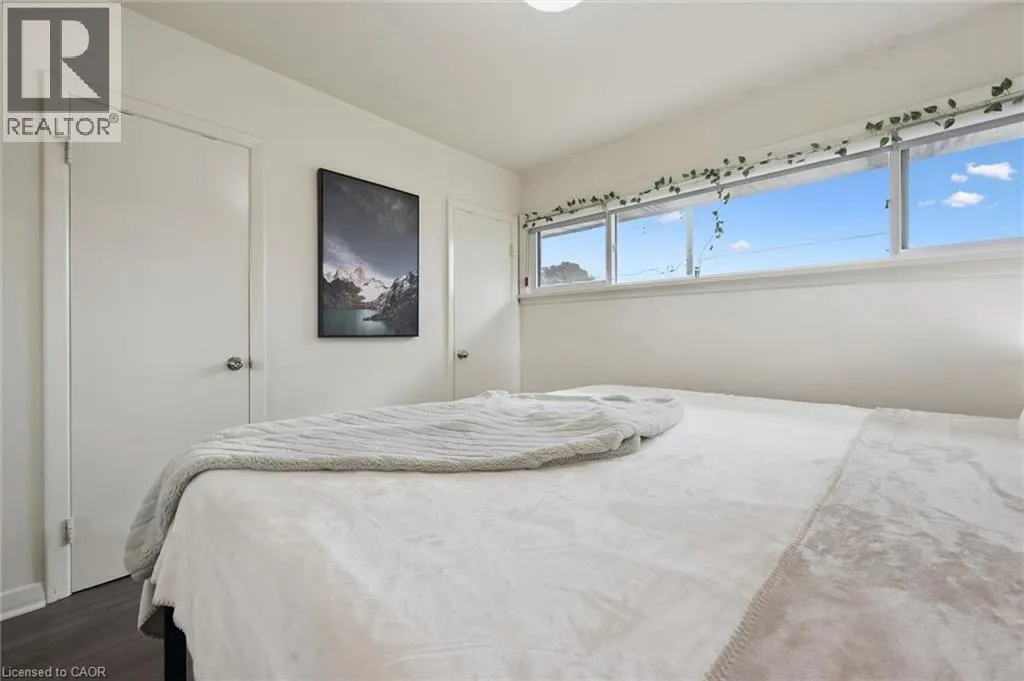
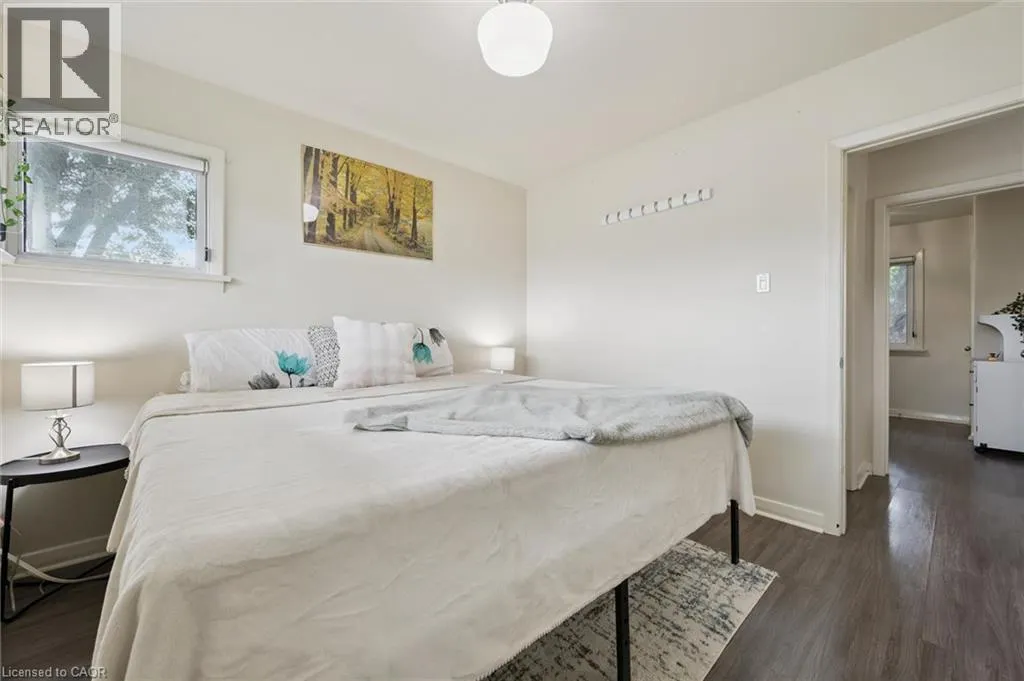
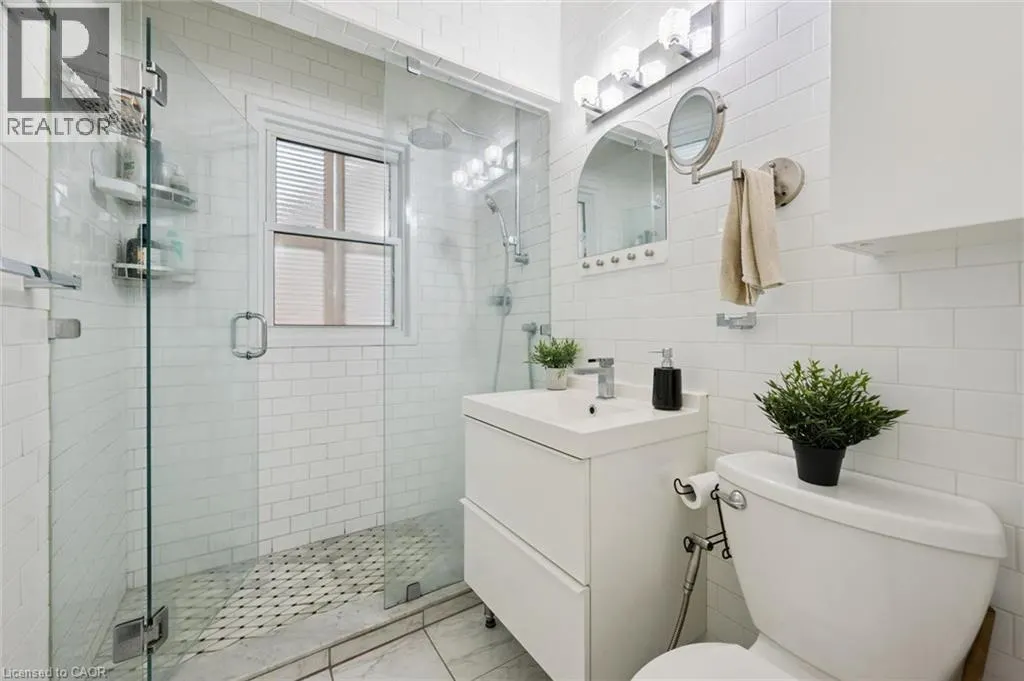


Address
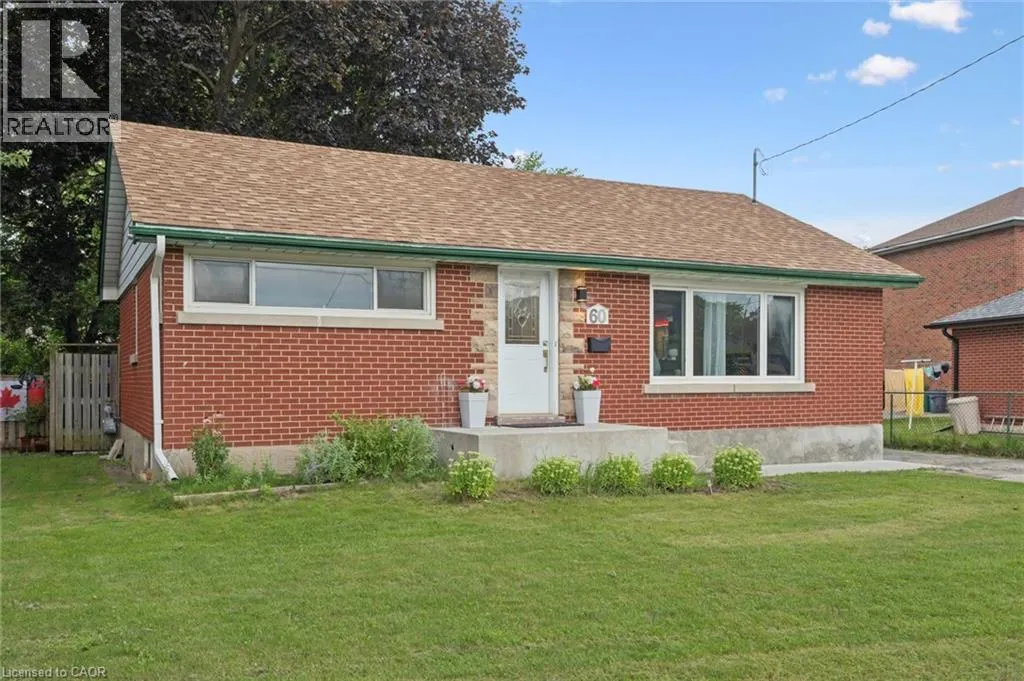
60 Edinburgh Road, Kitchener, ON
Price
$ 699,990
Property Attributes
- ID#40858385
- TypeSingle Family
- Listing Status Active
- MunicipalityKitchener
- CityKitchener
- AreaKitchener
- Neighbourhood224 - Heritage Park/Rosemount
- Postal CodeN2B 1M5
- StyleBungalow
- Price$ 699,990
- Bedrooms3+2
- Bathrooms2
- Half Bathrooms0
- Sqr Footage1897
Data Source:
Canadian Real Estate Association (CREA)
Property Description
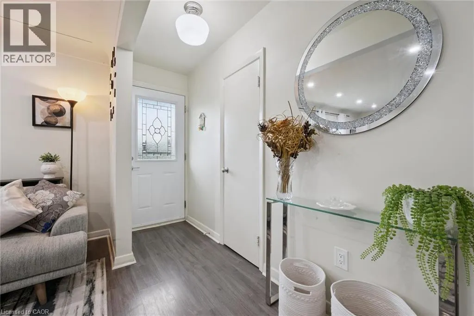
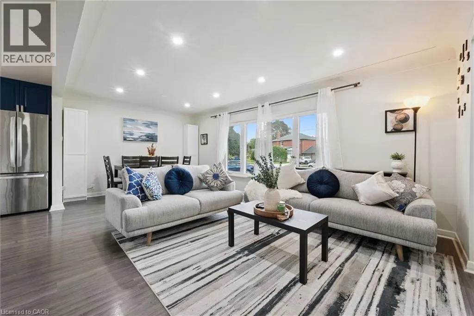
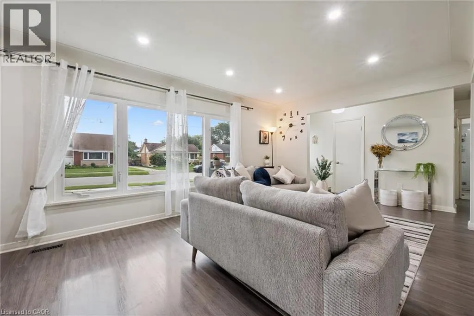
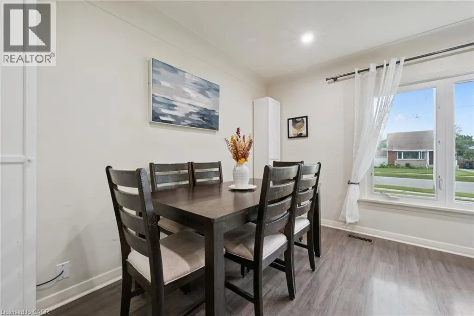
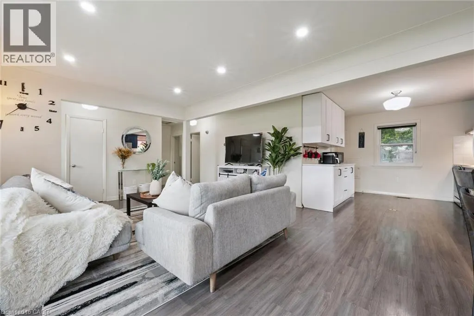
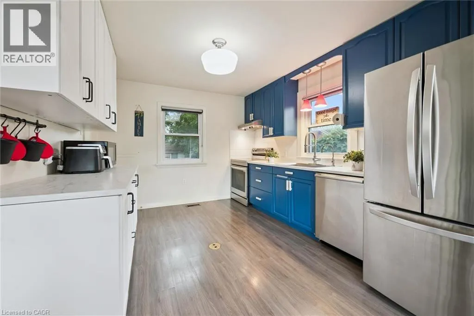
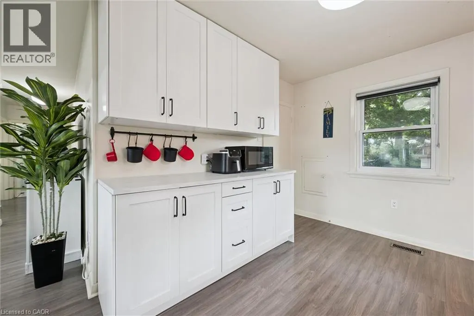
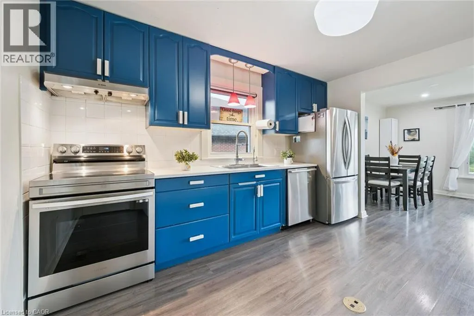
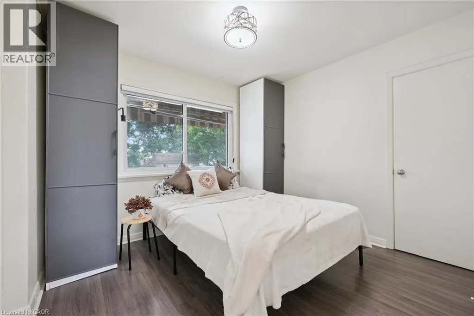
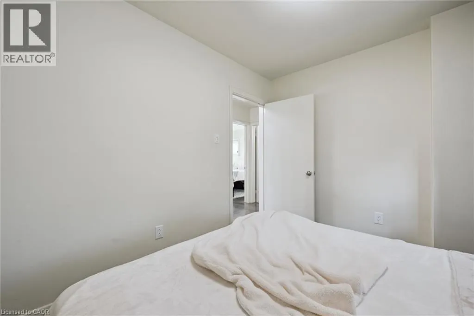
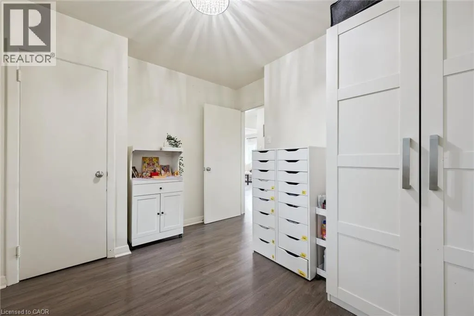
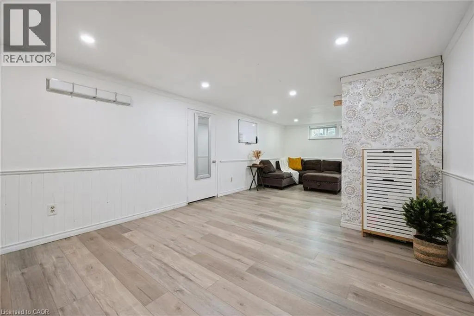
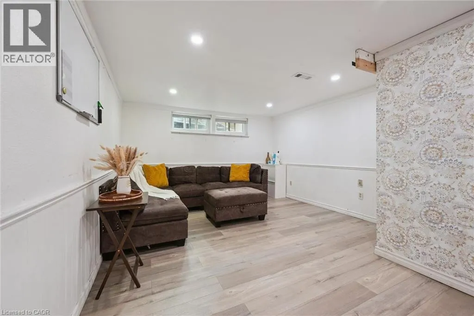
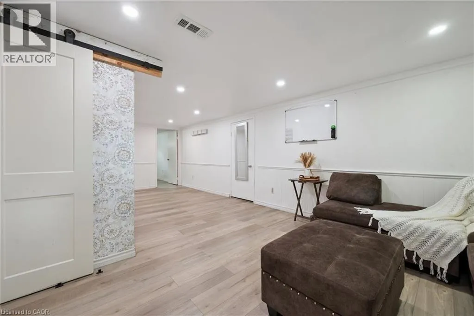
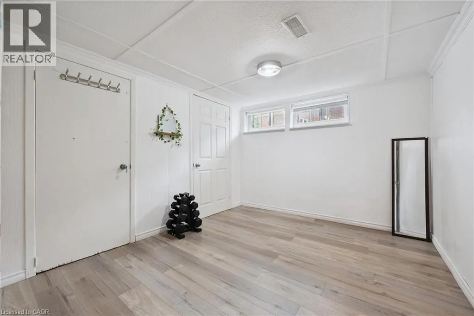
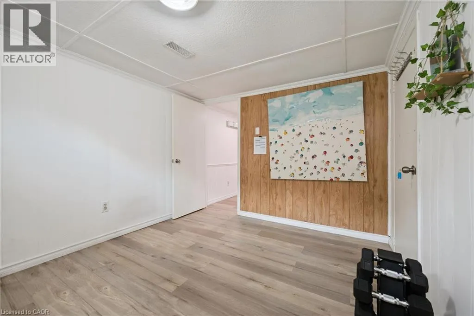
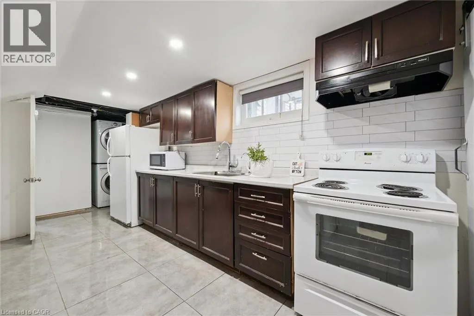
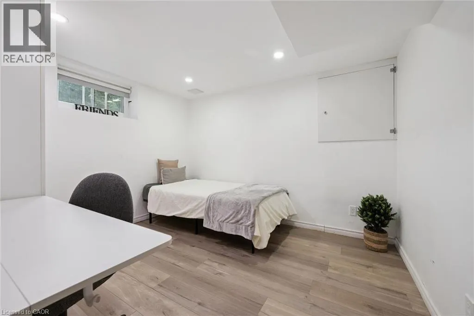
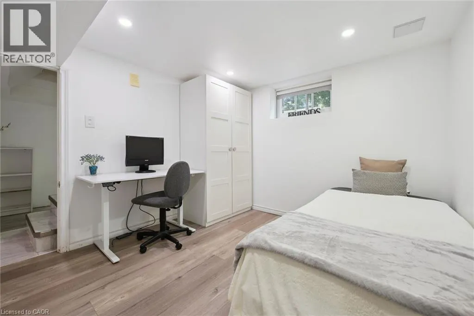
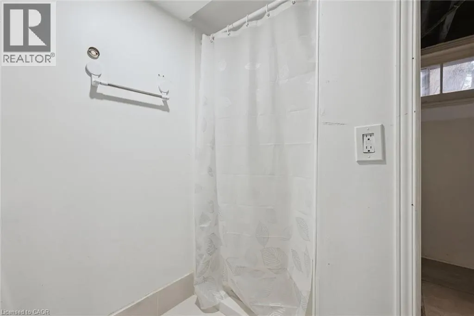
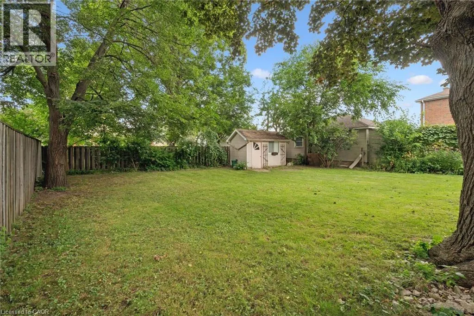
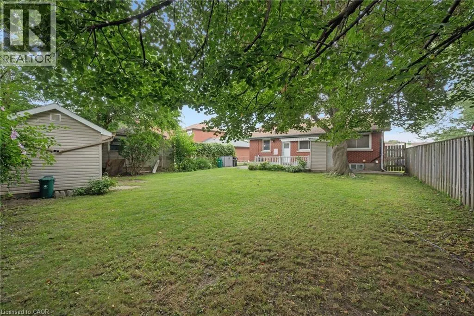
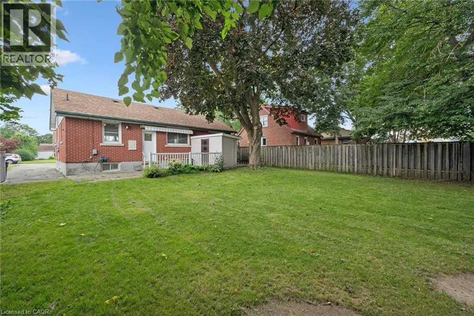
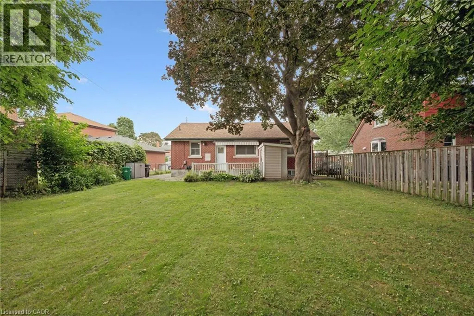
Prime Location. Income Potential. Future Opportunity! Welcome to this beautifully updated mid-century bungalow in a highly desirable neighborhood !Featuring a bright open-concept layout, Additional IKEA cabinets (2024) plus royal-blue kitchen with quartz counters, stainless steel appliances. Numerous updates throughout, including basement flooring & ceiling (2023), pot lights (2023) and concrete front entrance stairs. The lower level offers a separate entrance, full kitchen & full bathroom, with potential to convert into a duplex/second unit (subject to approvals)-an opportunity to help offset your mortgage .Enjoy a large backyard with valuable future land potential, plus proximity to The Kitchener Line GO Expansion, reputed schools, parks, Highway 401 and everyday amenities. A smart opportunity for homeowners and investors alike. Book your showing today (id:7434)
General Features
| Community Features | School Bus |
|---|---|
| Property Type | Single Family |
| Zoning Description | RS |
| Amenities | Hospital, Park, Place of Worship, Playground, Public Transit, Schools |
| Building Appliances | Dishwasher, Dryer, Refrigerator, Water softener, Water purifier, Washer, Gas stove(s) |
| Building Architectural Style | Bungalow |
| Building Cooling Type | Central air conditioning |
| Location Description | Bruce Street |
| Parking Space Total | 3 |
| Building Type | House |
| Ownership Type | Freehold |
| Building.StoriesTotal | 1 |
Interior Features
| Building Fireplace Present | False |
|---|---|
| Building Heating Fuel | Natural gas |
| Basement Development | Finished |
| Basement Type | Full (Finished) |
| Construction Style Attachment | Detached |
| Living Area Range | 1897 |
| Bedrooms | 3+2 |
Exterior Features
| Land Amenities | Hospital, Park, Place of Worship, Playground, Public Transit, Schools |
|---|---|
| Sewer | Municipal sewage system |
| Exterior Finish | Brick |
Room Details
| Room | Dimensions | Level | Flooring | Details |
|---|---|---|---|---|
| 3pc Bathroom | Measurements not available | Main level | ||
| Bedroom | 9'6'' x 10'8'' | Main level | ||
| Dining room | 11'4'' x 7'5'' | Main level | ||
| Kitchen | 13'1'' x 10'9'' | Main level | ||
| Living room | 11'4'' x 12'5'' | Main level | ||
| Primary Bedroom | 10'4'' x 10'6'' | Main level |
Amenities
- Views
- New Construction
- Adult 55+
- Lease To Own
- No Strata Fees
- Furnished
- Primary On Main
- Air Conditioning
- Seller Finance
- Green
- Fixer Upper
- Horse
- Golf
- Fireplace
- Deck
- Garage
- Basement
- Pool

Property vs Single Family Average in N2B 1M5
Price
In The Neighbourhood
Just Listed
Kitchener
$ 799,900
- Type
- Single Family
- Size
- 2,473 SqFt
- Rooms
- 4 Beds + 1.5 Baths
RE/MAX TWIN CITY REALTY INC.
Open House
Kitchener
$ 925,000
- Type
- Single Family
- Size
- 2,284 SqFt
- Rooms
- 3 Beds + 3 Baths
Re/Max Icon Realty
Kitchener
$ 699,000
- Type
- Single Family
- Size
- 1,718 SqFt
- Rooms
- 4 Beds + 1.5 Baths
Bosley Real Estate Ltd.
Kitchener
$ 849,000
- Type
- Single Family
- Size
- 2,359 SqFt
- Rooms
- 5 Beds + 2 Baths
Real Broker Ontario Ltd.
Open House
Kitchener
$ 539,000
- Type
- Single Family
- Size
- 1,749 SqFt
- Rooms
- 3 Beds + 2 Baths
CITIMAX REALTY LTD.
Kitchener
$ 850
- Type
- Single Family
- Size
- 1,216 SqFt
- Rooms
- 1 Beds + 2 Baths
RE/MAX Twin City Realty Inc.
Kitchener
$ 759,900
- Type
- Single Family
- Size
- 2,805 SqFt
- Rooms
- 4 Beds + 2 Baths
RE/MAX TWIN CITY REALTY INC.
Kitchener
$ 630,000
- Type
- Single Family
- Size
- 1,822 SqFt
- Rooms
- 3 Beds + 2 Baths
RE/MAX SOLID GOLD REALTY (II) LTD.
Kitchener
$ 749,900
- Type
- Single Family
- Size
- 1,058 SqFt
- Rooms
- 6 Beds + 2 Baths
RE/MAX Twin City Realty Inc.
Kitchener
$ 2,150
- Type
- Single Family
- Size
- 900 SqFt
- Rooms
- 3 Beds + 1 Baths
HomeLife Power Realty Inc.
Kitchener
$ 989,900
- Type
- Single Family
- Size
- 2,935 SqFt
- Rooms
- 4 Beds + 3 Baths
RE/MAX Twin City Realty Inc.
