




Address
440 Manchester Road, Kitchener, ON
Price
$ 789,900
Property Attributes
- ID#40861192
- TypeSingle Family
- Listing Status Active
- MunicipalityKitchener
- CityKitchener
- AreaKitchener
- Neighbourhood224 - Heritage Park/Rosemount
- Postal CodeN2B 1A5
- StyleOther
- Year Built1957
- Price$ 789,900
- Bedrooms3+1
- Bathrooms1
- Half Bathrooms1
- Sqr Footage1670
Data Source:
Canadian Real Estate Association (CREA)
Property Description
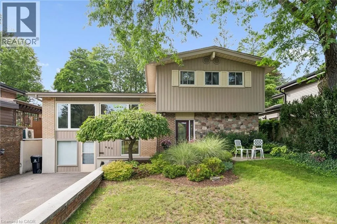
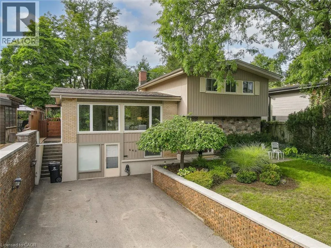
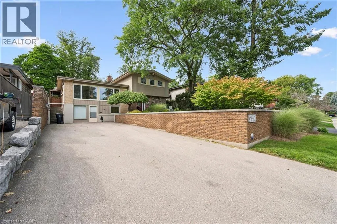
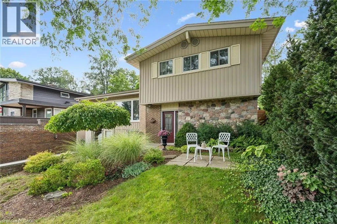
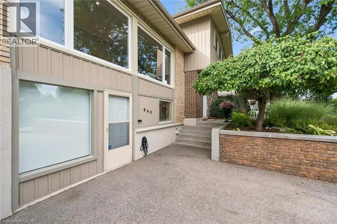
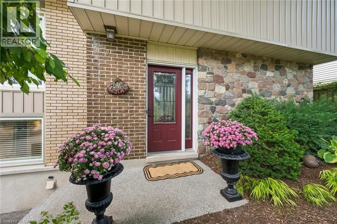
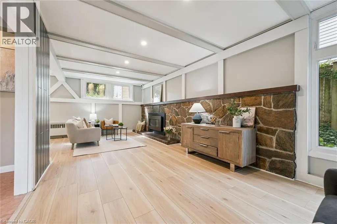
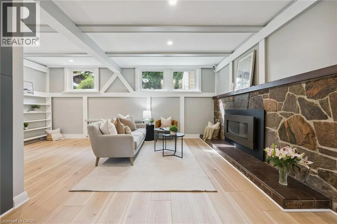
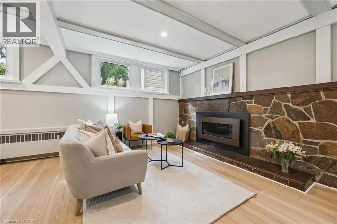
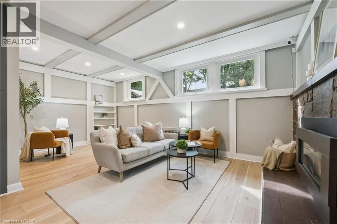
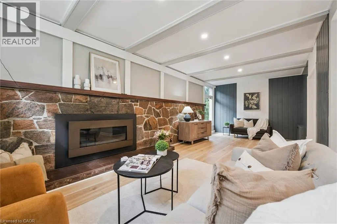
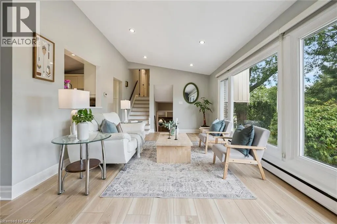
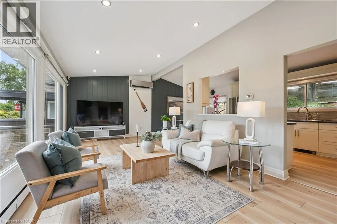
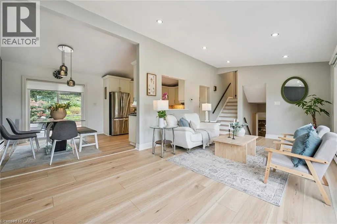
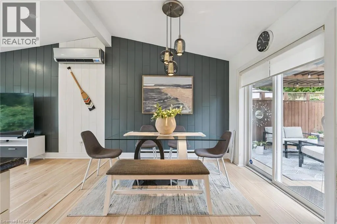
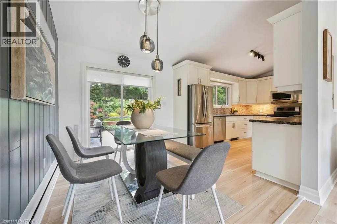
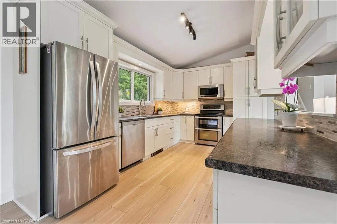
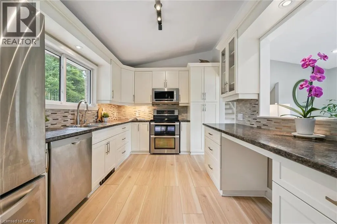
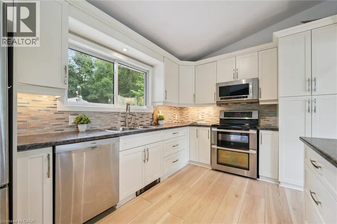
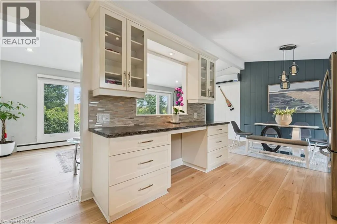
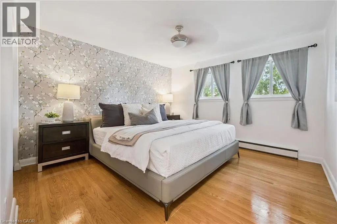
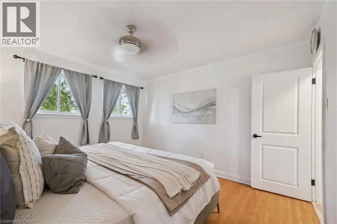
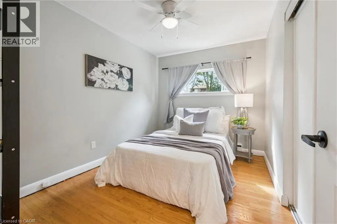
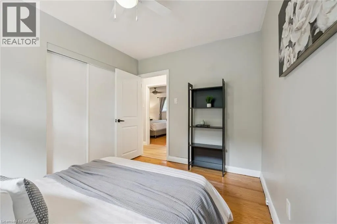
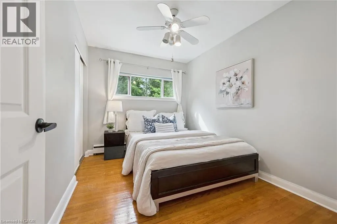
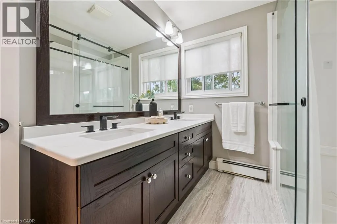
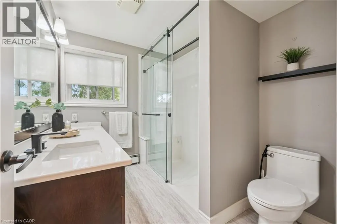
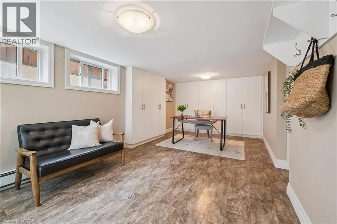
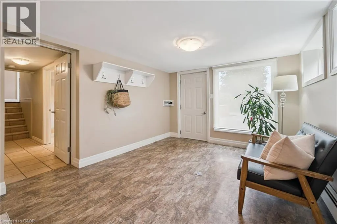
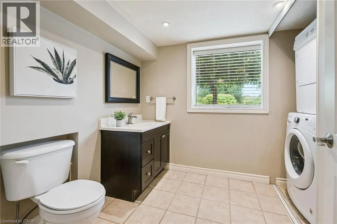
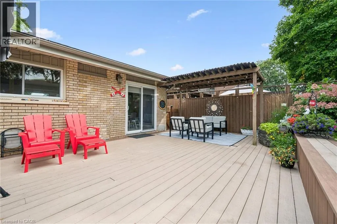
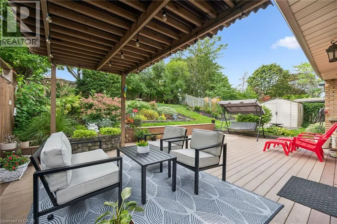
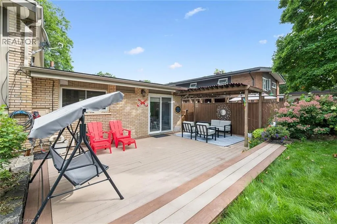
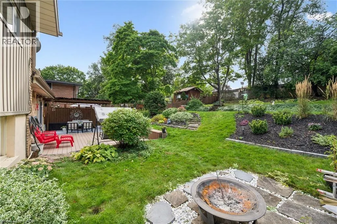
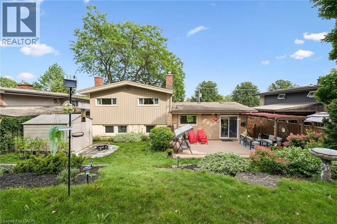
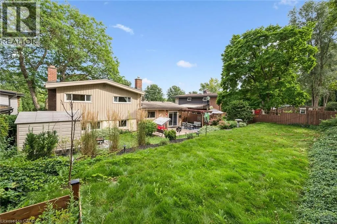
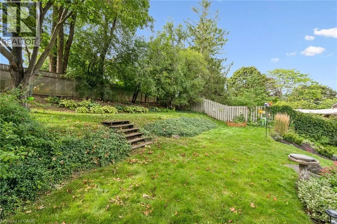
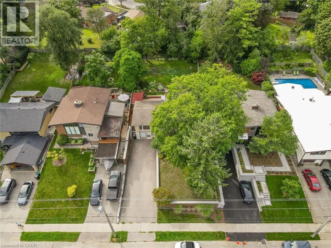
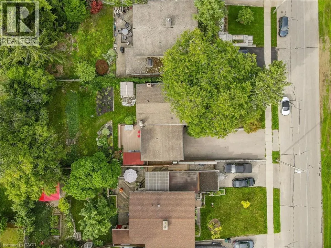
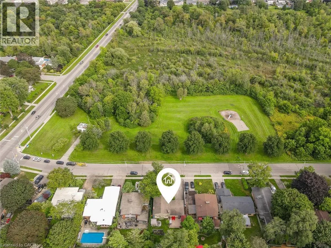
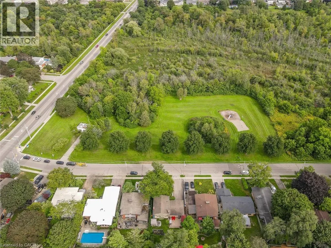
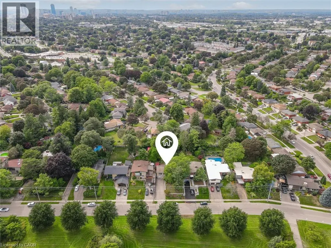
Welcome home to 440 Manchester Road, a beautifully updated detached sidesplit tucked into Kitchener’s established Heritage Park/Rosemount area. From the moment you arrive, the home feels warm and inviting, with great curb appeal, a private driveway, mature surroundings, and a backyard that offers space to relax, entertain, garden, or simply enjoy being outdoors. Inside, the layout is bright, comfortable, and functional, with a spacious living room, dedicated dining area, and an updated kitchen that works well for everyday living and hosting. The upper level features three comfortable bedrooms and a refreshed main bathroom, while the finished lower level adds a large family room, 2-piece bathroom, laundry area, and separate walk-out entrance, creating extra flexibility for families, guests, work-from-home space, or future possibilities. This space currently set up as an office but has mainly been used as a bedroom and has many, many potential options With thoughtful updates throughout, including newer windows, updated flooring, all new doors, and kitchen and bathroom improvements, this is a well-cared-for home in a convenient location close to schools, parks, shopping, public transit, highway access, downtown Kitchener, and greenbelt/conservation areas. A wonderful opportunity in a mature neighbourhood where comfort, space, and location come together. (id:7434)
General Features
| Features | Conservation/green belt, Paved driveway, Private Yard |
|---|---|
| Property Type | Single Family |
| Zoning Description | R2A |
| Amenities | Airport, Hospital, Place of Worship, Playground, Public Transit, Schools, Shopping |
| Building Appliances | Dishwasher, Dryer, Refrigerator, Stove, Washer, Window Coverings |
| Building Architectural Style | Other |
| Building Cooling Type | Ductless, Wall unit |
| Location Description | Take River Rd E to Manchester Rd OR Take Nottingham Ave to Manchester Rd |
| Parking Space Total | 6 |
| Fixture | Ceiling fans |
| Foundation Type | Poured Concrete |
| Building Type | House |
| Ownership Type | Freehold |
| Building.StoriesTotal | 2 |
Interior Features
| Building Fireplace Present | True |
|---|---|
| Building Fireplace Total | 1 |
| Building Heating Type | Hot water radiator heat, Radiant heat, Heat Pump |
| Building Heating Fuel | Natural gas |
| Basement Development | Finished |
| Basement Type | Full (Finished) |
| Construction Style Attachment | Detached |
| Living Area Range | 1670 |
| Bedrooms | 3+1 |
Exterior Features
| Structure | Shed |
|---|---|
| Land Amenities | Airport, Hospital, Place of Worship, Playground, Public Transit, Schools, Shopping |
| Landscape Features | Landscaped |
| Sewer | Municipal sewage system |
| Exterior Finish | Aluminum siding, Brick, Other |
Room Details
| Room | Dimensions | Level | Flooring | Details |
|---|---|---|---|---|
| 2pc Bathroom | 7'4'' x 6'1'' | Basement | ||
| 4pc Bathroom | 9'0'' x 7'0'' | Second level | ||
| Bedroom | 21'1'' x 10'4'' | Basement | ||
| Dining room | 10'1'' x 8'10'' | Main level | ||
| Family room | 24'10'' x 19'2'' | Lower level | ||
| Foyer | 10'3'' x 5'2'' | Lower level | ||
| Kitchen | 9'6'' x 13'5'' | Main level | ||
| Living room | 11'4'' x 22'4'' | Main level | ||
| Primary Bedroom | 12'8'' x 12'4'' | Second level | ||
| Utility room | 9'3'' x 10'0'' | Basement |
Amenities
- Views
- New Construction
- Adult 55+
- Lease To Own
- No Strata Fees
- Furnished
- Primary On Main
- Air Conditioning
- Seller Finance
- Green
- Fixer Upper
- Horse
- Golf
- Fireplace
- Deck
- Garage
- Basement
- Pool

Property vs Single Family Average in N2B 1A5
Price
Year Built
In The Neighbourhood
Just Listed
Kitchener
$ 799,900
- Type
- Single Family
- Size
- 2,473 SqFt
- Rooms
- 4 Beds + 1.5 Baths
RE/MAX TWIN CITY REALTY INC.
Open House
Kitchener
$ 925,000
- Type
- Single Family
- Size
- 2,284 SqFt
- Rooms
- 3 Beds + 3 Baths
Re/Max Icon Realty
Kitchener
$ 699,000
- Type
- Single Family
- Size
- 1,718 SqFt
- Rooms
- 4 Beds + 1.5 Baths
Bosley Real Estate Ltd.
Kitchener
$ 849,000
- Type
- Single Family
- Size
- 2,359 SqFt
- Rooms
- 5 Beds + 2 Baths
Real Broker Ontario Ltd.
Open House
Kitchener
$ 539,000
- Type
- Single Family
- Size
- 1,749 SqFt
- Rooms
- 3 Beds + 2 Baths
CITIMAX REALTY LTD.
Kitchener
$ 850
- Type
- Single Family
- Size
- 1,216 SqFt
- Rooms
- 1 Beds + 2 Baths
RE/MAX Twin City Realty Inc.
Kitchener
$ 759,900
- Type
- Single Family
- Size
- 2,805 SqFt
- Rooms
- 4 Beds + 2 Baths
RE/MAX TWIN CITY REALTY INC.
Kitchener
$ 630,000
- Type
- Single Family
- Size
- 1,822 SqFt
- Rooms
- 3 Beds + 2 Baths
RE/MAX SOLID GOLD REALTY (II) LTD.
Kitchener
$ 749,900
- Type
- Single Family
- Size
- 1,058 SqFt
- Rooms
- 6 Beds + 2 Baths
RE/MAX Twin City Realty Inc.
Kitchener
$ 2,150
- Type
- Single Family
- Size
- 900 SqFt
- Rooms
- 3 Beds + 1 Baths
HomeLife Power Realty Inc.
Kitchener
$ 989,900
- Type
- Single Family
- Size
- 2,935 SqFt
- Rooms
- 4 Beds + 3 Baths
RE/MAX Twin City Realty Inc.
Kitchener
$ 999,900
- Type
- Single Family
- Size
- 2,416 SqFt
- Rooms
- 6 Beds + 4 Baths
RE/MAX Twin City Realty Inc.
