



Address
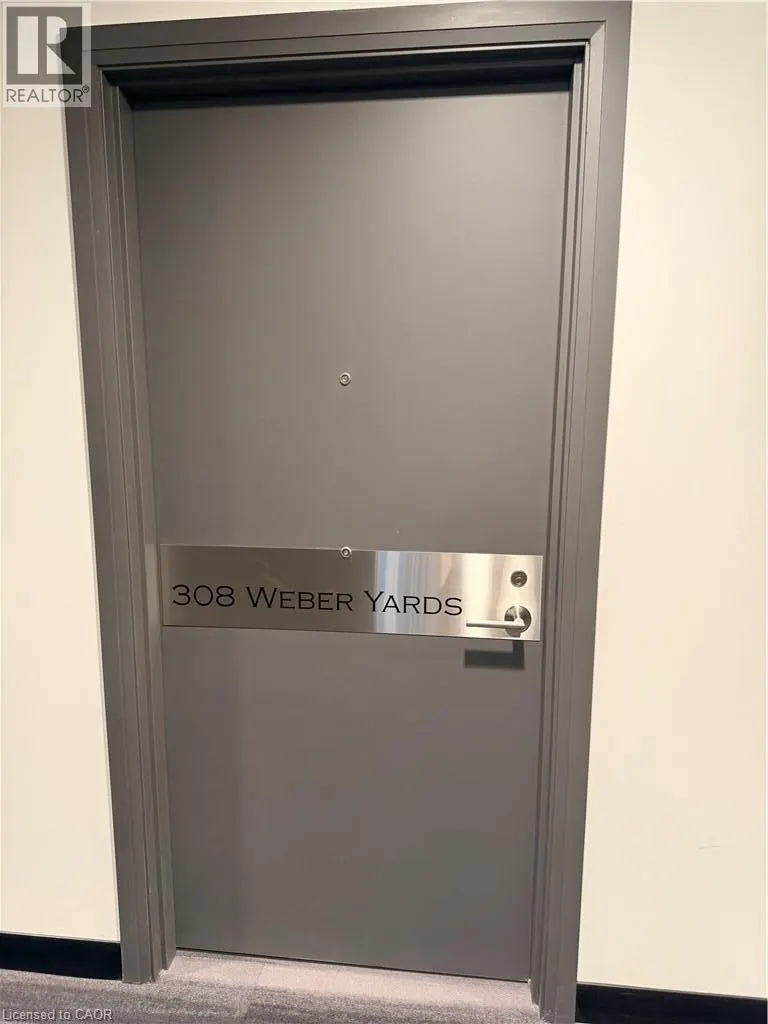
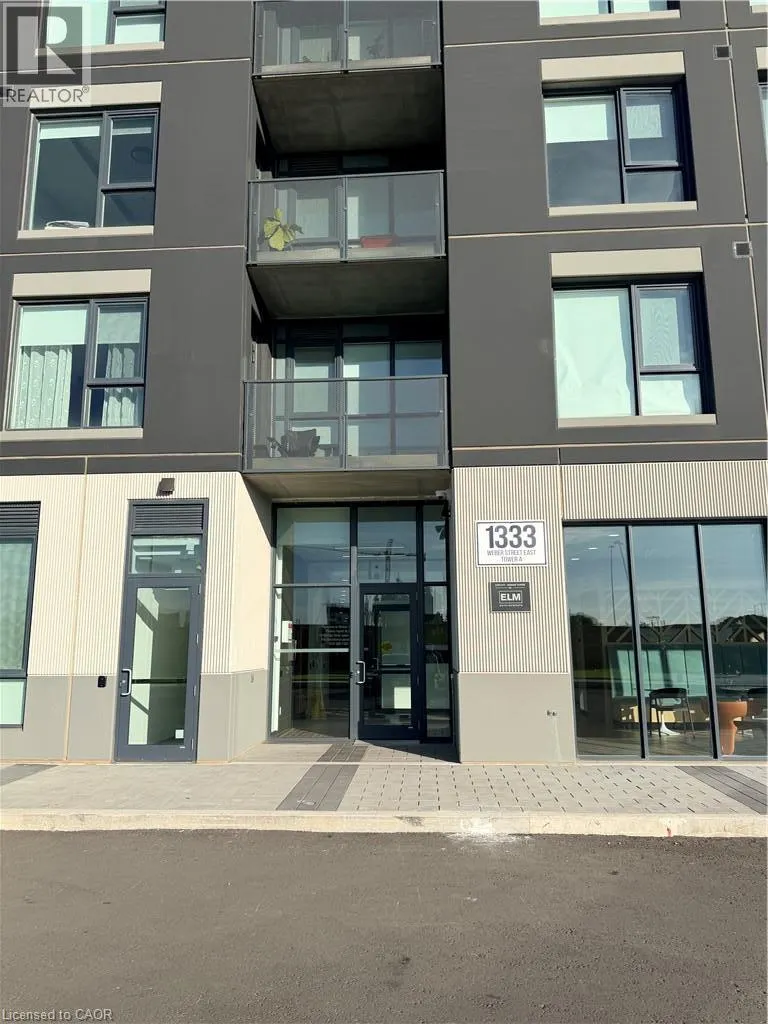
1333 Weber Street E Unit# 308, Kitchener, ON
Price
$ 2,000
Property Attributes
- ID#40863124
- TypeCondos
- Listing Status Active
- MunicipalityKitchener
- CityKitchener
- AreaKitchener
- Neighbourhood226 - Stanley Park/Centreville
- Postal CodeN2A 0M5
- StyleOther
- Year Built2025
- Price$ 2,000
- Bedrooms1+1
- Bathrooms1
- Half Bathrooms0
- Sqr Footage936
Data Source:
Canadian Real Estate Association (CREA)
Property Description
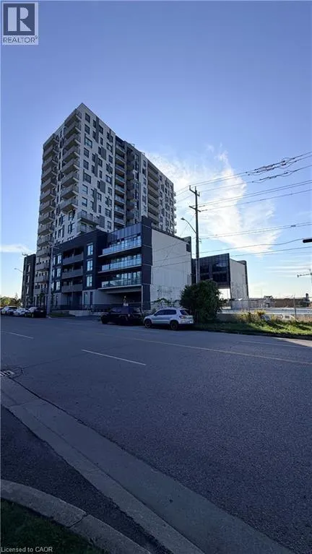
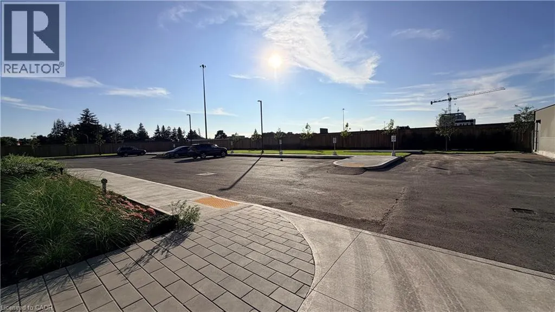
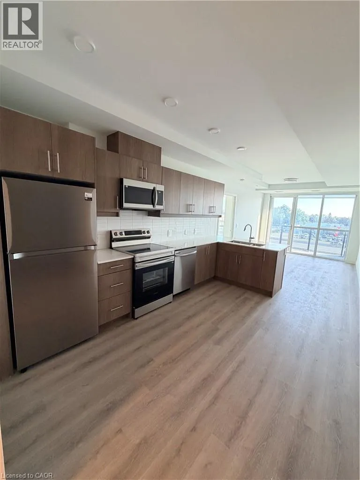
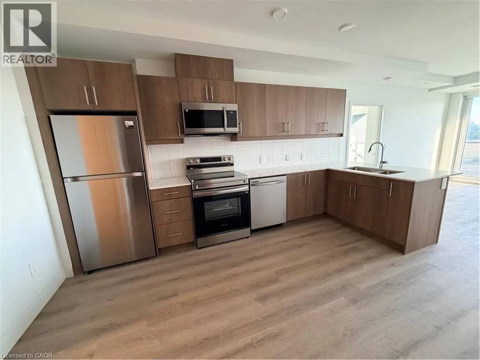
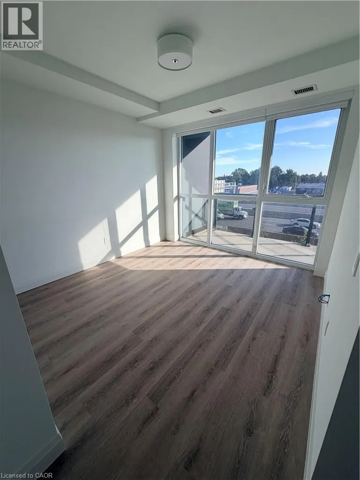
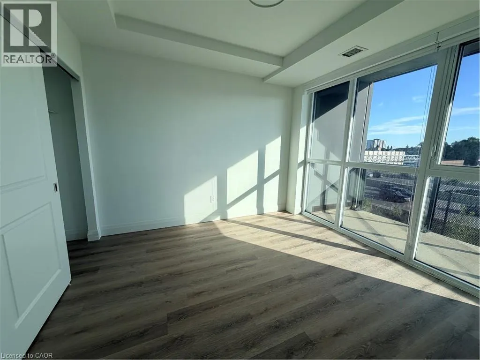
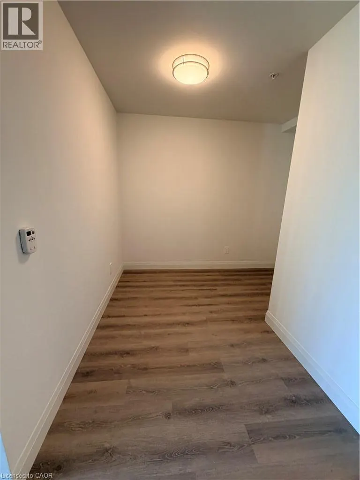
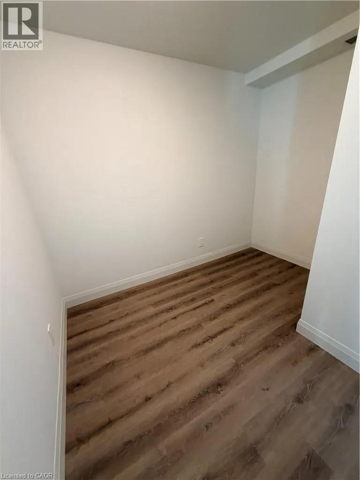
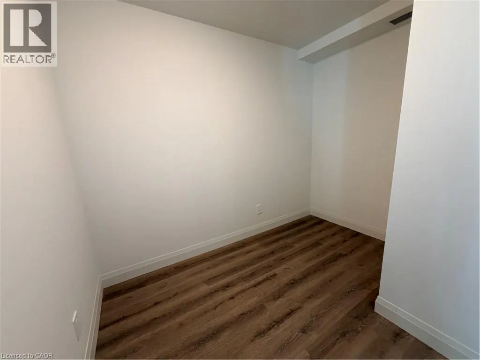
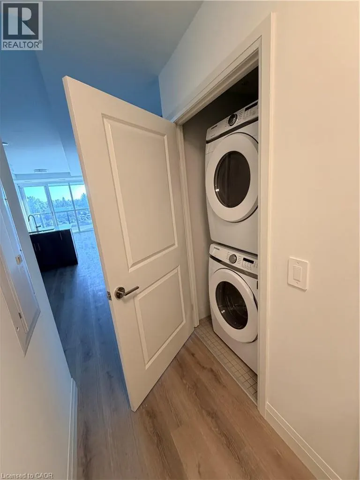
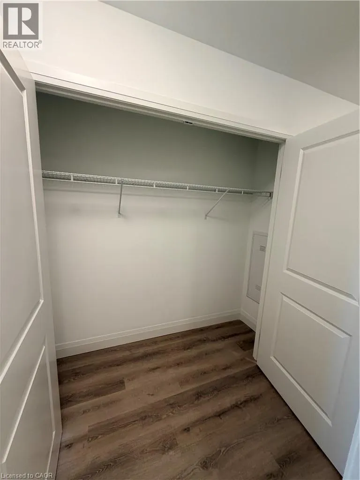
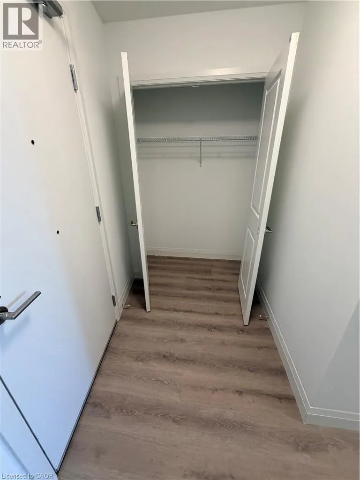
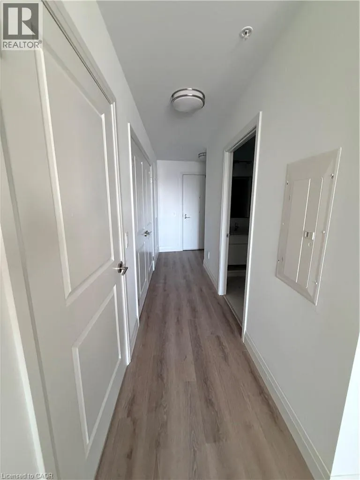
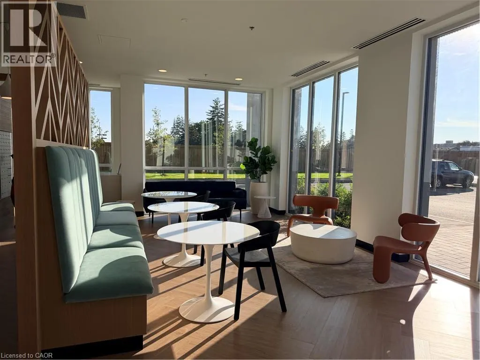
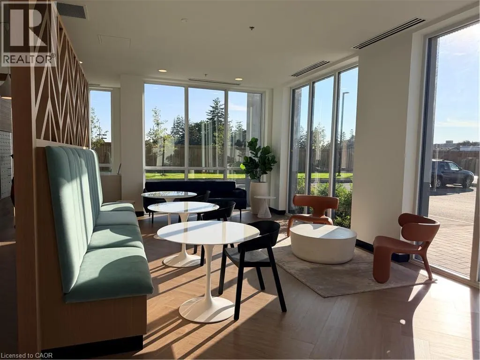
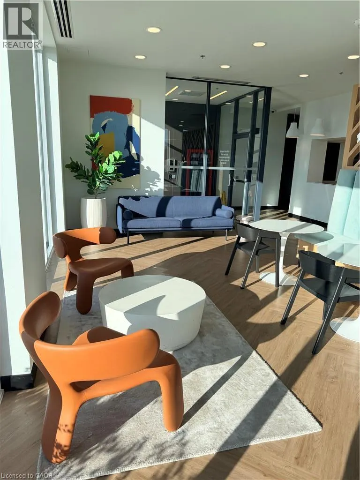
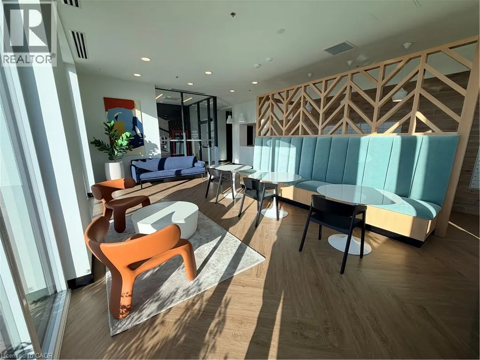
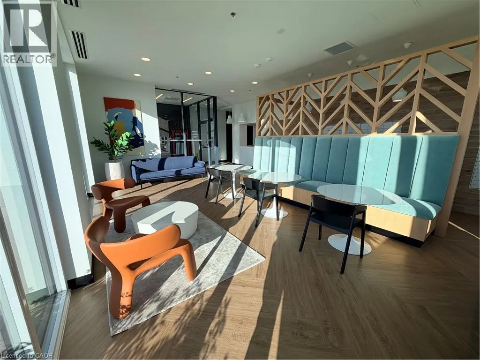
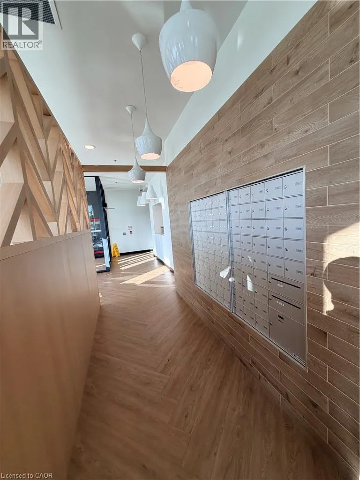
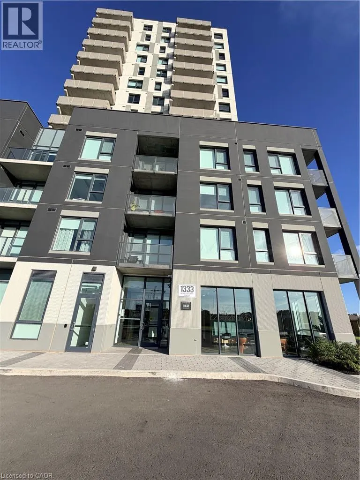
Welcome to 1333 Weber Street East, Unit #308 — a brand-new, beautifully designed 1 bedroom + den apartment offering an impressive 936 sq. ft. of living space plus a full-size private balcony. Perfectly suited for professionals, couples or anyone looking for modern living with plenty of space, this bright south-facing unit enjoys abundant natural sunlight throughout the day. The thoughtfully designed layout offers a spacious open-concept living and dining area, a versatile den ideal for a home office or additional living space, multiple closets for excellent storage, and the convenience of in-suite laundry. Step outside to your full-size balcony and enjoy a bright, open setting with plenty of sunshine. Residents also have access to a convenient co-working space, making working from home comfortable and practical. One underground parking space is included. Located in a highly convenient Kitchener location, Weber Yards is close to Fairview Park Mall, Zehrs, FreshCo, Shoppers Drug Mart, restaurants, cafes and everyday shopping. With quick access to Highways 7/8 and Highway 401, commuting throughout Kitchener-Waterloo and the surrounding region is easy. Public transit is also readily accessible. A fantastic opportunity to enjoy brand-new condominium living in a well-connected location with exceptional space, natural light and modern convenience. Utilities are not included. (id:7434)
General Features
| Features | Southern exposure, Balcony |
|---|---|
| Community Features | Community Centre |
| Property Type | Single Family |
| Lease | 2000.00 |
| Zoning Description | MIX-3 |
| Amenities | Hospital, Park, Public Transit, Schools, Shopping |
| Building Amenities | Exercise Centre, Party Room |
| Building Appliances | Dishwasher, Dryer, Microwave, Refrigerator, Stove, Washer |
| Building Architectural Style | Other |
| Building Cooling Type | Central air conditioning |
| Location Description | Weber St E to Fergus Ave. |
| Parking Space Total | 1 |
| Foundation Type | Poured Concrete |
| Building Type | Apartment |
| Ownership Type | Condominium |
| Building.StoriesTotal | 1 |
Interior Features
| Building Fireplace Present | False |
|---|---|
| Building Heating Type | Heat Pump |
| Basement Type | None |
| Construction Style Attachment | Attached |
| Living Area Range | 936 |
| Bedrooms | 1+1 |
Exterior Features
| Land Amenities | Hospital, Park, Public Transit, Schools, Shopping |
|---|---|
| Sewer | Municipal sewage system |
| Exterior Finish | Concrete, Stucco |
Room Details
| Room | Dimensions | Level | Flooring | Details |
|---|---|---|---|---|
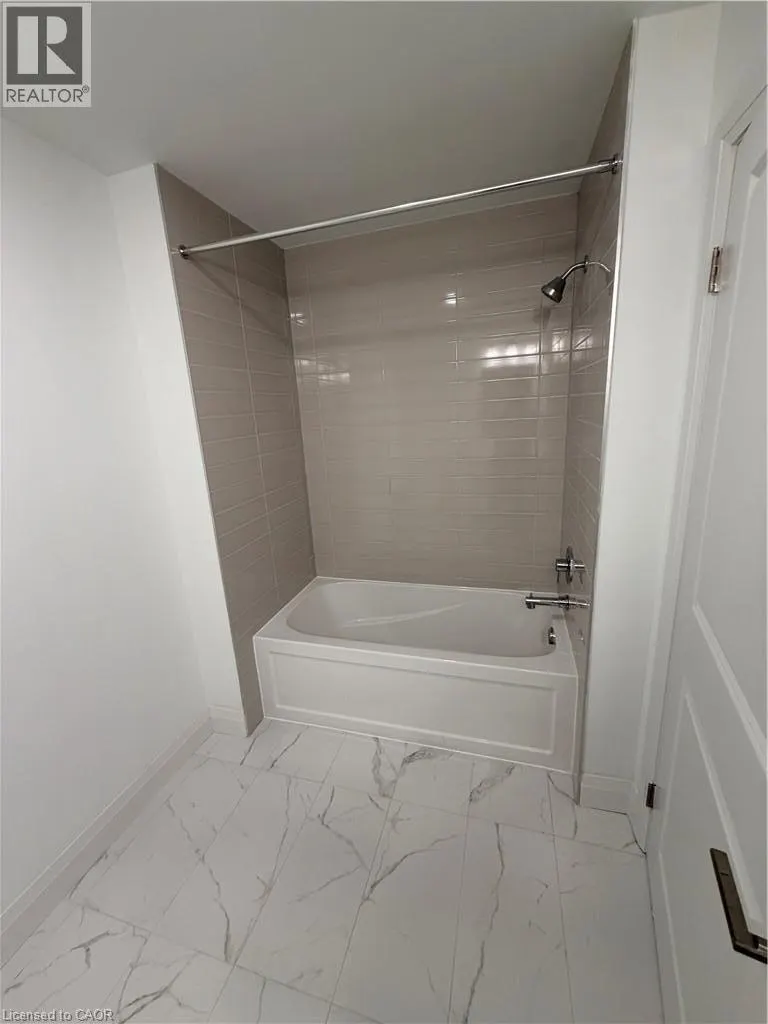
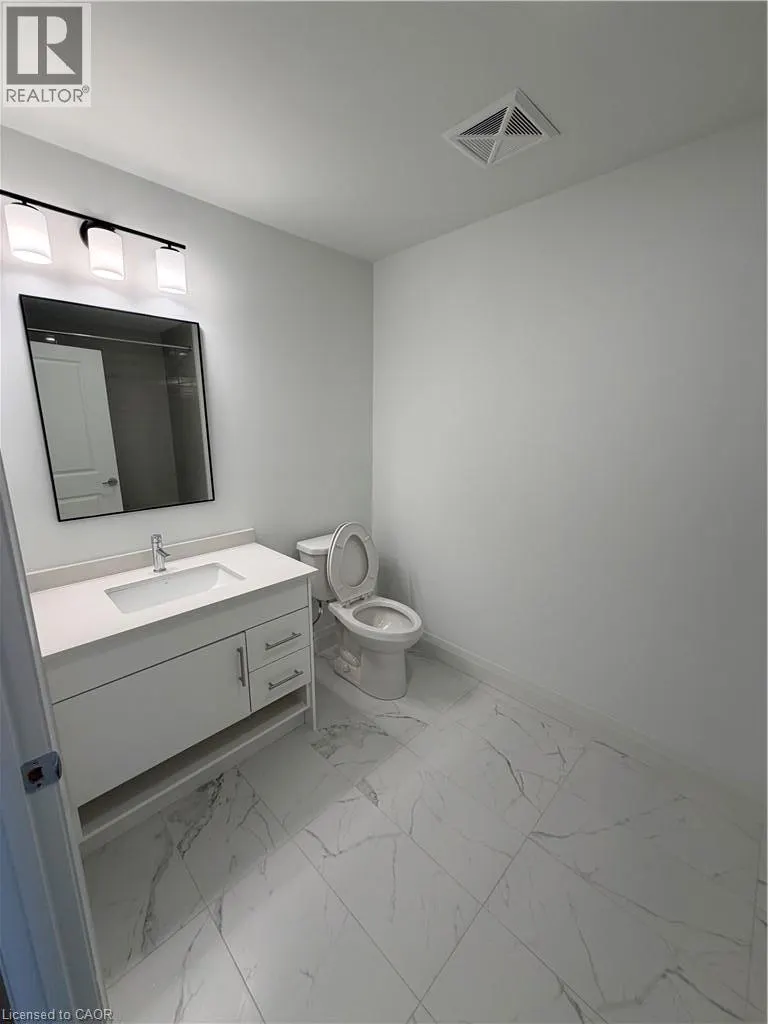
| 4pc Bathroom | Measurements not available | Main level | ||
| Bedroom | 10'7'' x 11'6'' | Main level | ||
| Den | 7'3'' x 9'8'' | Main level | ||
| Kitchen | 15'7'' x 9'2'' | Main level | ||
| Living room/Dining room | 16'9'' x 13'9'' | Main level |
Amenities
- Views
- New Construction
- Adult 55+
- Lease To Own
- No Strata Fees
- Furnished
- Pets
- Primary On Main
- Air Conditioning
- Seller Finance
- Green
- Fixer Upper
- Horse
- Golf
- Fireplace
- Deck
- Garage
- Basement
- Pool

Property vs Condos Average in N2A 0M5
Price
Year Built
