


Address
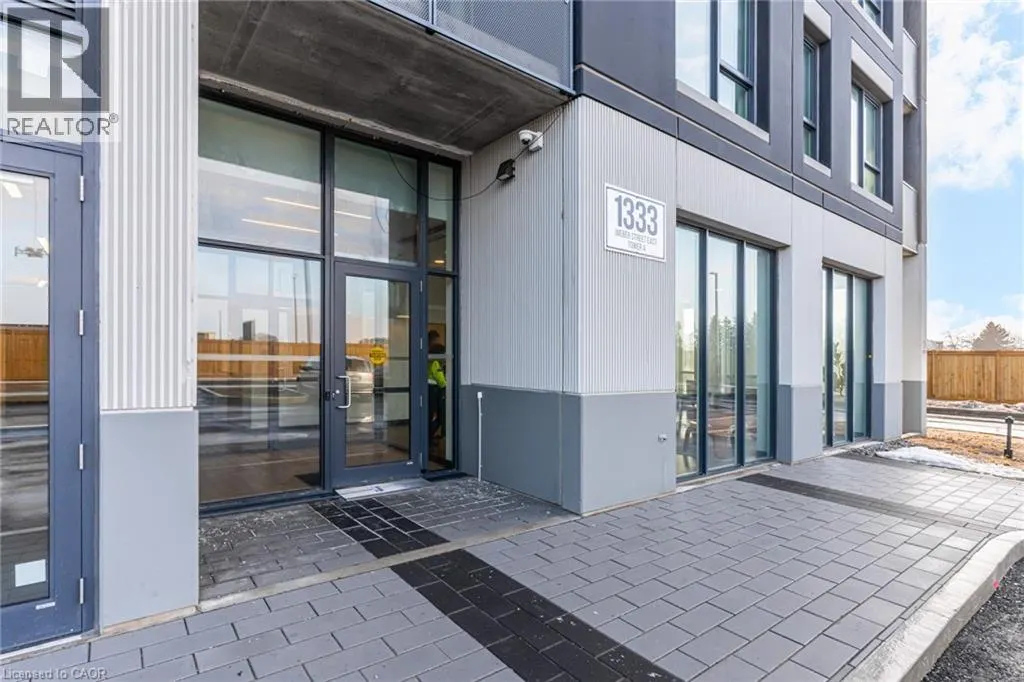
1333 Weber Street E Unit# 1205, Kitchener, ON
Price
$ 2,500
Property Attributes
- ID#40845786
- TypeCondos
- Listing Status Active
- MunicipalityKitchener
- CityKitchener
- AreaKitchener
- Neighbourhood226 - Stanley Park/Centreville
- Postal CodeN2A 1C2
- StyleOther
- Price$ 2,500
- Bedrooms2
- Bathrooms2
- Half Bathrooms0
- Sqr Footage1020
Data Source:
Canadian Real Estate Association (CREA)
Property Description
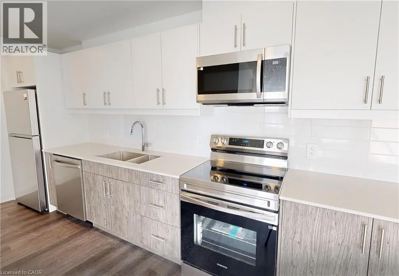
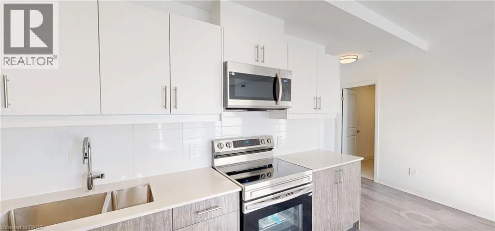
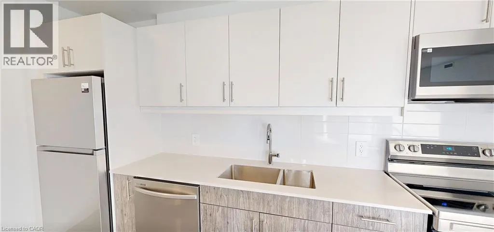
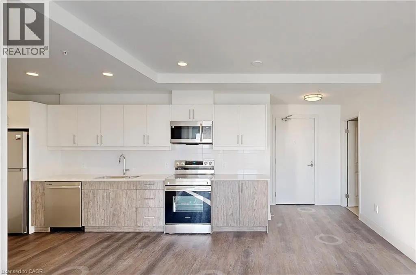
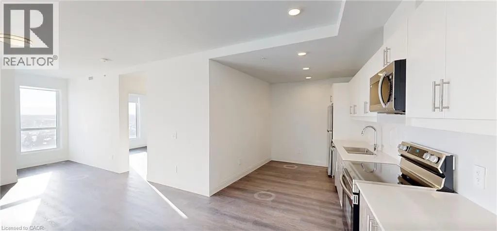
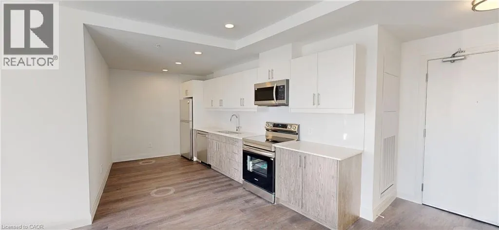
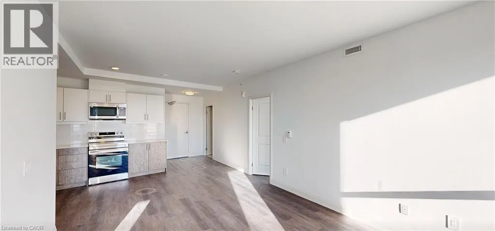
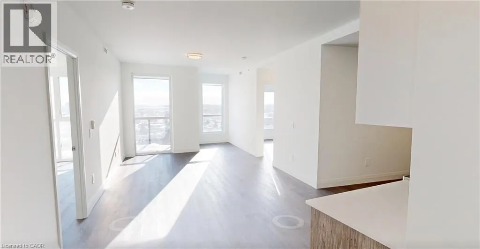
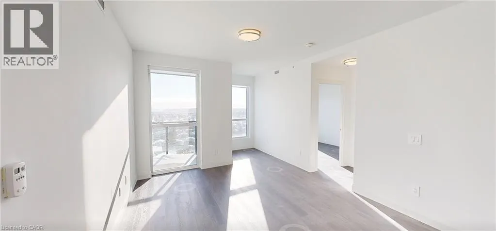
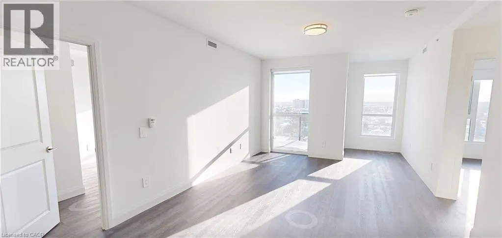
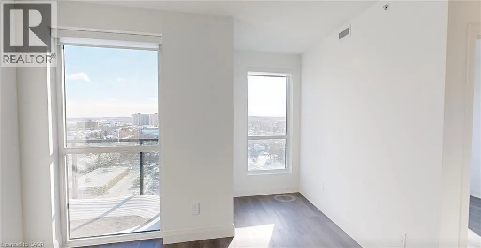
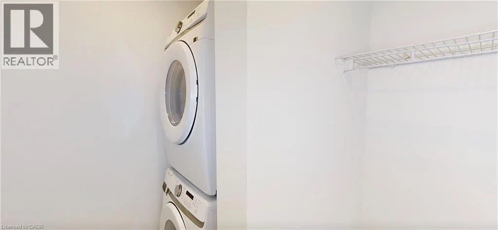
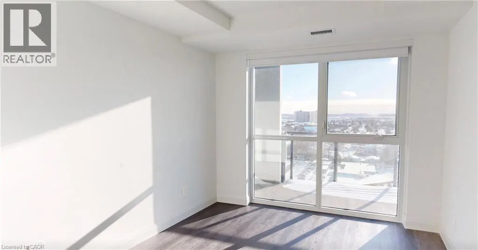
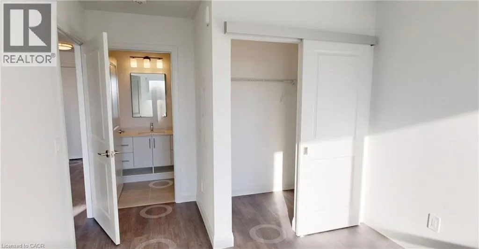
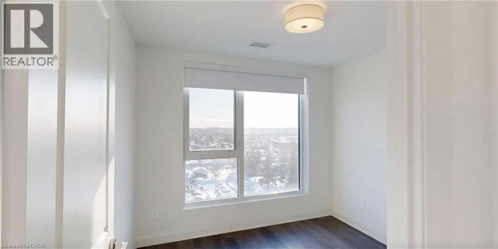
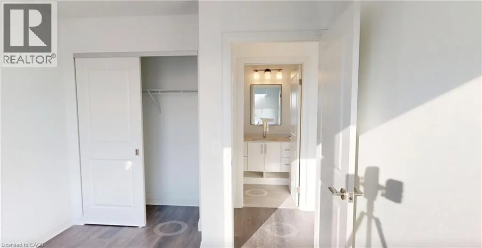
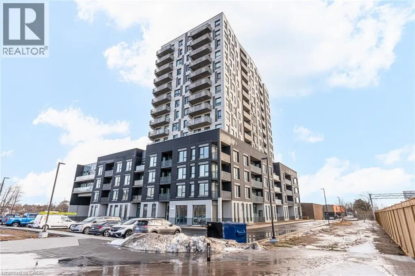
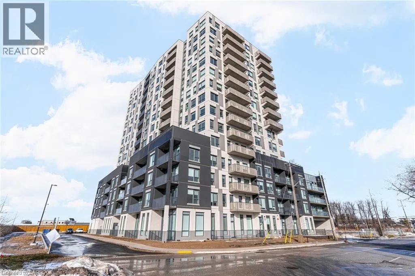
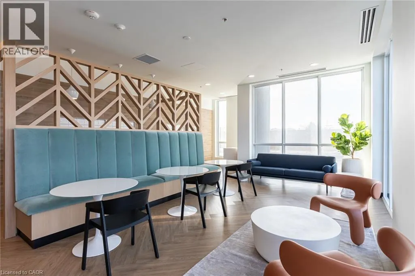
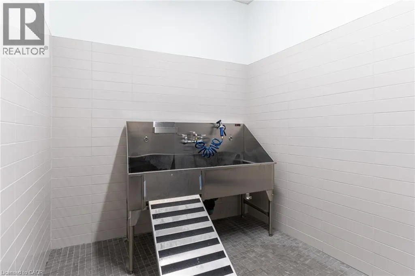
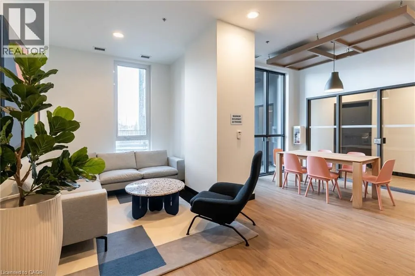
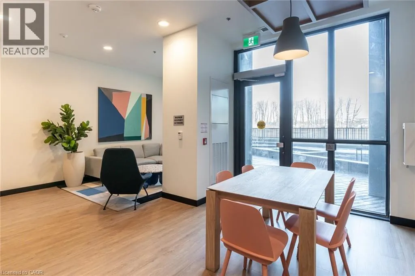
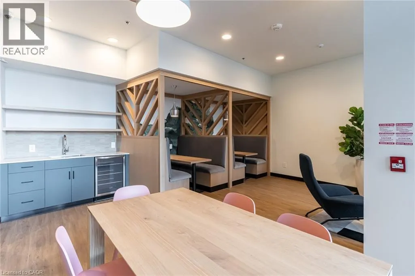
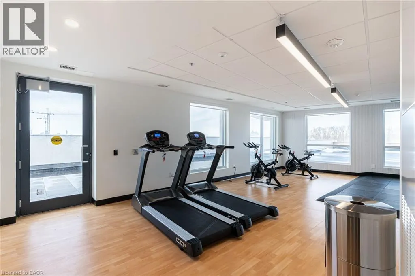
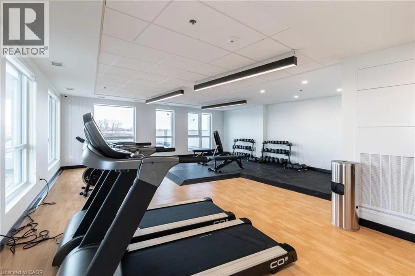
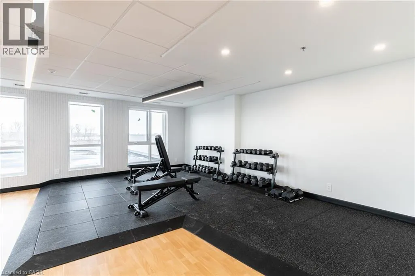
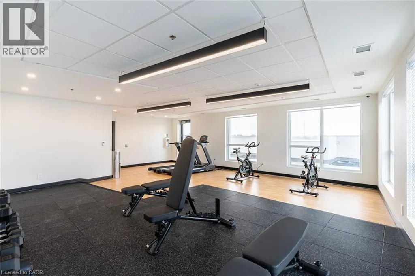
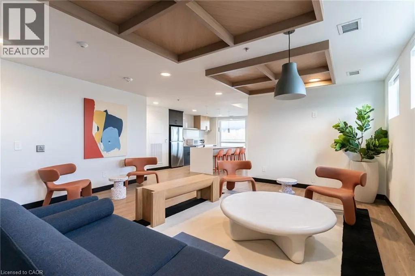
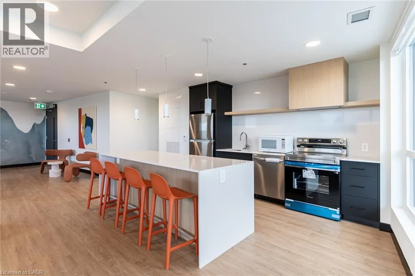
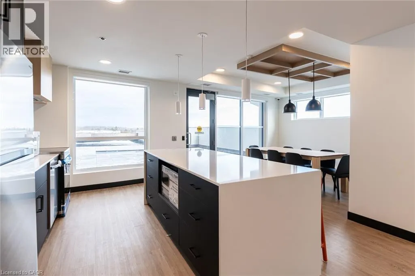
DISCOVER WEBER YARDS — Kitchener’s newest 15-storey condominium, centrally located in Waterloo Region with quick access to Highways 7/8 and 401. Underground parking and storage locker included. Flexible move-in dates available. Minutes to Fairview Park Mall, public transit, and everyday essentials including Zehrs, Dollarama, Shoppers Drug Mart, Tim Hortons, Bulk Barn, FreshCo, and more. Amenities include 24/7 concierge, lobby lounge, fitness studio, co-working space, dog wash station, bike storage, and party room. Suite 1205 is a specious 2-bed, 2-bath suite offering 1020 sq. ft. of interior living space. The modern kitchen features two-tone cabinetry, stunning quartz countertops, ceramic tile backsplash, and new full-size stainless steel appliances. Luxury vinyl plank flooring flows seamlessly throughout the suite, while oversized windows fill the space with natural light. In-suite laundry and roller window shades included. Excellent credit and a complete rental application are required. Tenant is responsible for utilities. Contact our leasing team about this exciting rental opportunity. (id:7434)
General Features
| Features | Southern exposure, Balcony |
|---|---|
| Community Features | Community Centre |
| Property Type | Single Family |
| Lease | 2500.00 |
| Zoning Description | MIX-3,(49), (68) |
| Amenities | Hospital, Park, Public Transit, Schools, Shopping |
| Building Amenities | Exercise Centre, Party Room |
| Building Appliances | Dishwasher, Dryer, Microwave, Refrigerator, Stove, Washer, Window Coverings |
| Building Architectural Style | Other |
| Building Cooling Type | Central air conditioning |
| Parking Space Total | 1 |
| Building Type | Apartment |
| Ownership Type | Condominium |
| Building.StoriesTotal | 1 |
Interior Features
| Building Fireplace Present | False |
|---|---|
| Building Heating Type | Heat Pump |
| Basement Type | None |
| Construction Style Attachment | Attached |
| Living Area Range | 1020 |
| Bedrooms | 2 |
Exterior Features
| Land Amenities | Hospital, Park, Public Transit, Schools, Shopping |
|---|---|
| Sewer | Municipal sewage system |
| Exterior Finish | Concrete, Stucco |
Room Details
| Room | Dimensions | Level | Flooring | Details |
|---|---|---|---|---|
| 3pc Ensuite bath | Measurements not available | Main level | ||
| 4pc Bathroom | Measurements not available | Main level | ||
| Bedroom | 10'0'' x 10'2'' | Main level | ||
| Ensuite | Measurements not available | Main level | ||
| Full bathroom | Measurements not available | Main level | ||
| Kitchen/Dining room | 22'3'' x 11'2'' | Main level | ||
| Laundry room | Measurements not available | Main level | ||
| Living room | 12'0'' x 13'0'' | Main level | ||
| Primary Bedroom | 10'1'' x 12'6'' | Main level |
Amenities
- Views
- New Construction
- Adult 55+
- Lease To Own
- No Strata Fees
- Furnished
- Pets
- Primary On Main
- Air Conditioning
- Seller Finance
- Green
- Fixer Upper
- Horse
- Golf
- Fireplace
- Deck
- Garage
- Basement
- Pool

Property vs Condos Average in N2A 1C2
Price
