
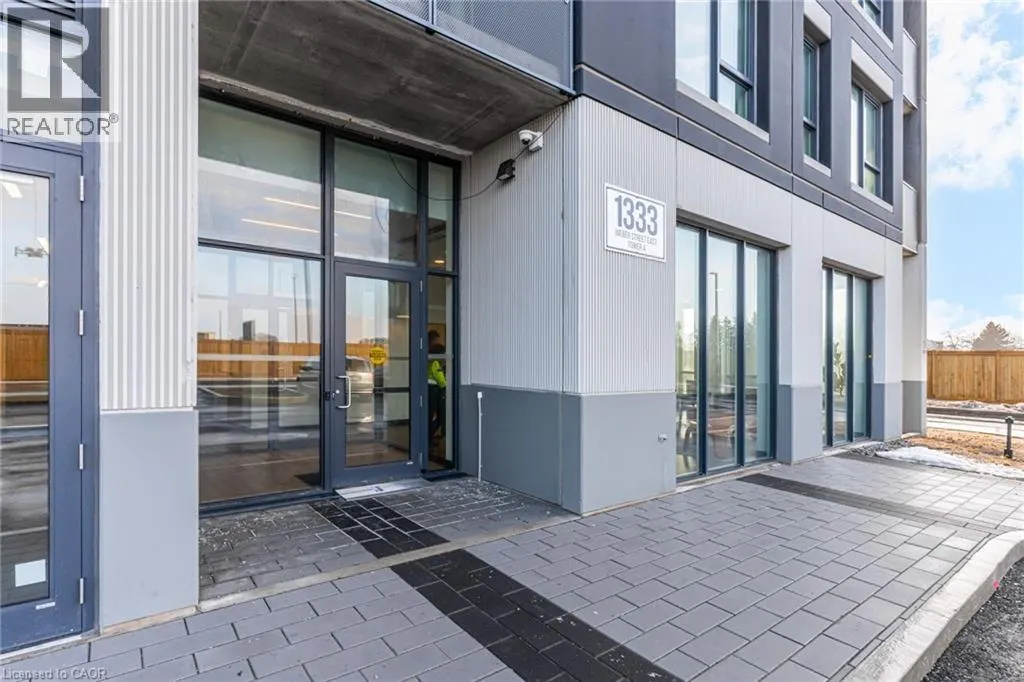
Address
1333 Weber Street E Unit# 807, Kitchener, ON
Price
$ 2,550
Property Attributes
- ID#40845785
- TypeCondos
- Listing Status Active
- MunicipalityKitchener
- CityKitchener
- AreaKitchener
- Neighbourhood226 - Stanley Park/Centreville
- Postal CodeN2A 1C2
- StyleOther
- Price$ 2,550
- Bedrooms2
- Bathrooms2
- Half Bathrooms0
- Sqr Footage1034
Data Source:
Canadian Real Estate Association (CREA)
Property Description
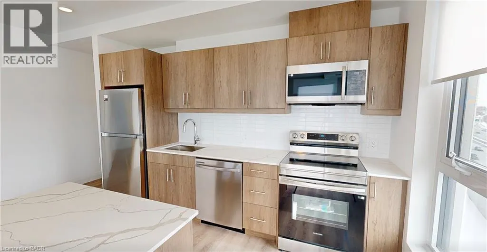
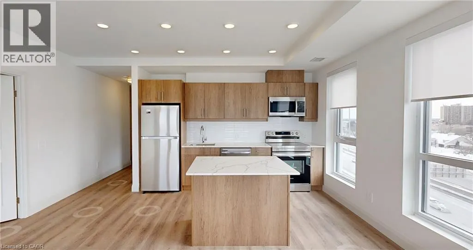
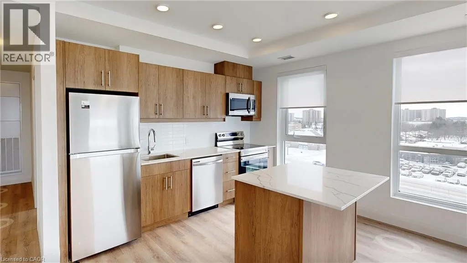
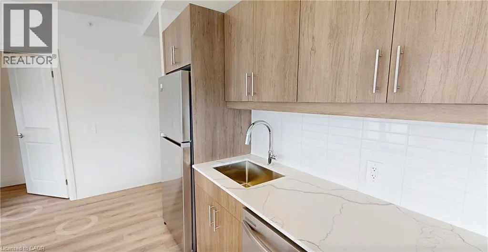
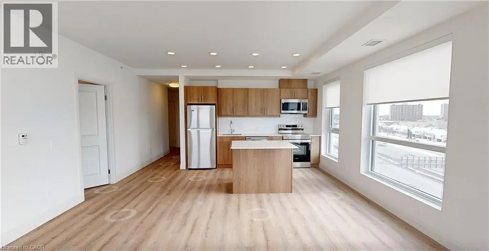
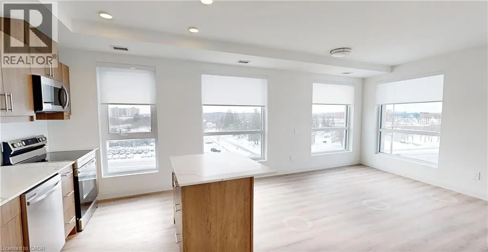
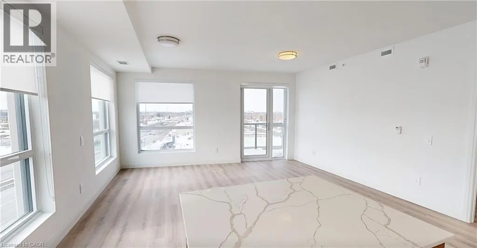
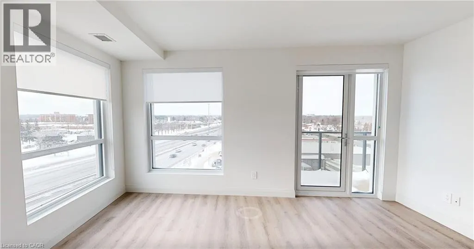
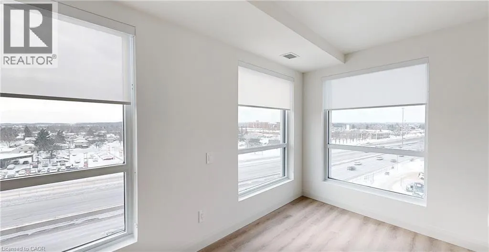
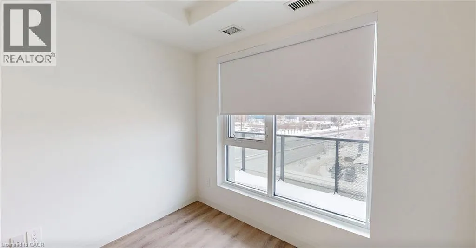
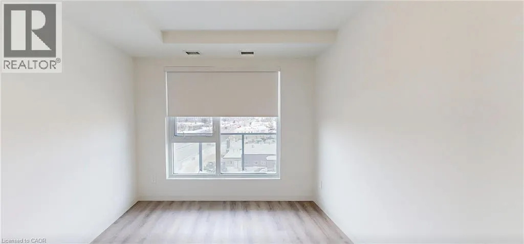
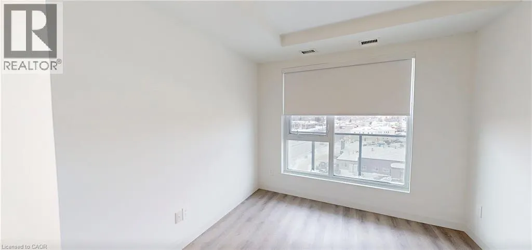
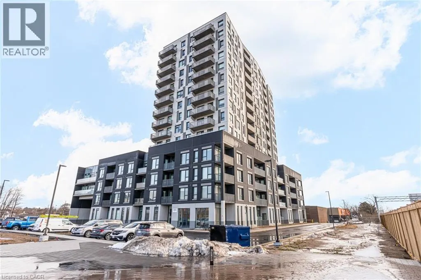
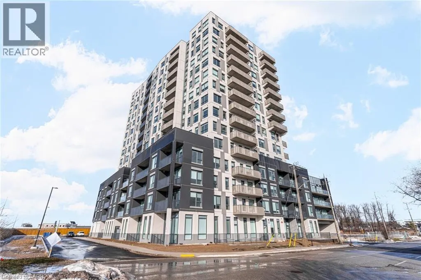
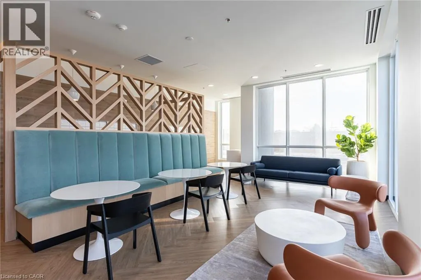
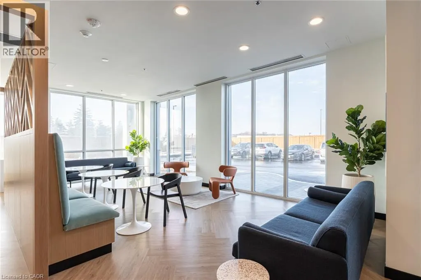
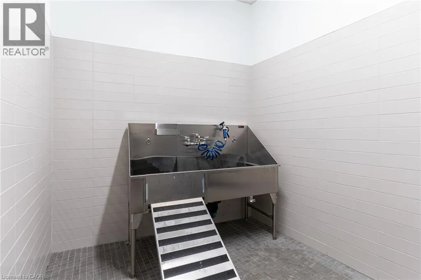
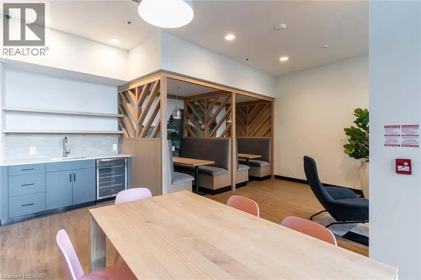
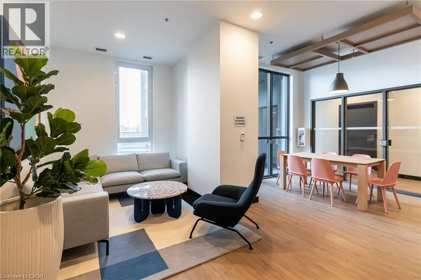
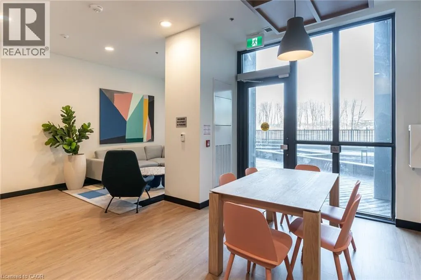
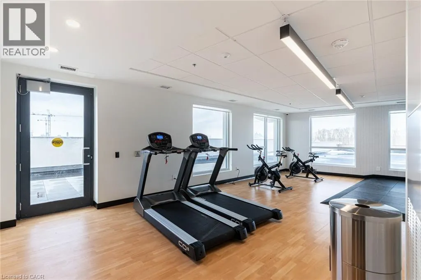
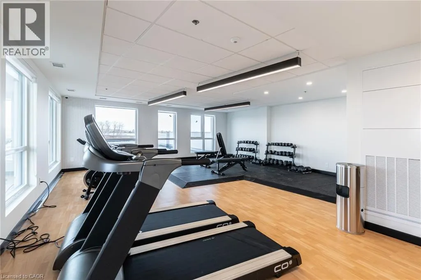
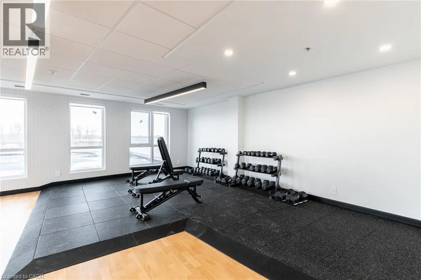
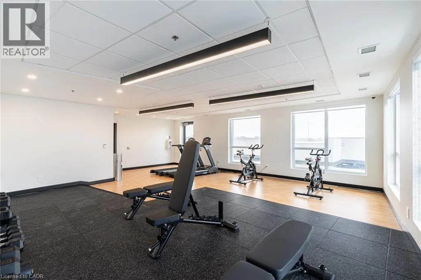
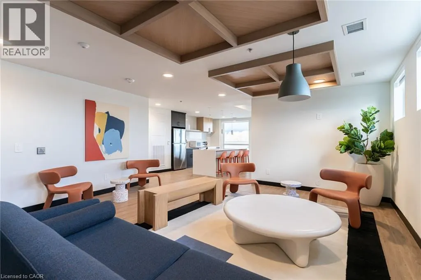
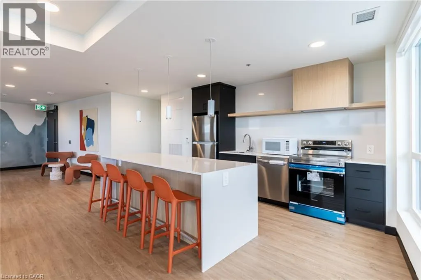
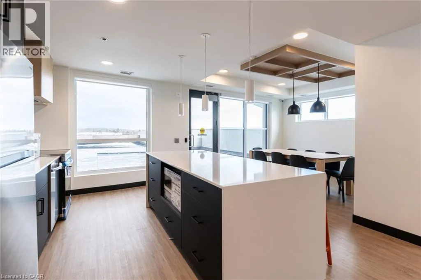
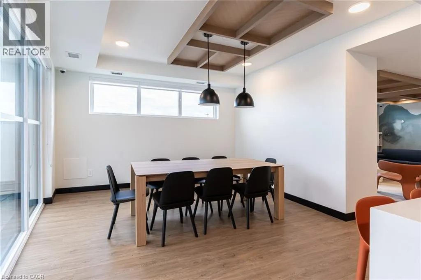
DISCOVER WEBER YARDS — Kitchener's newest 15-storey condominium, located in central Waterloo Region with convenient access to Highways 7/8 and 401. Enjoy a highly connected location just minutes from Fairview Park Mall, public transit, shopping, dining, and everyday essentials including Zehrs, FreshCo, Shoppers Drug Mart, Tim Hortons, Bulk Barn, Dollarama, and more. Underground parking and a storage locker are included, with flexible move-in dates available. Residents will enjoy exceptional amenities including 24/7 concierge service, a modern lobby lounge, fitness studio, co-working space, party room, dog wash station, and secure bike storage. Suite 807 is a bright corner suite offering 1034 sq. ft. of thoughtfully designed interior living space with oversized windows and abundant natural light. Enjoy warm-toned cabinetry, stunning quartz countertops, new stainless steel appliances, ceramic tile backsplash, and a large island with breakfast bar seating. In-suite laundry and new roller shade window coverings included. Excellent credit and a complete rental application are required. Tenant is responsible for utilities. Contact our leasing team for exciting details! (id:7434)
General Features
| Features | Southern exposure, Balcony |
|---|---|
| Community Features | Community Centre |
| Property Type | Single Family |
| Lease | 2550.00 |
| Zoning Description | MIX-3,(49), (68) |
| Amenities | Hospital, Park, Public Transit, Schools, Shopping |
| Building Amenities | Exercise Centre, Party Room |
| Building Appliances | Dishwasher, Dryer, Microwave, Refrigerator, Stove, Washer, Window Coverings |
| Building Architectural Style | Other |
| Building Cooling Type | Central air conditioning |
| Parking Space Total | 1 |
| Building Type | Apartment |
| Ownership Type | Condominium |
| Building.StoriesTotal | 1 |
Interior Features
| Building Fireplace Present | False |
|---|---|
| Building Heating Type | Heat Pump |
| Basement Type | None |
| Construction Style Attachment | Attached |
| Living Area Range | 1034 |
| Bedrooms | 2 |
Exterior Features
| Land Amenities | Hospital, Park, Public Transit, Schools, Shopping |
|---|---|
| Sewer | Municipal sewage system |
| Exterior Finish | Concrete, Stucco |
Room Details
| Room | Dimensions | Level | Flooring | Details |
|---|---|---|---|---|
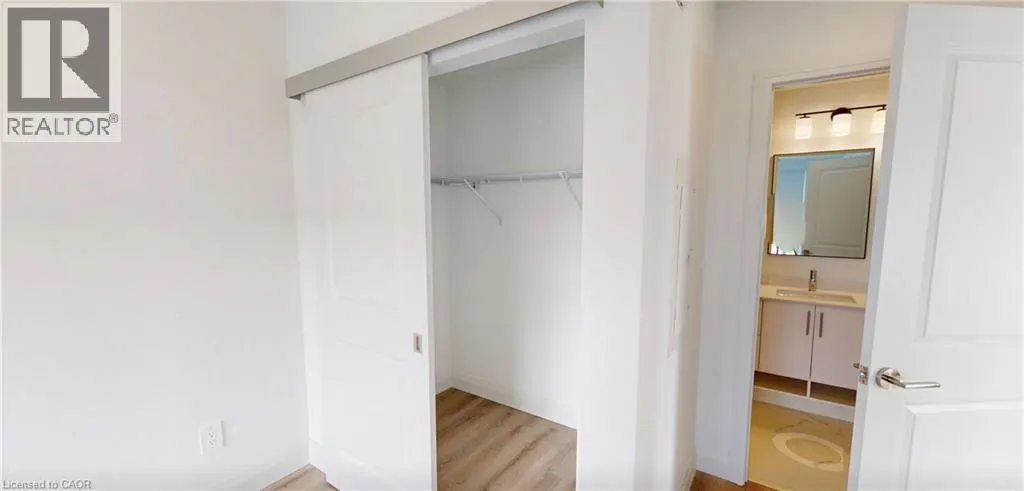
| 3pc Ensuite bath | Measurements not available | Main level | ||
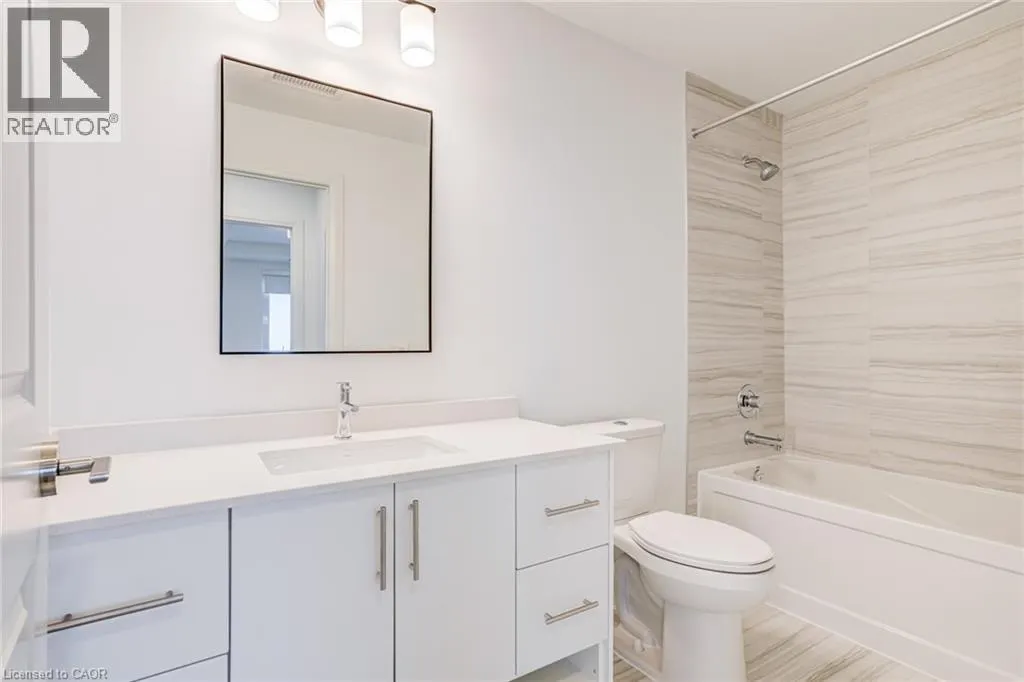
| 4pc Bathroom | Measurements not available | Main level | ||
| Bedroom | 10'3'' x 10'10'' | Main level | ||
| Ensuite | Measurements not available | Main level | ||
| Full bathroom | Measurements not available | Main level | ||
| Kitchen | 9'3'' x 12'10'' | Main level | ||
| Laundry room | Measurements not available | Main level | ||
| Living room/Dining room | 13'5'' x 16'2'' | Main level | ||
| Primary Bedroom | 11'0'' x 10'0'' | Main level |
Amenities
- Views
- New Construction
- Adult 55+
- Lease To Own
- No Strata Fees
- Furnished
- Pets
- Primary On Main
- Air Conditioning
- Seller Finance
- Green
- Fixer Upper
- Horse
- Golf
- Fireplace
- Deck
- Garage
- Basement
- Pool

Property vs Condos Average in N2A 1C2
Price
