






Address
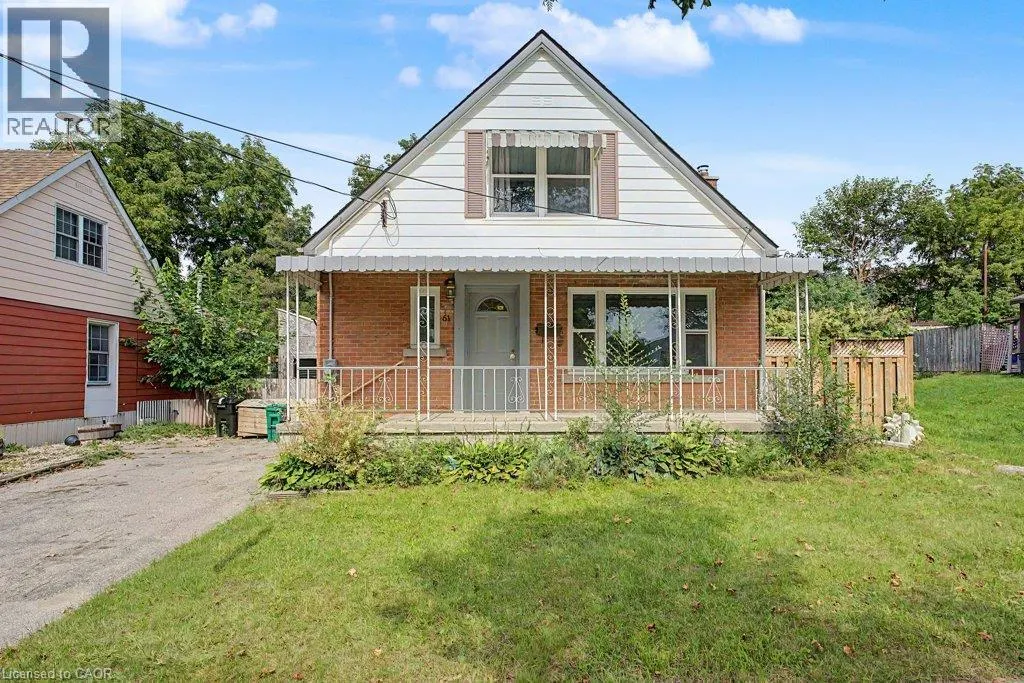
61 Hillview Street, Kitchener, ON
Price
$ 475,000
Property Attributes
- ID#40862214
- TypeSingle Family
- Listing Status Active
- MunicipalityKitchener
- CityKitchener
- AreaKitchener
- Neighbourhood114 - Uptown Waterloo/North Ward
- Postal CodeN2H 5P9
- StyleOther
- Year Built1951
- Price$ 475,000
- Bedrooms3
- Bathrooms2
- Half Bathrooms0
- Sqr Footage1568
Data Source:
Canadian Real Estate Association (CREA)
Property Description
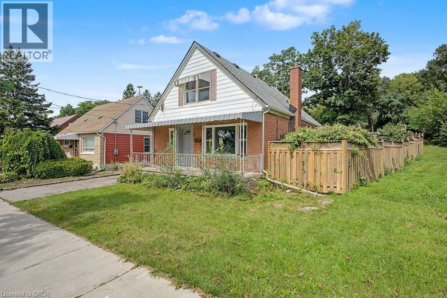
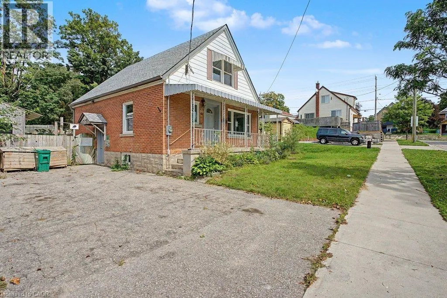
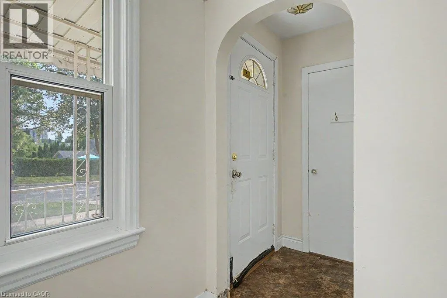
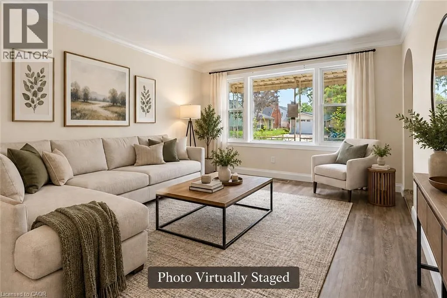
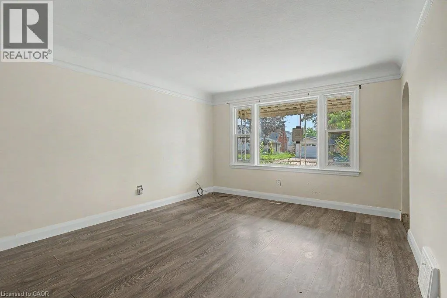
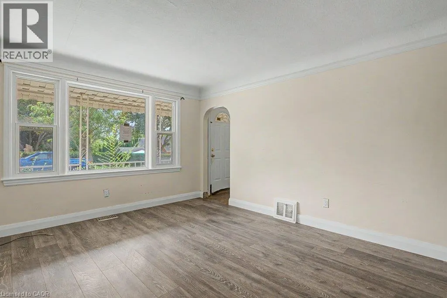
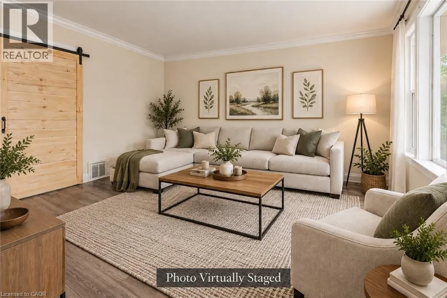
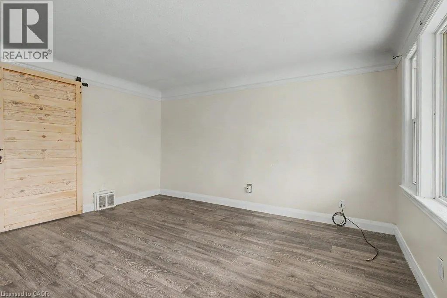
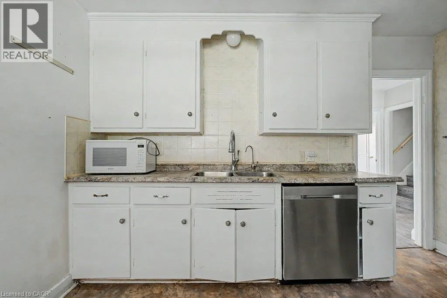
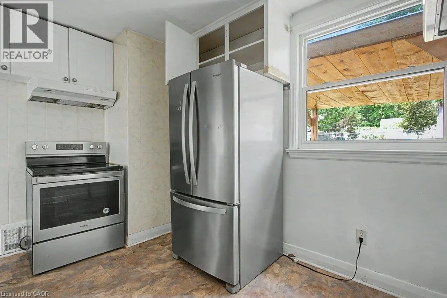
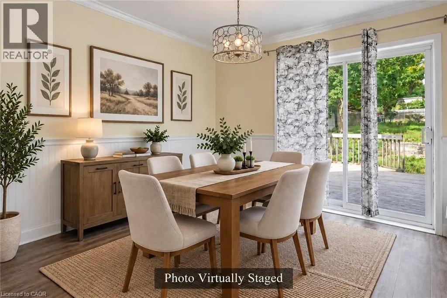
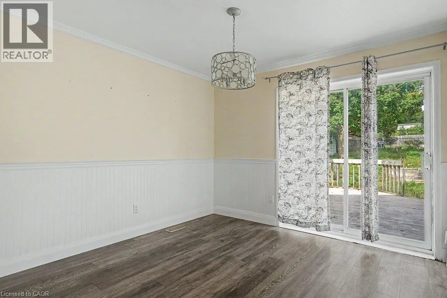
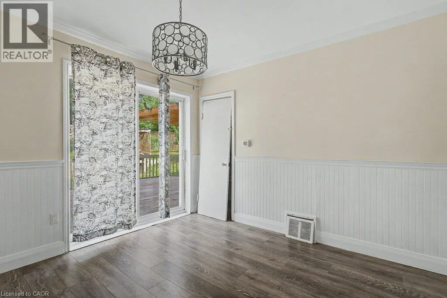
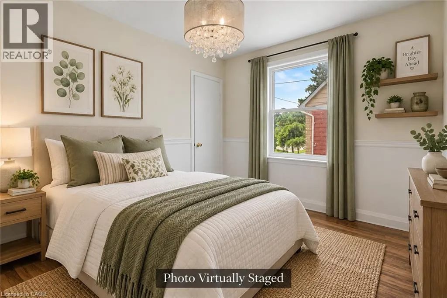
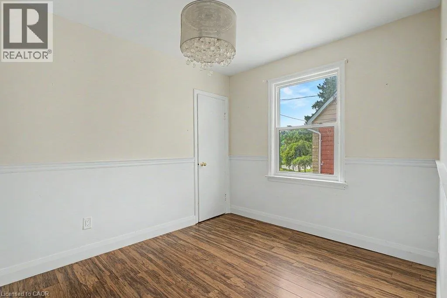
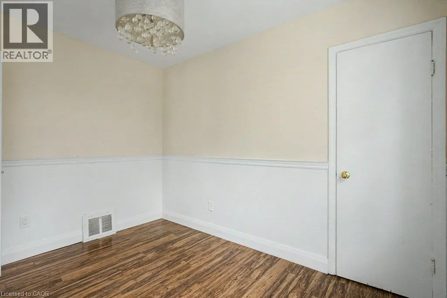
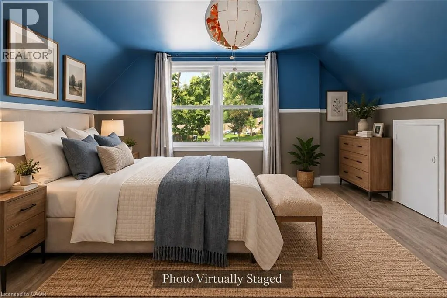
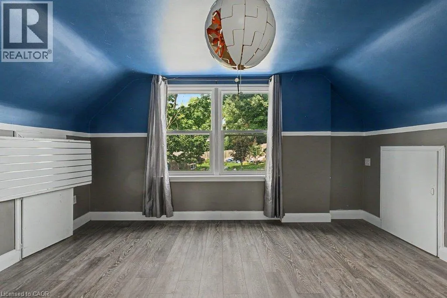
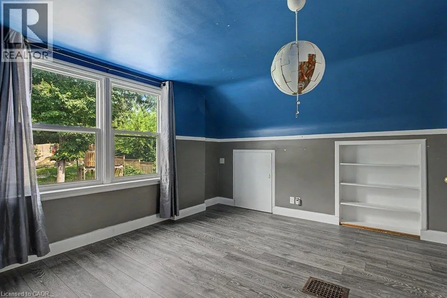
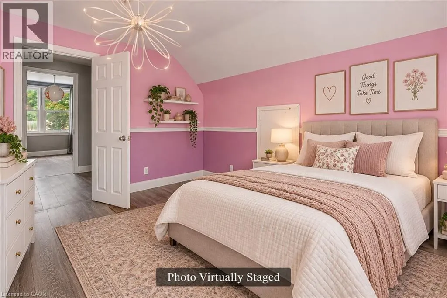
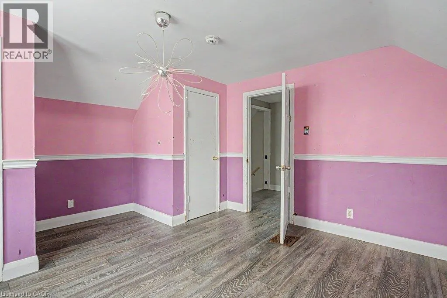
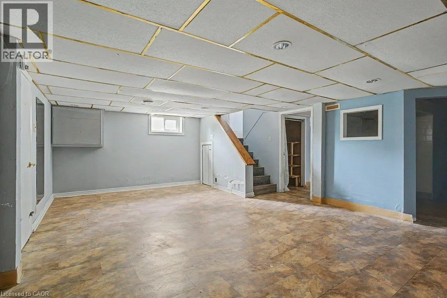
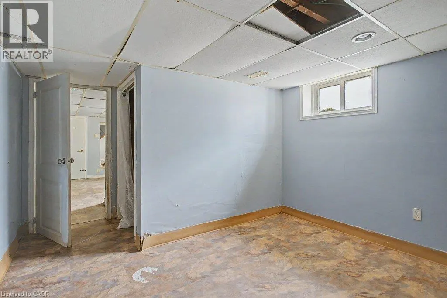
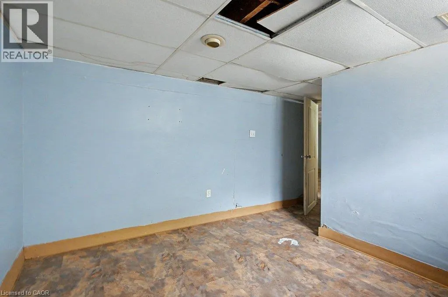
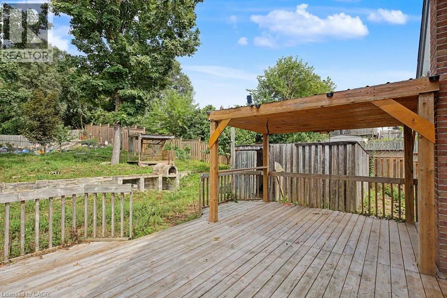
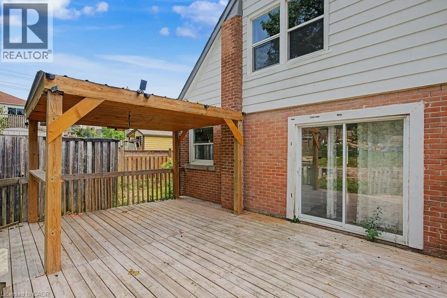
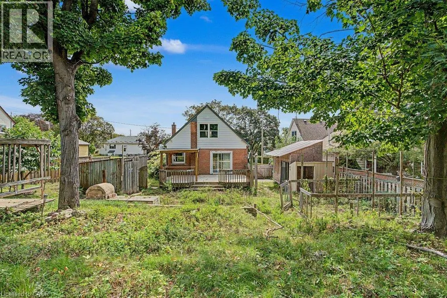
Bring your vision and make this home your own! This freehold, fully detached 1.5-storey home offers a great opportunity for buyers looking for a property they can update and personalize over time. Inside, you’ll find a functional layout with three bedrooms and two bathrooms, along with a partially finished basement that provides additional living space and plenty of potential for future use. The home offers a solid starting point for someone with ideas and a desire to add their own style and finishing touches. Whether you're a first-time buyer looking to build equity, someone searching for a home you can improve at your own pace, or an investor considering your next project, this property presents plenty of possibilities. With the freedom of detached living and no condo fees, this is an opportunity to create a home that truly reflects you. Centrally located and close to all amenities. Please note, furnished photos have been virtually staged (id:7434)
General Features
| Features | Paved driveway |
|---|---|
| Property Type | Single Family |
| Zoning Description | R2A |
| Amenities | Hospital, Park, Place of Worship, Public Transit, Schools |
| Building Appliances | Dishwasher, Dryer, Refrigerator, Stove, Washer |
| Building Architectural Style | Other |
| Building Cooling Type | Central air conditioning |
| Parking Space Total | 2 |
| Foundation Type | Poured Concrete |
| Building Type | House |
| Ownership Type | Freehold |
| Building.StoriesTotal | 1.5 |
Interior Features
| Building Fireplace Present | False |
|---|---|
| Building Heating Type | Forced air |
| Building Heating Fuel | Natural gas |
| Basement Development | Partially finished |
| Basement Type | Full (Partially finished) |
| Construction Style Attachment | Detached |
| Living Area Range | 1568 |
| Bedrooms | 3 |
Exterior Features
| Land Amenities | Hospital, Park, Place of Worship, Public Transit, Schools |
|---|---|
| Sewer | Municipal sewage system |
| Exterior Finish | Aluminum siding, Brick |
Room Details
| Room | Dimensions | Level | Flooring | Details |
|---|---|---|---|---|
| 3pc Bathroom | 2'9'' x 8'3'' | Basement | ||
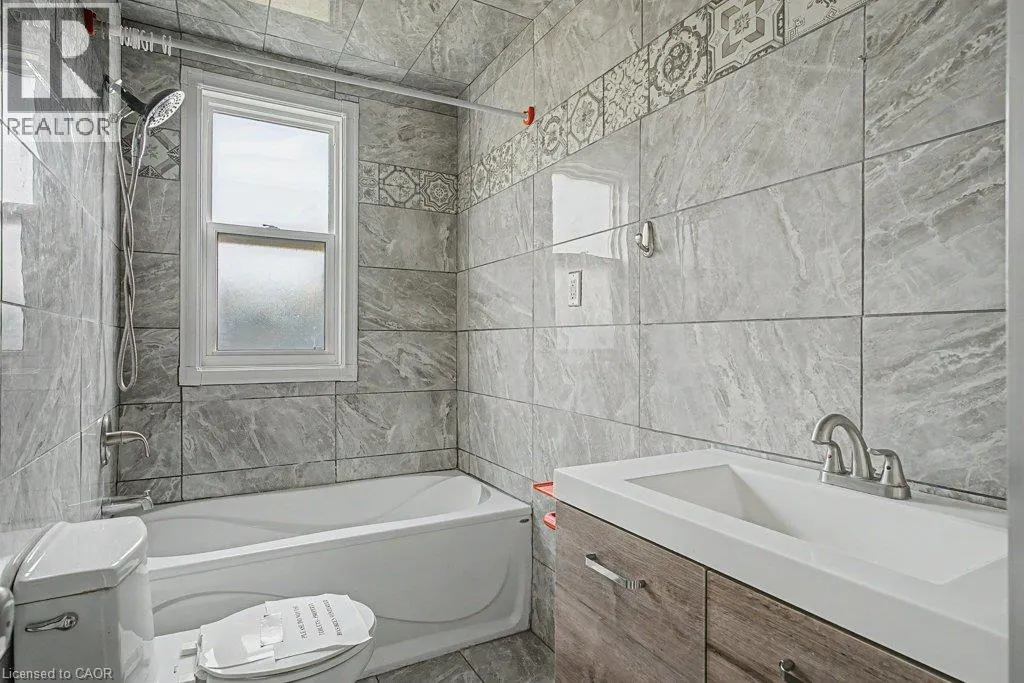
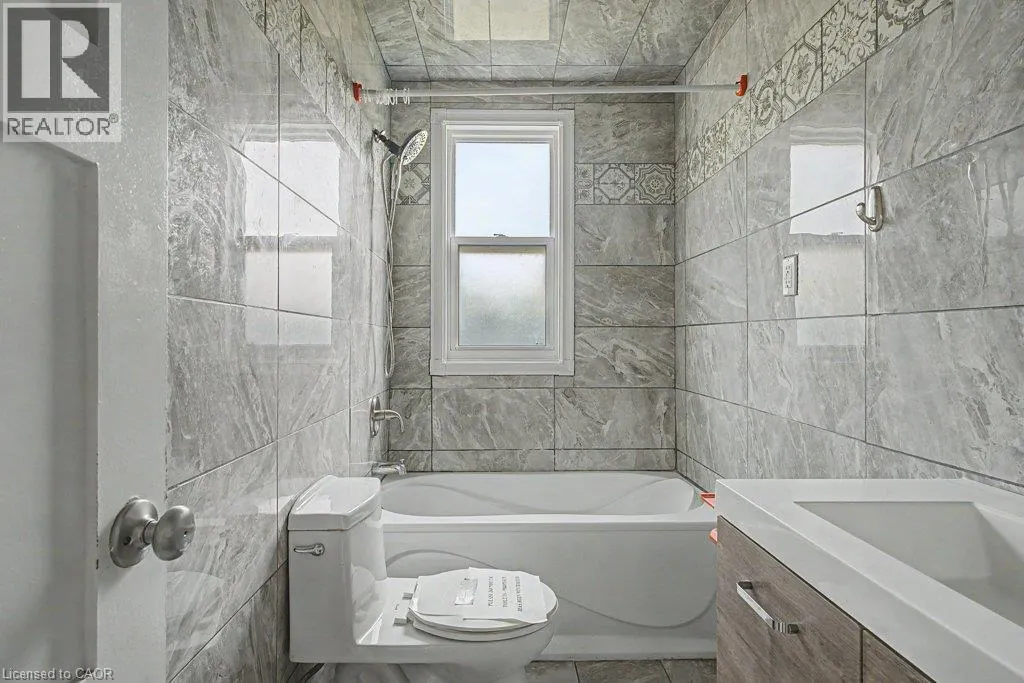
| 4pc Bathroom | 4'6'' x 7'9'' | Main level | ||
| Bedroom | 10'9'' x 8'7'' | Main level | ||
| Dining room | 10'9'' x 10'8'' | Main level | ||
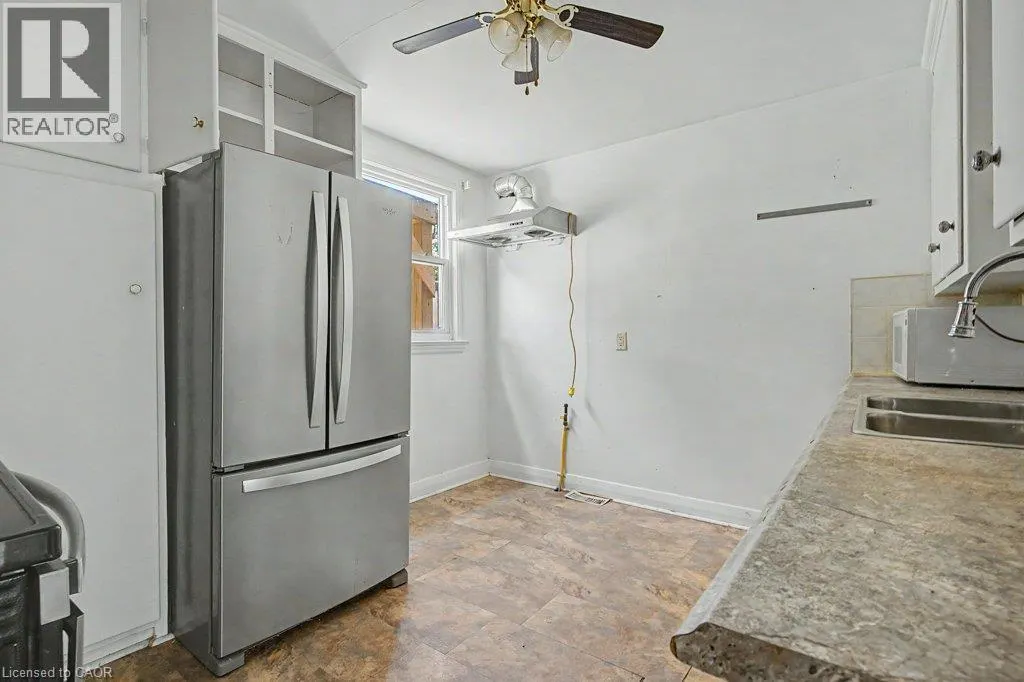
| Kitchen | 12'1'' x 10'1'' | Main level | ||
| Laundry room | 11'1'' x 13'11'' | Basement | ||
| Living room | 12'1'' x 14'5'' | Main level | ||
| Other | 9'9'' x 10'9'' | Basement | ||
| Primary Bedroom | 14'1'' x 12'9'' | Second level | ||
| Recreation room | 22'6'' x 15'2'' | Basement |
Amenities
- Views
- New Construction
- Adult 55+
- Lease To Own
- No Strata Fees
- Furnished
- Primary On Main
- Air Conditioning
- Seller Finance
- Green
- Fixer Upper
- Horse
- Golf
- Fireplace
- Deck
- Garage
- Basement
- Pool

Property vs Single Family Average in N2H 5P9
Price
Year Built
In The Neighbourhood
Open House
Kitchener
$ 574,900
- Type
- Single Family
- Size
- 1,306 SqFt
- Rooms
- 3 Beds + 1.5 Baths
RE/MAX TWIN CITY REALTY INC.
Open House
Kitchener
$ 699,900
- Type
- Single Family
- Size
- 1,480 SqFt
- Rooms
- 3 Beds + 1 Baths
RE/MAX SOLID GOLD REALTY (II) LTD.
Open House
Kitchener
$ 549,900
- Type
- Single Family
- Size
- 2,332 SqFt
- Rooms
- 5 Beds + 3 Baths
RE/MAX Twin City Realty Inc.
Just Listed
Kitchener
$ 1,375
- Type
- Single Family
- Size
- 650 SqFt
- Rooms
- 0 Beds + 1 Baths
Chestnut Park Realty Southwestern Ontario Limited
Just Listed
Kitchener
$ 550,000
- Type
- Single Family
- Size
- 1,497 SqFt
- Rooms
- 4 Beds + 1 Baths
Real Broker Ontario Ltd.
Kitchener
$ 575,000
- Type
- Single Family
- Size
- 1,587 SqFt
- Rooms
- 2 Beds + 1 Baths
Real Broker Ontario Ltd.
Waterloo
$ 675,000
- Type
- Single Family
- Size
- 1,940 SqFt
- Rooms
- 3 Beds + 2.5 Baths
RE/MAX TWIN CITY REALTY INC.
Kitchener
$ 500,000
- Type
- Single Family
- Size
- 2,233 SqFt
- Rooms
- 5 Beds + 2 Baths
RE/MAX SOLID GOLD REALTY (II) LTD.
Kitchener
$ 525,000
- Type
- Single Family
- Size
- 2,100 SqFt
- Rooms
- 3 Beds + 3 Baths
Royal LePage Wolle Realty
Kitchener
$ 475,000
- Type
- Single Family
- Size
- 2,200 SqFt
- Rooms
- 4 Beds + 2 Baths
Royal LePage Wolle Realty
Kitchener
$ 399,900
- Type
- Single Family
- Size
- 1,236 SqFt
- Rooms
- 3 Beds + 1 Baths
Royal LePage Wolle Realty
Open House
Kitchener
$ 900,000
- Type
- Single Family
- Size
- 1,868 SqFt
- Rooms
- 3 Beds + 2.5 Baths
RE/MAX SOLID GOLD REALTY (II) LTD.
