






Address
334 Blucher Boulevard, Kitchener, ON
Price
$ 399,900
Property Attributes
- ID#40860221
- TypeSingle Family
- Listing Status Active
- MunicipalityKitchener
- CityKitchener
- AreaKitchener
- Neighbourhood114 - Uptown Waterloo/North Ward
- Postal CodeN2H 5V9
- StyleOther
- Price$ 399,900
- Bedrooms3
- Bathrooms1
- Half Bathrooms0
- Sqr Footage1236
Data Source:
Canadian Real Estate Association (CREA)
Property Description
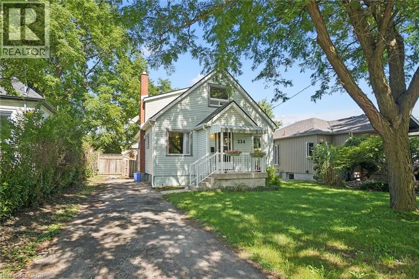
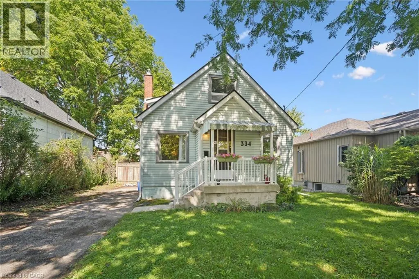
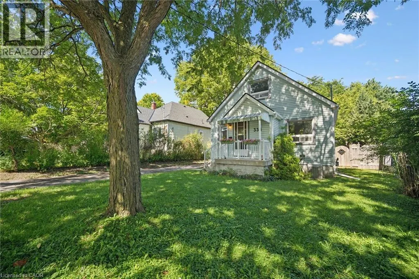
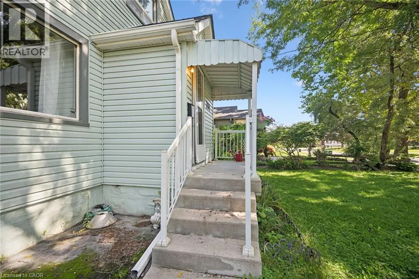
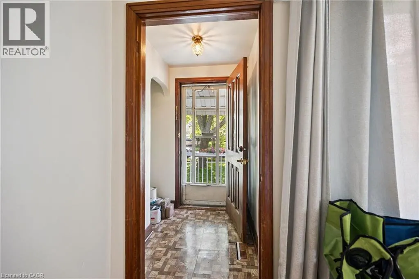
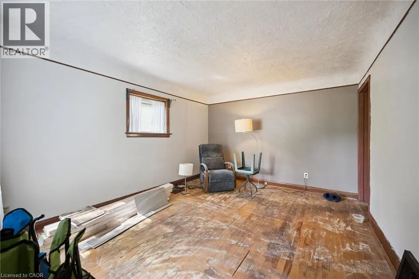
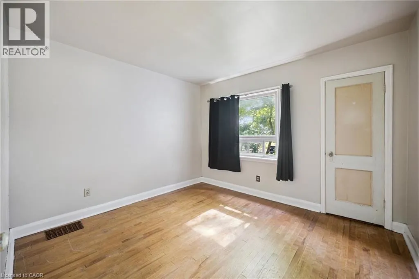
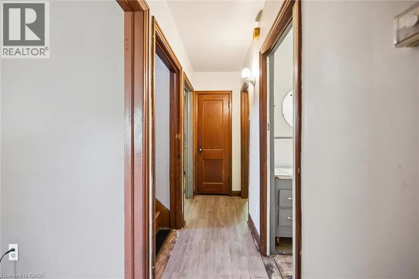
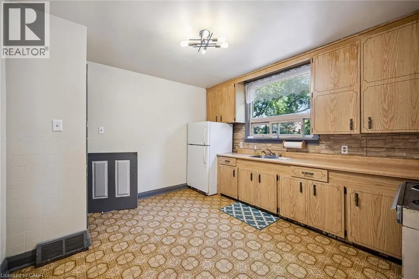
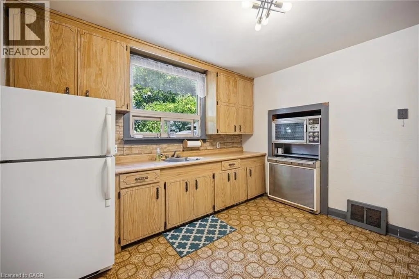
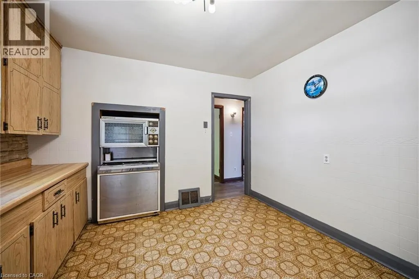
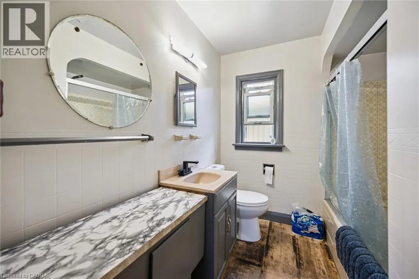
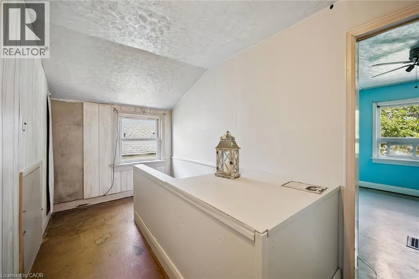
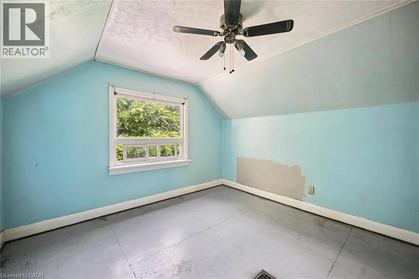
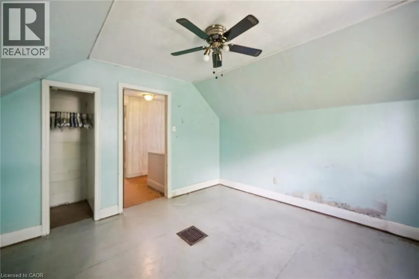
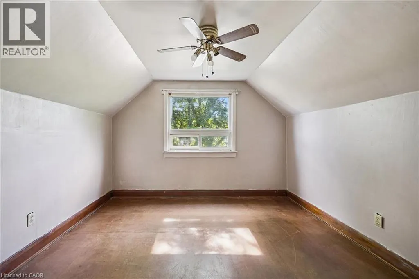
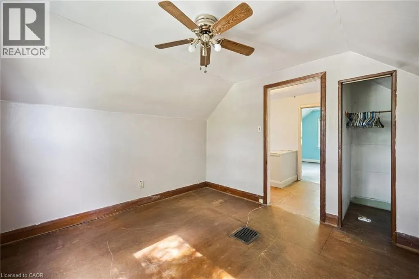
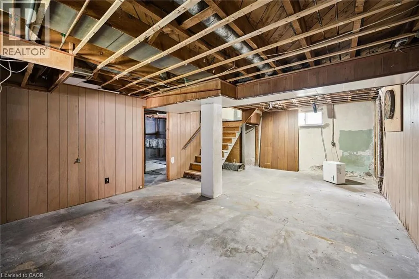
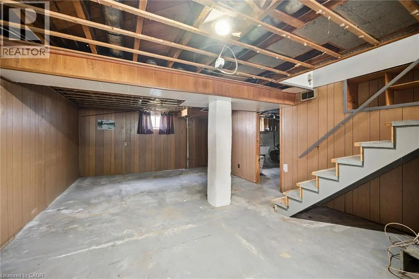
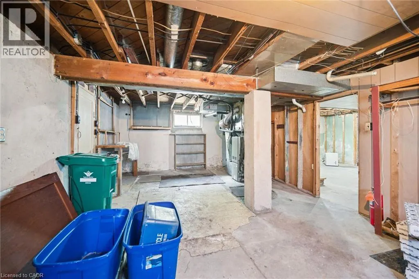
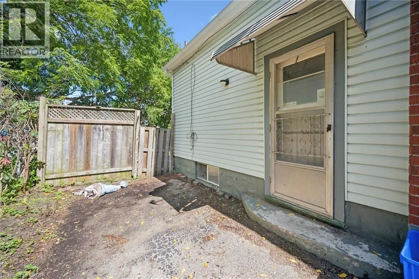
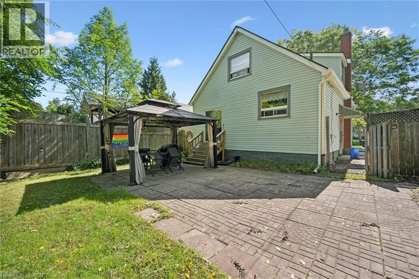
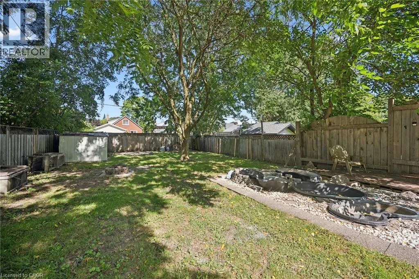
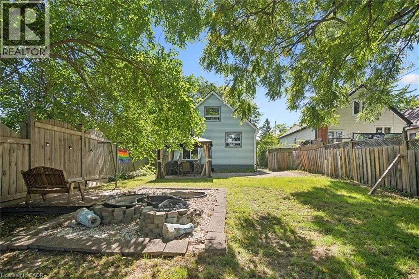
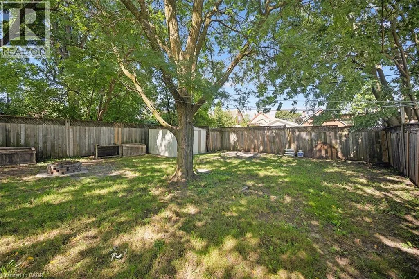
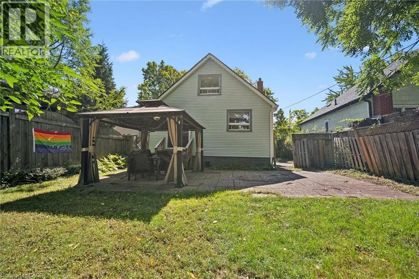
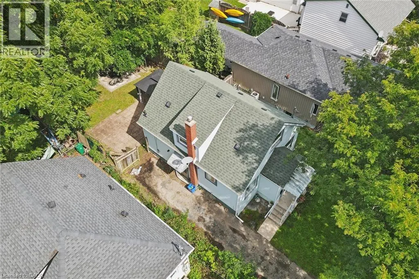
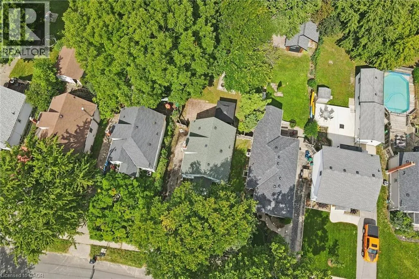
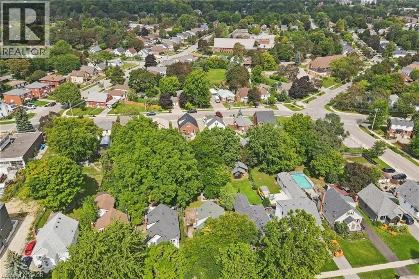
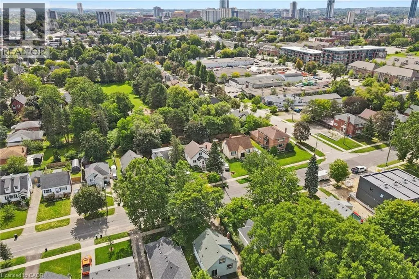
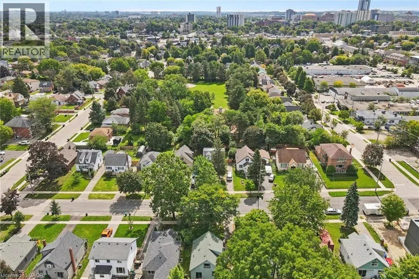
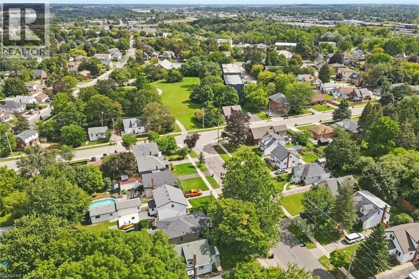
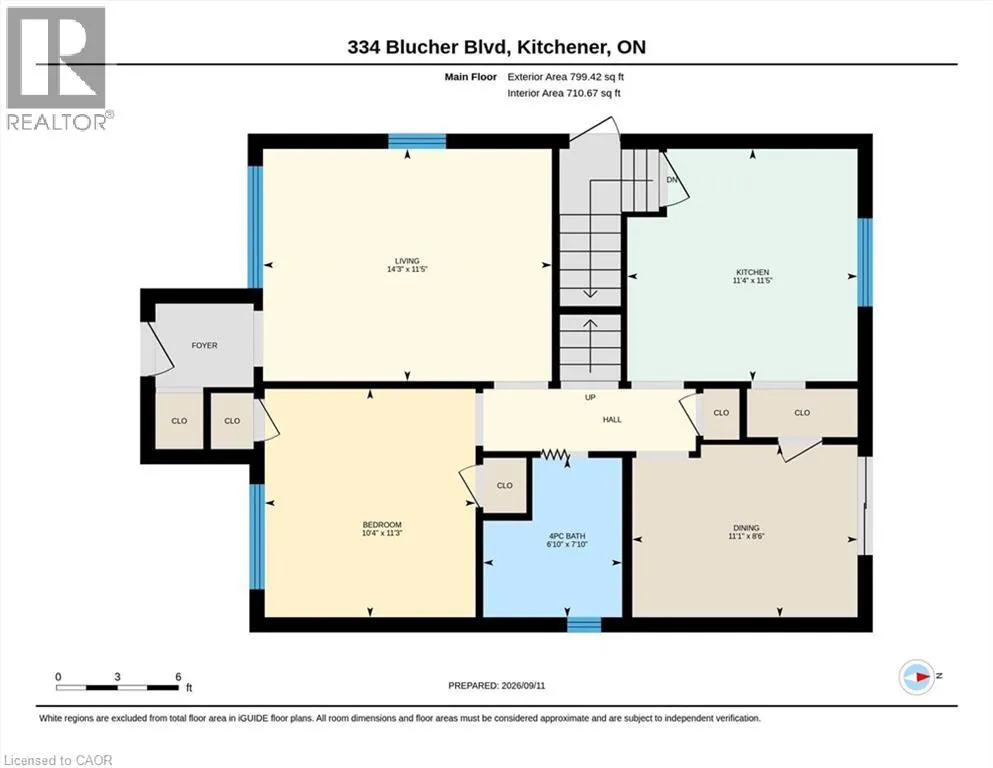
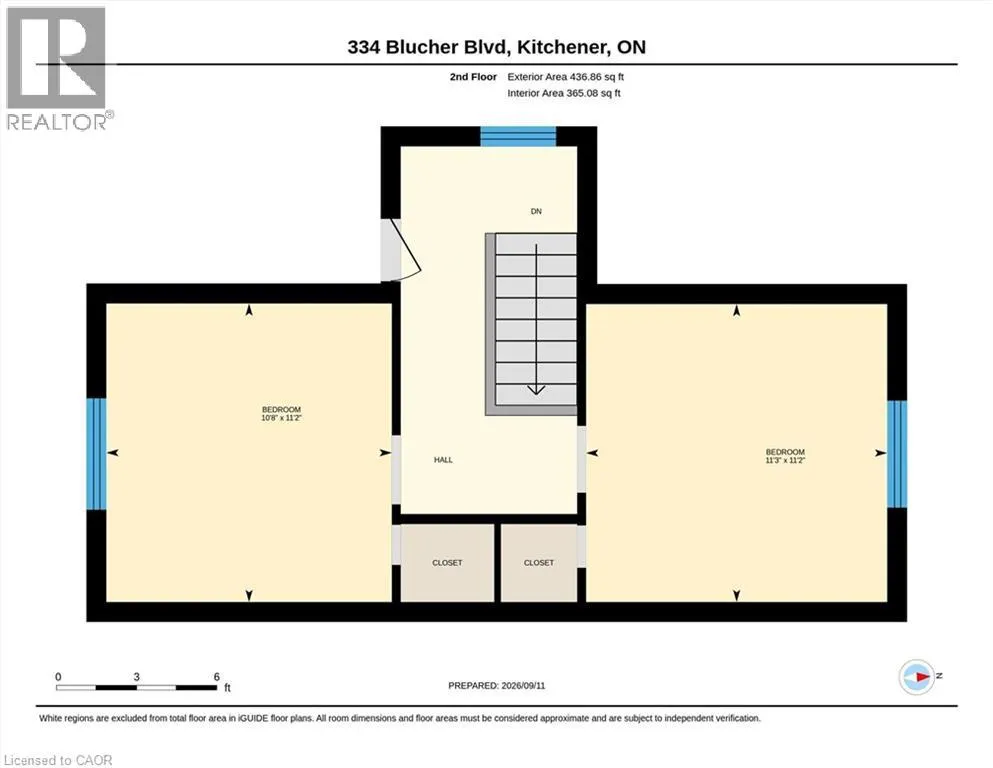
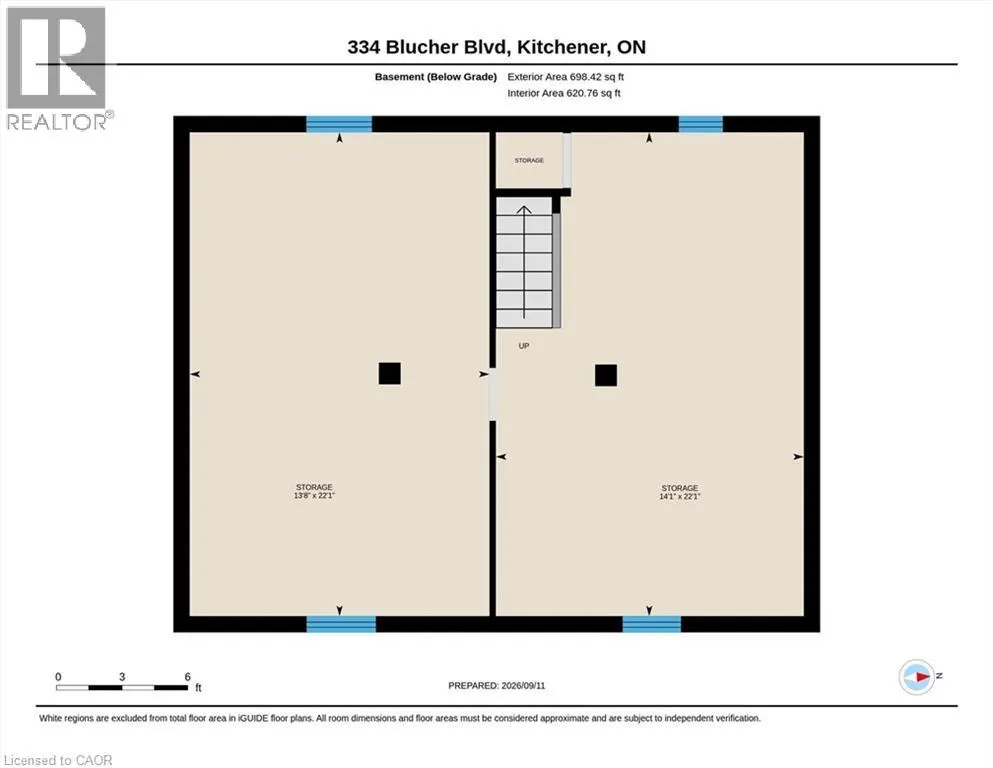
Discover this single-family residence in an excellent North Waterloo neighbourhood with plenty of potential. The front curb appeal is inviting, featuring newer exterior vinyl siding, a covered front porch, and an extra-long paved driveway surrounded by mature trees. This 1.5-storey home is ideal for the handyman or investor offering 3 bedrooms including a main-floor bedroom and a convenient main-floor four-piece bathroom. A front living room with a good-sized window allows for some nice natural sunlight. At the back of the home there is an eat-in kitchen and a separate dining area with a walkout to the private backyard, which includes a patio and canopy. On the upper level there are two bedrooms. The basement is partially finished with future possibilities. (id:7434)
General Features
| Features | Southern exposure, Paved driveway, Private Yard |
|---|---|
| Community Features | Quiet Area |
| Property Type | Single Family |
| Zoning Description | RES-4 |
| Amenities | Hospital, Park, Place of Worship, Public Transit, Schools, Shopping |
| Building Appliances | Central Vacuum, Refrigerator |
| Building Architectural Style | Other |
| Building Cooling Type | Central air conditioning |
| Parking Space Total | 4 |
| Fixture | Ceiling fans |
| Building Type | House |
| Ownership Type | Freehold |
| Building.StoriesTotal | 1.5 |
Interior Features
| Building Fireplace Present | False |
|---|---|
| Building Heating Type | Forced air |
| Building Heating Fuel | Natural gas |
| Basement Development | Partially finished |
| Basement Type | Full (Partially finished) |
| Construction Style Attachment | Detached |
| Living Area Range | 1236 |
| Bedrooms | 3 |
Exterior Features
| Structure | Porch |
|---|---|
| Land Amenities | Hospital, Park, Place of Worship, Public Transit, Schools, Shopping |
| Sewer | Municipal sewage system |
| Exterior Finish | Vinyl siding |
| Fence Type | Partially fenced |
Room Details
| Room | Dimensions | Level | Flooring | Details |
|---|---|---|---|---|
| 4pc Bathroom | 7'10'' x 6'10'' | Main level | ||
| Bedroom | 11'2'' x 10'8'' | Second level | ||
| Dining room | 8'6'' x 11'1'' | Main level | ||
| Eat in kitchen | 11'5'' x 11'4'' | Main level | ||
| Laundry room | 22'1'' x 14' | Basement | ||
| Living room | 11'5'' x 14'3'' | Main level | ||
| Primary Bedroom | 11'3'' x 10'4'' | Main level | ||
| Storage | 22'1'' x 13'8'' | Basement |
Amenities
- Views
- New Construction
- Adult 55+
- Lease To Own
- No Strata Fees
- Furnished
- Primary On Main
- Air Conditioning
- Seller Finance
- Green
- Fixer Upper
- Horse
- Golf
- Fireplace
- Deck
- Garage
- Basement
- Pool

Property vs Single Family Average in N2H 5V9
Price
In The Neighbourhood
Open House
Kitchener
$ 574,900
- Type
- Single Family
- Size
- 1,306 SqFt
- Rooms
- 3 Beds + 1.5 Baths
RE/MAX TWIN CITY REALTY INC.
Open House
Kitchener
$ 699,900
- Type
- Single Family
- Size
- 1,480 SqFt
- Rooms
- 3 Beds + 1 Baths
RE/MAX SOLID GOLD REALTY (II) LTD.
Open House
Kitchener
$ 549,900
- Type
- Single Family
- Size
- 2,332 SqFt
- Rooms
- 5 Beds + 3 Baths
RE/MAX Twin City Realty Inc.
Just Listed
Kitchener
$ 1,375
- Type
- Single Family
- Size
- 650 SqFt
- Rooms
- 0 Beds + 1 Baths
Chestnut Park Realty Southwestern Ontario Limited
Just Listed
Kitchener
$ 550,000
- Type
- Single Family
- Size
- 1,497 SqFt
- Rooms
- 4 Beds + 1 Baths
Real Broker Ontario Ltd.
Kitchener
$ 575,000
- Type
- Single Family
- Size
- 1,587 SqFt
- Rooms
- 2 Beds + 1 Baths
Real Broker Ontario Ltd.
Waterloo
$ 675,000
- Type
- Single Family
- Size
- 1,940 SqFt
- Rooms
- 3 Beds + 2.5 Baths
RE/MAX TWIN CITY REALTY INC.
Kitchener
$ 525,000
- Type
- Single Family
- Size
- 2,100 SqFt
- Rooms
- 3 Beds + 3 Baths
Royal LePage Wolle Realty
Kitchener
$ 475,000
- Type
- Single Family
- Size
- 2,200 SqFt
- Rooms
- 4 Beds + 2 Baths
Royal LePage Wolle Realty
Open House
Kitchener
$ 900,000
- Type
- Single Family
- Size
- 1,868 SqFt
- Rooms
- 3 Beds + 2.5 Baths
RE/MAX SOLID GOLD REALTY (II) LTD.
Kitchener
$ 399,900
- Type
- Single Family
- Size
- 1,086 SqFt
- Rooms
- 2 Beds + 1.5 Baths
Royal LePage Wolle Realty
Kitchener
$ 739,000
- Type
- Single Family
- Size
- 1,242 SqFt
- Rooms
- 3 Beds + 2 Baths
CENTURY 21 HERITAGE HOUSE LTD.
