
Open House Sun, Sep 27th 02:00 PM - 04:00 PM





Address
32 Mary Street, Kitchener, ON
Price
$ 900,000
Open House Sun, Sep 27th 02:00 PM - 04:00 PM
Property Attributes
- ID#40861649
- TypeSingle Family
- Listing Status Active
- MunicipalityKitchener
- CityKitchener
- AreaKitchener
- Neighbourhood114 - Uptown Waterloo/North Ward
- Postal CodeN2H 3R1
- StyleOther
- Year Built1917
- Price$ 900,000
- Bedrooms3
- Bathrooms2
- Half Bathrooms1
- Sqr Footage1868
Data Source:
Canadian Real Estate Association (CREA)
Property Description
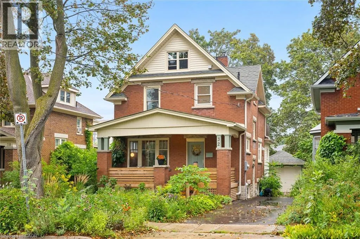
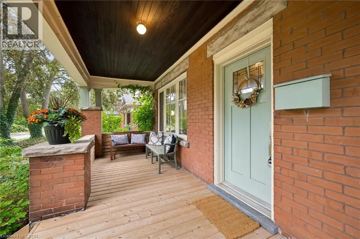
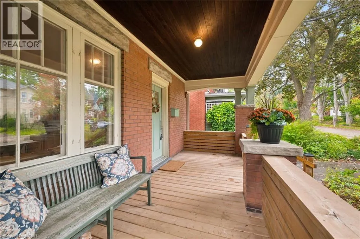
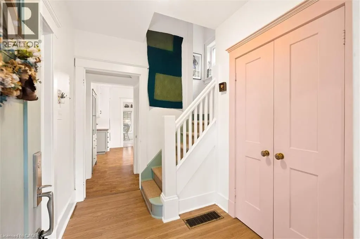
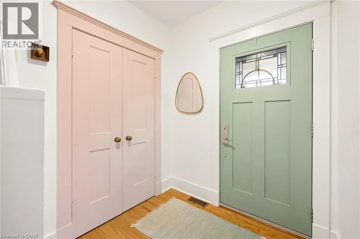
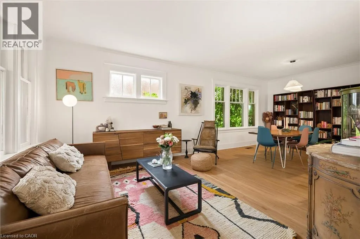
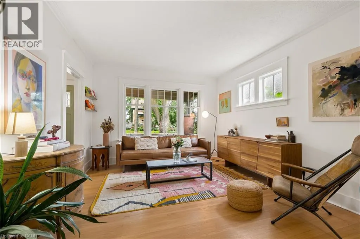
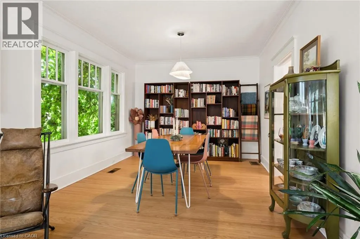
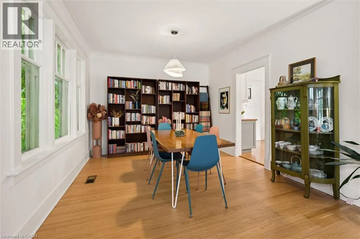
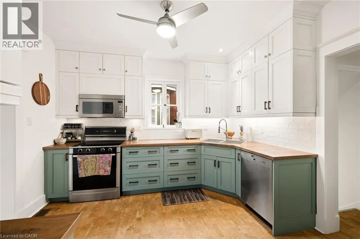
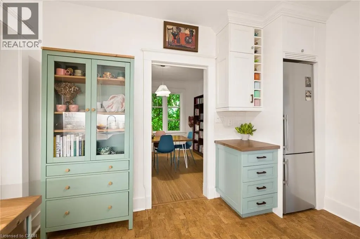
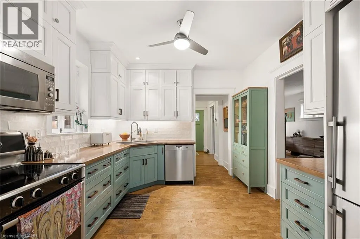
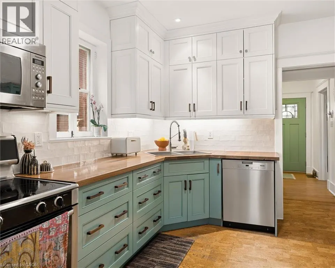
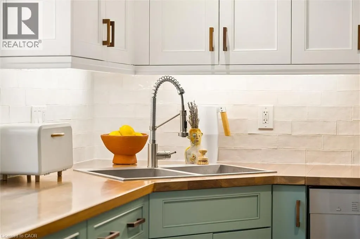
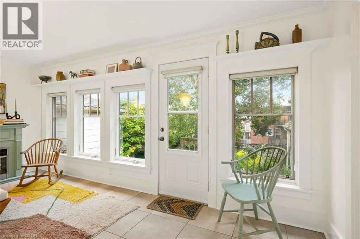
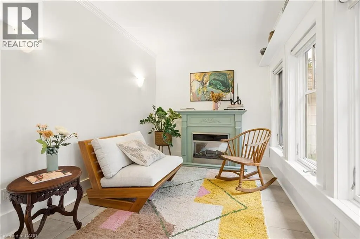
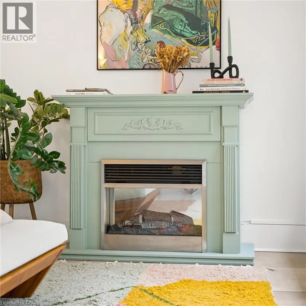
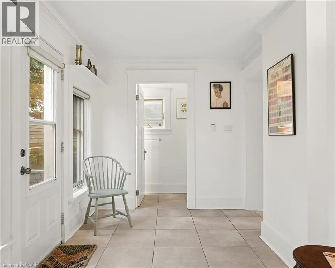
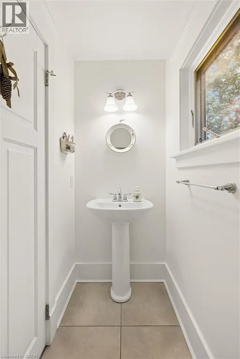
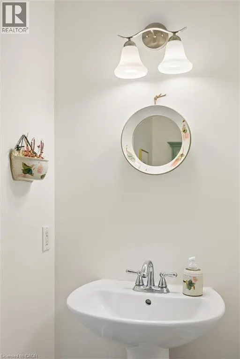
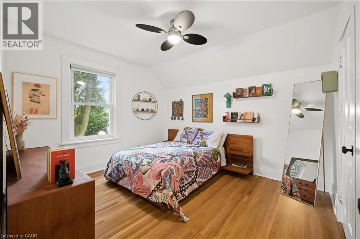
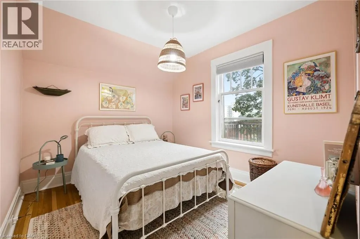
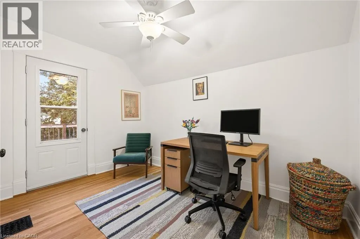
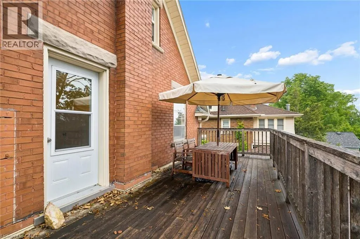
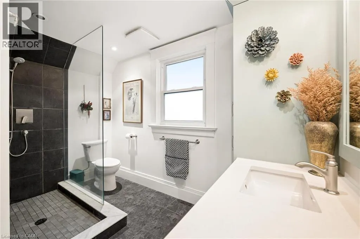
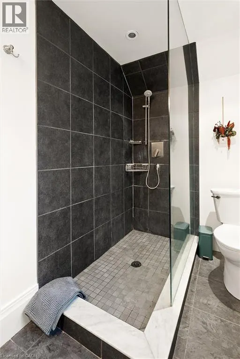
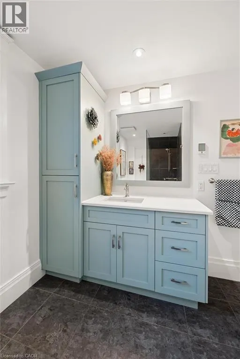
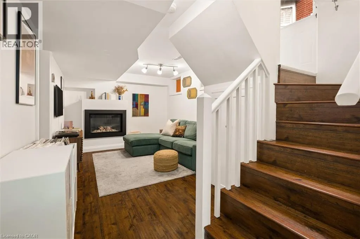
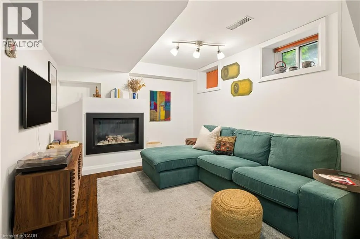
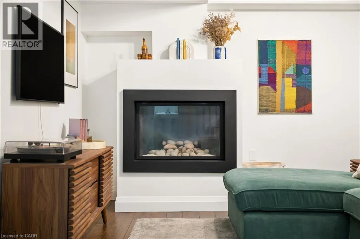
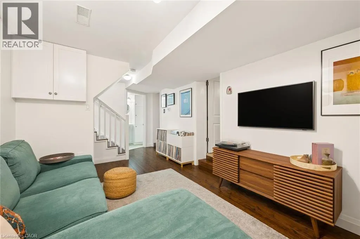
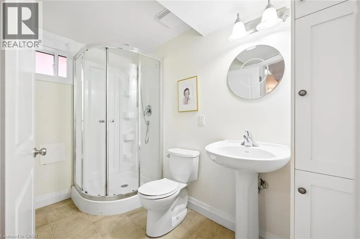
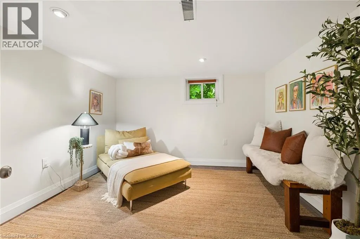
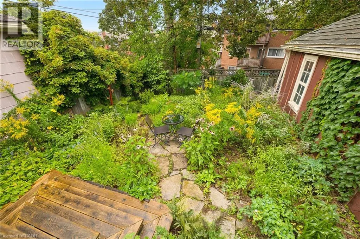
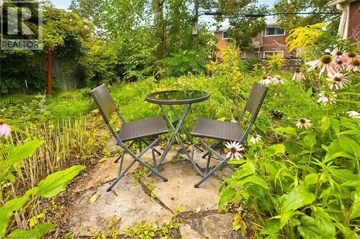
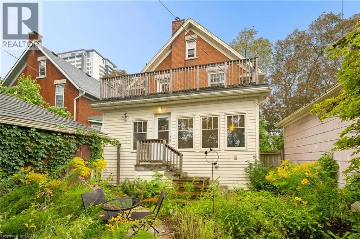
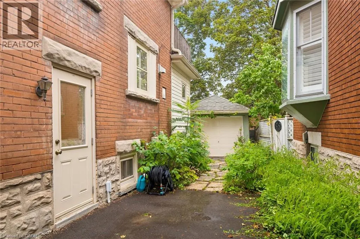
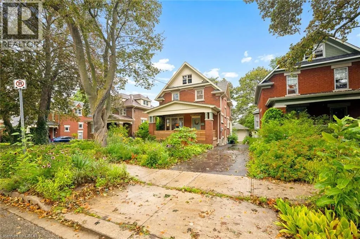
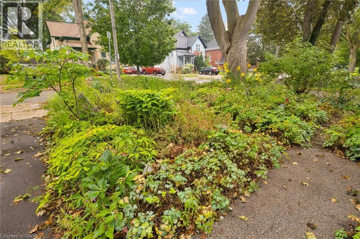
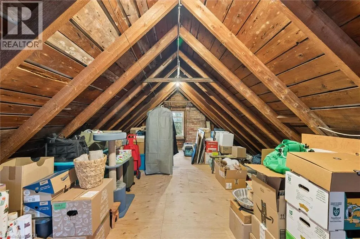
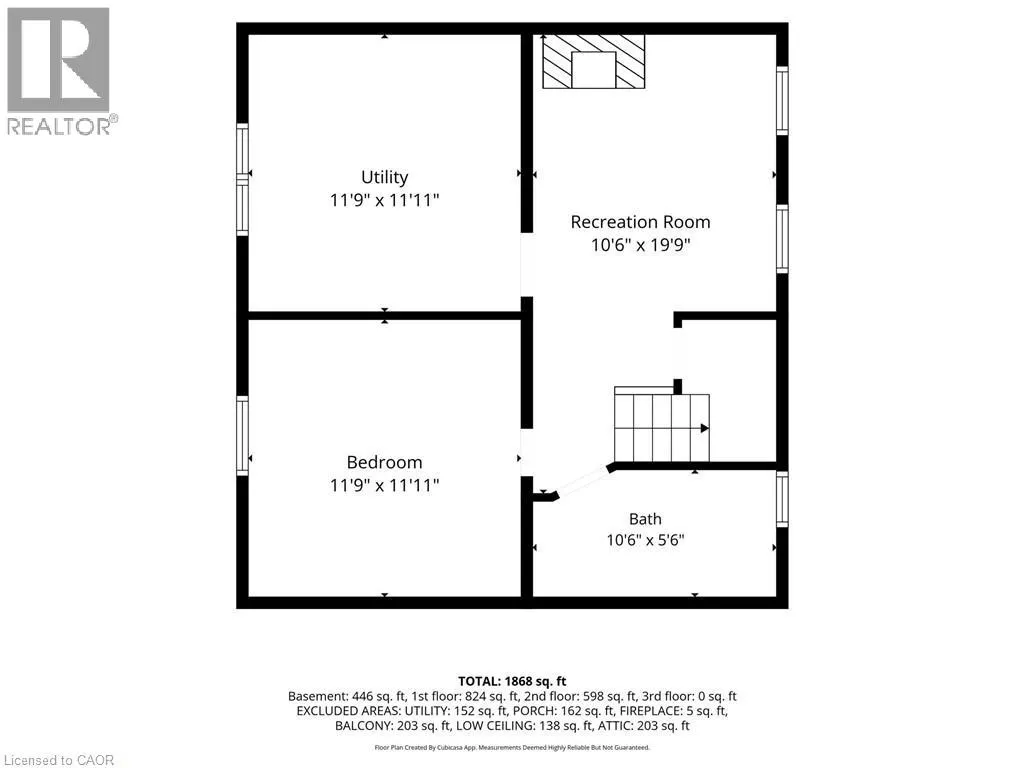
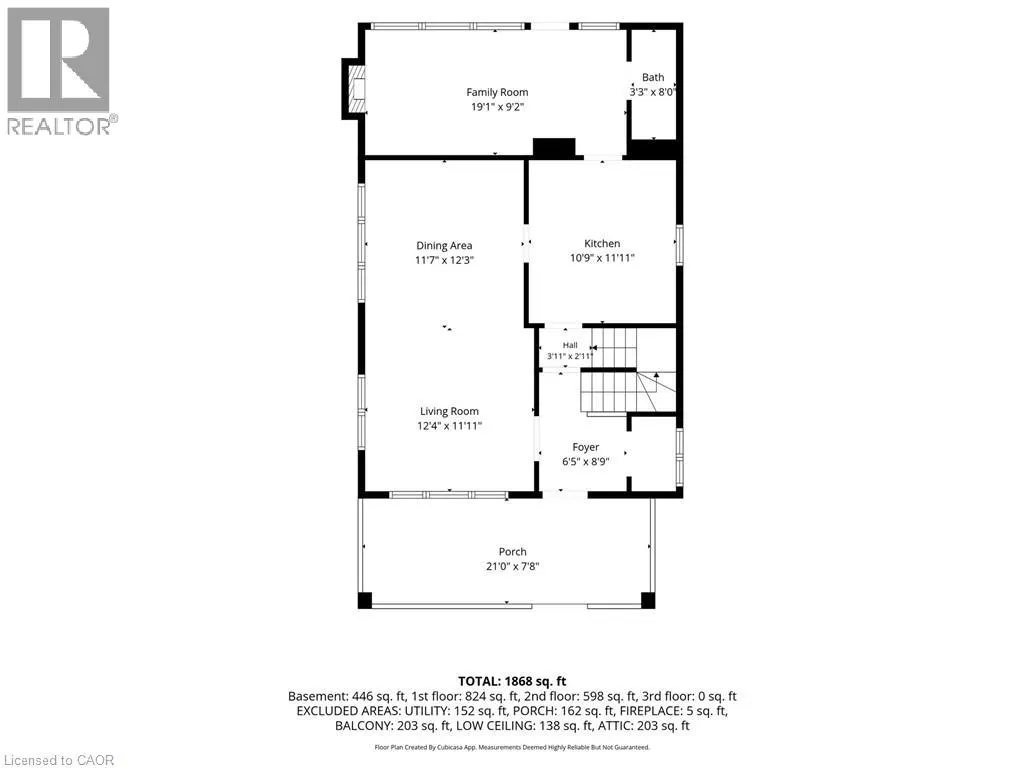
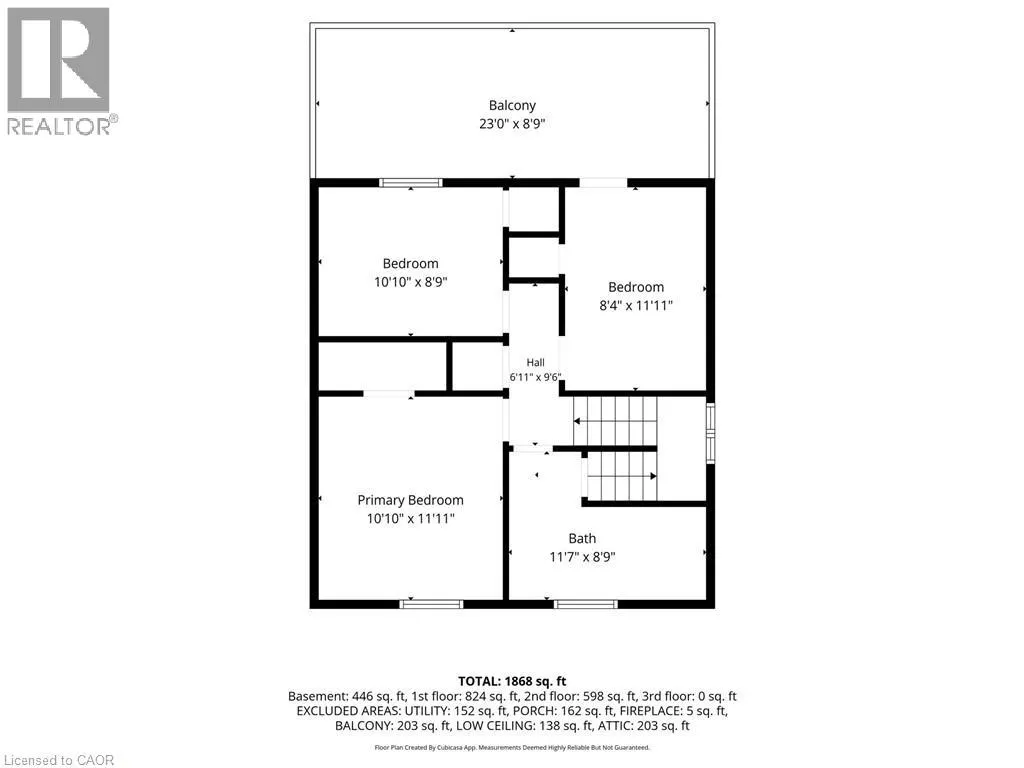
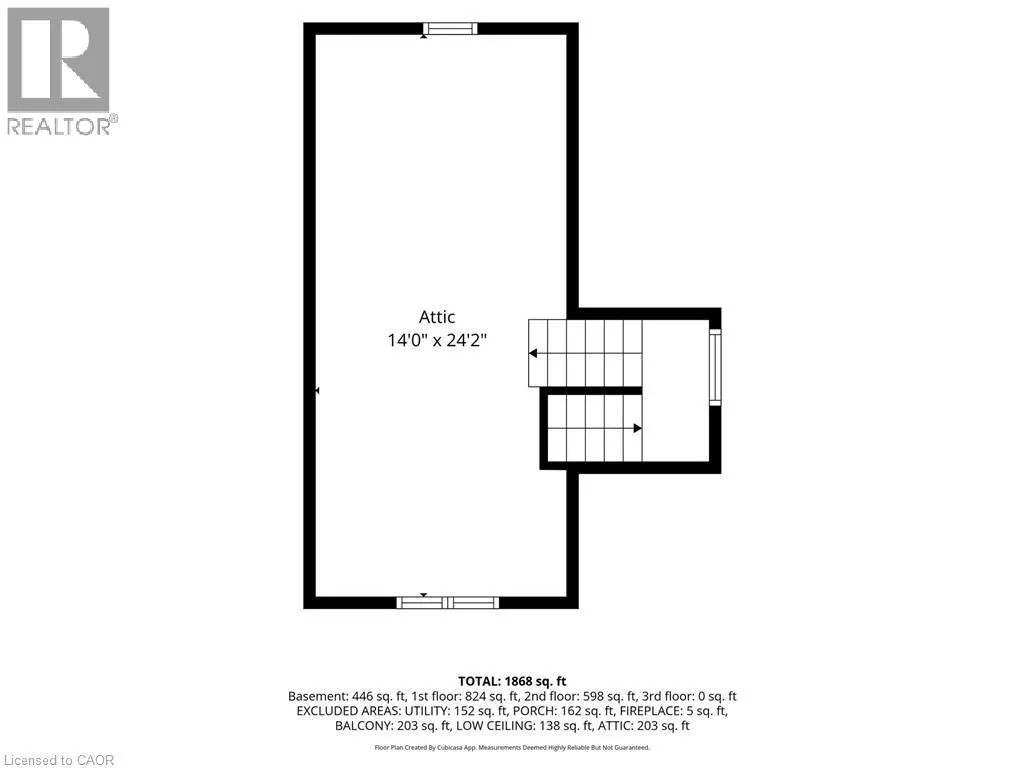
Welcome to Mary Street - where you can walk to Vincenzo’s for something delicious, hop on the LRT, hit the trails, or simply enjoy the mature trees and friendly neighbourhood atmosphere from your covered front porch. Full of smart spaces and thoughtful updates you can feel the care and warmth in this beautiful home. The custom Paragon kitchen features high-end stainless appliances, loads of storage, butcher-block counters, comfortable cork flooring, and a stylish ceramic backsplash. The green pantry with glass doors makes storage look fabulous. The dining area is open to the living room keeping everyone connected. This space feels so bright with large windows and beautiful hardwood floors. Just beyond the kitchen you will find the renovated 2 piece bathroom featuring a custom hand painted mirror with a matching wall mounted vase. The family room will be your favourite escape not only because of the dramatic windows and access to the back deck but also because of the radiant heated floors. Upstairs are three bedrooms all with hardwood floors and a fully renovated bathroom with a glass walk-in shower heated floors, and a custom vanity with quartz countertops. One more flight leads to a third-floor loft with new windows - this could be a future office or 4th bedroom as your needs grow. The basement has a separate entrance offering income potential. A renovated rec room with a modern gas fireplace, a den that can double as an office or a workout space and a 3 piece bathroom. Properties like this one do a lot of things quietly, but well. The steel roof has a protective layer allowing for a softer look. The updated plumbing and electrical give you peace of mind and most of the windows and doors have been replaced. Here you’ve got a home with character, convenience in a neighbourhood worth falling for. The low maintenance perennial pollinator gardens bring the yard to life! This home is truly move in ready! (id:7434)
General Features
| Features | Sump Pump, Private Yard |
|---|---|
| Community Features | Quiet Area |
| Property Type | Single Family |
| Zoning Description | SGA-1 |
| Amenities | Hospital, Park, Place of Worship, Playground, Public Transit, Schools, Shopping |
| Building Appliances | Dishwasher, Refrigerator, Stove, Water softener, Microwave Built-in |
| Building Architectural Style | Other |
| Building Cooling Type | Central air conditioning |
| Location Description | King to Pine to Mary |
| Parking Space Total | 2 |
| Fixture | Ceiling fans |
| Building Type | House |
| Ownership Type | Freehold |
| Building.StoriesTotal | 2.5 |
Interior Features
| Building Fireplace Present | True |
|---|---|
| Building Fireplace Total | 1 |
| Building Heating Type | Forced air |
| Building Heating Fuel | Natural gas |
| Basement Development | Finished |
| Basement Type | Full (Finished) |
| Construction Style Attachment | Detached |
| Living Area Range | 1868 |
| Bedrooms | 3 |
Exterior Features
| Structure | Porch |
|---|---|
| Land Amenities | Hospital, Park, Place of Worship, Playground, Public Transit, Schools, Shopping |
| Sewer | Municipal sewage system |
| Exterior Finish | Brick |
Room Details
| Room | Dimensions | Level | Flooring | Details |
|---|---|---|---|---|
| 2pc Bathroom | Measurements not available | Main level | ||
| 3pc Bathroom | Measurements not available | Basement | ||
| Attic | 14'0'' x 24'2'' | Third level | ||
| Bedroom | 10'10'' x 8'9'' | Second level | ||
| Den | 11'9'' x 11'11'' | Basement | ||
| Dining room | 11'7'' x 12'3'' | Main level | ||
| Family room | 19'1'' x 9'2'' | Main level | ||
| Kitchen | 10'9'' x 11'11'' | Main level | ||
| Living room | 12'4'' x 11'11'' | Main level | ||
| Primary Bedroom | 10'10'' x 8'9'' | Second level | ||
| Recreation room | 10'6'' x 19'9'' | Basement | ||
| Utility room | 11'9'' x 11'11'' | Basement |
Amenities
- Views
- New Construction
- Adult 55+
- Lease To Own
- No Strata Fees
- Furnished
- Primary On Main
- Air Conditioning
- Seller Finance
- Green
- Fixer Upper
- Horse
- Golf
- Fireplace
- Deck
- Garage
- Basement
- Pool

Property vs Single Family Average in N2H 3R1
Price
Year Built
In The Neighbourhood
Open House
Kitchener
$ 574,900
- Type
- Single Family
- Size
- 1,306 SqFt
- Rooms
- 3 Beds + 1.5 Baths
RE/MAX TWIN CITY REALTY INC.
Open House
Kitchener
$ 699,900
- Type
- Single Family
- Size
- 1,480 SqFt
- Rooms
- 3 Beds + 1 Baths
RE/MAX SOLID GOLD REALTY (II) LTD.
Just Listed
Kitchener
$ 1,375
- Type
- Single Family
- Size
- 650 SqFt
- Rooms
- 0 Beds + 1 Baths
Chestnut Park Realty Southwestern Ontario Limited
Just Listed
Kitchener
$ 550,000
- Type
- Single Family
- Size
- 1,497 SqFt
- Rooms
- 4 Beds + 1 Baths
Real Broker Ontario Ltd.
Kitchener
$ 575,000
- Type
- Single Family
- Size
- 1,587 SqFt
- Rooms
- 2 Beds + 1 Baths
Real Broker Ontario Ltd.
Waterloo
$ 675,000
- Type
- Single Family
- Size
- 1,940 SqFt
- Rooms
- 3 Beds + 2.5 Baths
RE/MAX TWIN CITY REALTY INC.
Kitchener
$ 500,000
- Type
- Single Family
- Size
- 2,233 SqFt
- Rooms
- 5 Beds + 2 Baths
RE/MAX SOLID GOLD REALTY (II) LTD.
Kitchener
$ 525,000
- Type
- Single Family
- Size
- 2,100 SqFt
- Rooms
- 3 Beds + 3 Baths
Royal LePage Wolle Realty
Kitchener
$ 475,000
- Type
- Single Family
- Size
- 2,200 SqFt
- Rooms
- 4 Beds + 2 Baths
Royal LePage Wolle Realty
Kitchener
$ 399,900
- Type
- Single Family
- Size
- 1,236 SqFt
- Rooms
- 3 Beds + 1 Baths
Royal LePage Wolle Realty
Kitchener
$ 399,900
- Type
- Single Family
- Size
- 1,086 SqFt
- Rooms
- 2 Beds + 1.5 Baths
Royal LePage Wolle Realty
Kitchener
$ 739,000
- Type
- Single Family
- Size
- 1,242 SqFt
- Rooms
- 3 Beds + 2 Baths
CENTURY 21 HERITAGE HOUSE LTD.
