



Address
141 East Avenue, Brantford, ON
Price
$ 424,900
Property Attributes
- ID#40861145
- TypeSingle Family
- Listing Status Active
- MunicipalityBrantford
- CityBrantford
- AreaBrantford
- Neighbourhood2044 - Victoria/Arthur
- Postal CodeN3S 3M3
- StyleBungalow
- Price$ 424,900
- Bedrooms2
- Bathrooms1
- Half Bathrooms0
- Sqr Footage670
Data Source:
Canadian Real Estate Association (CREA)
Property Description
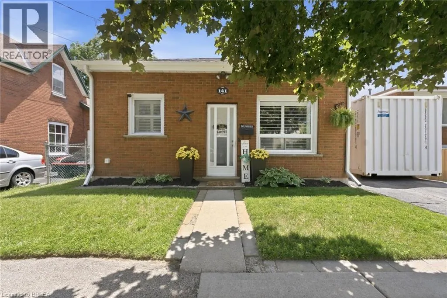
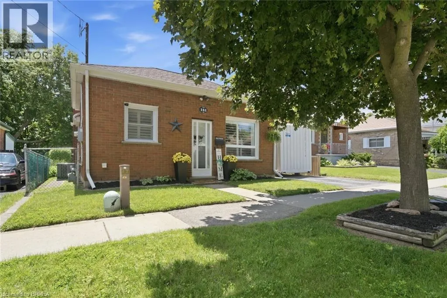
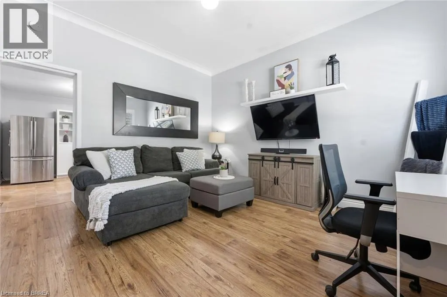
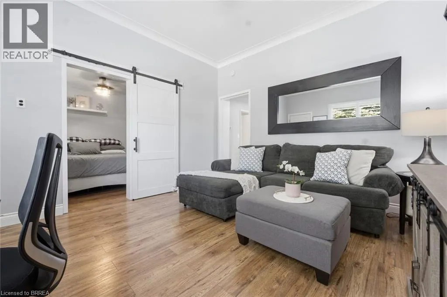
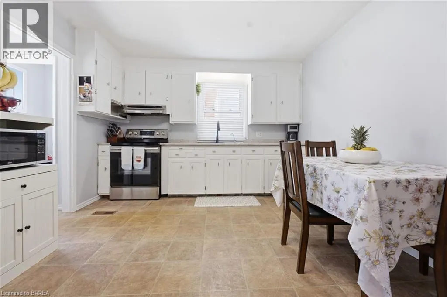
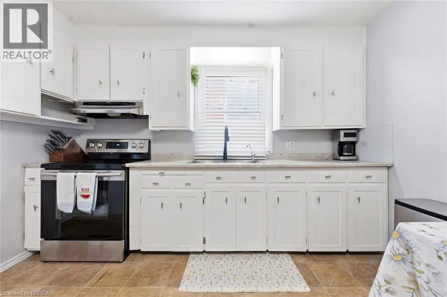
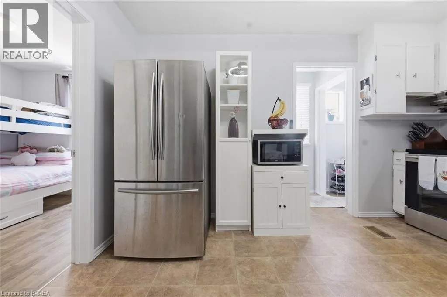
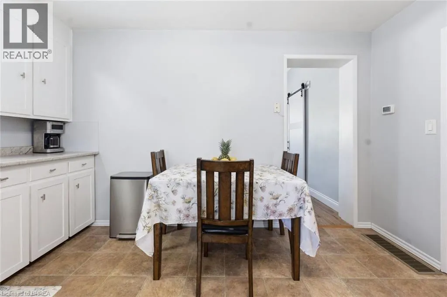
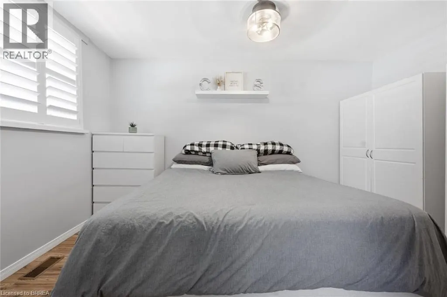
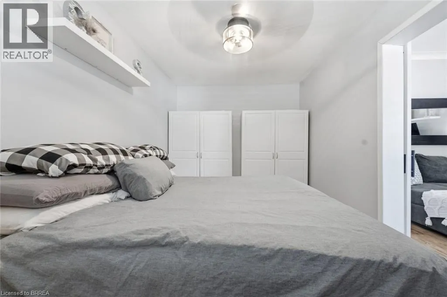
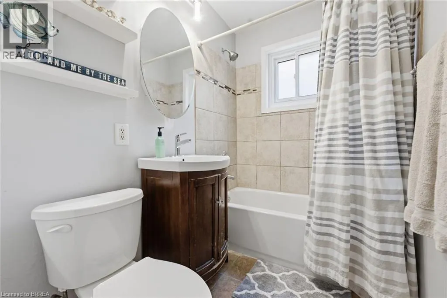
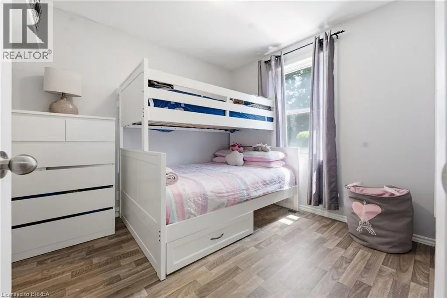
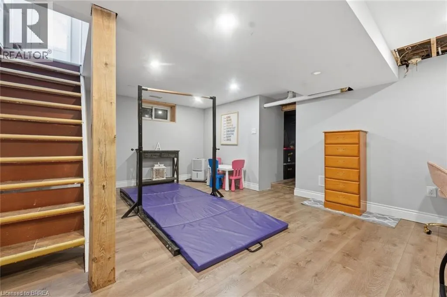
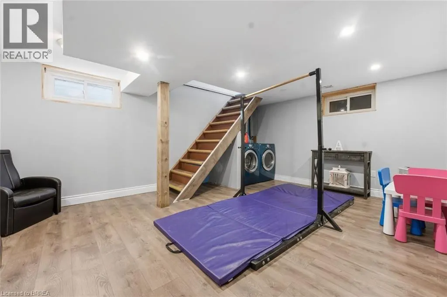
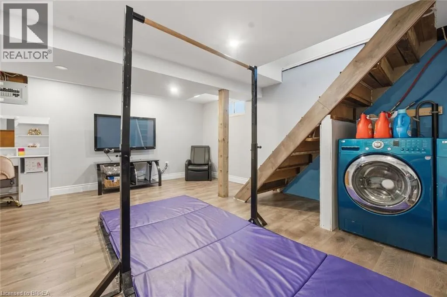
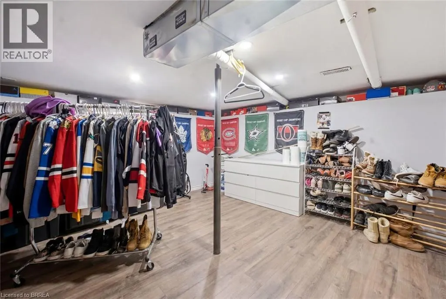
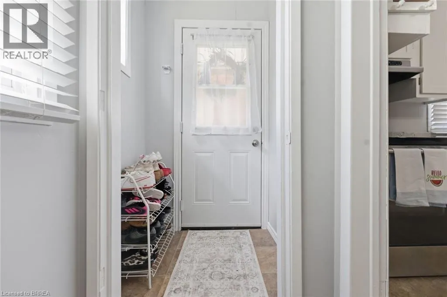
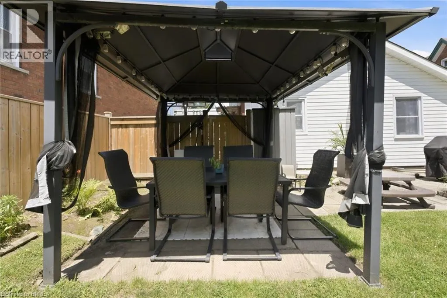
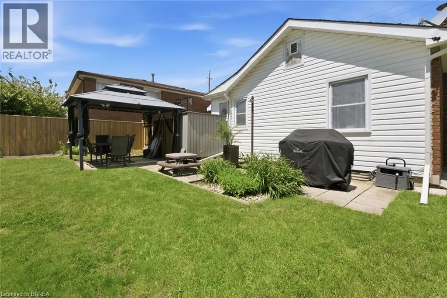
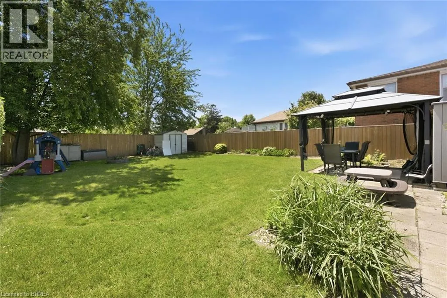
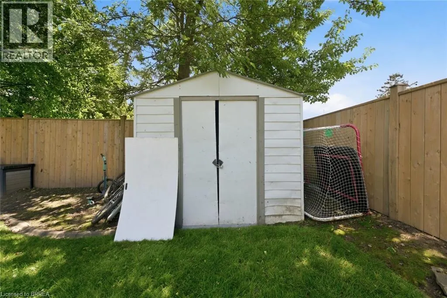
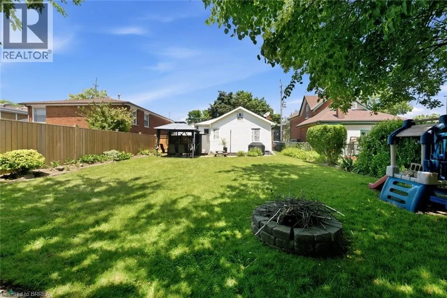
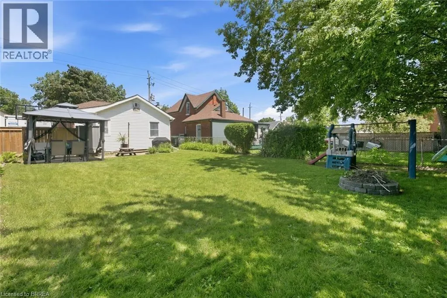
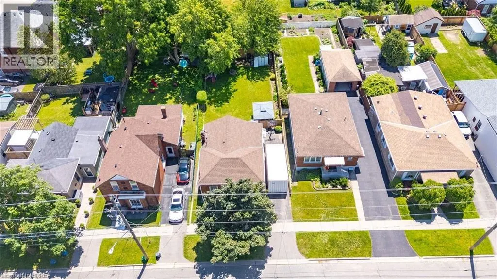
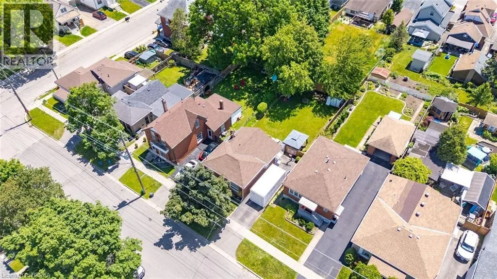
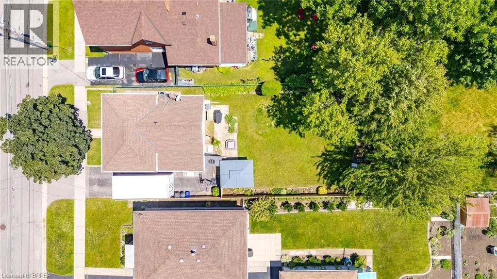
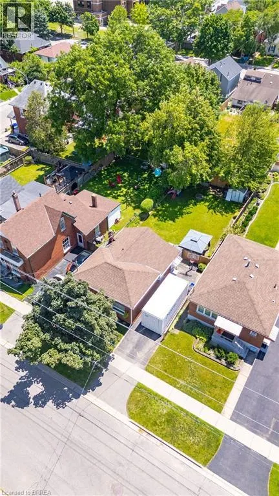
Welcome Home to this adorable two bedroom, one bath, brick cottage located in East Ward. What a perfect place for first time buyers or downsizers. Main level has a nice size eat-in kitchen, bright living room, two bedrooms and an updated four piece bath. Lower level has a recreation room, laundry room and tons of storage. The spacious backyard is fully fenced. Conveniently located by schools and all amenities. You won't want to miss out on the opportunity to call this place home. Furnace and A/C 2025 (id:7434)
General Features
| Features | Paved driveway |
|---|---|
| Community Features | Quiet Area |
| Property Type | Single Family |
| Zoning Description | NLR |
| Amenities | Hospital, Place of Worship, Public Transit, Schools, Shopping |
| Building Appliances | Dryer, Refrigerator, Stove, Washer |
| Building Architectural Style | Bungalow |
| Building Cooling Type | Central air conditioning |
| Location Description | Rawdon or Drummond Colborne to Drummond or Rawdon |
| Parking Space Total | 2 |
| Foundation Type | Poured Concrete |
| Building Type | House |
| Ownership Type | Freehold |
| Building.StoriesTotal | 1 |
Interior Features
| Building Fireplace Present | False |
|---|---|
| Building Heating Type | Forced air |
| Building Heating Fuel | Natural gas |
| Basement Development | Partially finished |
| Basement Type | Full (Partially finished) |
| Construction Style Attachment | Detached |
| Living Area Range | 670 |
| Bedrooms | 2 |
Exterior Features
| Land Amenities | Hospital, Place of Worship, Public Transit, Schools, Shopping |
|---|---|
| Sewer | Municipal sewage system |
| Exterior Finish | Brick, Other |
Room Details
| Room | Dimensions | Level | Flooring | Details |
|---|---|---|---|---|
| 4pc Bathroom | Measurements not available | Main level | ||
| Bedroom | 9'1'' x 9'6'' | Main level | ||
| Eat in kitchen | 12'5'' x 11'8'' | Main level | ||
| Family room | 17'2'' x 15'1'' | Basement | ||
| Living room | 12'5'' x 14'11'' | Main level | ||
| Primary Bedroom | 9'1'' x 14'11'' | Main level | ||
| Storage | 14'6'' x 17'4'' | Basement | ||
| Utility room | 7'1'' x 16'3'' | Basement |
Amenities
- Views
- New Construction
- Adult 55+
- Lease To Own
- No Strata Fees
- Furnished
- Primary On Main
- Air Conditioning
- Seller Finance
- Green
- Fixer Upper
- Horse
- Golf
- Fireplace
- Deck
- Garage
- Basement
- Pool

Property vs Single Family Average in N3S 3M3
Price
In The Neighbourhood
Brantford
$ 399,000
- Type
- Single Family
- Size
- 1,340 SqFt
- Rooms
- 4 Beds + 1.5 Baths
Real Broker Ontario Ltd
Brantford
$ 375,000
- Type
- Single Family
- Size
- 1,166 SqFt
- Rooms
- 3 Beds + 1 Baths
Re/Max Twin City Realty Inc
Brantford
$ 445,000
- Type
- Single Family
- Size
- 1,079 SqFt
- Rooms
- 2 Beds + 1.5 Baths
Pay It Forward Realty
Brantford
$ 427,000
- Type
- Single Family
- Size
- 1,006 SqFt
- Rooms
- 2 Beds + 1 Baths
Re/Max Escarpment Realty Inc.
Brantford
$ 520,000
- Type
- Single Family
- Size
- 1,779 SqFt
- Rooms
- 3 Beds + 2.5 Baths
Re/Max Twin City Realty Inc
Brantford
$ 520,000
- Type
- Single Family
- Size
- 1,779 SqFt
- Rooms
- 3 Beds + 2.5 Baths
Re/Max Twin City Realty Inc
