
Address
43 East Avenue Unit# A, Brantford, ON
Price
$ 520,000
Property Attributes
- ID#40850817
- TypeSingle Family
- Listing Status Active
- MunicipalityBrantford
- CityBrantford
- AreaBrantford
- Neighbourhood2044 - Victoria/Arthur
- Postal CodeN3S 3L2
- Style
- Price$ 520,000
- Bedrooms3
- Bathrooms2
- Half Bathrooms1
- Sqr Footage1779
Data Source:
Canadian Real Estate Association (CREA)
Property Description
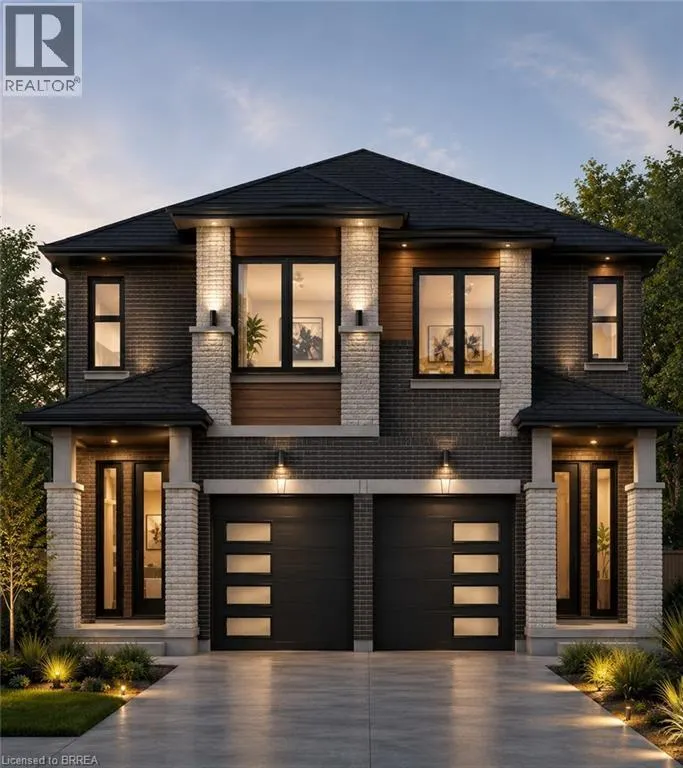
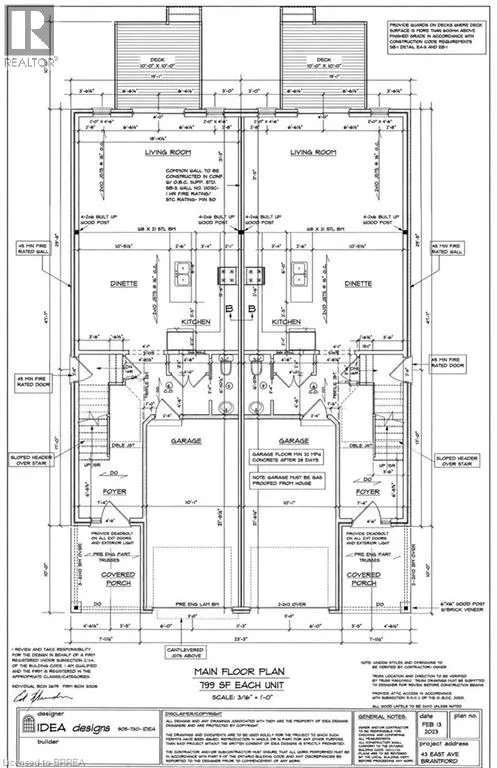
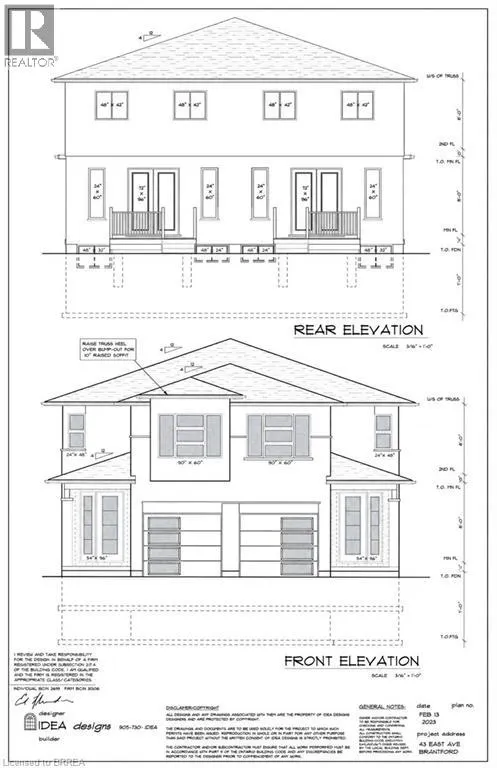
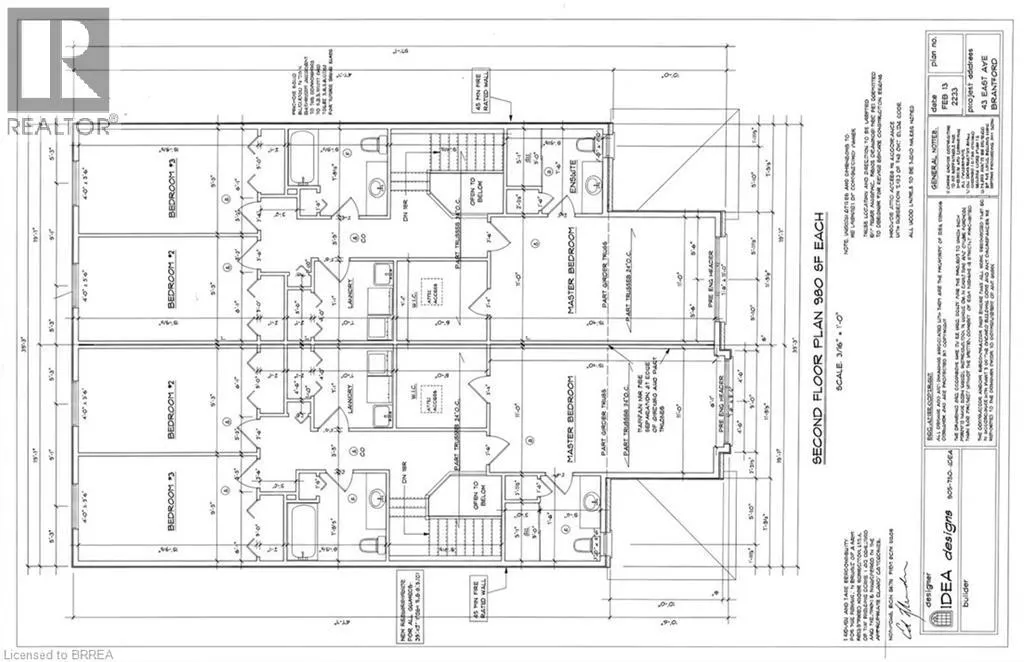
Discover the opportunity to build your dream home with this quality-crafted two-storey semi-detached home by a respected local builder. Designed with modern living in mind, this thoughtfully planned home features an attached single-car garage, 3 spacious bedrooms, and a bright, open-concept main floor ideal for everyday living and entertaining. The main level offers a welcoming open-concept kitchen, dining, and living area, complete with patio doors leading to a 10' x 10' deck, as well as a convenient powder room. Upstairs, you'll find three bedrooms, including a primary suite with a private ensuite, a full main bathroom, and the convenience of a second-floor laundry room. A unique advantage of purchasing before construction is the ability to personalize your new home. Buyers will have the opportunity to choose their own cabinetry, flooring, paint colours, exterior finishes, and kitchen and bathroom selections, allowing you to create a home that reflects your personal style. Construction will be completed approximately four months from an accepted offer, making this an exceptional opportunity to own a brand-new, customized home built by a trusted local builder. (id:7434)
General Features
| Property Type | Single Family |
|---|---|
| Zoning Description | RC |
| Amenities | Park, Public Transit, Schools |
| Building Appliances | Dishwasher, Dryer, Refrigerator, Stove, Washer, Hood Fan, Garage door opener |
| Building Cooling Type | Central air conditioning |
| Location Description | Colborne St E to Alfred to East |
| Building Type | House |
| Ownership Type | Freehold |
| Building.StoriesTotal | 2 |
Interior Features
| Building Fireplace Present | False |
|---|---|
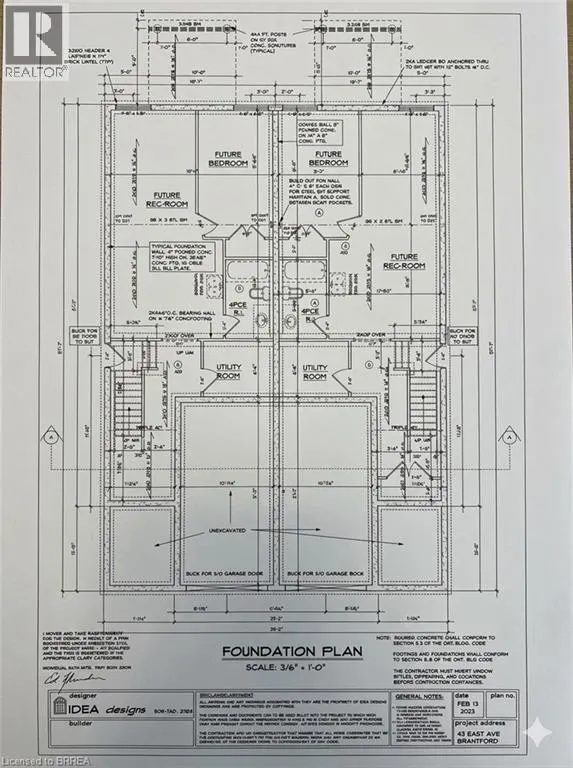
| Basement Development | Unfinished |
| Basement Type | Full (Unfinished) |
| Construction Style Attachment | Semi-detached |
| Living Area Range | 1779 |
| Bedrooms | 3 |
Exterior Features
| Land Amenities | Park, Public Transit, Schools |
|---|---|
| Sewer | Municipal sewage system |
| Exterior Finish | Vinyl siding |
Room Details
| Room | Dimensions | Level | Flooring | Details |
|---|---|---|---|---|
| 2pc Bathroom | 5'0'' x 5'0'' | Main level | ||
| 4pc Bathroom | 8'5'' x 5'1'' | Second level | ||
| Bedroom | 15'9'' x 9'3'' | Second level | ||
| Dining room | 10'6'' x 8'6'' | Main level | ||
| Kitchen | 8'0'' x 8'0'' | Main level | ||
| Laundry room | 7'1'' x 4'6'' | Second level | ||
| Living room | 18'2'' x 10'6'' | Main level | ||
| Primary Bedroom | 19'0'' x 11'0'' | Second level |
Amenities
- Views
- New Construction
- Adult 55+
- Lease To Own
- No Strata Fees
- Furnished
- Primary On Main
- Air Conditioning
- Seller Finance
- Green
- Fixer Upper
- Horse
- Golf
- Fireplace
- Deck
- Garage
- Basement
- Pool

Property vs Single Family Average in N3S 3L2
Price
In The Neighbourhood
Brantford
$ 399,000
- Type
- Single Family
- Size
- 1,340 SqFt
- Rooms
- 4 Beds + 1.5 Baths
Real Broker Ontario Ltd
Brantford
$ 375,000
- Type
- Single Family
- Size
- 1,166 SqFt
- Rooms
- 3 Beds + 1 Baths
Re/Max Twin City Realty Inc
Brantford
$ 445,000
- Type
- Single Family
- Size
- 1,079 SqFt
- Rooms
- 2 Beds + 1.5 Baths
Pay It Forward Realty
Brantford
$ 424,900
- Type
- Single Family
- Size
- 670 SqFt
- Rooms
- 2 Beds + 1 Baths
Century 21 Heritage House Ltd
Brantford
$ 427,000
- Type
- Single Family
- Size
- 1,006 SqFt
- Rooms
- 2 Beds + 1 Baths
Re/Max Escarpment Realty Inc.
Brantford
$ 520,000
- Type
- Single Family
- Size
- 1,779 SqFt
- Rooms
- 3 Beds + 2.5 Baths
Re/Max Twin City Realty Inc
