
Address
1442 Highland Road W Unit# 214, Kitchener, ON
Price
$ 2,300
Property Attributes
- ID#40858990
- TypeCondos
- Listing Status Active
- MunicipalityKitchener
- CityKitchener
- AreaKitchener
- Neighbourhood338 - Beechwood Forest/Highland W.
- Postal CodeN2N 0C9
- StyleOther
- Price$ 2,300
- Bedrooms2
- Bathrooms1
- Half Bathrooms0
- Sqr Footage764
Data Source:
Canadian Real Estate Association (CREA)
Property Description
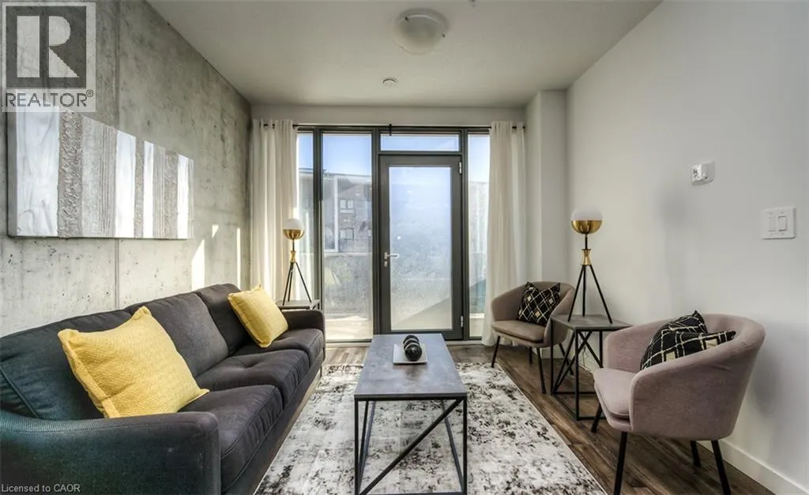
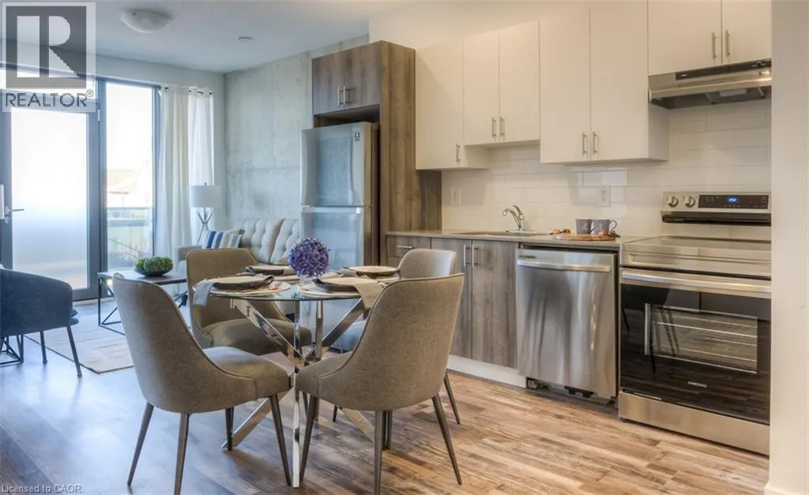
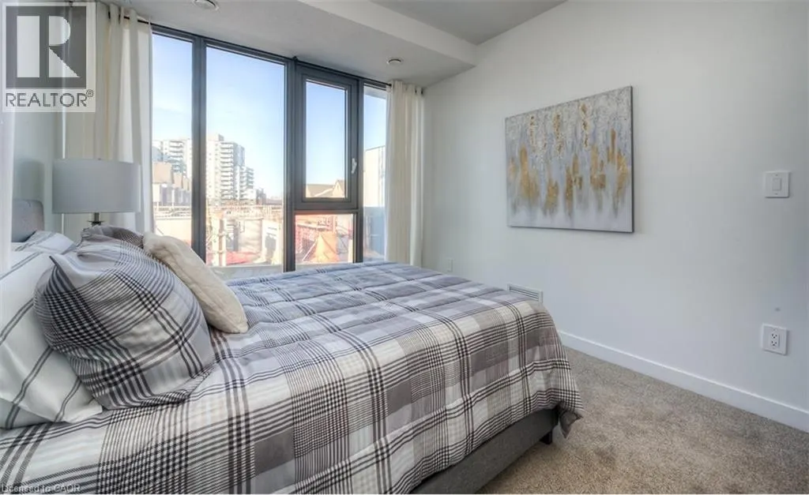
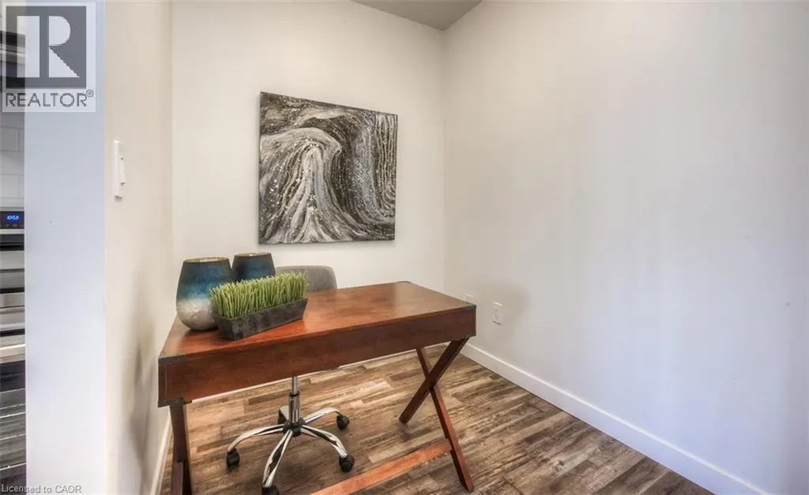
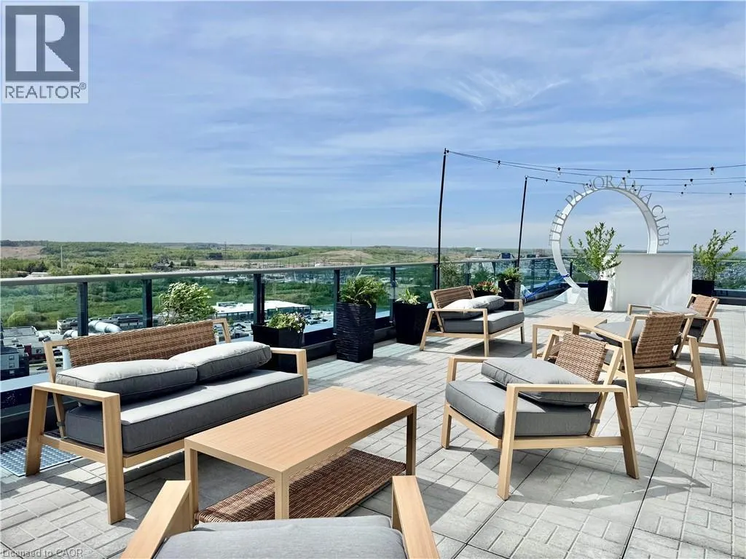
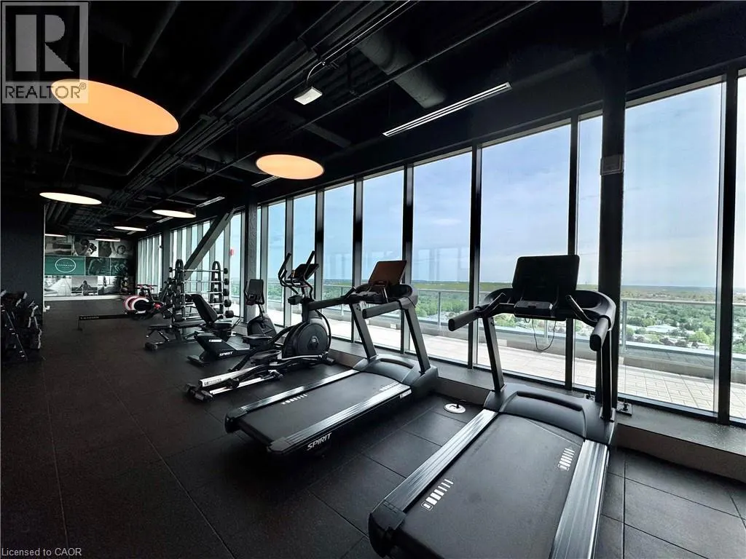
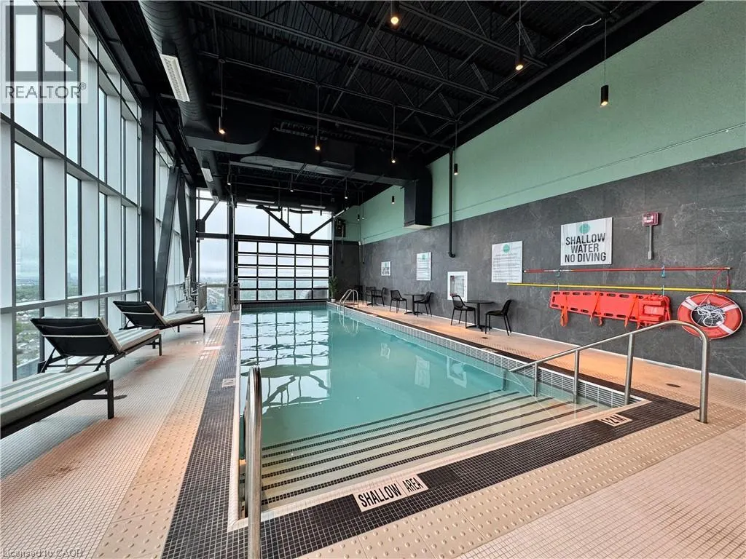
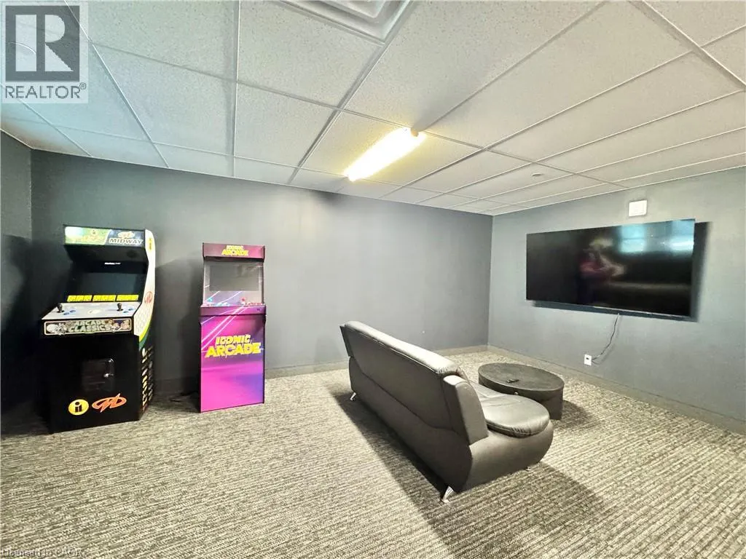
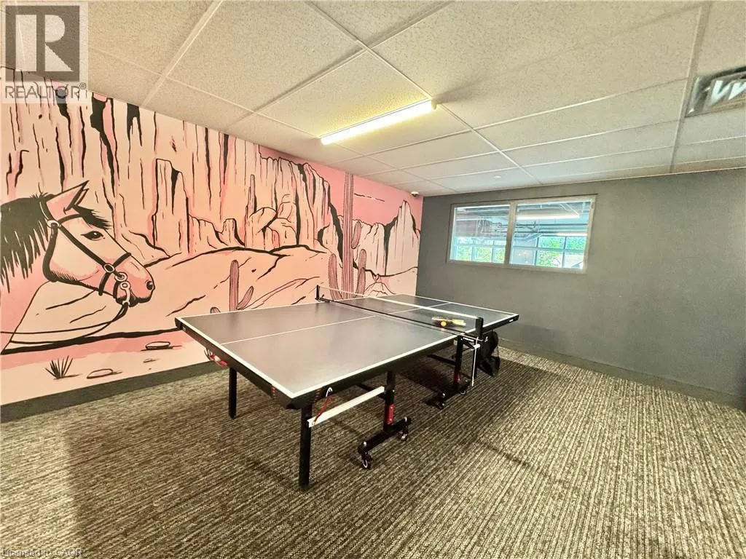
Experience luxury living in this newly constructed 2-bed 1 bath apartment that offers much more than just a beautiful unit. Residents enjoy exclusive access to premium amenities including an indoor pool, fully equipped fitness center, Co-working space, Kids Lounge, Games Room with Ping Pong and Video Games, Rooftop Patio, Indoor Social Room, Jogging Track and building's own theatre. It will also give you secured entry with fob access, underground parking, and locker storage (upon request). Modern finishes, upscale conveniences, and an exceptional community atmosphere make this the perfect place to call home. To make this a perfect deal for you, we have HEAT and WATER included in the Rent Price! (id:7434)
General Features
| Features | Balcony, Automatic Garage Door Opener |
|---|---|
| Property Type | Single Family |
| Lease | 2300.00 |
| Zoning Description | R-9 |
| Amenities | Playground |
| Building Amenities | Guest Suite, Party Room |
| Building Appliances | Dishwasher, Dryer, Refrigerator, Washer, Hood Fan |
| Building Architectural Style | Other |
| Building Cooling Type | Central air conditioning |
| Location Description | • From Highway 401: Take Hwy 8 West! Exit at Fischer-Hallman Rd! Left on Highland Rd West. |
| Parking Space Total | 1 |
| Building Type | Apartment |
| Ownership Type | Condominium |
| Building.StoriesTotal | 1 |
Interior Features
| Building Fireplace Present | False |
|---|---|
| Building Heating Fuel | Natural gas |
| Basement Type | None |
| Construction Style Attachment | Attached |
| Living Area Range | 764 |
| Bedrooms | 2 |
Exterior Features
| Land Amenities | Playground |
|---|---|
| Sewer | Municipal sewage system |
| Exterior Finish | Brick |
Room Details
| Room | Dimensions | Level | Flooring | Details |
|---|---|---|---|---|
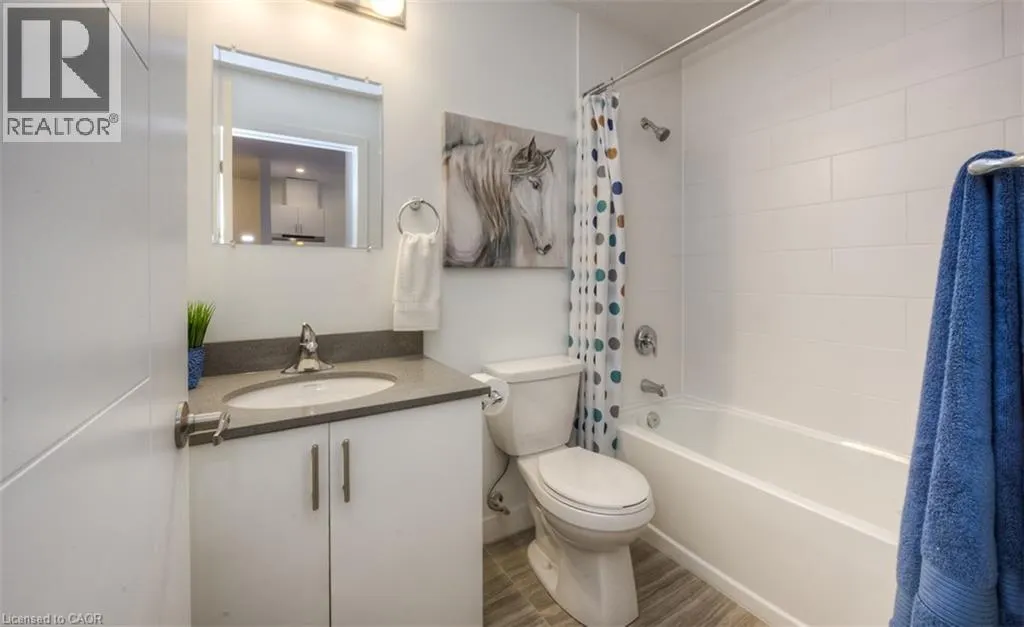
| 4pc Bathroom | Measurements not available | Main level | ||
| Bedroom | 9'9'' x 9'5'' | Main level | ||
| Eat in kitchen | Measurements not available | Main level | ||
| Living room | 18'2'' x 11'2'' | Main level | ||
| Primary Bedroom | 11'10'' x 10'4'' | Main level |
Amenities
- Views
- New Construction
- Adult 55+
- Lease To Own
- No Strata Fees
- Furnished
- Pets
- Primary On Main
- Air Conditioning
- Seller Finance
- Green
- Fixer Upper
- Horse
- Golf
- Fireplace
- Deck
- Garage
- Basement
- Pool

Property vs Condos Average in N2N 0C9
Price
