
Address
1438 Highland Road W Unit# 502, Kitchener, ON
Price
$ 2,430
Property Attributes
- ID#40813170
- TypeCondos
- Listing Status Active
- MunicipalityKitchener
- CityKitchener
- AreaKitchener
- Neighbourhood338 - Beechwood Forest/Highland W.
- Postal CodeN2N 3K6
- Style
- Year Built2023
- Price$ 2,430
- Bedrooms2
- Bathrooms2
- Half Bathrooms0
- Sqr Footage866
Data Source:
Canadian Real Estate Association (CREA)
Property Description
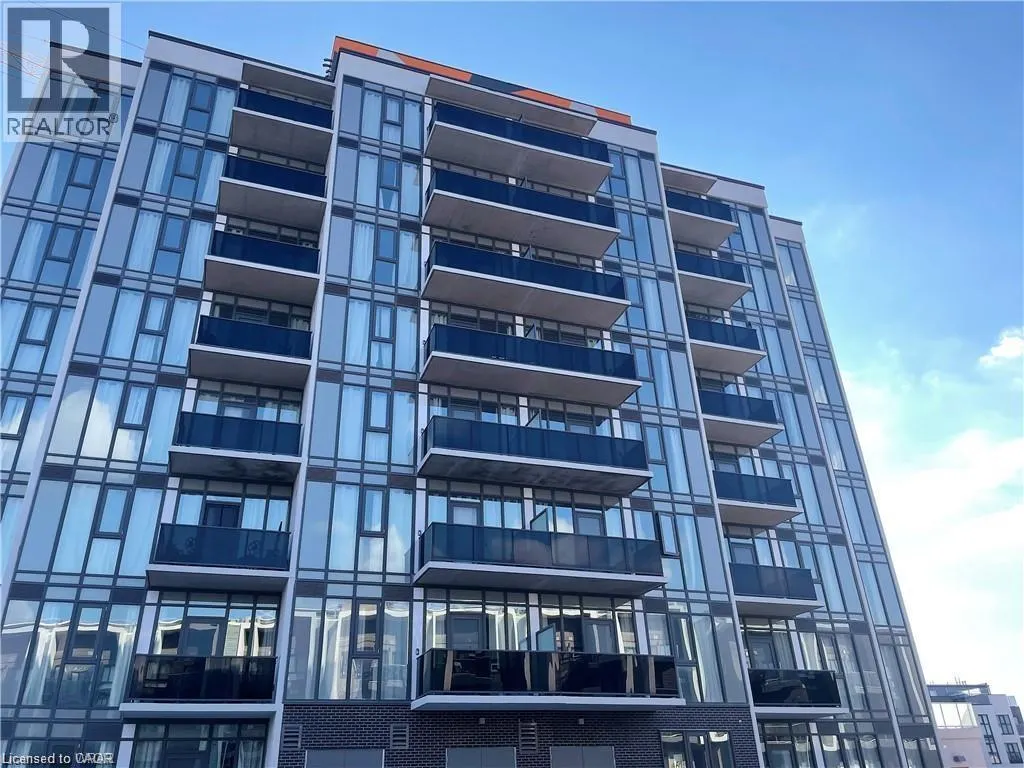
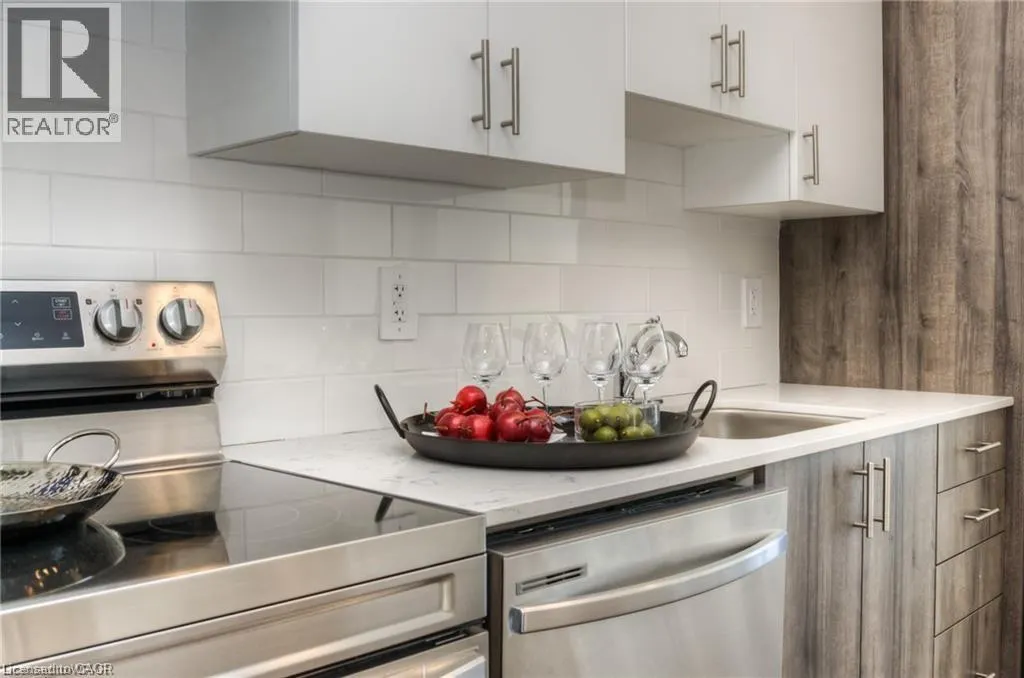
One month rent free. Beautifully designed 2-bedroom, 2-bathroom unit available for rent in a modern, amenity-rich building. This bright and spacious suite features a stunning kitchen with stainless steel appliances, sleek finishes, and ample storage. Enjoy the convenience of an in-suite washer and dryer, along with large windows that fill the space with natural light. Residents have access to premium amenities including underground parking, a swimming pool, fully equipped gym, theatre room, and a games lounge—perfect for relaxing or entertaining. The building also offers a convenient dog washing station and is pet-friendly, making it ideal for animal lovers. A perfect blend of comfort, style, and convenience—this unit has everything you need to feel right at home. (id:7434)
General Features
| Features | Balcony |
|---|---|
| Community Features | School Bus |
| Property Type | Single Family |
| Lease | 2430.00 |
| Zoning Description | R9 |
| Amenities | Hospital, Public Transit, Schools, Shopping |
| Building Amenities | Exercise Centre, Guest Suite, Party Room |
| Building Appliances | Dishwasher, Dryer, Refrigerator, Stove, Washer, Hood Fan |
| Building Cooling Type | Central air conditioning |
| Location Description | Ira Needles , Highland road |
| Parking Space Total | 1 |
| Building Type | Apartment |
| Ownership Type | Condominium |
| Building.StoriesTotal | 1 |
Interior Features
| Building Fireplace Present | False |
|---|---|
| Building Heating Type | Forced air |
| Basement Type | None |
| Construction Style Attachment | Attached |
| Living Area Range | 866 |
| Bedrooms | 2 |
Exterior Features
| Land Amenities | Hospital, Public Transit, Schools, Shopping |
|---|---|
| Sewer | Municipal sewage system |
| Exterior Finish | Concrete, Other |
Room Details
| Room | Dimensions | Level | Flooring | Details |
|---|---|---|---|---|
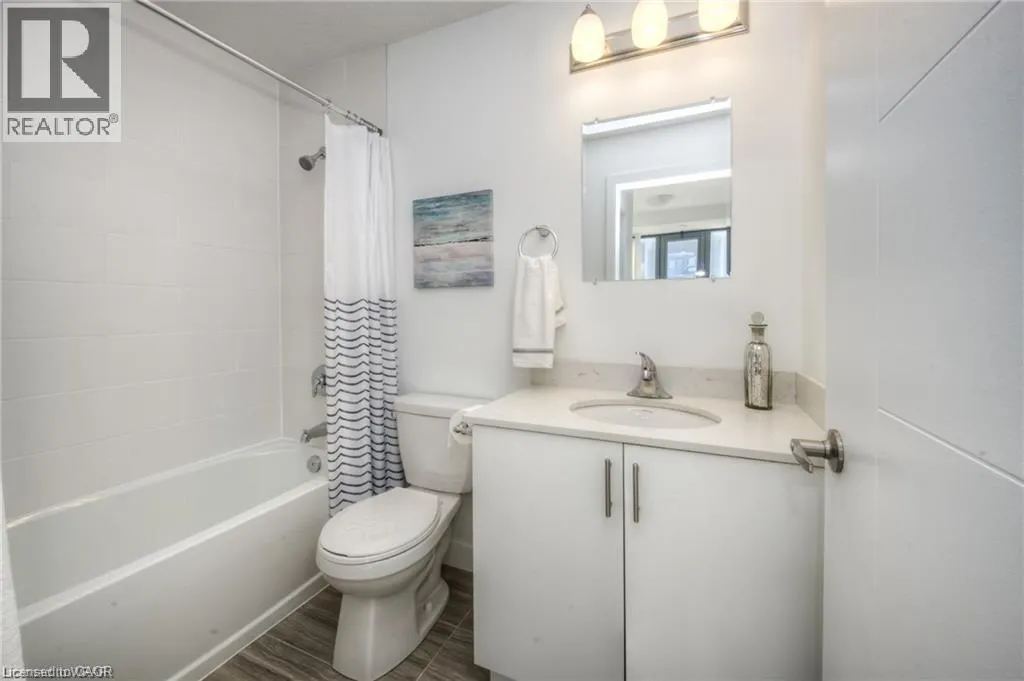
| 4pc Bathroom | Measurements not available | Main level | ||
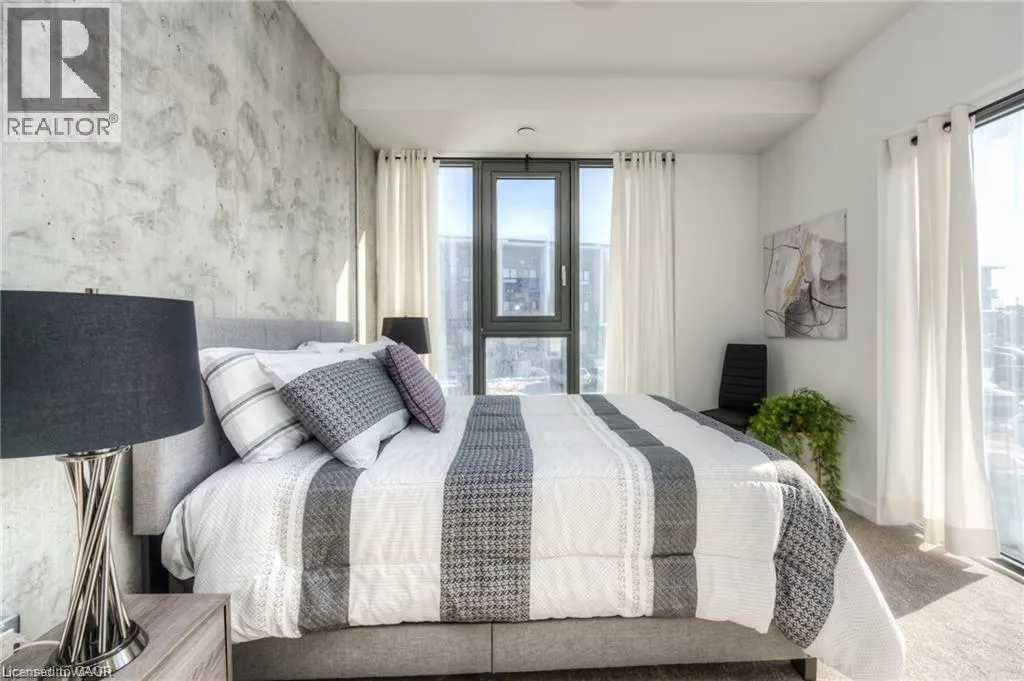
| Bedroom | 10'8'' x 11'1'' | Main level | ||
| Kitchen | 12'6'' x 10'0'' | Main level | ||
| Living room | 10'8'' x 10'3'' | Main level |
Amenities
- Views
- New Construction
- Adult 55+
- Lease To Own
- No Strata Fees
- Furnished
- Pets
- Primary On Main
- Air Conditioning
- Seller Finance
- Green
- Fixer Upper
- Horse
- Golf
- Fireplace
- Deck
- Garage
- Basement
- Pool

Property vs Condos Average in N2N 3K6
Price
Year Built
