
Address
1442 Highland Road Unit# 910, Kitchener, ON
Price
$ 2,040
Property Attributes
- ID#40854445
- TypeCondos
- Listing Status Active
- MunicipalityKitchener
- CityKitchener
- AreaKitchener
- Neighbourhood338 - Beechwood Forest/Highland W.
- Postal CodeN2N 0C8
- StyleOther
- Year Built2025
- Price$ 2,040
- Bedrooms1+1
- Bathrooms1
- Half Bathrooms0
- Sqr Footage678
Data Source:
Canadian Real Estate Association (CREA)
Property Description
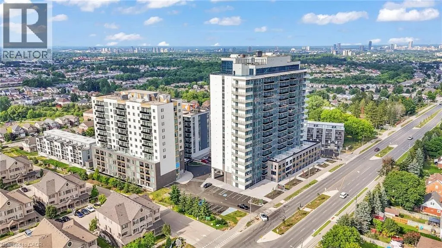
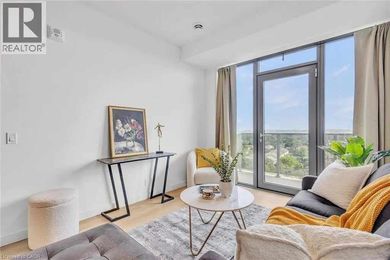
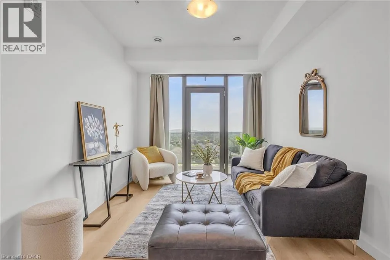
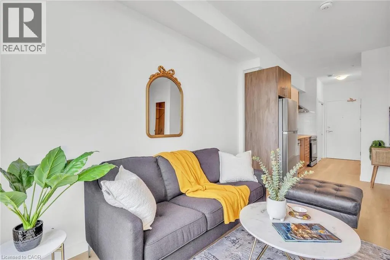
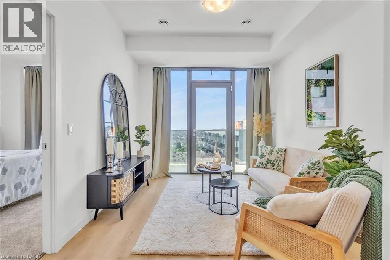
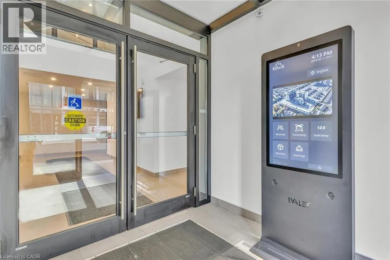
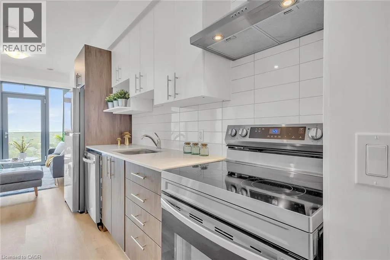
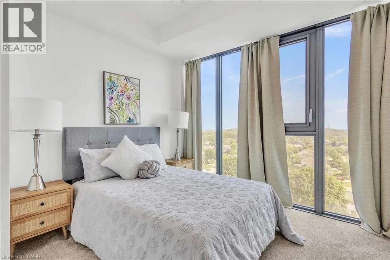
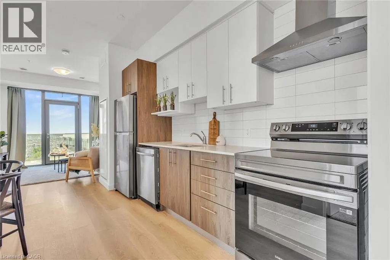
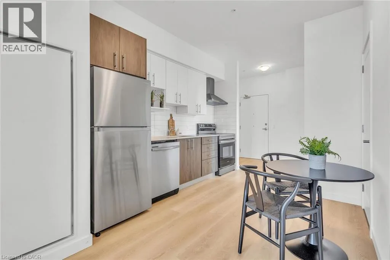
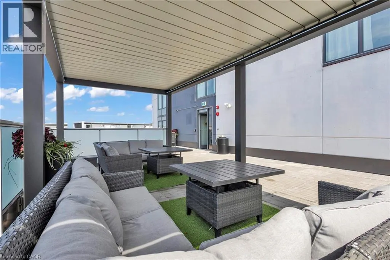
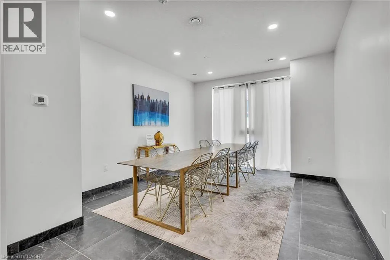
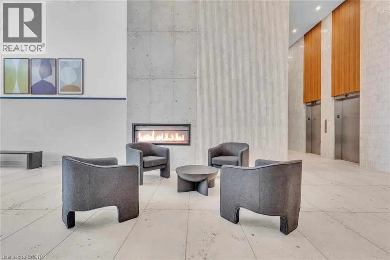
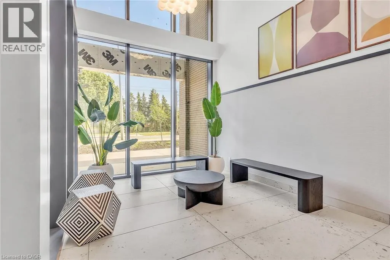
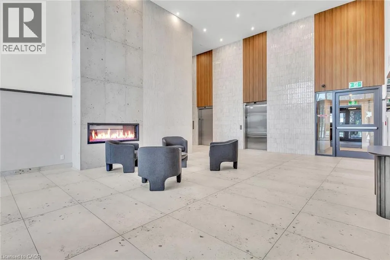
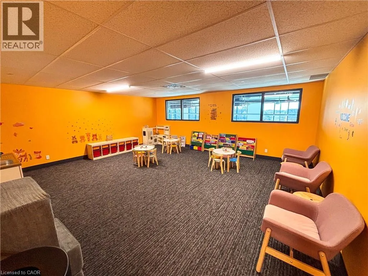
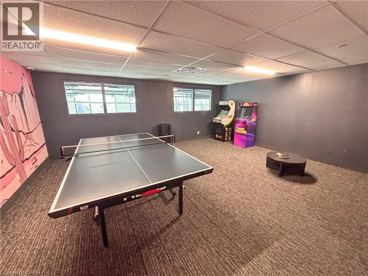
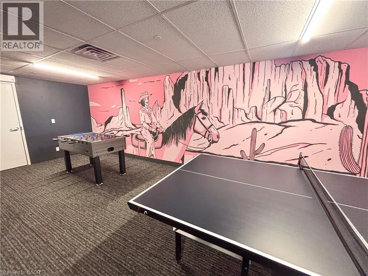
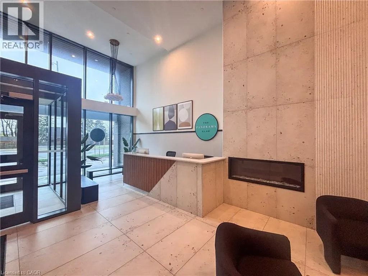
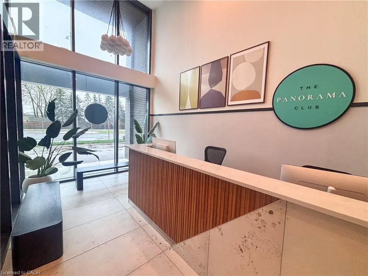
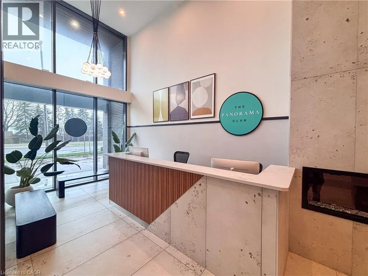
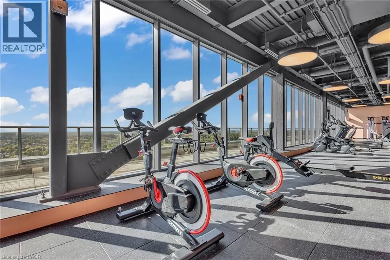
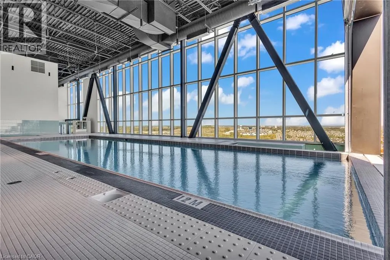
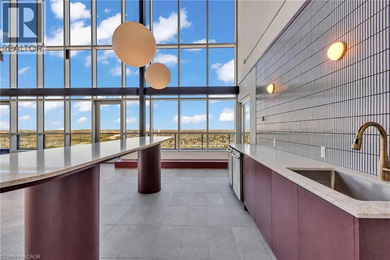
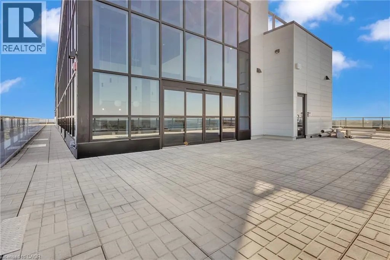
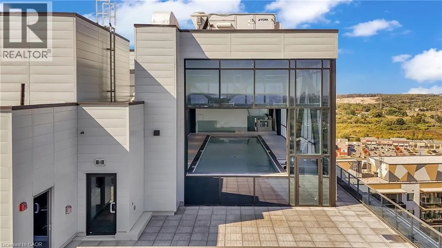
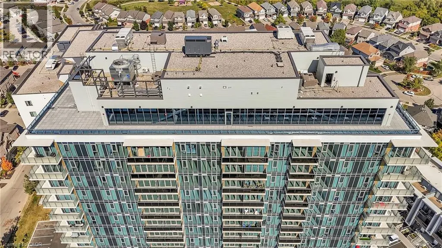
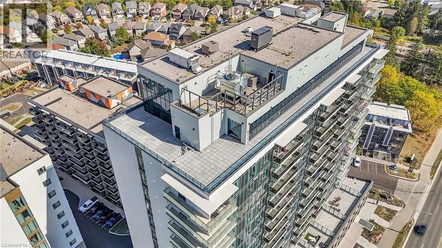
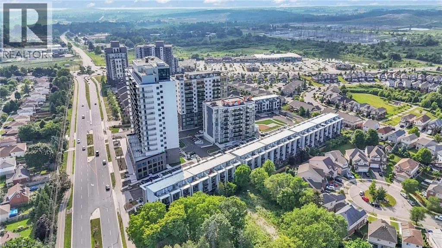
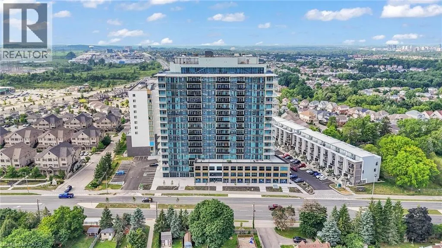
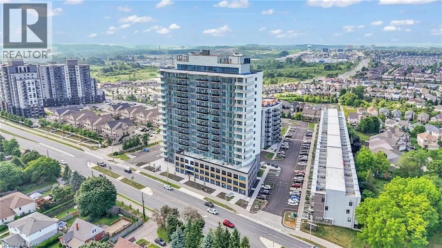
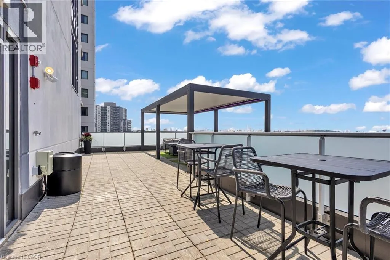
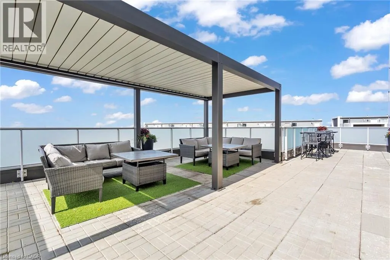
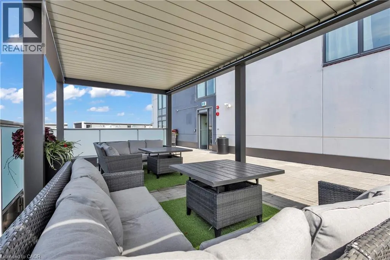
Spacious 1 bed plus den for lease in Kitchener’s newest and most sought-after residential address. Welcome to NUVO at Avalon. This luxury “Loft” layout offers a modern, open-concept design with elevated finishes, creating a stylish and functional living space that stands out from the rest. Set in the final phase of the highly desirable Avalon community, NUVO makes a bold architectural statement while delivering an exceptional lifestyle. Ideally located just minutes from Downtown Kitchener, residents enjoy convenient access to shopping, restaurants, parks, universities, and Highway 8—making commuting and everyday living effortless. Experience a full suite of premium amenities, including a four-season rooftop heated pool, rooftop terrace and lounge, food hall, arcade, theatre room, children’s playroom, fitness studio, meeting room, and dog wash station. The building also features a smart system with 1Valet app integration for secure digital access, amenity booking, parcel delivery lockers, and advanced facial recognition security. High-speed fibre optic internet ensures seamless connectivity throughout. Heat and water are included. Parking is available but not included in the lease price ($125/month, one assigned space per unit). Optional locker available for $60/month. Pet-friendly building (max weight 26 pounds). Experience elevated living at NUVO—where style, convenience, and community come together. Book your showing today. (id:7434)
General Features
| Features | Balcony |
|---|---|
| Property Type | Single Family |
| Lease | 2040.00 |
| Zoning Description | R7 |
| Amenities | Schools, Shopping |
| Building Amenities | Car Wash, Exercise Centre, Party Room |
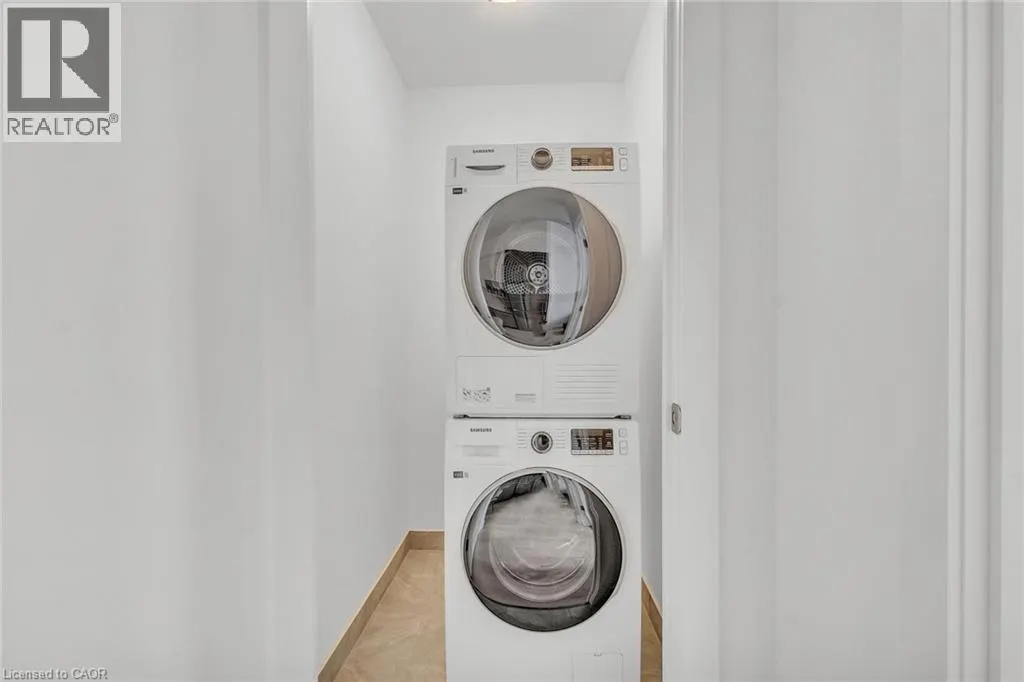
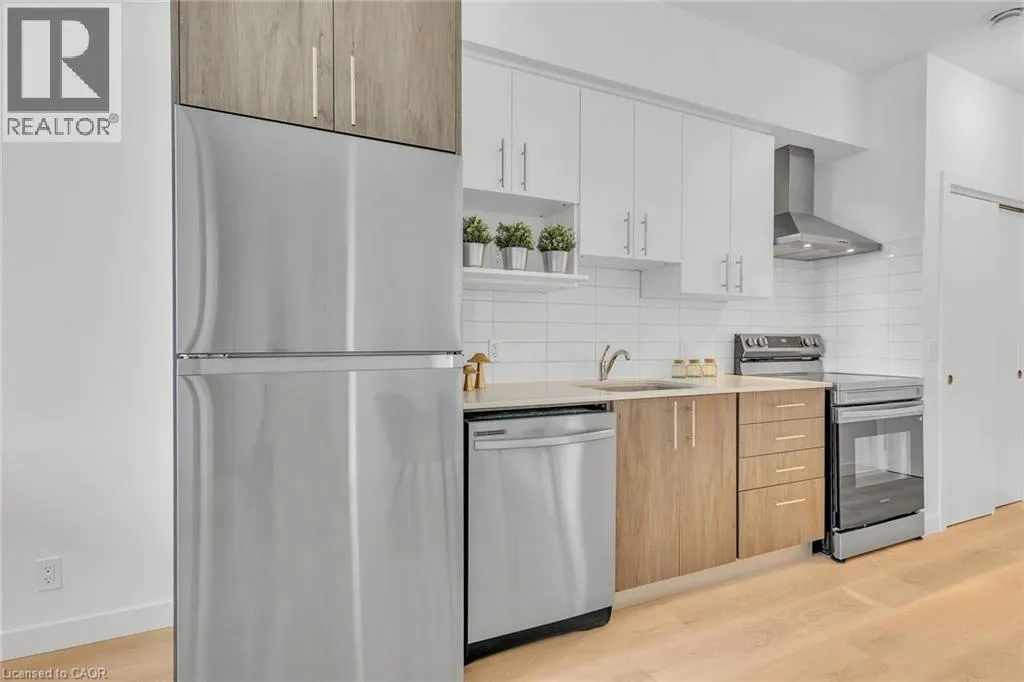
| Building Appliances | Dishwasher, Dryer, Refrigerator, Stove, Washer, Hood Fan, Window Coverings |
| Building Architectural Style | Other |
| Building Cooling Type | Central air conditioning |
| Location Description | IRA NEEDLES |
| Parking Space Total | 1 |
| Building Type | Apartment |
| Ownership Type | Condominium |
| Building.StoriesTotal | 1 |
Interior Features
| Building Fireplace Present | False |
|---|---|
| Building Heating Type | Forced air |
| Basement Type | None |
| Construction Style Attachment | Attached |
| Living Area Range | 678 |
| Bedrooms | 1+1 |
Exterior Features
| Land Amenities | Schools, Shopping |
|---|---|
| Sewer | Municipal sewage system |
| Exterior Finish | Brick Veneer, Concrete, Stucco, Steel |
Room Details
| Room | Dimensions | Level | Flooring | Details |
|---|---|---|---|---|
| 4pc Bathroom | Measurements not available | Main level | ||
| Bedroom | 10'3'' x 10'1'' | Main level | ||
| Den | 10'7'' x 8'8'' | Main level | ||
| Kitchen/Dining room | 11'3'' x 12'1'' | Main level | ||
| Living room | 10'7'' x 12'7'' | Main level |
Amenities
- Views
- New Construction
- Adult 55+
- Lease To Own
- No Strata Fees
- Furnished
- Pets
- Primary On Main
- Air Conditioning
- Seller Finance
- Green
- Fixer Upper
- Horse
- Golf
- Fireplace
- Deck
- Garage
- Basement
- Pool

Property vs Condos Average in N2N 0C8
Price
Year Built
