
Address
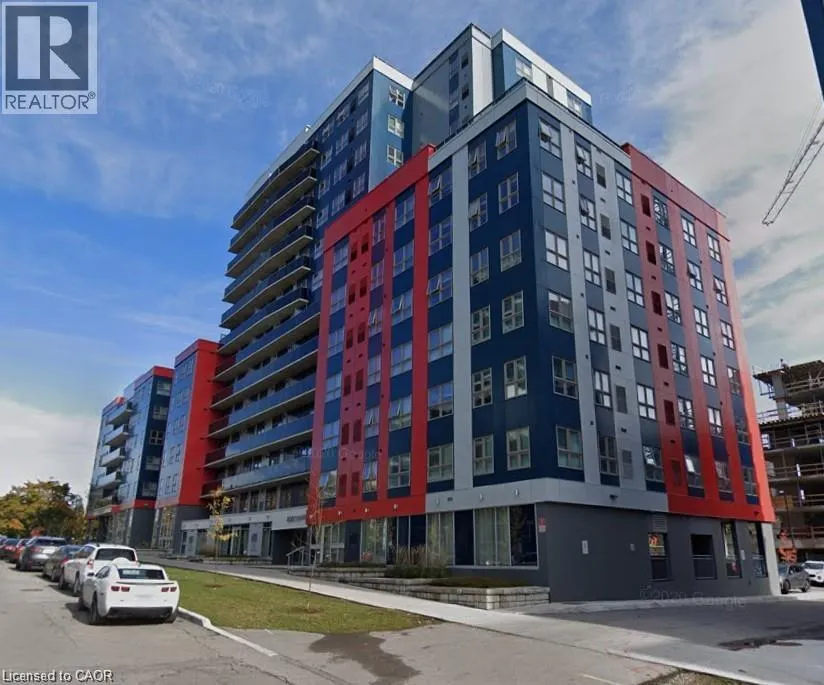
258 B Sunview Street Unit# 263, Waterloo, ON
Price
$ 1,850
Property Attributes
- ID#40858540
- TypeCondos
- Listing Status Active
- MunicipalityWaterloo
- CityWaterloo
- AreaWaterloo
- Neighbourhood417 - Beechwood/University
- Postal CodeN2L 3V9
- StyleOther
- Price$ 1,850
- Bedrooms1
- Bathrooms1
- Half Bathrooms0
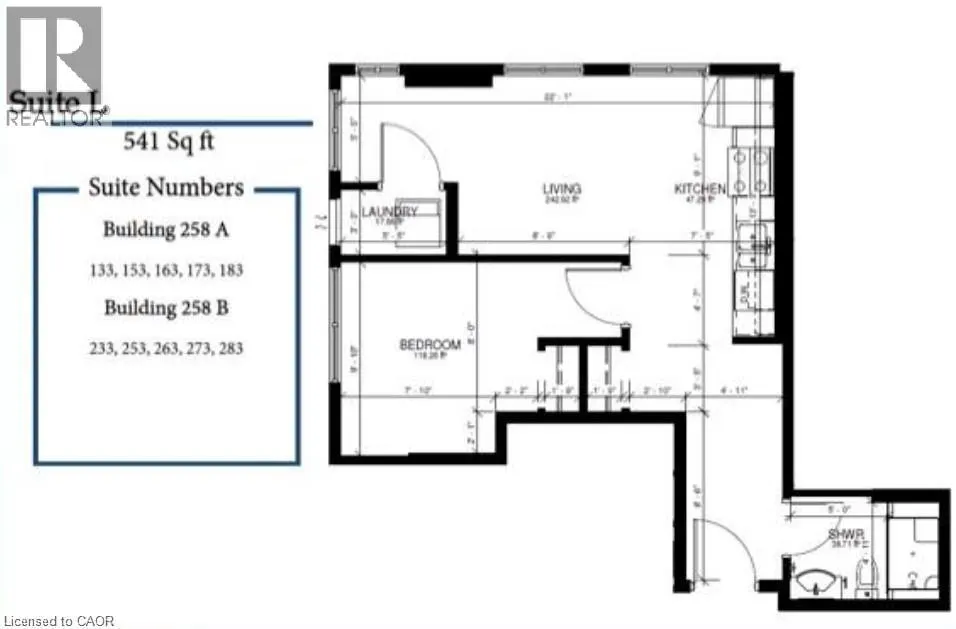
- Sqr Footage541
Data Source:
Canadian Real Estate Association (CREA)
Property Description
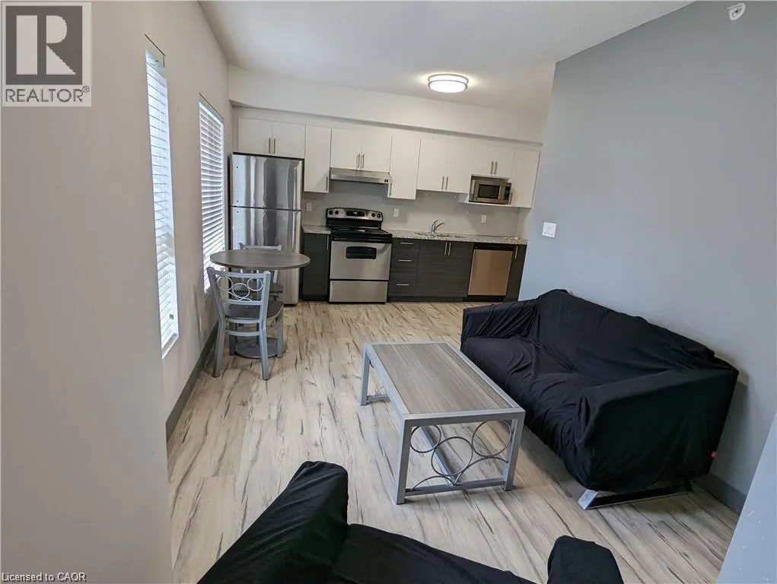
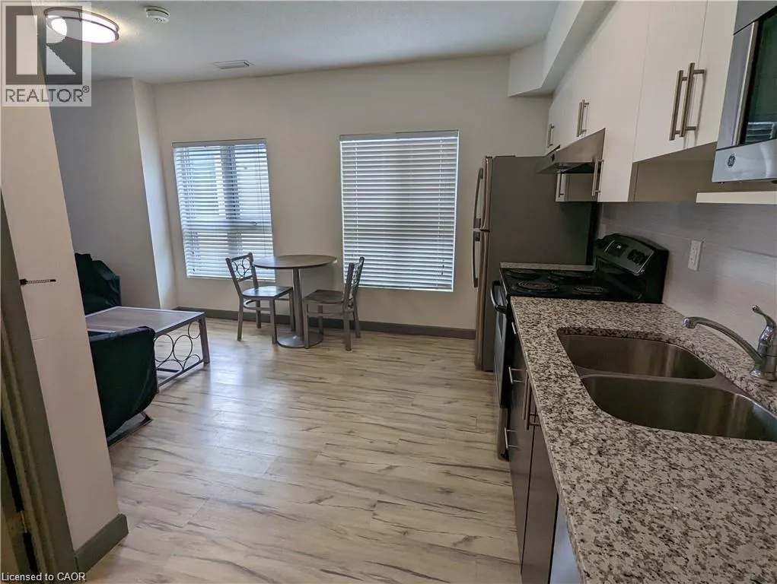
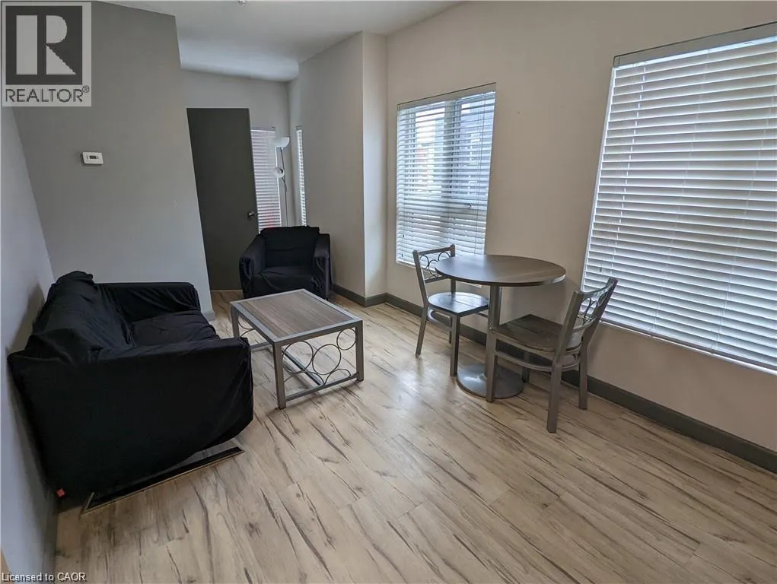
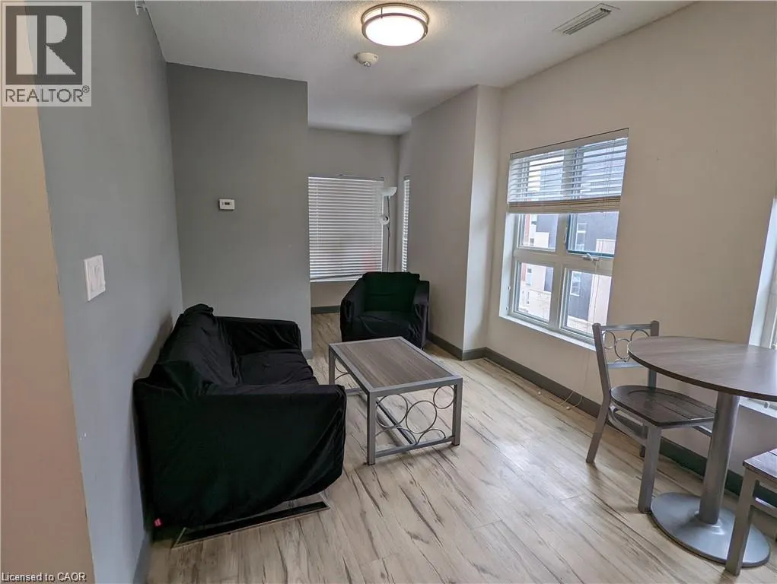
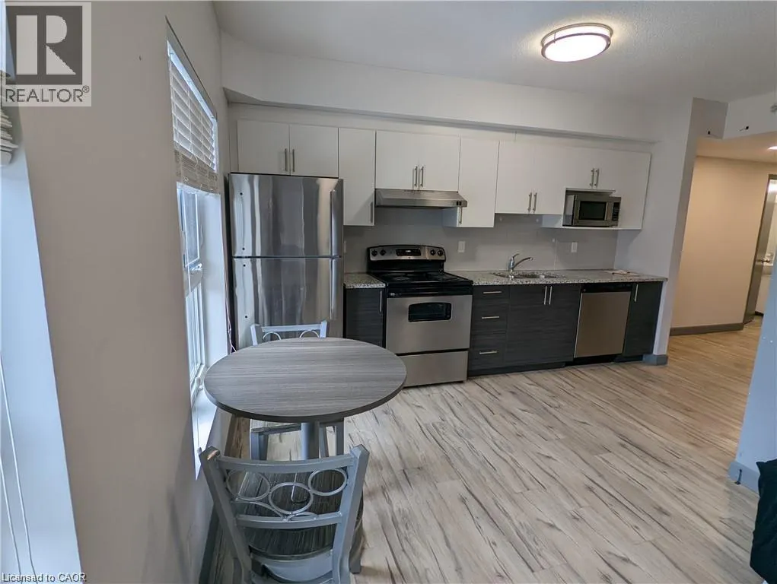
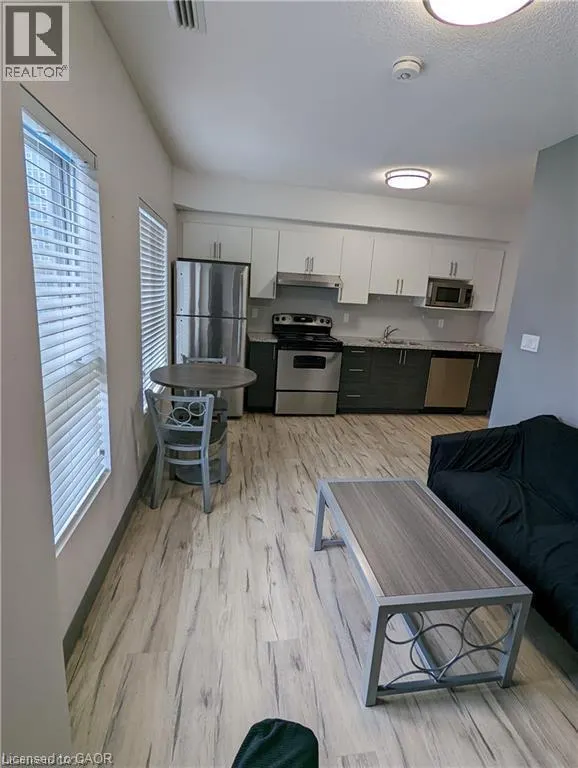
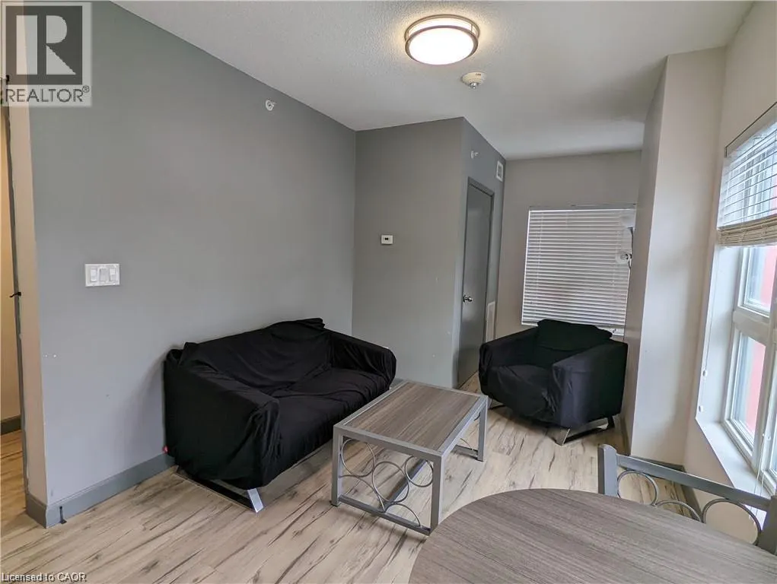
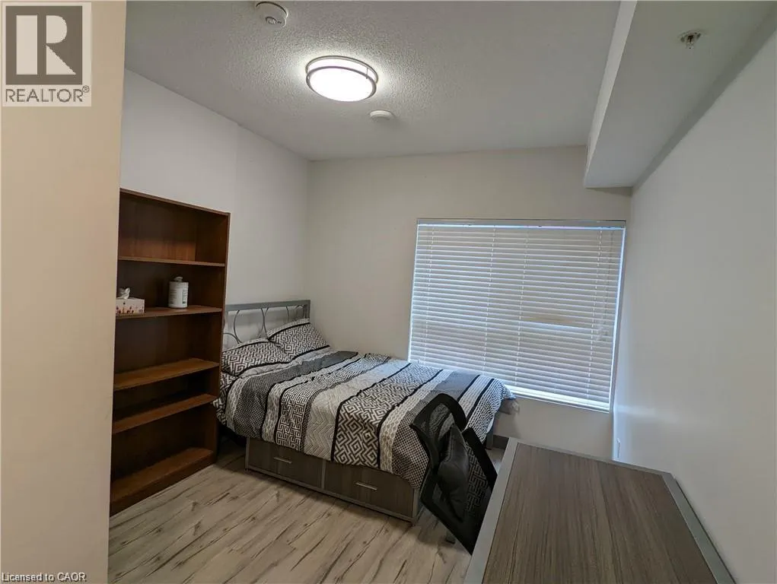
In the heart of the university district, you can WALK to the both UNIVERSITIES (University of Waterloo, Wilfrid Laurier University) and CONESTOGA COLLEGE!! You are in the best place for walking to all amenities in the university area and Uptown Waterloo where you can enjoy the convenience of all the dining, shops, entertainment and events in Uptown Waterloo and Waterloo Park. Super easy access to public transit including the LRT (train). All this, and the the tech sector is at your doorstep. This quiet corner unit is located on the 6th floor with a good view of city and comes furnished with modern appliances and in-suite laundry. Currently furnished (as shown in photos) but unfurnished is available, if preferred. Hi-speed internet and water included. Move-in ready at any time! (id:7434)
General Features
| Features | Southern exposure, No Pet Home |
|---|---|
| Community Features | Community Centre, School Bus |
| Property Type | Single Family |
| Lease | 1850.00 |
| Zoning Description | RN-12 |
| Amenities | Park, Place of Worship, Public Transit, Schools, Shopping |
| Building Appliances | Dishwasher, Dryer, Microwave, Refrigerator, Stove, Washer |
| Building Architectural Style | Other |
| Building Cooling Type | Central air conditioning |
| Location Description | University and Sunview St |
| Building Type | Apartment |
| Ownership Type | Condominium |
| Building.StoriesTotal | 1 |
Interior Features
| Building Fireplace Present | False |
|---|---|
| Building Heating Fuel | Natural gas |
| Basement Type | None |
| Construction Style Attachment | Attached |
| Living Area Range | 541 |
| Bedrooms | 1 |
Exterior Features
| Land Amenities | Park, Place of Worship, Public Transit, Schools, Shopping |
|---|---|
| Sewer | Municipal sewage system |
| Exterior Finish | Metal |
Room Details
| Room | Dimensions | Level | Flooring | Details |
|---|---|---|---|---|
| 3pc Bathroom | Measurements not available | Main level | ||
| Bedroom | 14'5'' x 9'9'' | Main level | ||
| Foyer | 12'0'' x 7'8'' | Main level | ||
| Kitchen | 19'4'' x 13'8'' | Main level |
Amenities
- Views
- New Construction
- Adult 55+
- Lease To Own
- No Strata Fees
- Furnished
- Pets
- Primary On Main
- Air Conditioning
- Seller Finance
- Green
- Fixer Upper
- Horse
- Golf
- Fireplace
- Deck
- Garage
- Basement
- Pool

Property vs Condos Average in N2L 3V9
In The Neighbourhood
Waterloo
$ 2,300
- Type
- Condos
- Size
- 1,110 SqFt
- Rooms
- 2 Beds + 1.5 Baths
RIGHT AT HOME REALTY BROKERAGE
Waterloo
$ 585,000
- Type
- Condos
- Size
- 854 SqFt
- Rooms
- 2 Beds + 2 Baths
Chestnut Park Realty Southwestern Ontario Ltd., Brokerage
Waterloo
$ 1,825
- Type
- Condos
- Size
- 739 SqFt
- Rooms
- 2 Beds + 1.5 Baths
Chestnut Park Realty Southwestern Ontario Ltd., Brokerage
Waterloo
$ 300,000
- Type
- Condos
- Size
- 739 SqFt
- Rooms
- 2 Beds + 1.5 Baths
Chestnut Park Realty Southwestern Ontario Ltd., Brokerage
Waterloo
$ 1,850
- Type
- Condos
- Size
- 489 SqFt
- Rooms
- 1 Beds + 0 Baths
HOMELIFE LANDMARK REALTY INC BROKERAGE 103B
