









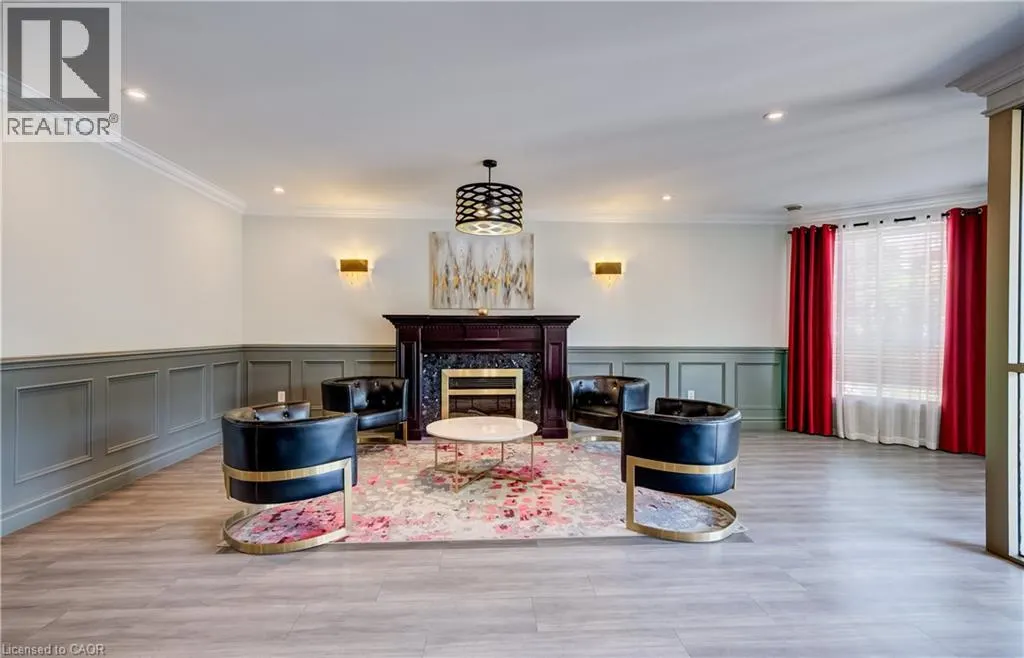
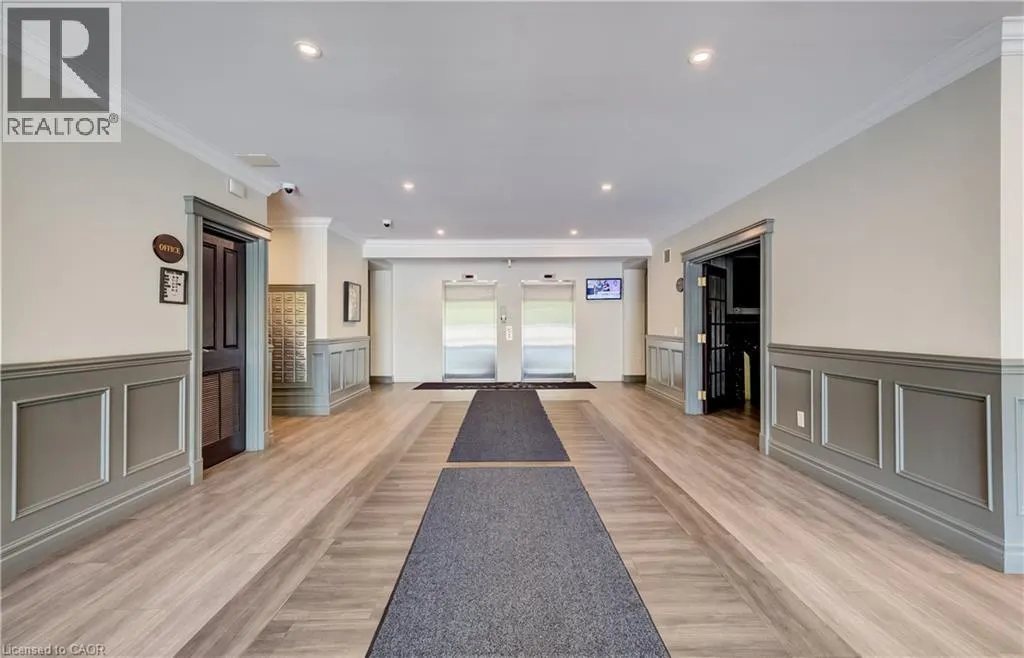
Address
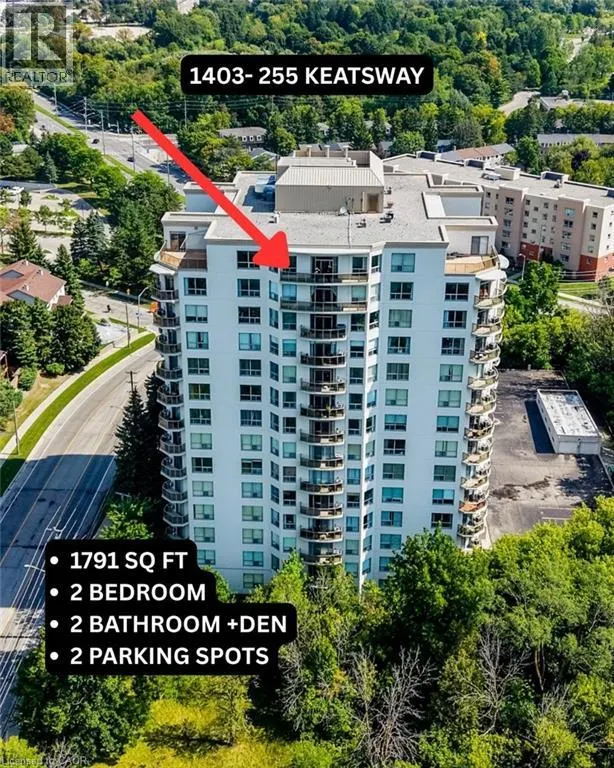
255 Keats Way Unit# 1403, Waterloo, ON
Price
$ 499,900
Property Attributes
- ID#40857971
- TypeCondos
- Listing Status Active
- MunicipalityWaterloo
- CityWaterloo
- AreaWaterloo
- Neighbourhood417 - Beechwood/University
- Postal CodeN2L 6N6
- StyleOther
- Price$ 499,900
- Bedrooms2+1
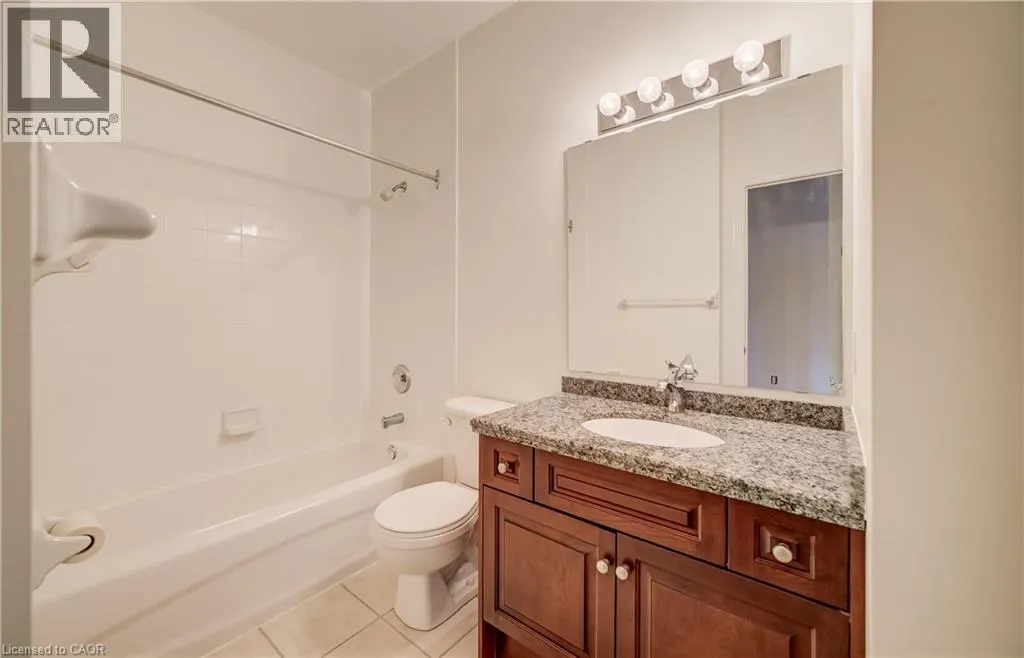
- Bathrooms2
- Half Bathrooms0
- Sqr Footage1791
Data Source:
Canadian Real Estate Association (CREA)
Property Description
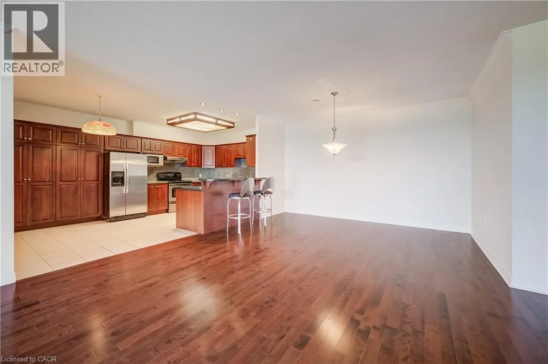
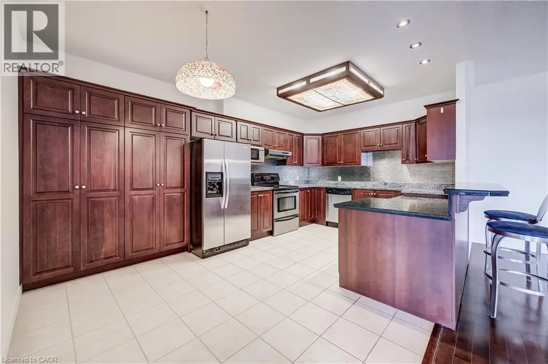
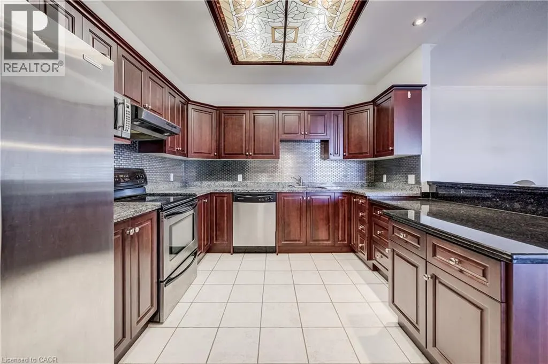
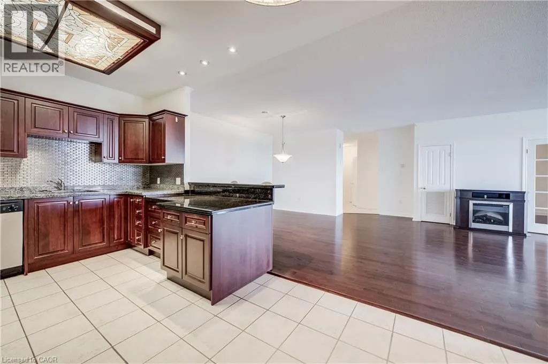
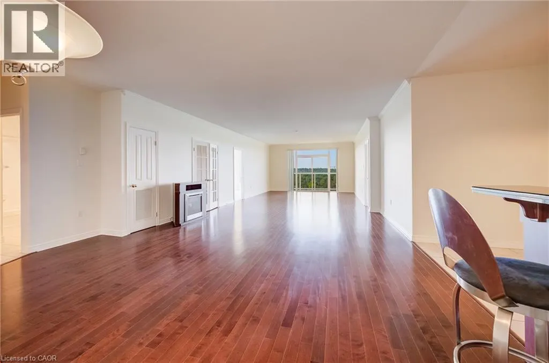
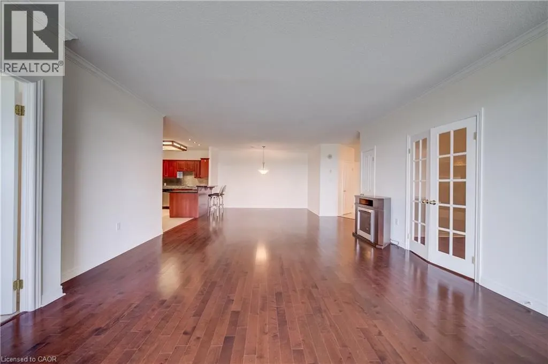
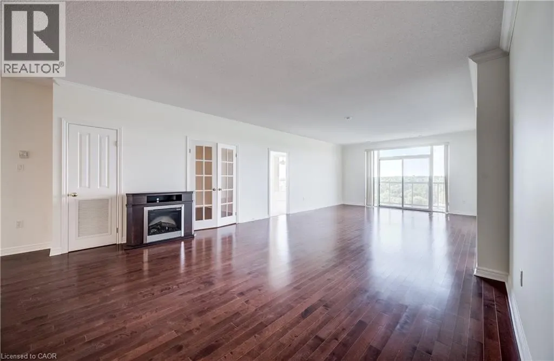
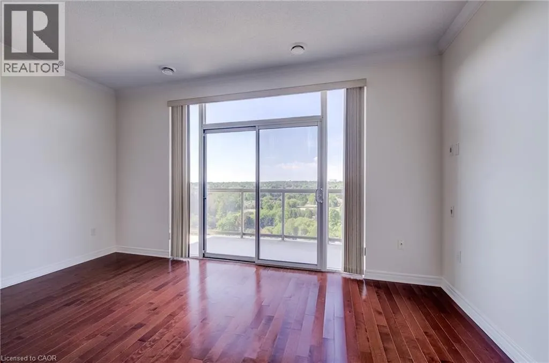
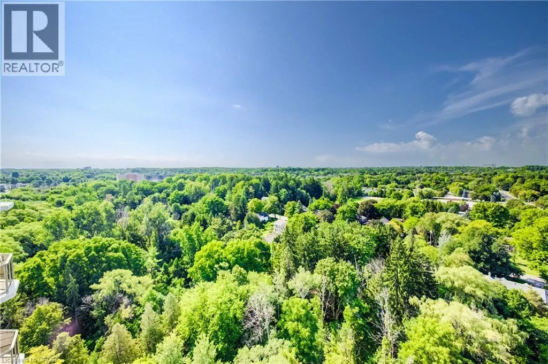
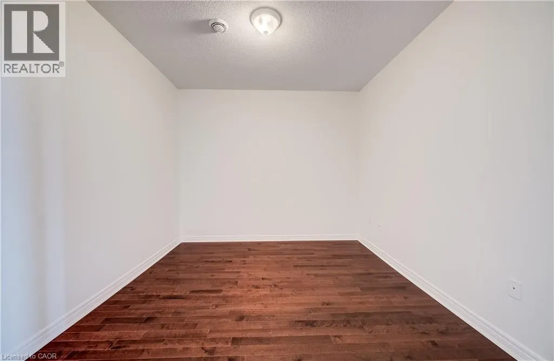
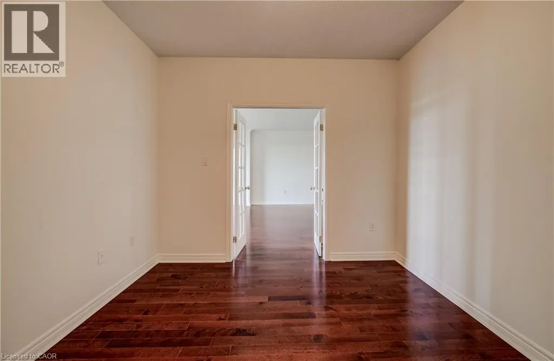
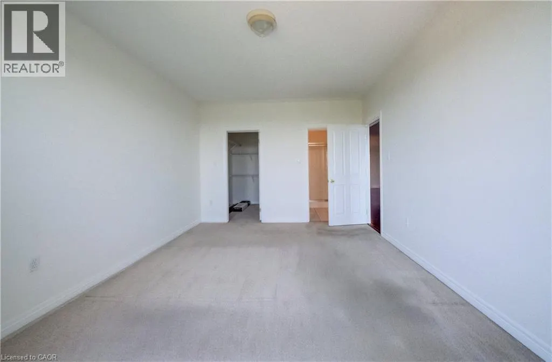
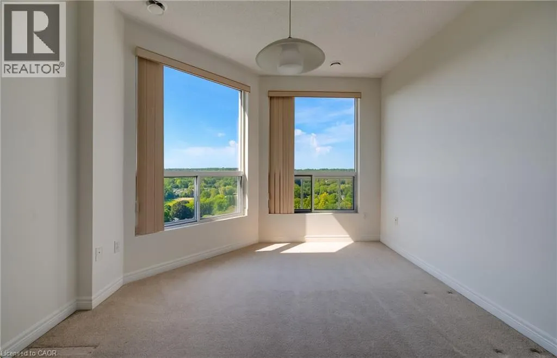
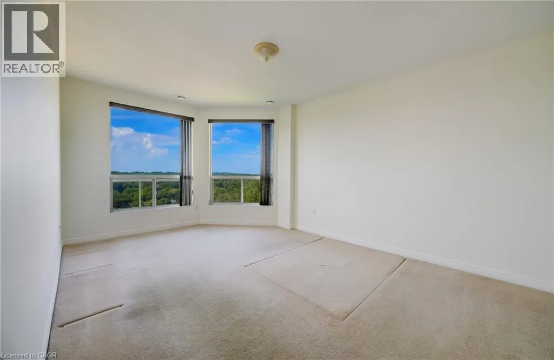
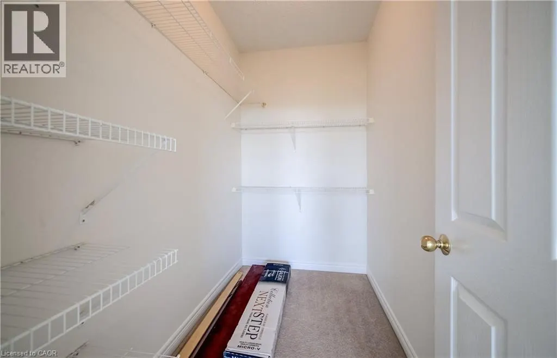
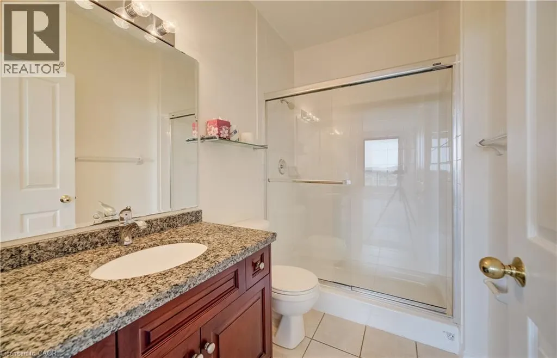
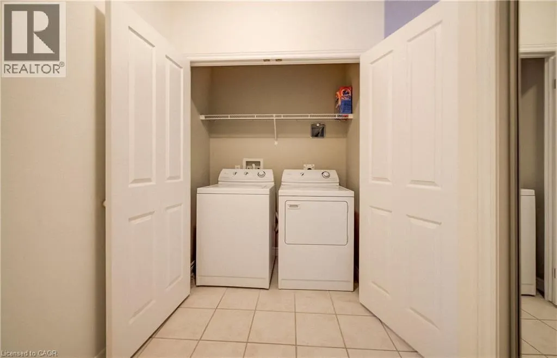
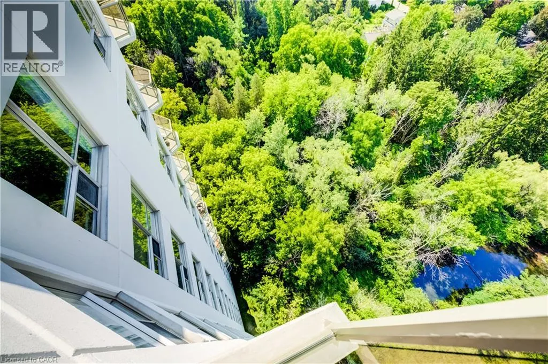
TOP FLOOR LIVING: Welcome to this spacious 1,791 sq. ft. 2 bedroom plus den, 2 bathroom condo situated in desirable neighbourhood within walking distance to University of Waterloo & Laurier. Laminate flooring in the main area and the den. Stunning kitchen with stainless steel appliances, granite counters and ample cupboards. Open concept living/dining/family rooms with sliding door walk-out to large open balcony with panoramic views. Spacious primary bedroom with full ensuite and walk-in closet. In-suite laundry and storage room plus storage locker. Two owned parking spots : one underground and one surface. Amenities include exercise room and guest suite. Enjoy a condo lifestyle in a great location near public transit, schools, shops, restaurants & Waterloo park. (id:7434)
General Features
| Features | Balcony, Automatic Garage Door Opener |
|---|---|
| Community Features | Quiet Area, Community Centre |
| Property Type | Single Family |
| Zoning Description | RMU 40 |
| Amenities | Hospital, Park, Place of Worship, Playground, Public Transit, Schools, Shopping |
| Building Amenities | Exercise Centre |
| Building Appliances | Dishwasher, Dryer, Microwave, Refrigerator, Washer, Hood Fan, Window Coverings |
| Building Architectural Style | Other |
| Building Cooling Type | Central air conditioning |
| Location Description | Keats Way and Univeristy |
| Parking Space Total | 2 |
| Foundation Type | Poured Concrete |
| Building Type | Apartment |
| Maintenance Fee | 1079.00 |
| Ownership Type | Condominium |
| Building.StoriesTotal | 1 |
Interior Features
| Building Fireplace Present | True |
|---|---|
| Building Fireplace Total | 1 |
| Building Heating Type | Forced air |
| Basement Type | None |
| Construction Style Attachment | Attached |
| Living Area Range | 1791 |
| Bedrooms | 2+1 |
Exterior Features
| Land Amenities | Hospital, Park, Place of Worship, Playground, Public Transit, Schools, Shopping |
|---|---|
| Sewer | Municipal sewage system |
| Exterior Finish | Stucco |
Room Details
| Room | Dimensions | Level | Flooring | Details |
|---|---|---|---|---|
| 3pc Ensuite bath | Measurements not available | Main level | ||
| 4pc Bathroom | Measurements not available | Main level | ||
| Bedroom | 11'2'' x 15'8'' | Main level | ||
| Den | 11'2'' x 10'4'' | Main level | ||
| Dining room | 14'3'' x 7'10'' | Main level | ||
| Eat in kitchen | 17'1'' x 11'3'' | Main level | ||
| Laundry room | Measurements not available | Main level | ||
| Living room | 17'10'' x 36'6'' | Main level | ||
| Primary Bedroom | 17'11'' x 11'1'' | Main level | ||
| Storage | 6'11'' x 5'1'' | Main level |
Amenities
- Views
- New Construction
- Adult 55+
- Lease To Own
- No Strata Fees
- Furnished
- Pets
- Primary On Main
- Air Conditioning
- Seller Finance
- Green
- Fixer Upper
- Horse
- Golf
- Fireplace
- Deck
- Garage
- Basement
- Pool

Property vs Condos Average in N2L 6N6
Price
In The Neighbourhood
Waterloo
$ 2,300
- Type
- Condos
- Size
- 1,110 SqFt
- Rooms
- 2 Beds + 1.5 Baths
RIGHT AT HOME REALTY BROKERAGE
Waterloo
$ 585,000
- Type
- Condos
- Size
- 854 SqFt
- Rooms
- 2 Beds + 2 Baths
Chestnut Park Realty Southwestern Ontario Ltd., Brokerage
Waterloo
$ 1,825
- Type
- Condos
- Size
- 739 SqFt
- Rooms
- 2 Beds + 1.5 Baths
Chestnut Park Realty Southwestern Ontario Ltd., Brokerage
Waterloo
$ 300,000
- Type
- Condos
- Size
- 739 SqFt
- Rooms
- 2 Beds + 1.5 Baths
Chestnut Park Realty Southwestern Ontario Ltd., Brokerage
Waterloo
$ 1,850
- Type
- Condos
- Size
- 489 SqFt
- Rooms
- 1 Beds + 0 Baths
HOMELIFE LANDMARK REALTY INC BROKERAGE 103B
