
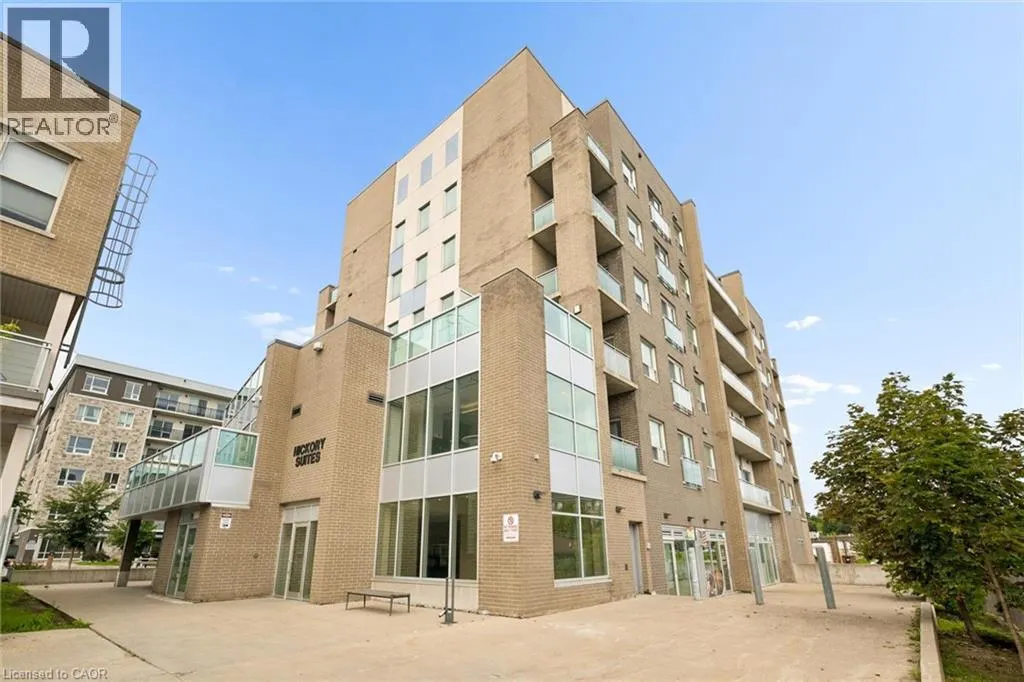
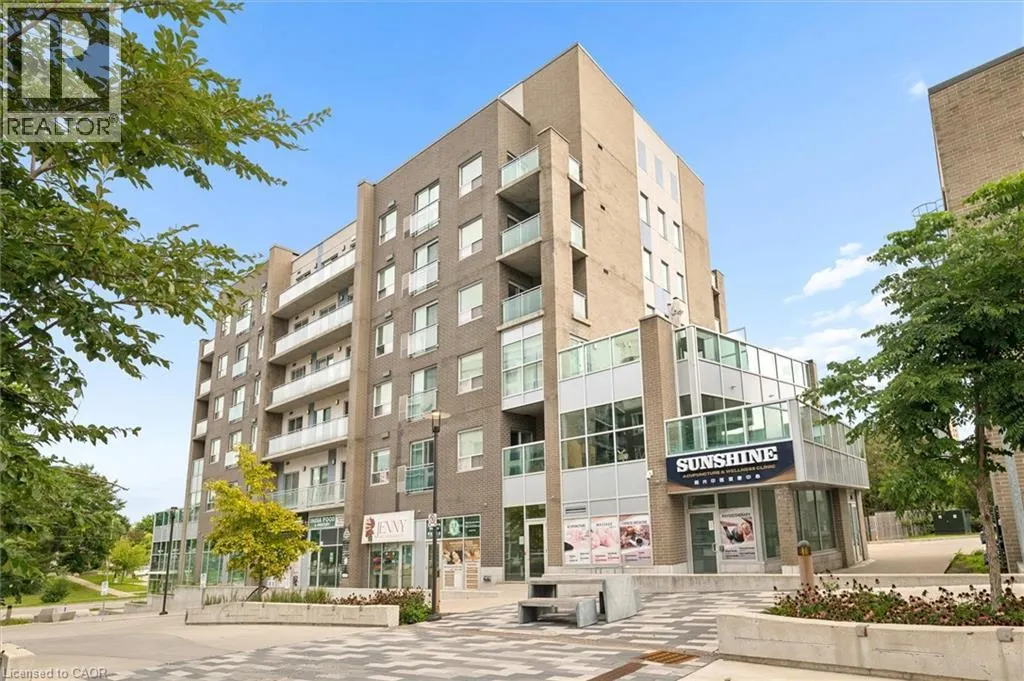
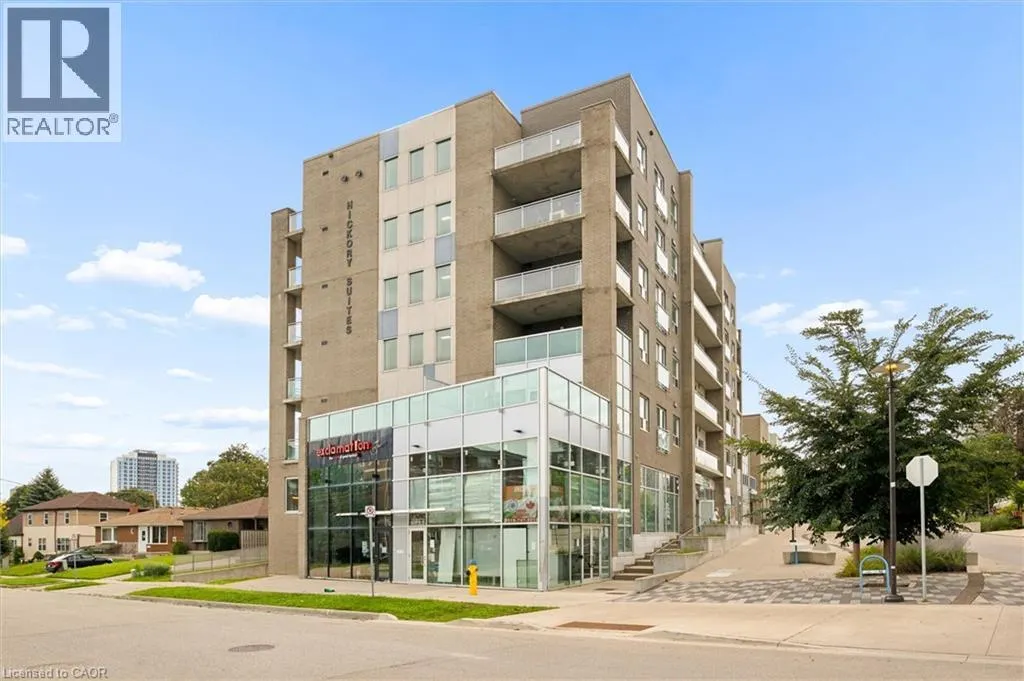

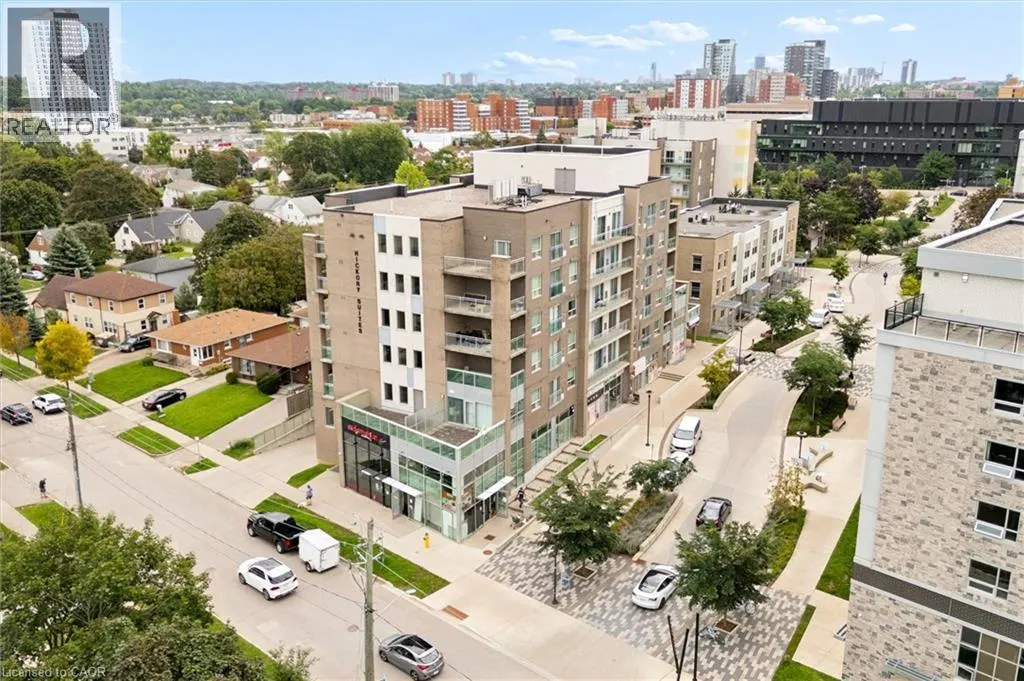



Address
62 Balsam Street Unit# H204, Waterloo, ON
Price
$ 389,999
Property Attributes
- ID#40861083
- TypeCondos
- Listing Status Active
- MunicipalityWaterloo
- CityWaterloo
- AreaWaterloo
- Neighbourhood417 - Beechwood/University
- Postal CodeN2L 3H2
- StyleOther
- Price$ 389,999
- Bedrooms1+1
- Bathrooms2
- Half Bathrooms0
- Sqr Footage823
Data Source:
Canadian Real Estate Association (CREA)
Property Description
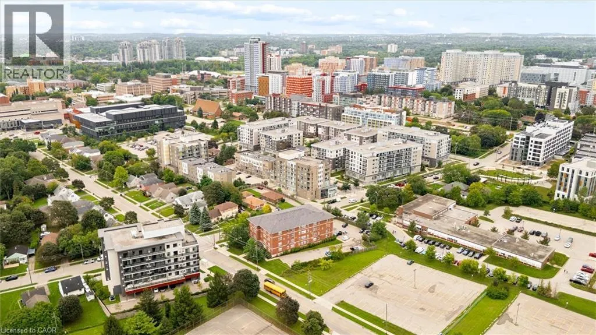
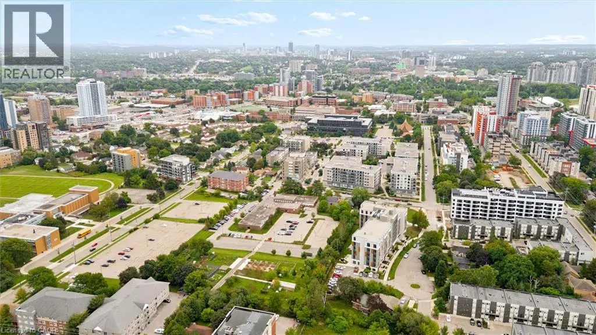
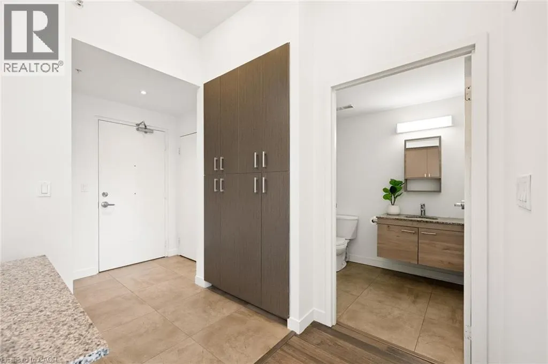
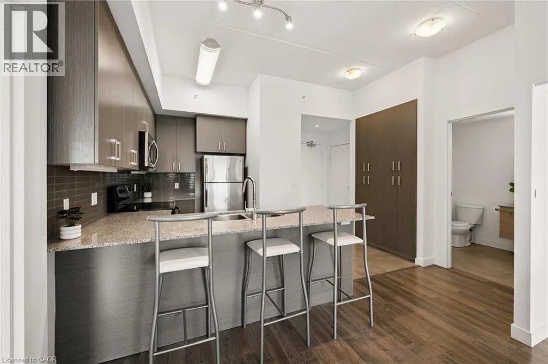
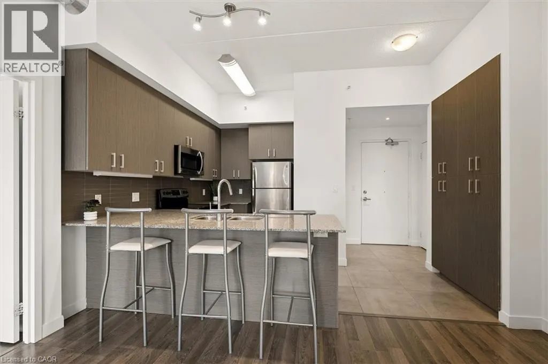
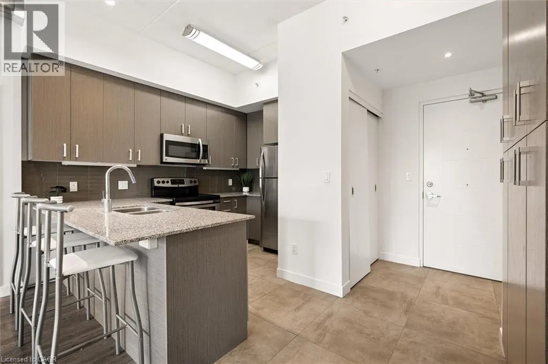
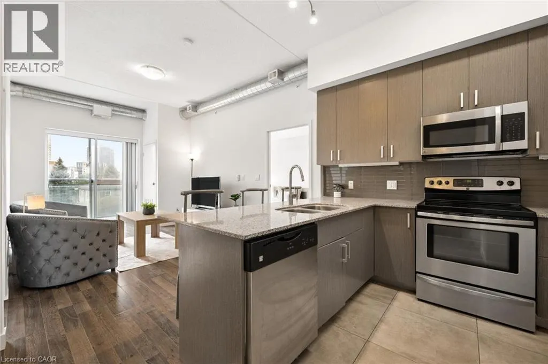
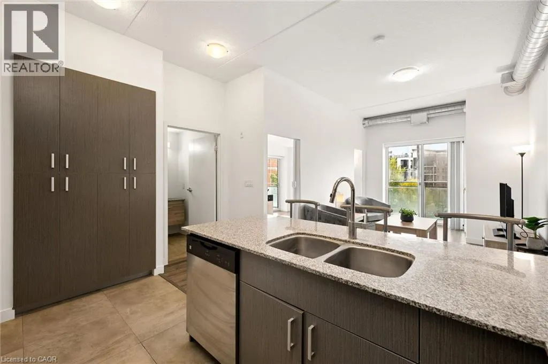
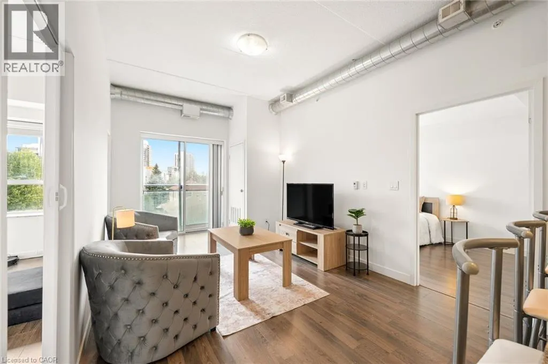
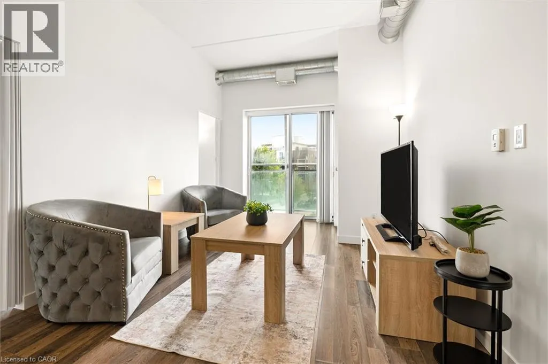
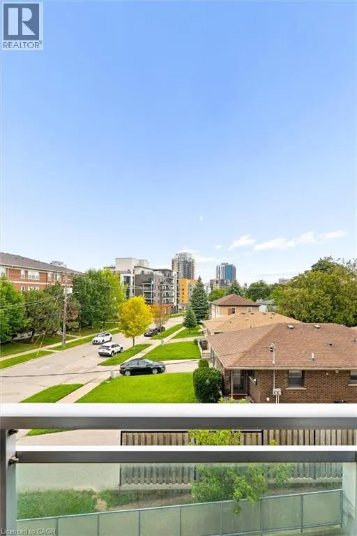
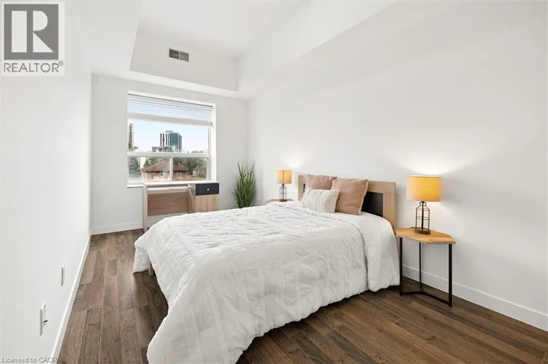
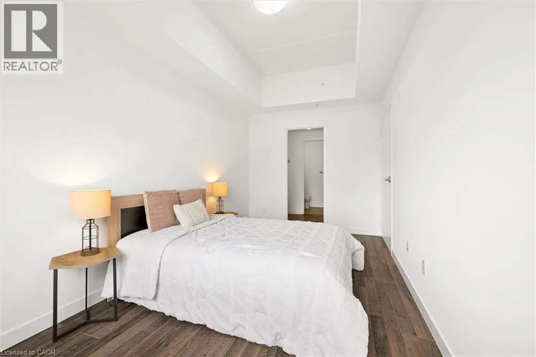
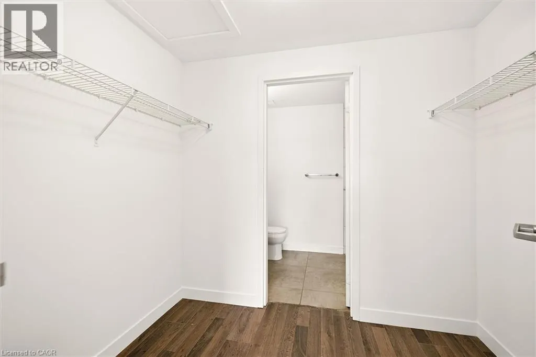
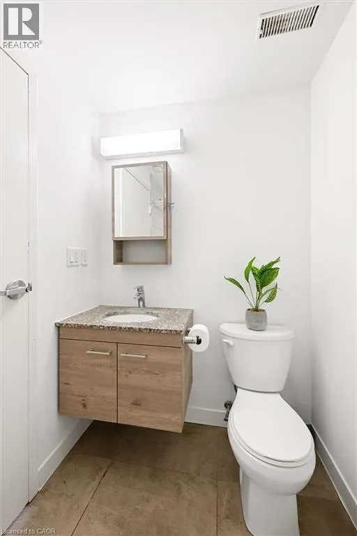
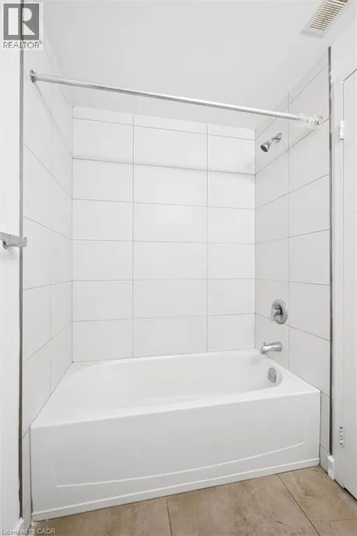
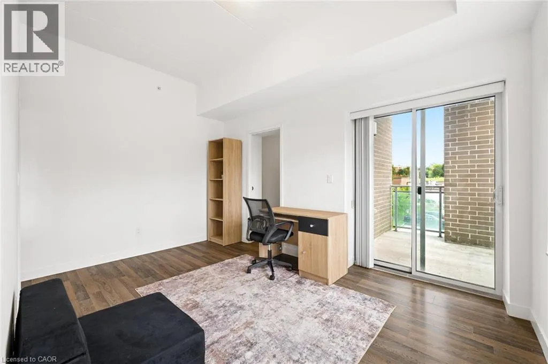
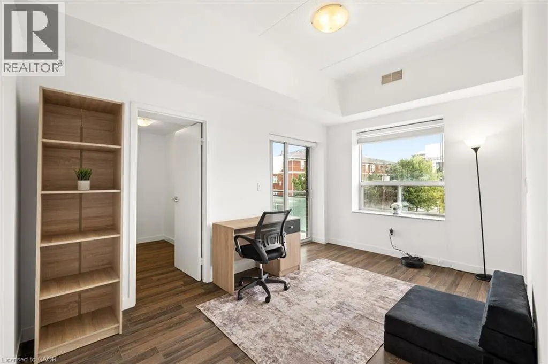
Welcome to 62 Balsam Street Unit H204, where space, convenience and location come together in the heart of Waterloo. Offering nearly 950 sq. ft. of thoughtfully designed living space, this spacious 1 bedroom plus den, 2 bathroom condo is an excellent opportunity for investors, first time buyers or a small family looking to get into the market. The versatile den provides the perfect space for a home office, study area or additional living space, while two full bathrooms add everyday convenience and flexibility. Ideally located just steps from Waterloo’s universities, incredible dining, shopping and public transit, everything you need is right at your doorstep. Whether you’re looking to add a well located property to your investment portfolio or want a spacious condo in one of Waterloo’s most connected neighbourhoods, 62 Balsam Street is an opportunity you won’t want to miss. (id:7434)
General Features
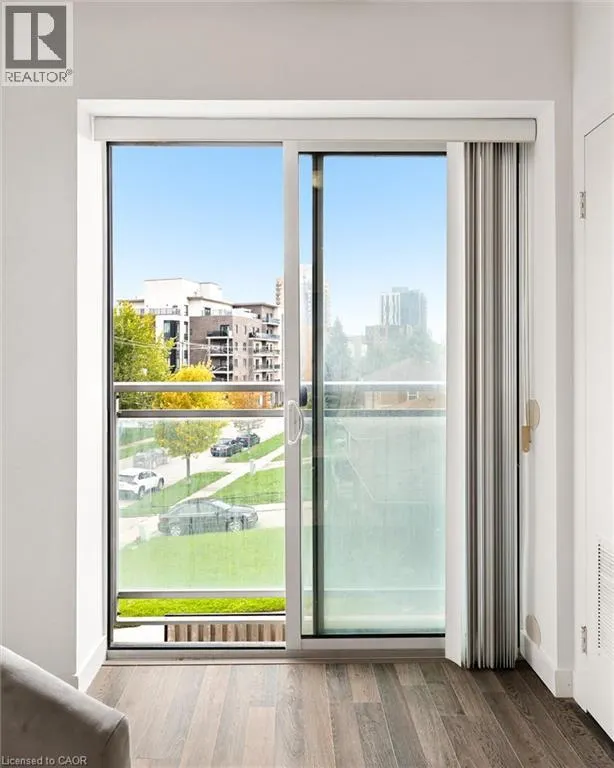
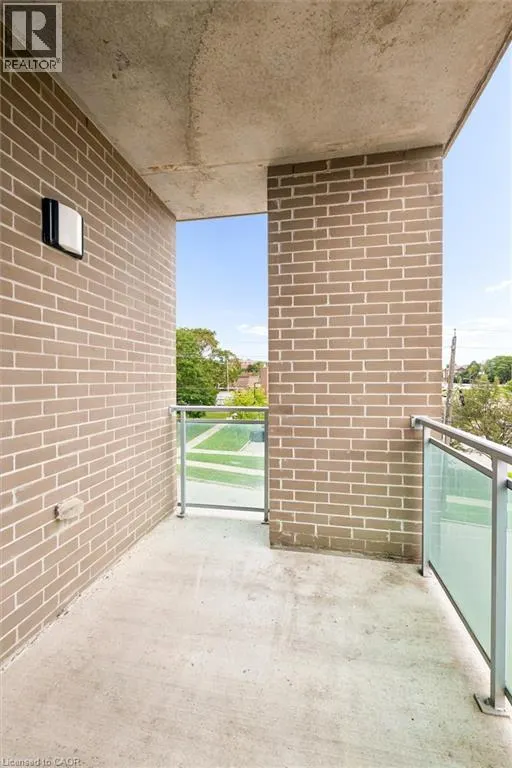
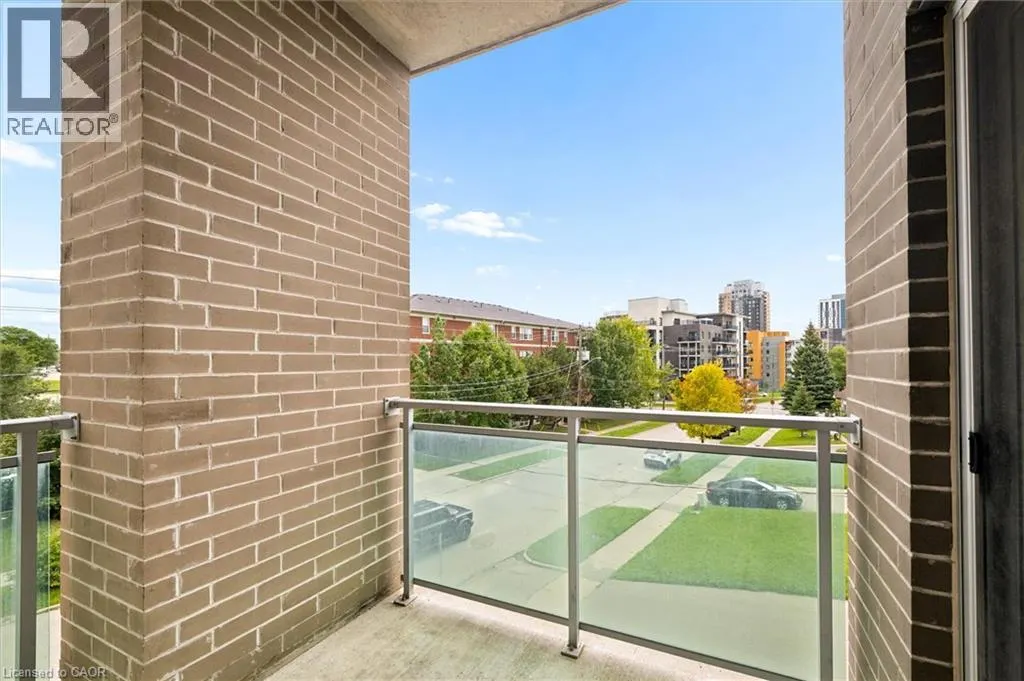
| Features | Balcony |
|---|---|
| Property Type | Single Family |
| Zoning Description | SR2 |
| Amenities | Hospital, Place of Worship, Playground, Public Transit, Schools, Shopping |
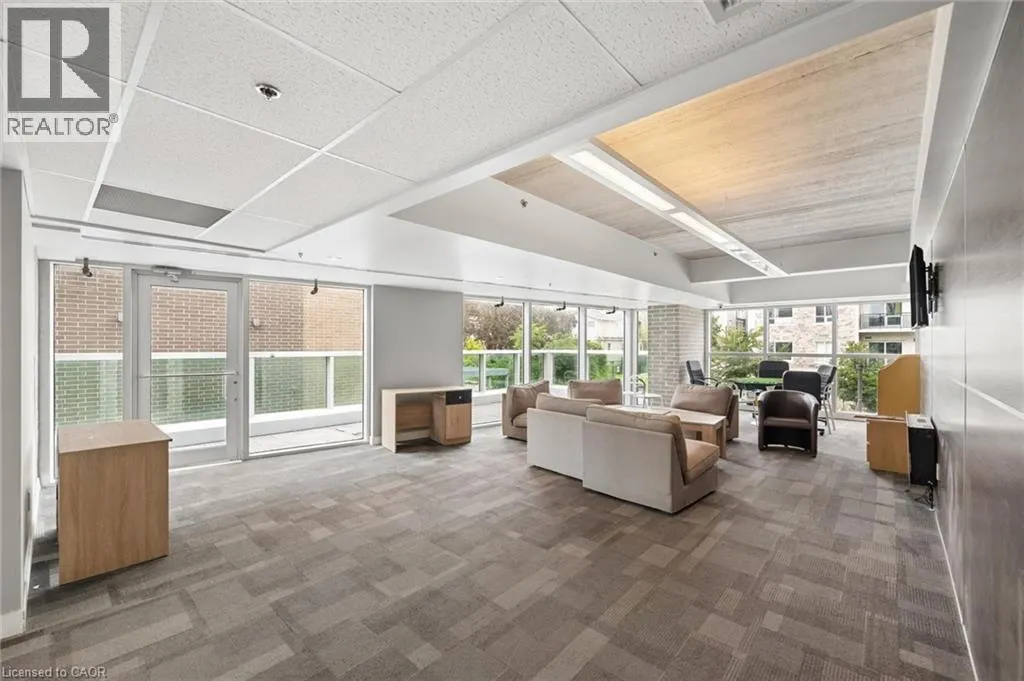
| Building Amenities | Party Room |
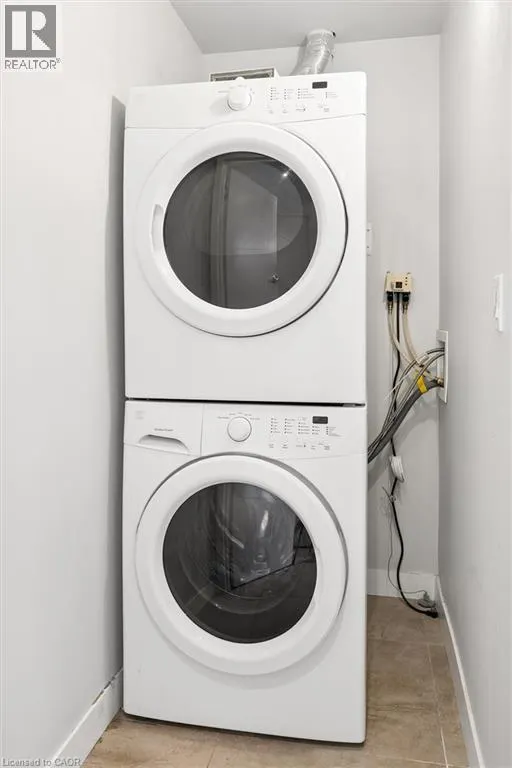
| Building Appliances | Dishwasher, Dryer, Microwave, Refrigerator, Stove, Washer |
| Building Architectural Style | Other |
| Building Cooling Type | Central air conditioning |
| Parking Space Total | 1 |
| Building Type | Apartment |
| Maintenance Fee | 781.00 |
| Ownership Type | Condominium |
| Building.StoriesTotal | 5 |
Interior Features
| Building Fireplace Present | False |
|---|---|
| Building Heating Type | Forced air |
| Building Heating Fuel | Natural gas |
| Basement Type | None |
| Construction Style Attachment | Attached |
| Living Area Range | 823 |
| Bedrooms | 1+1 |
Exterior Features
| Land Amenities | Hospital, Place of Worship, Playground, Public Transit, Schools, Shopping |
|---|---|
| Sewer | Municipal sewage system |
| Exterior Finish | Brick |
Room Details
| Room | Dimensions | Level | Flooring | Details |
|---|---|---|---|---|
| 3pc Bathroom | 9'5'' x 5'8'' | Main level | ||
| 4pc Bathroom | 4'11'' x 7'6'' | Main level | ||
| Bedroom | 16'0'' x 8'6'' | Main level | ||
| Den | 13'11'' x 10'2'' | Main level | ||
| Kitchen | 11'0'' x 12'1'' | Main level | ||
| Living room | 18'2'' x 13'4'' | Main level |
Amenities
- Views
- New Construction
- Adult 55+
- Lease To Own
- No Strata Fees
- Furnished
- Pets
- Primary On Main
- Air Conditioning
- Seller Finance
- Green
- Fixer Upper
- Horse
- Golf
- Fireplace
- Deck
- Garage
- Basement
- Pool

Property vs Condos Average in N2L 3H2
Price
In The Neighbourhood
Waterloo
$ 2,300
- Type
- Condos
- Size
- 1,110 SqFt
- Rooms
- 2 Beds + 1.5 Baths
RIGHT AT HOME REALTY BROKERAGE
Waterloo
$ 585,000
- Type
- Condos
- Size
- 854 SqFt
- Rooms
- 2 Beds + 2 Baths
Chestnut Park Realty Southwestern Ontario Ltd., Brokerage
Waterloo
$ 1,825
- Type
- Condos
- Size
- 739 SqFt
- Rooms
- 2 Beds + 1.5 Baths
Chestnut Park Realty Southwestern Ontario Ltd., Brokerage
Waterloo
$ 300,000
- Type
- Condos
- Size
- 739 SqFt
- Rooms
- 2 Beds + 1.5 Baths
Chestnut Park Realty Southwestern Ontario Ltd., Brokerage
Waterloo
$ 1,850
- Type
- Condos
- Size
- 489 SqFt
- Rooms
- 1 Beds + 0 Baths
HOMELIFE LANDMARK REALTY INC BROKERAGE 103B
