







Address
16 Eleanor (lower Level) Court, Guelph (Grange Road), ON
Price
$ 2,000
Property Attributes
- ID#X13794340
- TypeSingle Family
- Listing Status Active
- MunicipalityGuelph (Grange Road)
- CityGuelph (Grange Road)
- AreaGrange Road
- NeighbourhoodGrange Road
- Postal CodeN1E 1S8
- StyleBungalow
- Price$ 2,000
- Bedrooms2
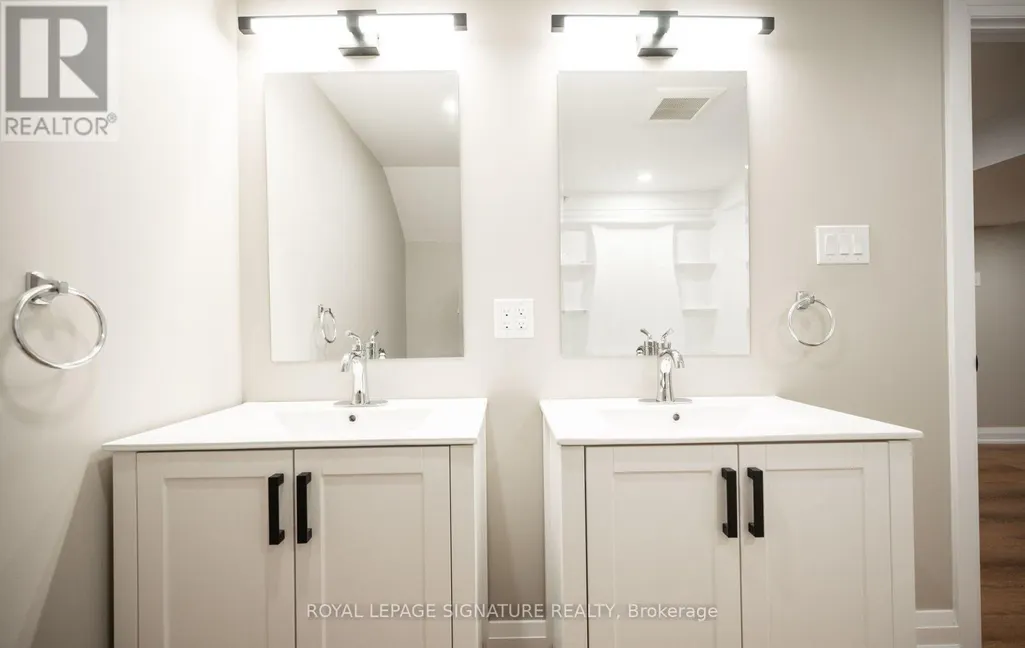
- Bathrooms1
- Half Bathrooms0
Data Source:
Canadian Real Estate Association (CREA)
Property Description
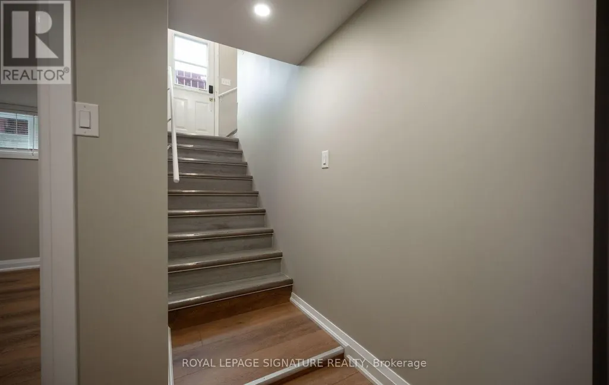
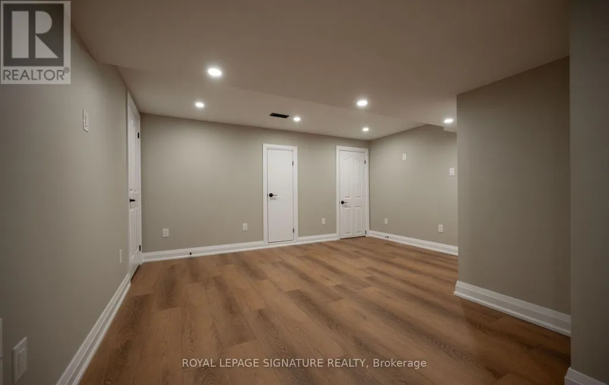
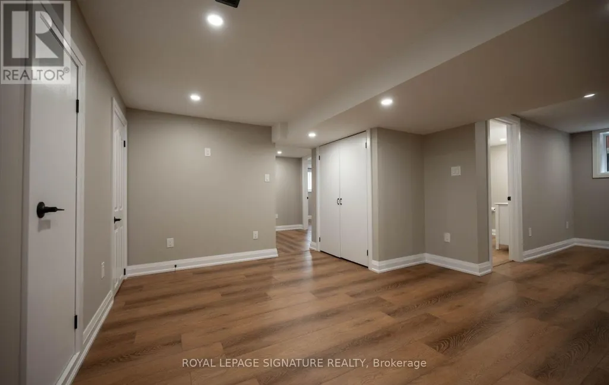
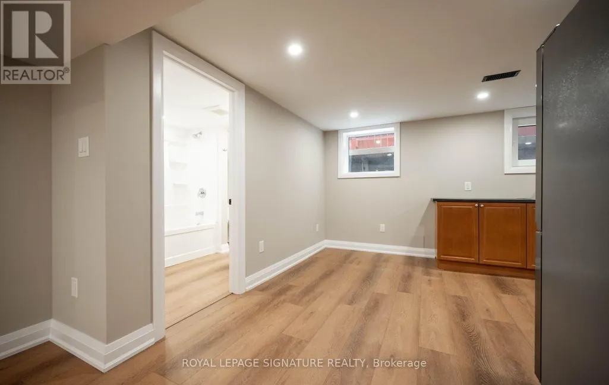
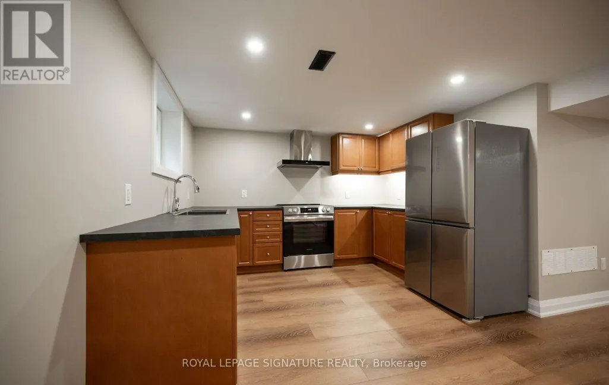
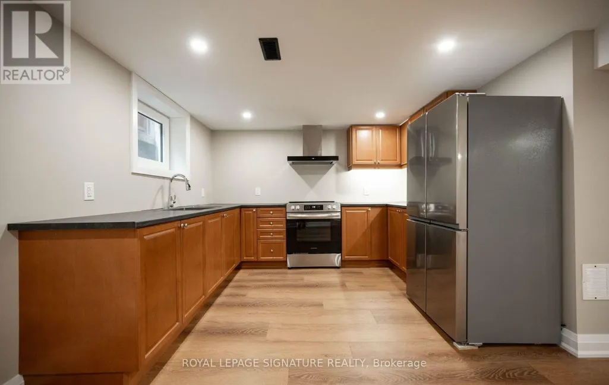
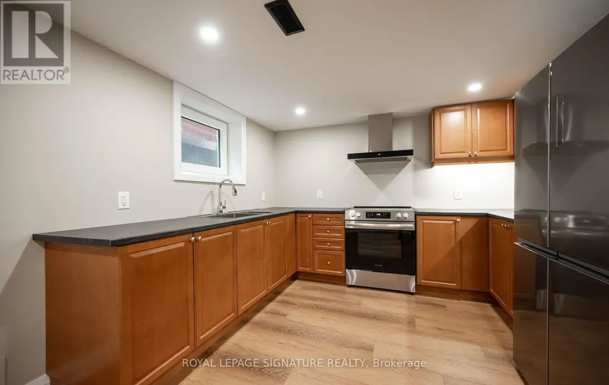
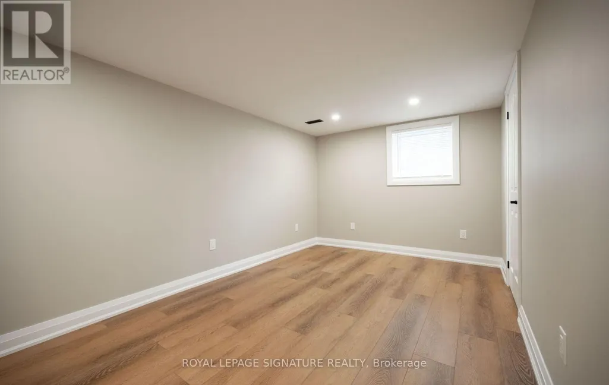
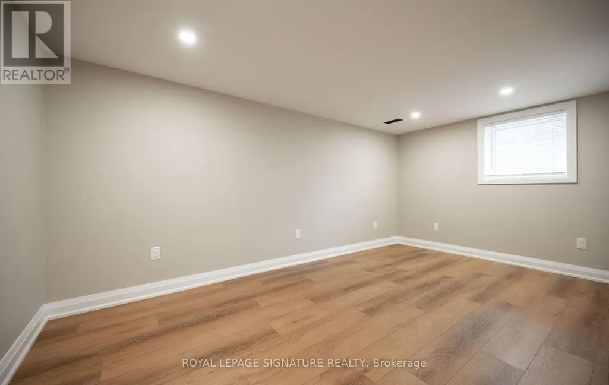
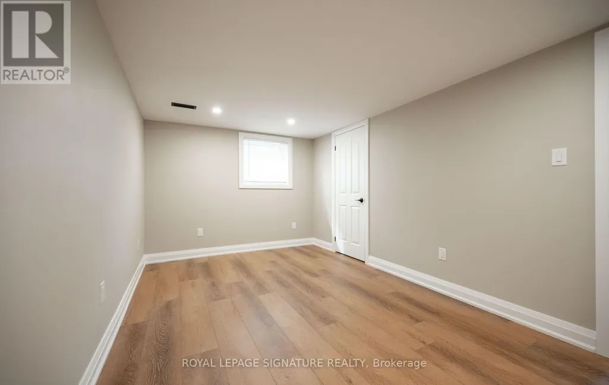
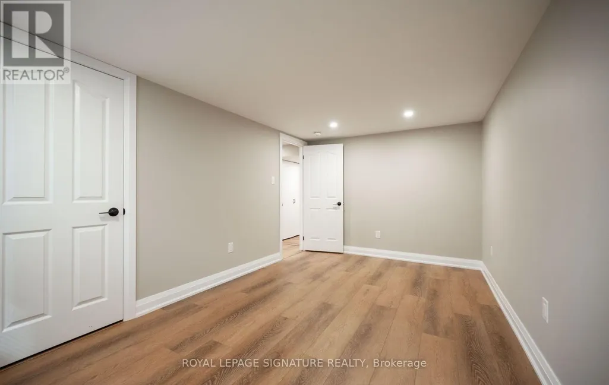
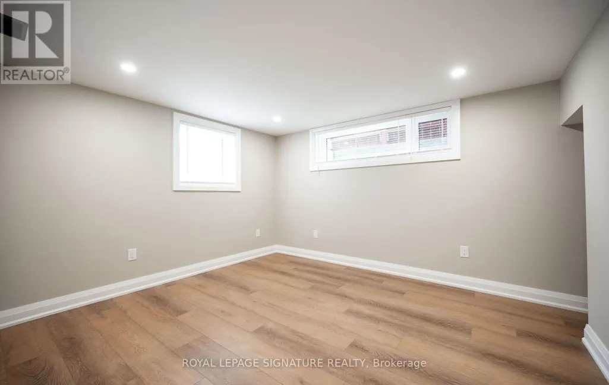
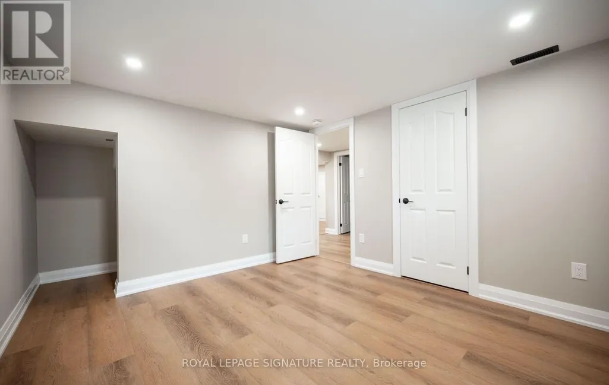
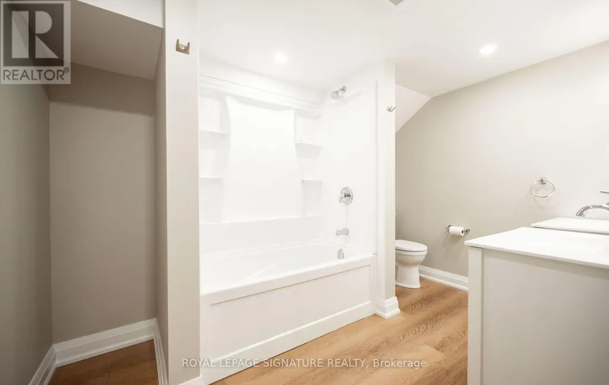
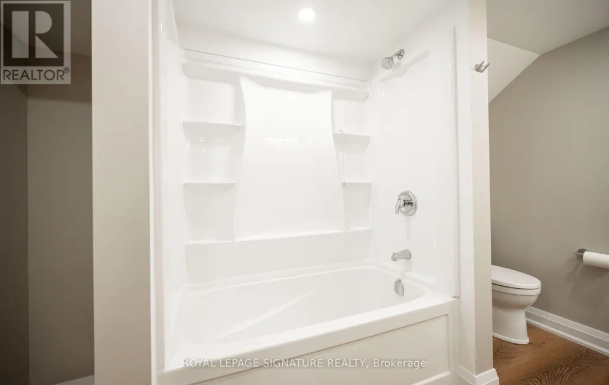
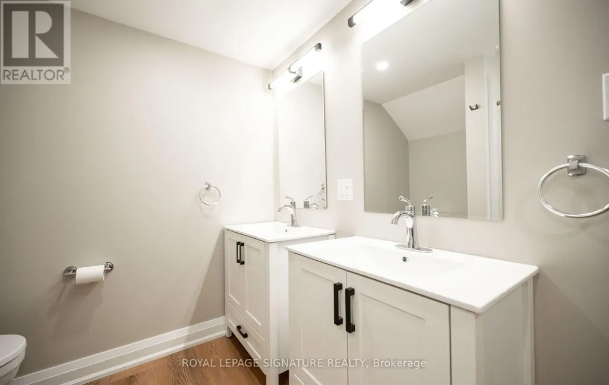
Beautifully renovated lower level unit offering 2 bedrooms, 1 bathroom, and spacious kitchen. Thoughtfully updated throughout, this bright and comfortable suite offers a practical layout and plenty of space to call home. Enjoy the convenience of ensuite laundry, 2 dedicated parking spaces, and your own yard/outdoor space. Freshly renovated and move-in ready, this home is an excellent opportunity for tenants looking for a clean, comfortable, and well-maintained rental. Oversized windows. Tenant to pay applicable utilities. Conveniently located close to everyday amenities, shopping, schools, parks, and transportation. (id:7434)
General Features
| Features | Carpet Free |
|---|---|
| Property Type | Single Family |
| Lease | 2000.00 |
| CommunityName | Grange Road |
| Amenities | Schools, Place of Worship, Public Transit |
| Building Architectural Style | Bungalow |
| Building Cooling Type | Central air conditioning |
| Location Description | Hyland & Eleanor |
| Parking Space Total | 2 |
| Foundation Type | Concrete |
| Building Type | House |
| Ownership Type | Freehold |
| Building.StoriesTotal | 1 |
Interior Features
| Building Fireplace Present | False |
|---|---|
| Building Heating Type | Forced air |
| Building Heating Fuel | Natural gas |
| Basement Development | Finished |
| Basement Type | N/A (Finished) |
| Construction Style Attachment | Detached |
| Flooring Type | Laminate |
| Living Area Range | 1100 |
| Bedrooms | 2 |
Exterior Features
| Land Amenities | Schools, Place of Worship, Public Transit |
|---|---|
| Sewer | Sanitary sewer |
| Exterior Finish | Brick |
Room Details
| Room | Dimensions | Level | Flooring | Details |
|---|---|---|---|---|
| Bedroom | 3.68 m x 3.3 m | Lower level | 3.3 m | |
| Bedroom 2 | 4.88 m x 2.87 m | Lower level | 2.87 m | |
| Dining room | 4.37 m x 3.86 m | Lower level | 3.86 m | |
| Kitchen | 5.28 m x 3.86 m | Lower level | 3.86 m | |
| Living room | 4.37 m x 3.86 m | Lower level | 3.86 m |
Amenities
- Views
- New Construction
- Adult 55+
- Lease To Own
- No Strata Fees
- Furnished
- Primary On Main
- Air Conditioning
- Seller Finance
- Green
- Fixer Upper
- Horse
- Golf
- Fireplace
- Deck
- Garage
- Basement
- Pool

Property vs Single Family Average in N1E 1S8
Price
In The Neighbourhood
Guelph (Grange Road)
$ 1,059,000
- Type
- Single Family
- Rooms
- 4 Beds + 2.5 Baths
RE/MAX Real Estate Centre Inc
Guelph (Grange Road)
$ 839,999
- Type
- Single Family
- Rooms
- 5 Beds + 3 Baths
Coldwell Banker Neumann Real Estate
Guelph (Grange Road)
$ 649,999
- Type
- Single Family
- Rooms
- 4 Beds + 2 Baths
Royal LePage Royal City Realty
Guelph (Grange Road)
$ 2,800
- Type
- Single Family
- Rooms
- 3 Beds + 2.5 Baths
HOMELIFE/MIRACLE REALTY LTD
Guelph (Grange Road)
$ 1,149,900
- Type
- Single Family
- Rooms
- 4 Beds + 3.5 Baths
RE/MAX TWIN CITY REALTY INC.
Guelph (Grange Road)
$ 869,900
- Type
- Single Family
- Rooms
- 3 Beds + 2.5 Baths
RE/MAX TWIN CITY REALTY INC.
Guelph (Grange Road)
$ 1,295,000
- Type
- Single Family
- Rooms
- 3 Beds + 3.5 Baths
Royal LePage Royal City Realty
Guelph (Grange Road)
$ 2,600
- Type
- Single Family
- Rooms
- 3 Beds + 1 Baths
ROYAL LEPAGE SIGNATURE REALTY
Guelph (Grange Road)
$ 654,800
- Type
- Single Family
- Rooms
- 4 Beds + 2 Baths
RE/MAX REALTY SPECIALISTS INC.
