










Address
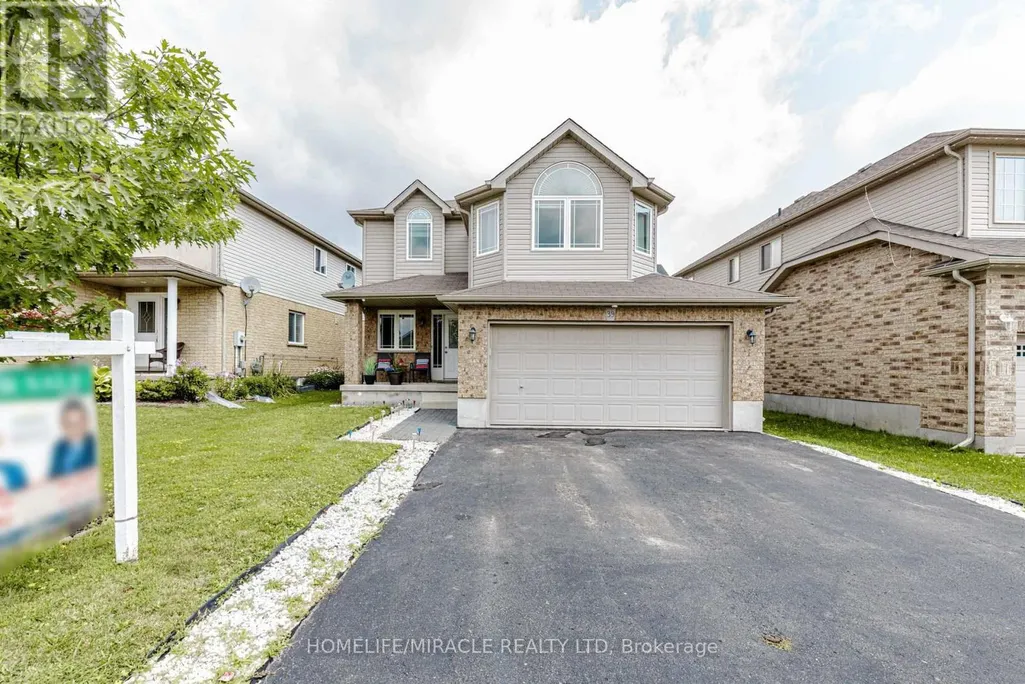
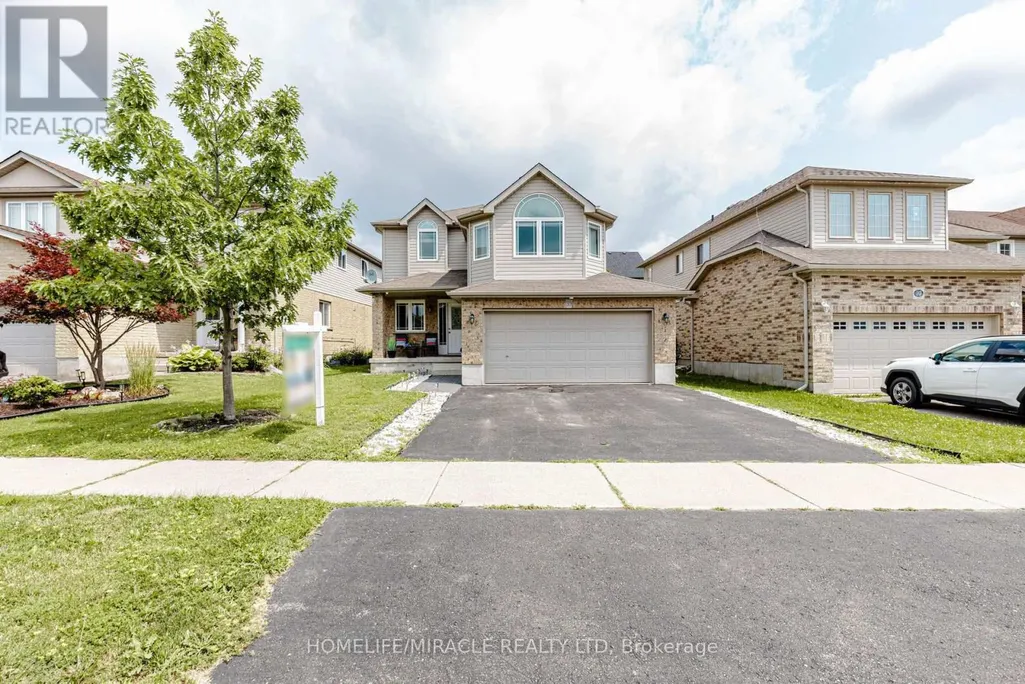
39 Washburn Drive, Guelph (Grange Road), ON
Price
$ 849,000
Property Attributes
- ID#X13781620
- TypeSingle Family
- Listing Status Active
- MunicipalityGuelph (Grange Road)
- CityGuelph (Grange Road)
- AreaGrange Road
- NeighbourhoodGrange Road
- Postal CodeN1E 0B6
- Style
- Price$ 849,000
- Bedrooms4+1
- Bathrooms3
- Half Bathrooms1
Data Source:
Canadian Real Estate Association (CREA)
Property Description
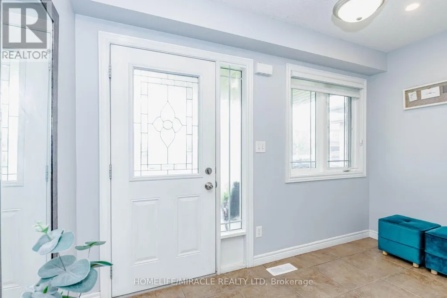
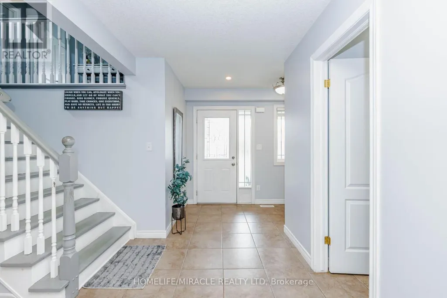
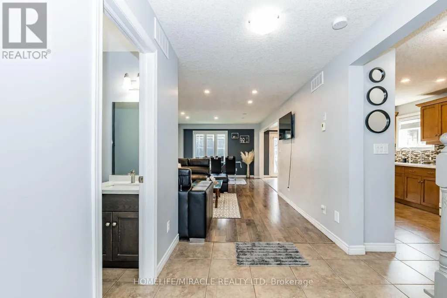
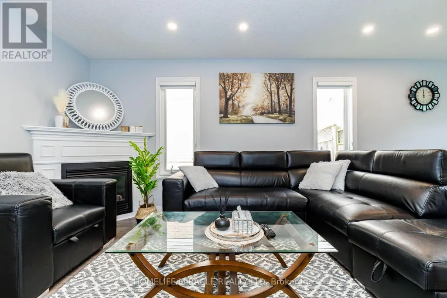
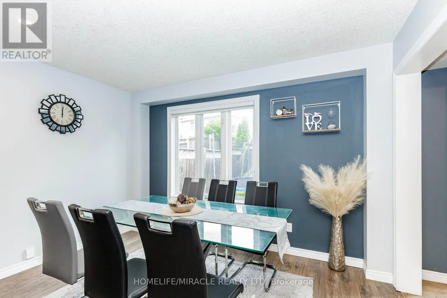
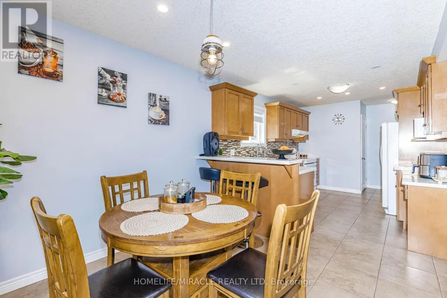
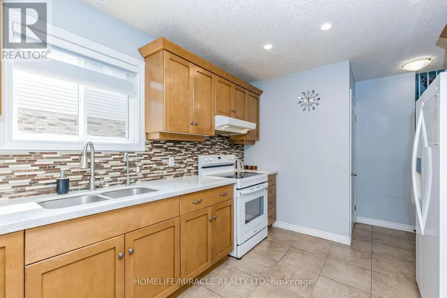
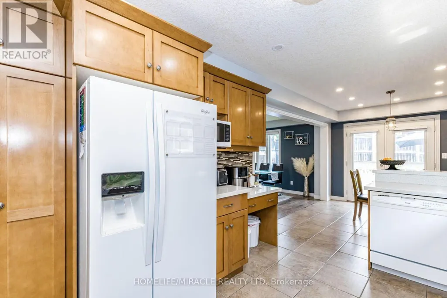
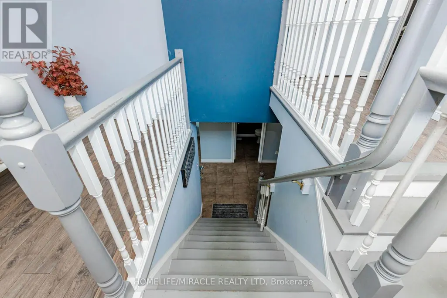
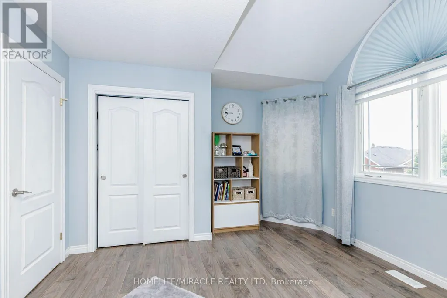
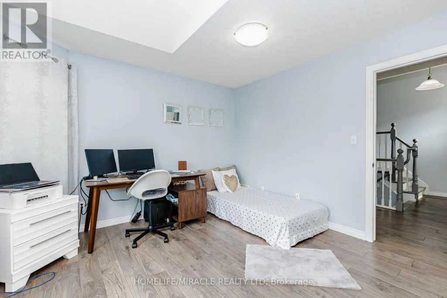
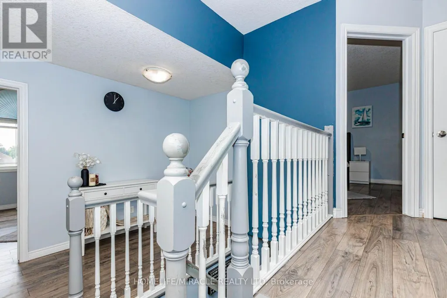
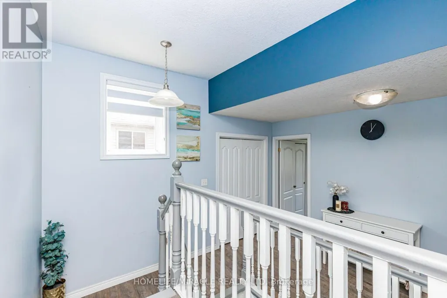
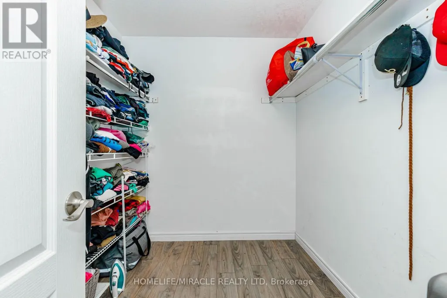
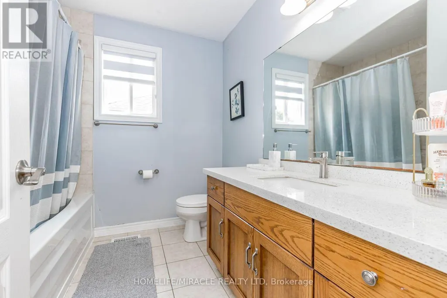
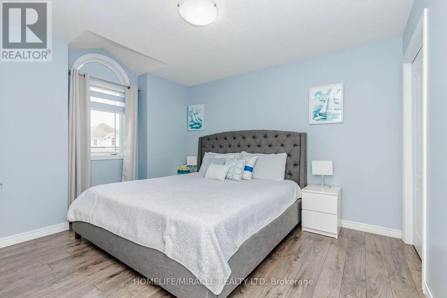
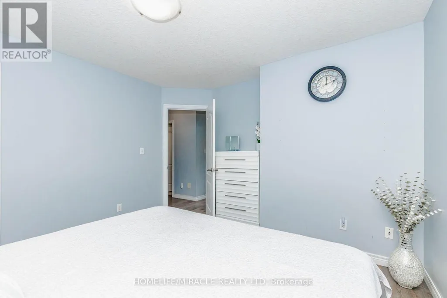
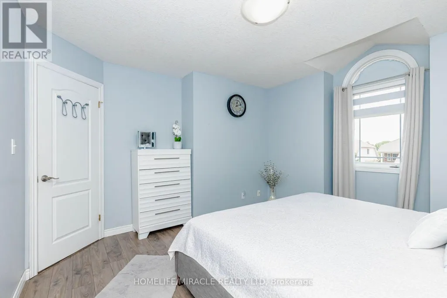
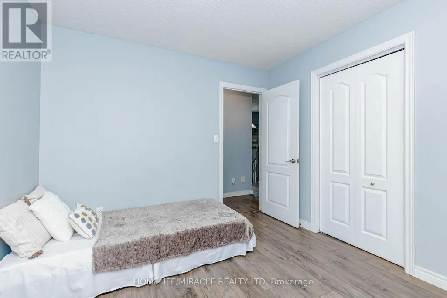
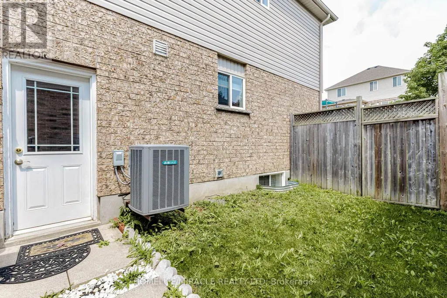
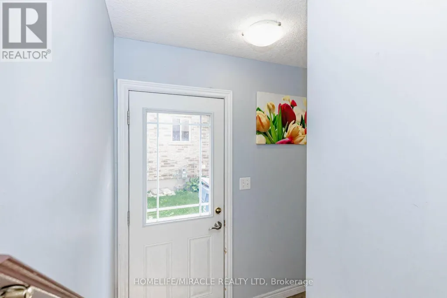
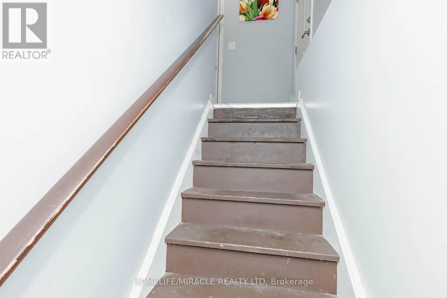
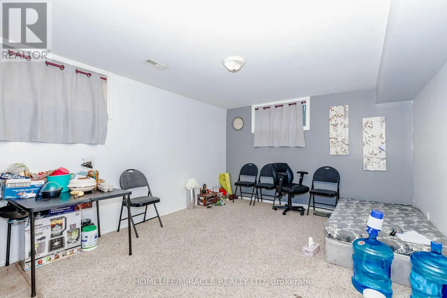
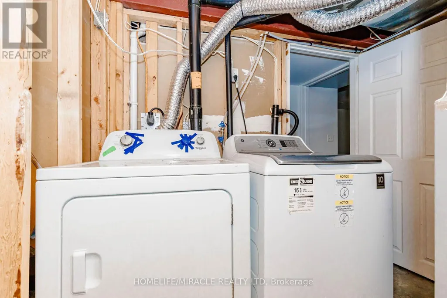
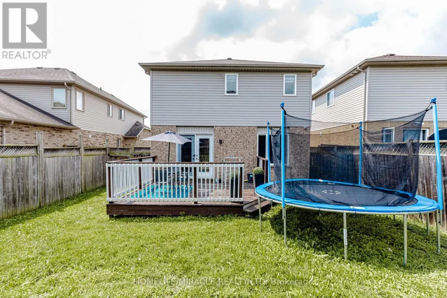
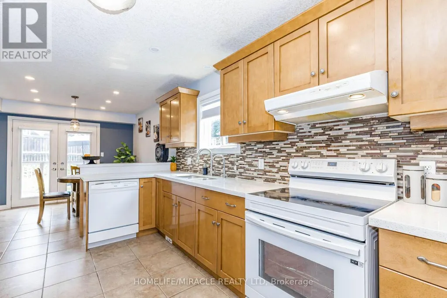
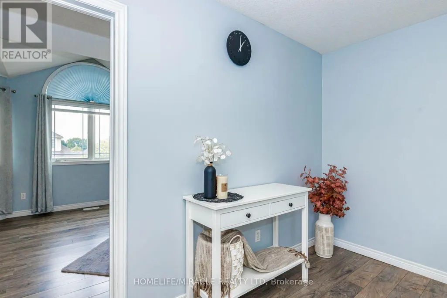
Detached House with Finished Basement and Separate Entrance in the Guelph (Starwood Dr & Eastview Rd). Features 4 + 1 Bedroom, 3.5 Bath, Total 4 car Parking, and more. The desirable floor plan offers an abundance of natural light with large windows and neutral finishes. The layout features a functional kitchen that overlooks a perfectly arranged dining area. The living room provides a comfortable space for relaxing and/or entertaining. The primary bedroom is located on the second level and boasts a walk-in closet and a 4 piece ensuite. Three further bedrooms with closets, and additional common bathroom occupy the upper level. Finished Basement with Separate Entrance. Basement features Rec Room, 1 Bedroom, one full bathroom and laundry. Located in the highly desirable Grange Hill East neighbourhood of Guelph. Surrounded by parks, walking trails, excellent schools, shopping, restaurants, and all major amenities. (id:7434)
General Features
| Property Type | Single Family |
|---|---|
| Zoning Description | RL.2 |
| CommunityName | Grange Road |
| Building Age | 16 to 30 years |
| Building Amenities | Fireplace(s) |
| Building Basement Features | Separate entrance |
| Building Cooling Type | Central air conditioning |
| Location Description | Cross Streets: Starwood Dr & Eastview Rd. ** Directions: Turn Right on Washburn Dr. |
| Parking Space Total | 4 |
| Foundation Type | Poured Concrete |
| Building Type | House |
| Ownership Type | Freehold |
| Building.StoriesTotal | 2 |
Interior Features
| Building Fireplace Present | True |
|---|---|
| Building Heating Type | Forced air |
| Building Heating Fuel | Natural gas |
| Basement Development | Finished |
| Basement Type | N/A, N/A (Finished) |
| Construction Style Attachment | Detached |
| Living Area Range | 1500 |
| Bedrooms | 4+1 |
Exterior Features
| Sewer | Sanitary sewer |
|---|---|
| Exterior Finish | Brick Facing, Vinyl siding |
Room Details
| Room | Dimensions | Level | Flooring | Details |
|---|---|---|---|---|
| Bathroom | 1.52 m x 1.52 m | Basement | 1.52 m | |
| Bedroom | 3.53 m x 2.94 m | Basement | 2.94 m | |
| Bedroom 2 | 3.53 m x 3.4 m | Second level | 3.4 m | |
| Bedroom 3 | 3.3 m x 2.99 m | Second level | 2.99 m | |
| Bedroom 4 | 3.63 m x 3.45 m | In between | 3.45 m | |
| Kitchen | 3.81 m x 3.09 m | Main level | 3.09 m | |
| Laundry room | 1.52 m x 1.52 m | Basement | 1.52 m | |
| Living room | 6.19 m x 3.7 m | Main level | 3.7 m | |
| Partial bathroom | 1.52 m x 1.52 m | Main level | 1.52 m | |
| Primary Bedroom | 4.45 m x 3.3 m | Second level | 3.3 m | |
| Recreational, Games room | 3.86 m x 3.55 m | Basement | 3.55 m |
Amenities
- Views
- New Construction
- Adult 55+
- Lease To Own
- No Strata Fees
- Furnished
- Primary On Main
- Air Conditioning
- Seller Finance
- Green
- Fixer Upper
- Horse
- Golf
- Fireplace
- Deck
- Garage
- Basement
- Pool

Property vs Single Family Average in N1E 0B6
Price
In The Neighbourhood
Just Listed
Guelph (Grange Road)
$ 1,059,000
- Type
- Single Family
- Rooms
- 4 Beds + 2.5 Baths
RE/MAX Real Estate Centre Inc
Open House
Guelph (Grange Road)
$ 839,999
- Type
- Single Family
- Rooms
- 5 Beds + 3 Baths
Coldwell Banker Neumann Real Estate
Guelph (Grange Road)
$ 649,999
- Type
- Single Family
- Rooms
- 4 Beds + 2 Baths
Royal LePage Royal City Realty
Guelph (Grange Road)
$ 2,800
- Type
- Single Family
- Rooms
- 3 Beds + 2.5 Baths
HOMELIFE/MIRACLE REALTY LTD
Guelph (Grange Road)
$ 869,900
- Type
- Single Family
- Rooms
- 3 Beds + 2.5 Baths
RE/MAX TWIN CITY REALTY INC.
Guelph (Grange Road)
$ 1,149,900
- Type
- Single Family
- Rooms
- 4 Beds + 3.5 Baths
RE/MAX TWIN CITY REALTY INC.
Open House
Guelph (Grange Road)
$ 865,000
- Type
- Single Family
- Rooms
- 3 Beds + 3 Baths
Bosley Real Estate Ltd.
Guelph (Grange Road)
$ 1,295,000
- Type
- Single Family
- Rooms
- 3 Beds + 3.5 Baths
Royal LePage Royal City Realty
Guelph (Grange Road)
$ 2,000
- Type
- Single Family
- Rooms
- 2 Beds + 1 Baths
ROYAL LEPAGE SIGNATURE REALTY
Guelph (Grange Road)
$ 2,600
- Type
- Single Family
- Rooms
- 3 Beds + 1 Baths
ROYAL LEPAGE SIGNATURE REALTY
Guelph (Grange Road)
$ 654,800
- Type
- Single Family
- Rooms
- 4 Beds + 2 Baths
RE/MAX REALTY SPECIALISTS INC.
