
Just Listed
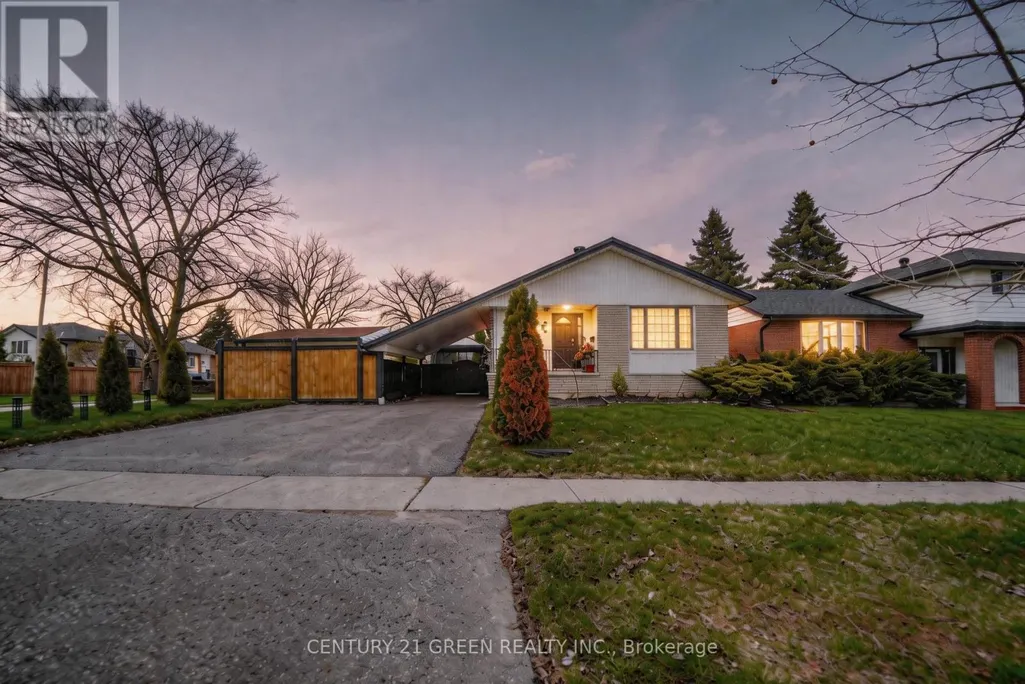
Address
Main - 919 Central Park Boulevard N, Oshawa (Centennial), ON
Price
$ 2,300
Property Attributes
- ID#E13833038
- TypeSingle Family
- Listing Status Active
- MunicipalityOshawa (Centennial)
- CityOshawa (Centennial)
- AreaCentennial
- NeighbourhoodCentennial
- Postal CodeL1G 6V8
- StyleBungalow
- Price$ 2,300
- Bedrooms3
- Bathrooms1
- Half Bathrooms0
Data Source:
Canadian Real Estate Association (CREA)
Property Description
Beautifully Maintained Bungalow Situated in a Desirable Family-Friendly Neighborhood on a Large Corner Lot. This Spacious Home Offers a Functional Layout and a Fully Fenced Backyard, Making It a Perfect Choice for Families Seeking Comfort and Accessibility. Main Floor Kitchen Updated with New Hisense Fridge (2026), Upstairs Bathroom Tub Replaced with a Standing Shower (2020), plus Portable A/C Units Added to Main Floor Living Room (May 2021)and Bedroom (July 2024) for Added Comfort. Additional Features Include Driveway Parking, Garden Shed, Large Lot and Backyard. Prime Location Conveniently Located Close to Excellent Schools, Parks, Shopping, Transit, Costco, Walmart, FreshCo, and Other Everyday Amenities, and Only 12 Minutes to Oshawa GO.A Fantastic Opportunity with Space, Updates, Comfort and Accessibility. (id:7434)
General Features
| Property Type | Single Family |
|---|---|
| Lease | 2300.00 |
| CommunityName | Centennial |
| Building Appliances | Dishwasher, Dryer, Hood Fan, Stove, Washer, Refrigerator |
| Building Architectural Style | Bungalow |
| Building Basement Features | Apartment in basement, Separate entrance |
| Building Cooling Type | Central air conditioning |
| Location Description | Beatrice St E & Ritson Rd N |
| Parking Space Total | 2 |
| Foundation Type | Concrete |
| Building Type | House |
| Ownership Type | Freehold |
| Building.StoriesTotal | 1 |
Interior Features
| Building Fireplace Present | True |
|---|---|
| Building Heating Type | Baseboard heaters |
| Building Heating Fuel | Electric |
| Basement Type | N/A, N/A |
| Construction Style Attachment | Detached |
| Flooring Type | Hardwood, Laminate |
| Living Area Range | 1100 |
| Bedrooms | 3 |
Exterior Features
| Sewer | Sanitary sewer |
|---|---|
| Exterior Finish | Brick, Concrete |
Room Details
| Room | Dimensions | Level | Flooring | Details |
|---|---|---|---|---|
| Bedroom | 3.48 m x 2.91 m | Main level | 2.91 m | |
| Bedroom 2 | 3.48 m x 2.74 m | Main level | 2.74 m | |
| Bedroom 3 | 3.07 m x 2.3 m | Main level | 2.3 m | |
| Dining room | 6.31 m x 4.05 m | Main level | 4.05 m | |
| Kitchen | 4.76 m x 3.48 m | Main level | 3.48 m | |
| Living room | 6.3 m x 4.05 m | Main level | 4.05 m |
Amenities
- Views
- New Construction
- Adult 55+
- Lease To Own
- No Strata Fees
- Furnished
- Primary On Main
- Air Conditioning
- Seller Finance
- Green
- Fixer Upper
- Horse
- Golf
- Fireplace
- Deck
- Garage
- Basement
- Pool

Property vs Single Family Average in L1G 6V8
Price
In The Neighbourhood
Just Listed
Oshawa (Centennial)
$ 3,000
- Type
- Single Family
- Rooms
- 4 Beds + 2 Baths
KELLER WILLIAMS ADVANTAGE REALTY
Oshawa (Centennial)
$ 645,000
- Type
- Single Family
- Rooms
- 3 Beds + 1 Baths
RE/MAX HALLMARK FIRST GROUP REALTY LTD.
Oshawa (Centennial)
$ 979,900
- Type
- Single Family
- Rooms
- 9 Beds + 4 Baths
RE/MAX TWIN CITY REALTY INC.
Oshawa (Centennial)
$ 700,000
- Type
- Single Family
- Rooms
- 3 Beds + 2 Baths
Keller Williams Energy Real Estate
Oshawa (Centennial)
$ 824,900
- Type
- Single Family
- Rooms
- 6 Beds + 2 Baths
DAN PLOWMAN TEAM REALTY INC.
Open House
Oshawa (Centennial)
$ 699,900
- Type
- Single Family
- Rooms
- 4 Beds + 2 Baths
REALTY ONE GROUP REVEAL
Oshawa (Centennial)
$ 1,325,000
- Type
- Single Family
- Rooms
- 4 Beds + 2.5 Baths
Re/Max All-Stars Realty Inc.
Oshawa (Centennial)
$ 669,998
- Type
- Single Family
- Rooms
- 6 Beds + 2 Baths
RE/MAX HALLMARK FIRST GROUP REALTY LTD.
Oshawa (Centennial)
$ 1,488,000
- Type
- Single Family
- Rooms
- 6 Beds + 4.5 Baths
CENTURY 21 LEADING EDGE REALTY INC.
