









Address
1127 Oshawa Boulevard N, Oshawa (Centennial), ON
Price
$ 1,488,000
Property Attributes
- ID#E13750930
- TypeSingle Family
- Listing Status Active
- MunicipalityOshawa (Centennial)
- CityOshawa (Centennial)
- AreaCentennial
- NeighbourhoodCentennial
- Postal CodeL1G 5W2
- Style
- Price$ 1,488,000
- Bedrooms5+1
- Bathrooms4
- Half Bathrooms1
Data Source:
Canadian Real Estate Association (CREA)
Property Description
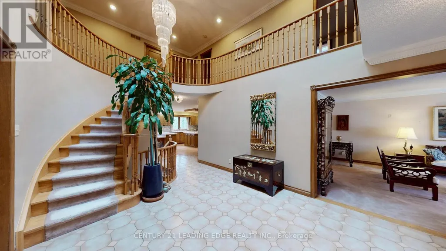
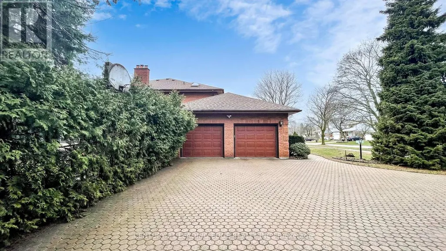
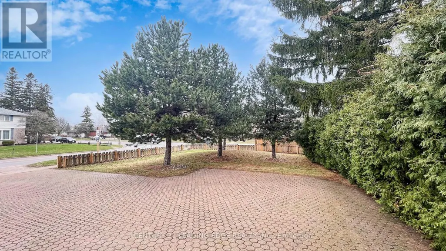
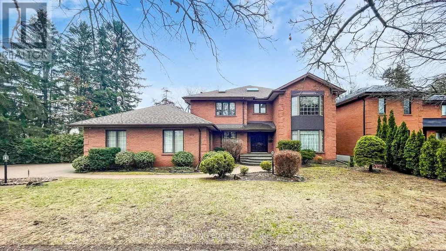
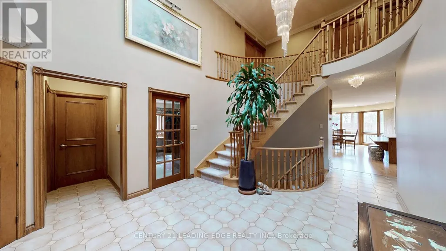
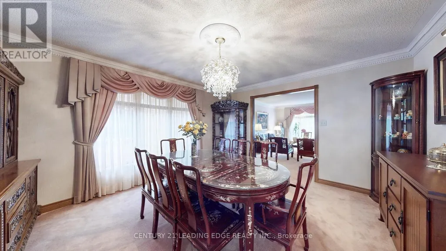
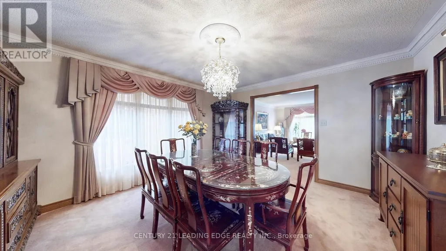
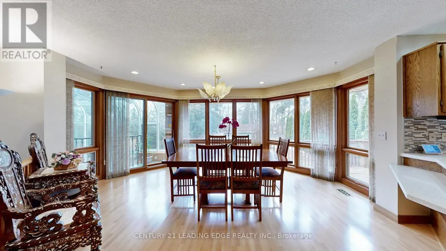
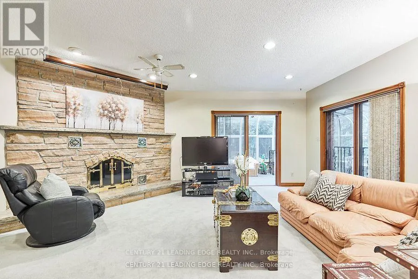
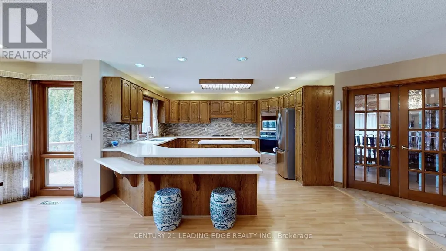
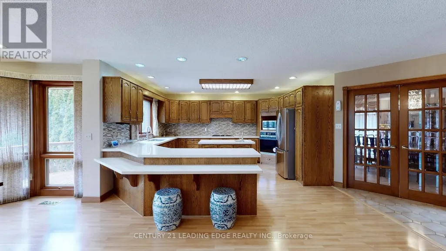
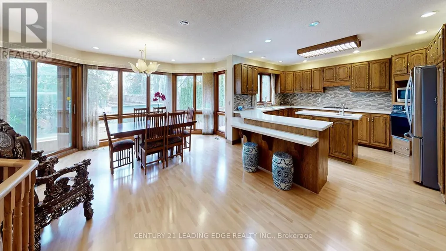
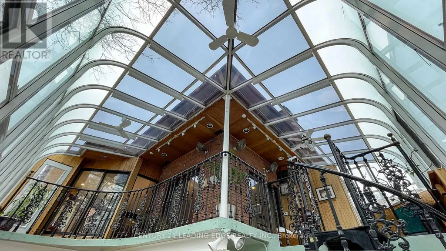
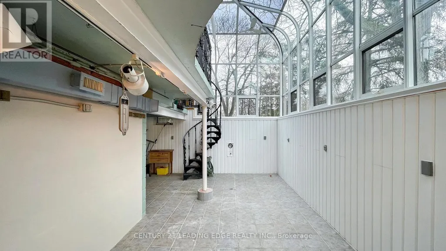
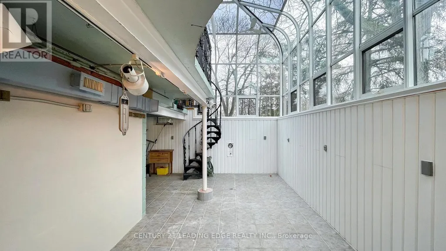
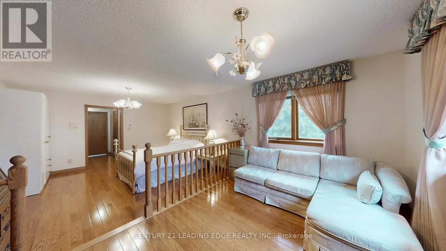
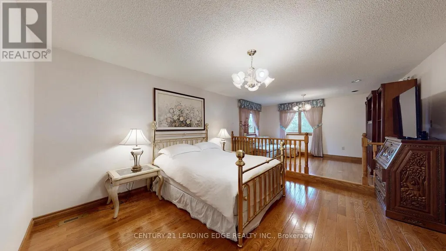
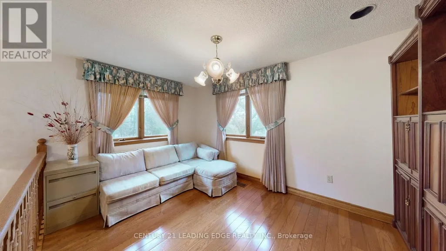
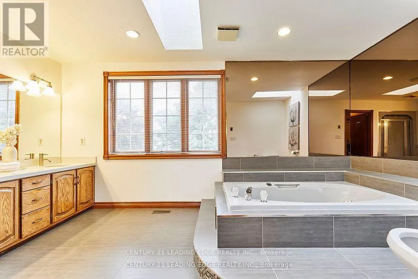
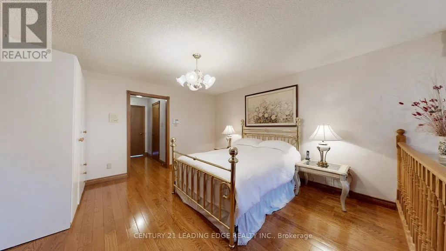
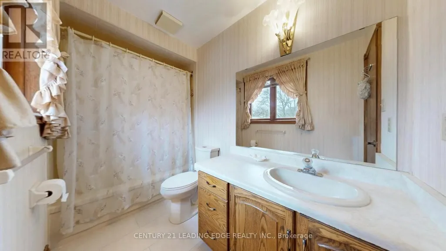
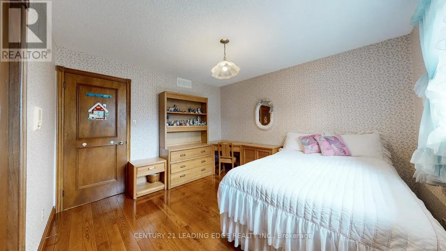
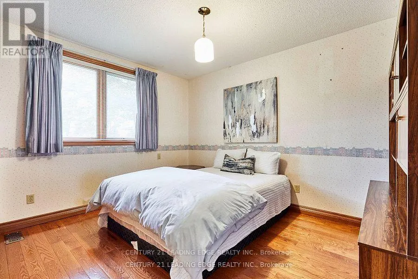
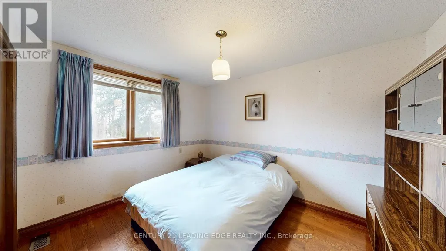
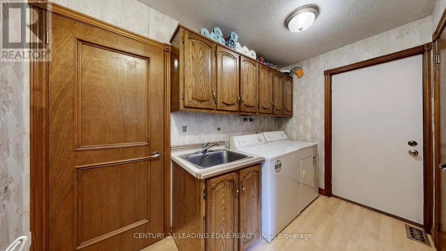
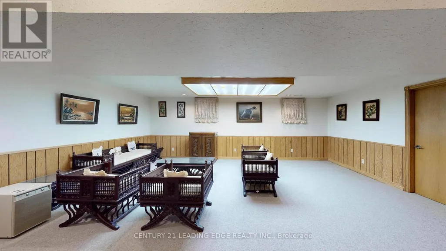
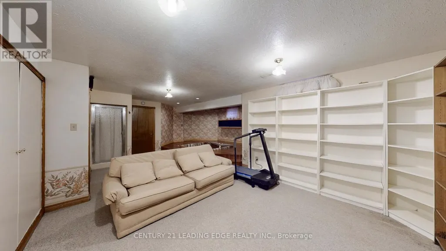
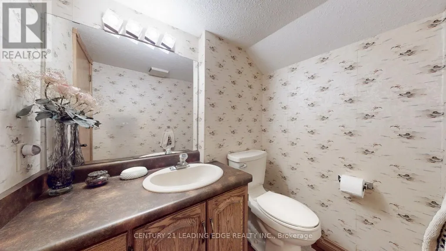
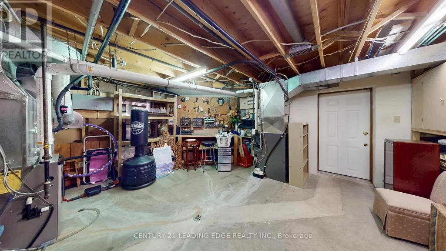
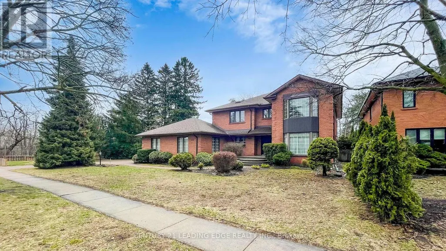
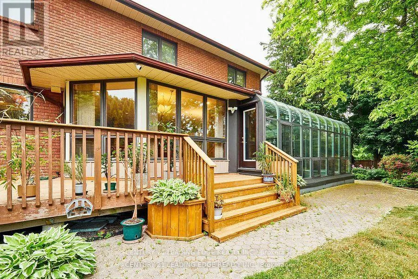
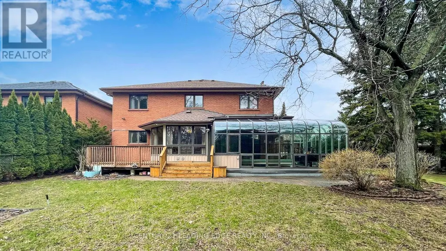
Triple Lot (over 1-acre) on a rare Corner residential..7000-sf Total Living Space..MASTERCLASS in architectural design with thoughtful character.. PRIDE OF OWNERSHIP..This magnificent SOLID BLT EXECUTIVE HOME in a PRIME Residential Neighborhood..5+1 bdrom + 5 Bathrooms..Well Maintained and SPOTLESS..Attached 2-Car Garage parked 5- cars driveway..2-high efficiency GAS FURNACE..200AMP Electrical Panel.. Separate Entrance to Ground level SPA-INSPIRED Basement of 1800sf w/ Whirlpool & Gym & Party area for year round entertainment and family relaxation w/ fireplace and wet bar..Family Room Walkout to a HEATED breathtaking SUNROOM & CUSTOM Built open IRON STAIRWAY from top floor open all the way ground basement (abt 450-sf)..HUGE Kitchen w/ Breakfast area + 2-WALKOUT to Beautiful Landscape Backyard..Landscape front Yard W/ stone walkway..Huge Master Bedroom w/ Sitting area, 7pc, jacuzzi, his/hers closets..Home welcome you 2-door Grand Foyer open to Cathedral ceiling O/L spiral stairway that open to the basement..This home has so much to offer Buyers..MUST SEE to appreciate..PERFECT sanctuary for those who crave for OPEN SPACE without sacrificing accessibility..Located just a scenic of 45- mins drive from the Heart of Toronto via 401..Won't dissappoint Buyers..this home offer endless possibilities. (id:7434)
General Features
| Features | Paved yard, In-Law Suite |
|---|---|
| Community Features | Community Centre |
| Property Type | Single Family |
| Zoning Description | Residential |
| CommunityName | Centennial |
| Amenities | Place of Worship, Public Transit, Schools |
| Building Age | 31 to 50 years |
| Building Amenities | Fireplace(s), Separate Heating Controls |
| Building Appliances | Garage door opener remote(s), Central Vacuum, Oven - Built-In, Range, Intercom, Water meter, Dishwasher, Dryer, Jacuzzi, Oven, Stove, Washer, Whirlpool, Refrigerator |
| Building Basement Features | Separate entrance, Apartment in basement, Walk out |
| Building Cooling Type | Central air conditioning, Ventilation system |
| Location Description | Corner of Ritson Rd N./Oshawa Blvd N. |
| Parking Space Total | 7 |
| Foundation Type | Concrete |
| Building Type | House |
| Ownership Type | Freehold |
| Building.StoriesTotal | 2 |
Interior Features
| Building Fireplace Present | True |
|---|---|
| Building Fireplace Total | 2 |
| Building Fireplace Type | Insert |
| Building Heating Type | Forced air |
| Building Heating Fuel | Wood |
| Basement Development | Finished |
| Basement Type | N/A, N/A, N/A (Finished) |
| Construction Style Attachment | Detached |
| Flooring Type | Ceramic, Hardwood |
| Living Area Range | 3500 |
| Bedrooms | 5+1 |
Exterior Features
| Structure | Deck, Patio(s) |
|---|---|
| Land Amenities | Place of Worship, Public Transit, Schools |
| Landscape Features | Landscaped |
| Sewer | Sanitary sewer |
| Exterior Finish | Brick, Concrete |
| Fence Type | Fenced yard |
Room Details
| Room | Dimensions | Level | Flooring | Details |
|---|---|---|---|---|
| Bedroom | 4.1 m x 3.4 m | Basement | 3.4 m | |
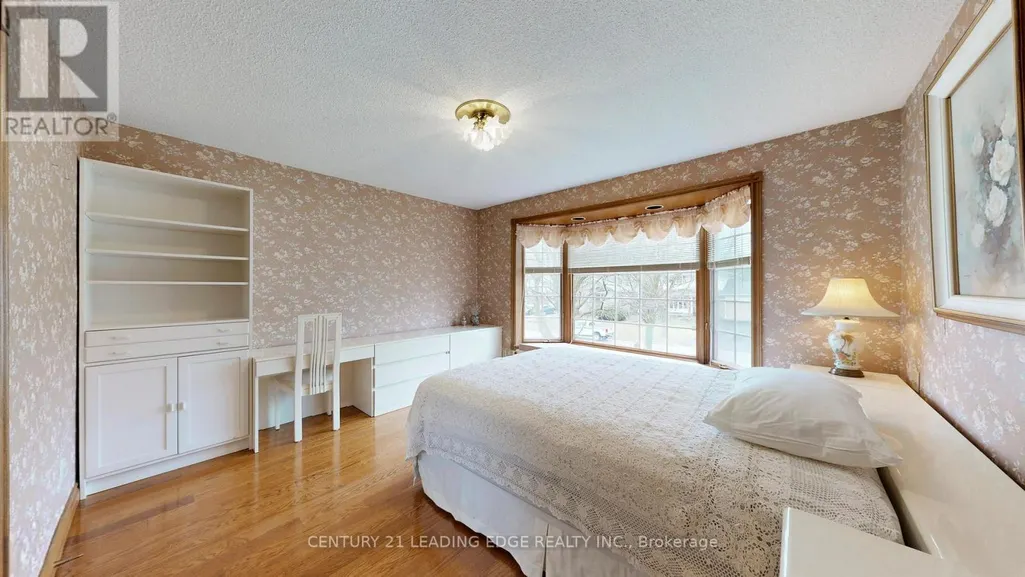
| Bedroom 2 | 4.5 m x 4.1 m | Second level | 4.1 m | |
| Bedroom 3 | 4.3 m x 3.7 m | Second level | 3.7 m | |
| Bedroom 4 | 3.8 m x 3.5 m | Second level | 3.5 m | |
| Bedroom 5 | 3.6 m x 3.1 m | Second level | 3.1 m | |
| Dining room | 4.8 m x 4.3 m | Ground level | 4.3 m | |
| Eating area | 6.7 m x 5.1 m | Ground level | 5.1 m | |
| Exercise room | 6.1 m x 5.1 m | Basement | 5.1 m | |
| Family room | 5.8 m x 5.3 m | Ground level | 5.3 m | |
| Foyer | 7.3 m x 3.7 m | Ground level | 3.7 m | |
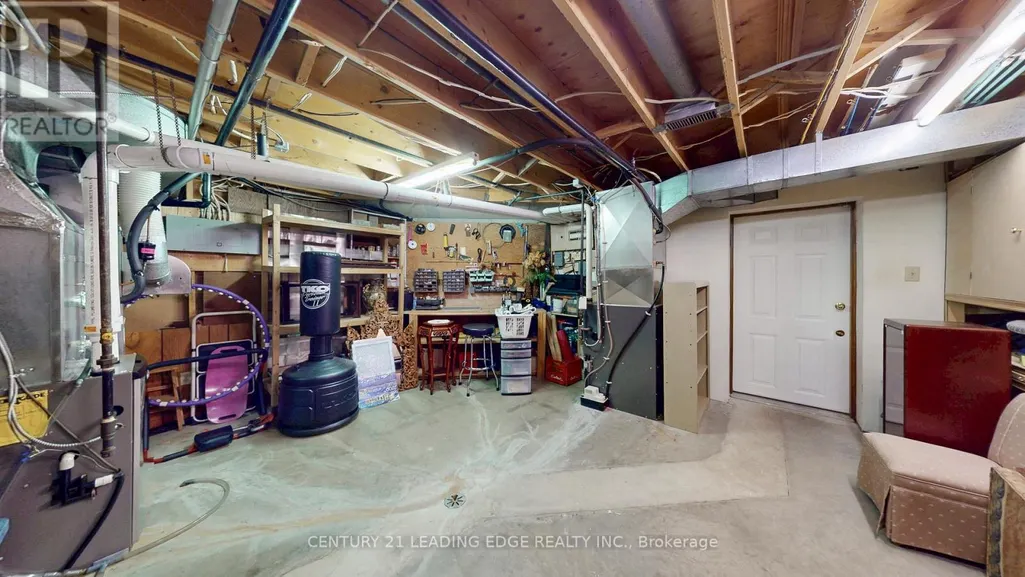
| Furnace | 5.1 m x 4.1 m | Basement | 4.1 m | |
| Kitchen | 4.6 m x 4.6 m | Ground level | 4.6 m | |
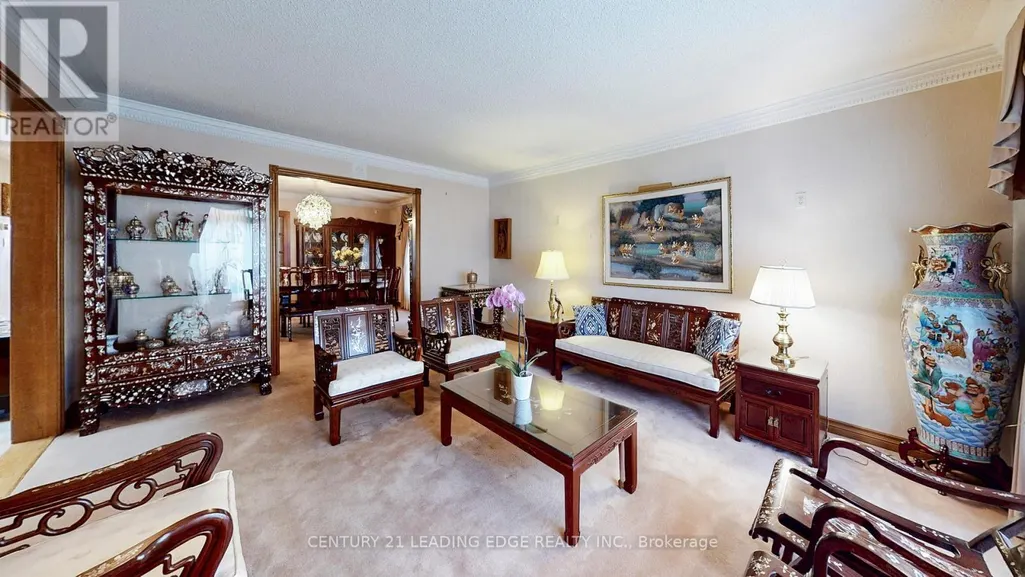
| Living room | 5.1 m x 4.1 m | Ground level | 4.1 m | |
| Office | 4.3 m x 3.2 m | Ground level | 3.2 m | |
| Primary Bedroom | 7.1 m x 4.3 m | Second level | 4.3 m | |
| Recreational, Games room | 6.7 m x 4.9 m | Basement | 4.9 m | |
| Sunroom | 9.1 m x 6.1 m | Ground level | 6.1 m |
Amenities
- Views
- New Construction
- Adult 55+
- Lease To Own
- No Strata Fees
- Furnished
- Primary On Main
- Air Conditioning
- Seller Finance
- Green
- Fixer Upper
- Horse
- Golf
- Fireplace
- Deck
- Garage
- Basement
- Pool

Property vs Single Family Average in L1G 5W2
Price
In The Neighbourhood
Open House
Oshawa (Centennial)
$ 645,000
- Type
- Single Family
- Rooms
- 3 Beds + 1 Baths
RE/MAX HALLMARK FIRST GROUP REALTY LTD.
Open House
Oshawa (Centennial)
$ 895,000
- Type
- Single Family
- Rooms
- 4 Beds + 2.5 Baths
Strive Realty Ltd.
Oshawa (Centennial)
$ 979,900
- Type
- Single Family
- Rooms
- 9 Beds + 4 Baths
RE/MAX TWIN CITY REALTY INC.
Oshawa (Centennial)
$ 700,000
- Type
- Single Family
- Rooms
- 3 Beds + 2 Baths
Keller Williams Energy Real Estate
Oshawa (Centennial)
$ 824,900
- Type
- Single Family
- Rooms
- 6 Beds + 2 Baths
DAN PLOWMAN TEAM REALTY INC.
Oshawa (Centennial)
$ 1,325,000
- Type
- Single Family
- Rooms
- 4 Beds + 2.5 Baths
Re/Max All-Stars Realty Inc.
Oshawa (Centennial)
$ 669,998
- Type
- Single Family
- Rooms
- 6 Beds + 2 Baths
RE/MAX HALLMARK FIRST GROUP REALTY LTD.
Oshawa (Centennial)
$ 829,000
- Type
- Single Family
- Rooms
- 7 Beds + 2.5 Baths
ROYAL LEPAGE TERREQUITY REALTY
Oshawa (Centennial)
$ 1,250,000
- Type
- Single Family
- Rooms
- 4 Beds + 4 Baths
CENTURY 21 INNOVATIVE REALTY INC.
