




Address
384 Erb Street W Unit# 306, Waterloo, ON
Price
$ 2,200
Property Attributes
- ID#40862865
- TypeCondos
- Listing Status Active
- MunicipalityWaterloo
- CityWaterloo
- AreaWaterloo
- Neighbourhood415 - Uptown Waterloo/Westmount
- Postal CodeN2L 1W6
- StyleOther
- Price$ 2,200
- Bedrooms2
- Bathrooms1
- Half Bathrooms0
- Sqr Footage1000
Data Source:
Canadian Real Estate Association (CREA)
Property Description
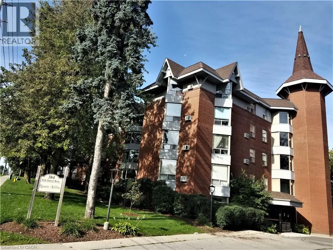
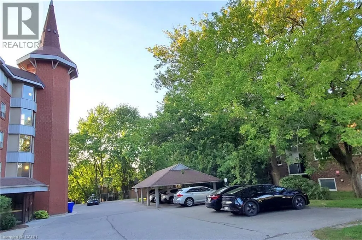
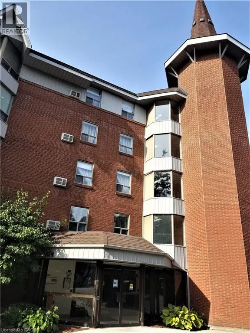
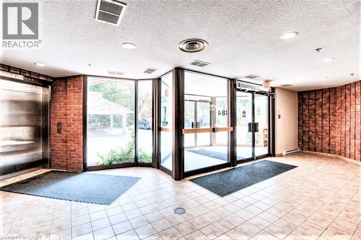
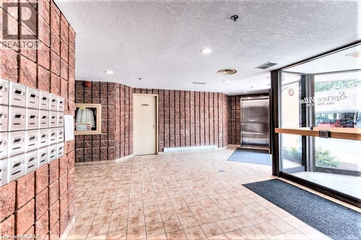
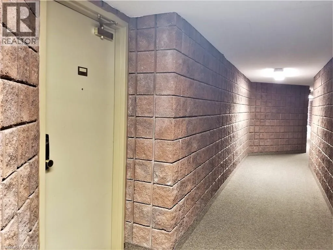
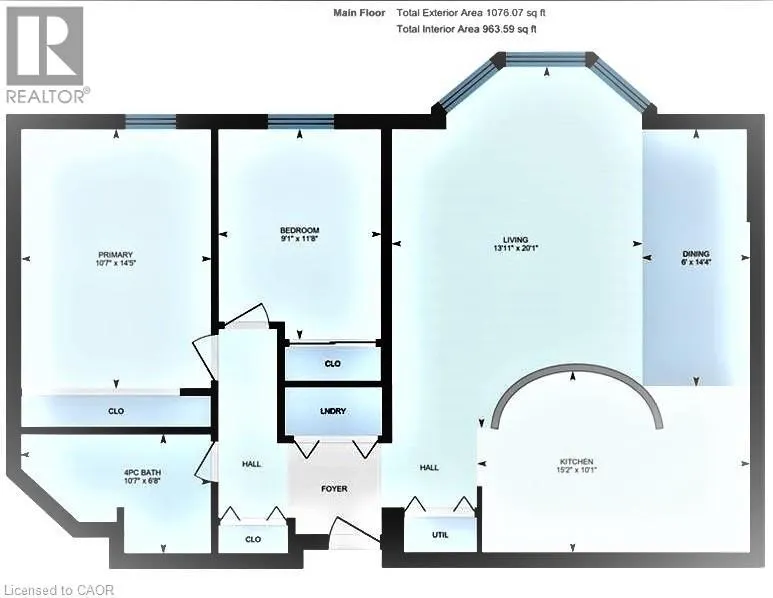
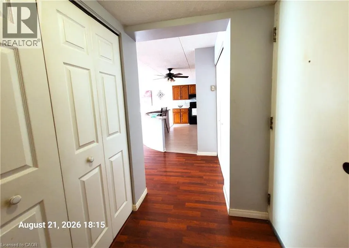
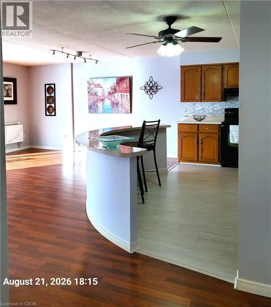
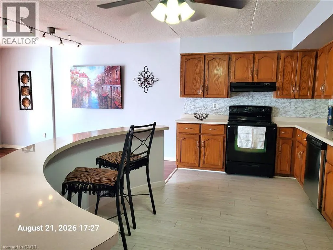
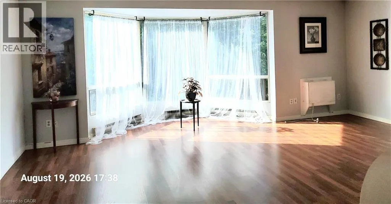
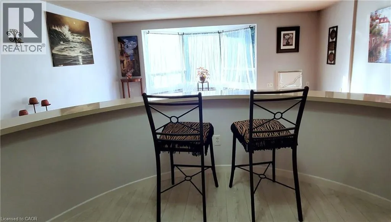
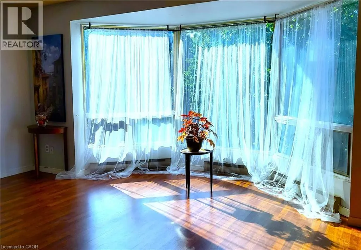
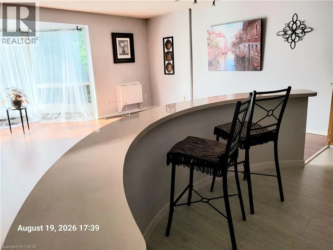
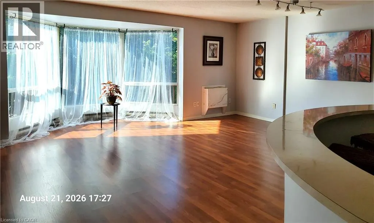
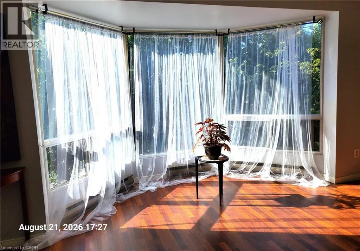
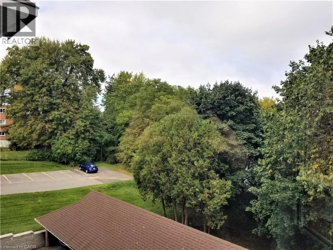
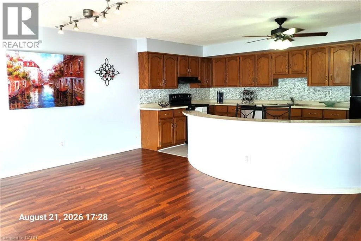
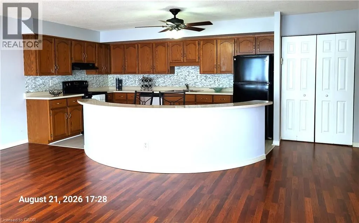
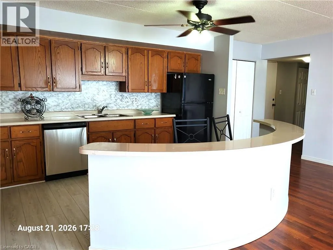
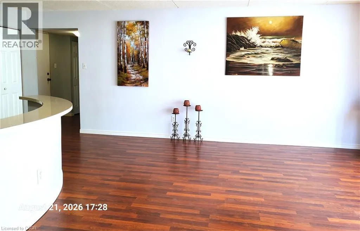
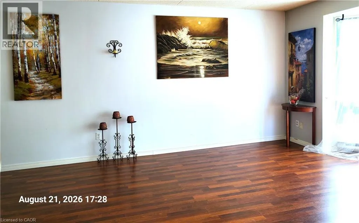
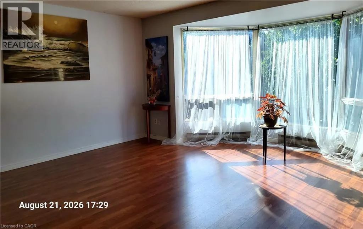
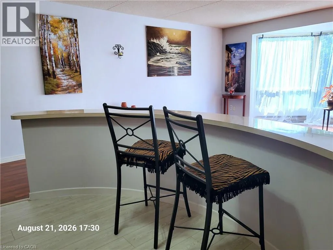
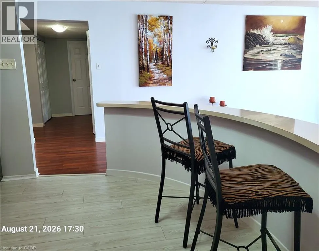
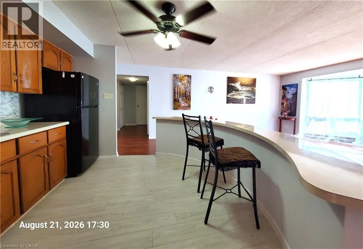
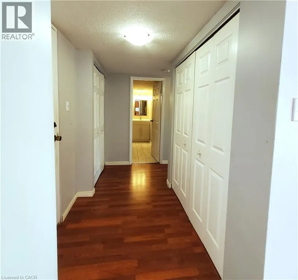
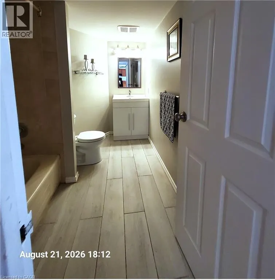
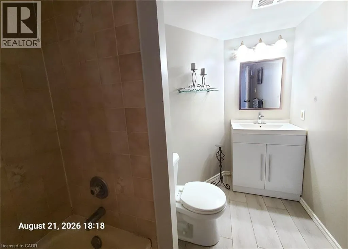
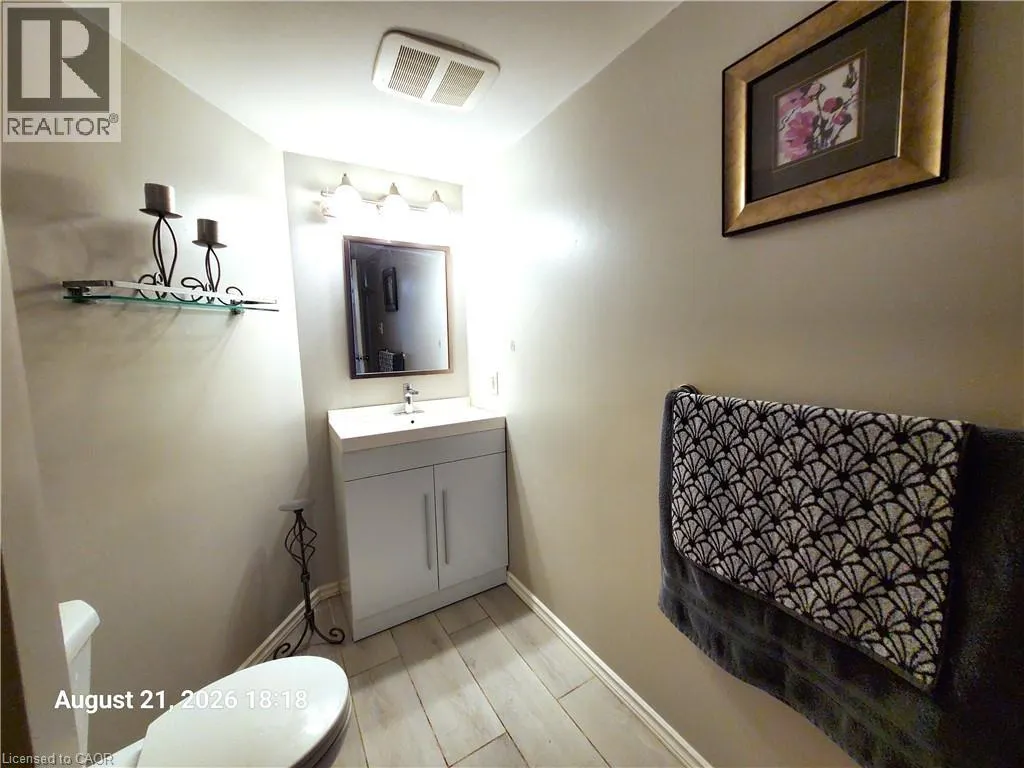
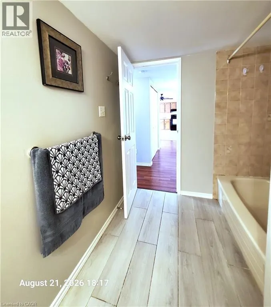
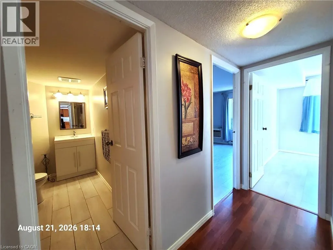
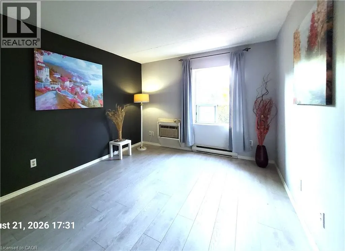
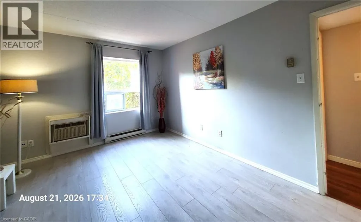
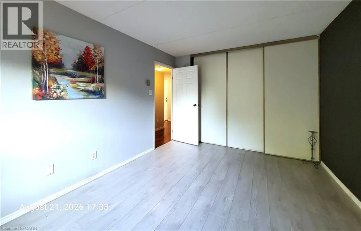
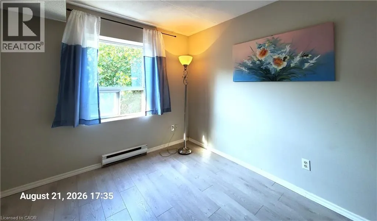
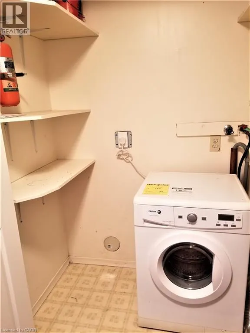
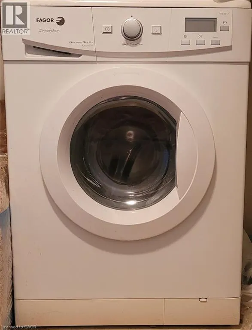
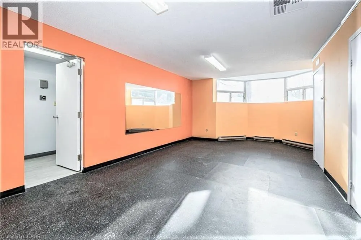
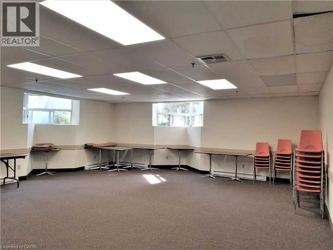
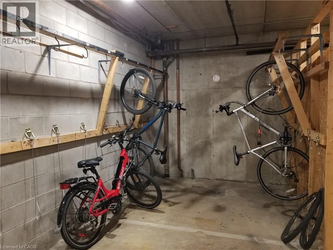
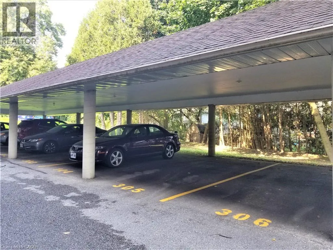
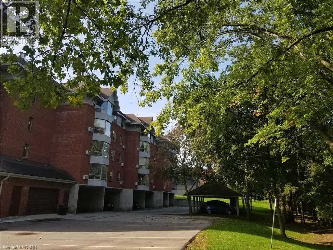
Executive, over 1000 sq.ft. 2 bdr. Unit in Spruce Villas. Available IMMEDIATELY. This style of condo is much in demand. Quiet and Secure Castle-look-like Building with Party Room, Sauna and Bike Room. Open Concept Bright and Spacious Carpet Free Living Room has Splendid Bay Window with Wonderful Tree View from the 3-rd level. Eat-in Kitchen with Convenient Crescent Breakfast Bar. Plenty of Cabinets and Counter Space. Newer Floor Tiles and Vanity in washroom. Unit has One Covered Parking included. Second parking is available for additional cost through Condo Management. Washer/Dryer is in the unit. Steps to Up-Town Waterloo, Recreational/Community Center, all Amenities and Services. Walking distance to shopping Zehrs plaza. Convenient location on bus route. Family friendly neighbourhood. Water is included in rent. Tenants pay their own hydro and tenants insurance. Pets are restricted. No smoke building. We require Rental Application, Job Letter with 2 recent pay stubs and Credit Report with the Credit Score. Out of town agents please email to LA. Do not call the office please. Thank you. (id:7434)
General Features
| Community Features | Community Centre |
|---|---|
| Property Type | Single Family |
| Lease | 2200.00 |
| Zoning Description | RMU - 20 |
| Amenities | Public Transit |
| Building Amenities | Party Room |
| Building Appliances | Dishwasher, Refrigerator, Sauna, Stove, Washer |
| Building Architectural Style | Other |
| Building Cooling Type | Wall unit |
| Location Description | off Fischer-Hallman, between Churchill and Amos |
| Parking Space Total | 1 |
| Building Type | Apartment |
| Maintenance Fee | 0.00 |
| Ownership Type | Condominium |
| Building.StoriesTotal | 1 |
Interior Features
| Building Fireplace Present | False |
|---|---|
| Building Heating Type | Baseboard heaters |
| Basement Type | None |
| Construction Style Attachment | Attached |
| Living Area Range | 1000 |
| Bedrooms | 2 |
Exterior Features
| Land Amenities | Public Transit |
|---|---|
| Landscape Features | Landscaped |
| Sewer | Municipal sewage system |
| Exterior Finish | Brick |
Room Details
| Room | Dimensions | Level | Flooring | Details |
|---|---|---|---|---|
| 4pc Ensuite bath | 10'7'' x 6'8'' | Main level | ||
| Bedroom | 11'8'' x 9'1'' | Main level | ||
| Dining room | 14'4'' x 6'0'' | Main level | ||
| Eat in kitchen | 15'2'' x 10'1'' | Main level | ||
| Great room | 20'1'' x 13'11'' | Main level | ||
| Primary Bedroom | 14'5'' x 10'7'' | Main level |
Amenities
- Views
- New Construction
- Adult 55+
- Lease To Own
- No Strata Fees
- Furnished
- Pets
- Primary On Main
- Air Conditioning
- Seller Finance
- Green
- Fixer Upper
- Horse
- Golf
- Fireplace
- Deck
- Garage
- Basement
- Pool

Property vs Condos Average in N2L 1W6
In The Neighbourhood
Just Listed
Waterloo
$ 715,000
- Type
- Condos
- Size
- 1,130 SqFt
- Rooms
- 2 Beds + 2 Baths
RE/MAX TWIN CITY REALTY INC.
Just Listed
Kitchener
$ 1,750
- Type
- Condos
- Size
- 595 SqFt
- Rooms
- 1 Beds + 1 Baths
Keller Williams Edge Realty
Kitchener
$ 1,875
- Type
- Condos
- Size
- 580 SqFt
- Rooms
- 1 Beds + 1 Baths
Chestnut Park Realty Southwestern Ontario Ltd., Brokerage
Waterloo
$ 1,895
- Type
- Condos
- Size
- 604 SqFt
- Rooms
- 1 Beds + 1 Baths
RE/MAX SOLID GOLD REALTY (II) LTD.
