


Address
690 King Street W Unit# 521, Kitchener, ON
Price
$ 1,995
Property Attributes
- ID#40858461
- TypeCondos
- Listing Status Active
- MunicipalityKitchener
- CityKitchener
- AreaKitchener
- Neighbourhood415 - Uptown Waterloo/Westmount
- Postal CodeN2H 5L8
- StyleOther
- Year Built2017
- Price$ 1,995
- Bedrooms1+1
- Bathrooms1
- Half Bathrooms0
- Sqr Footage750
Data Source:
Canadian Real Estate Association (CREA)
Property Description
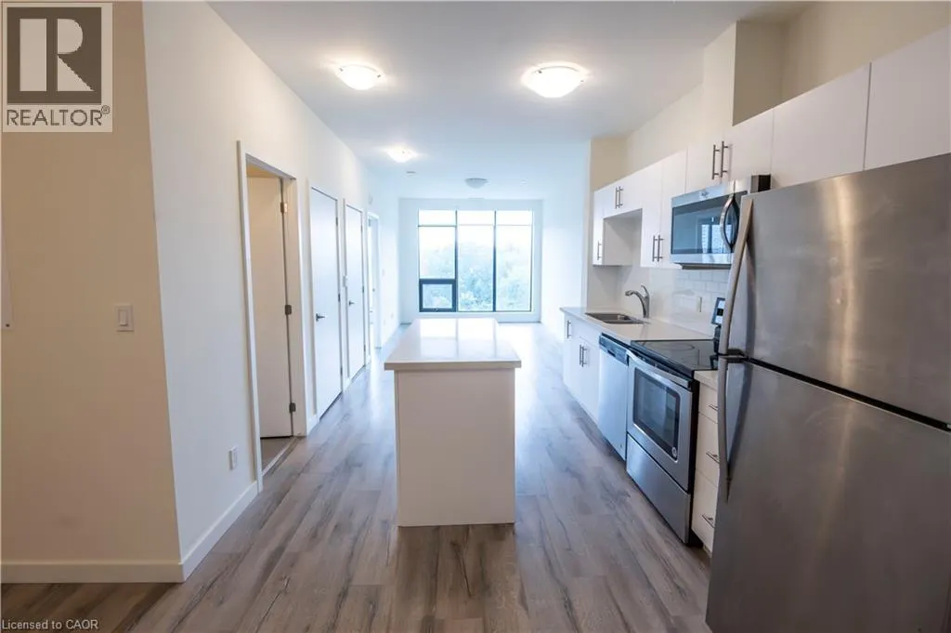
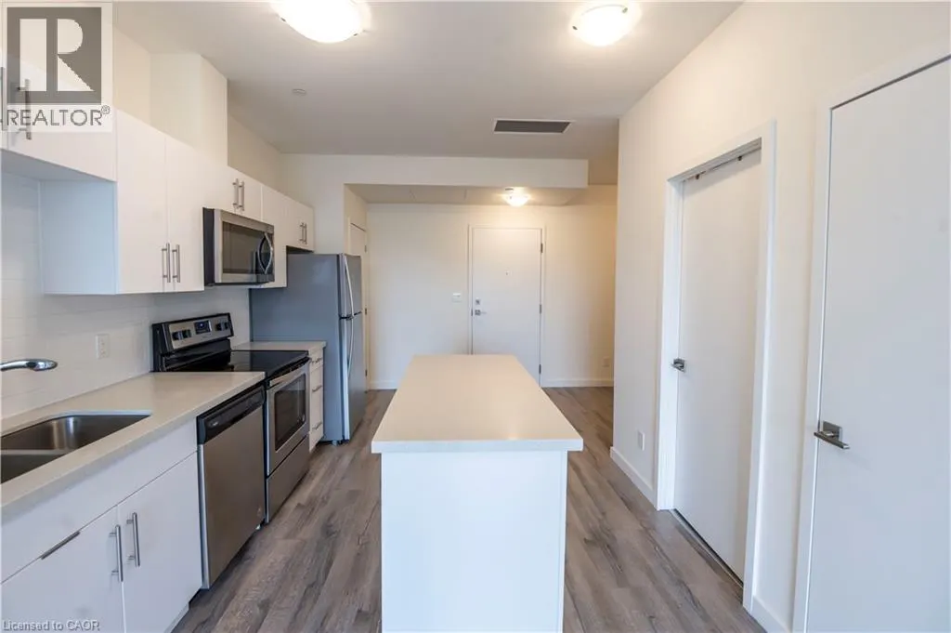
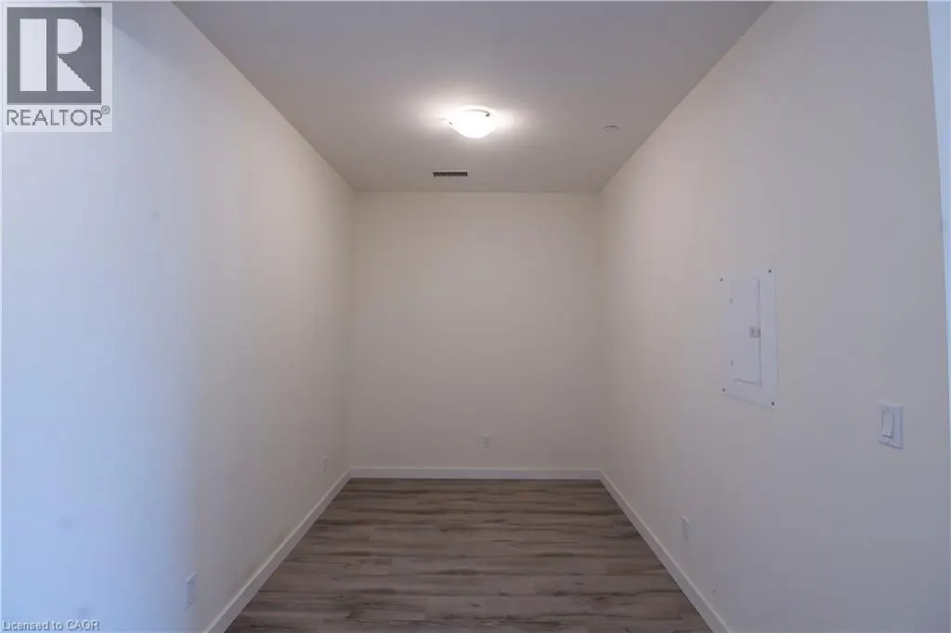
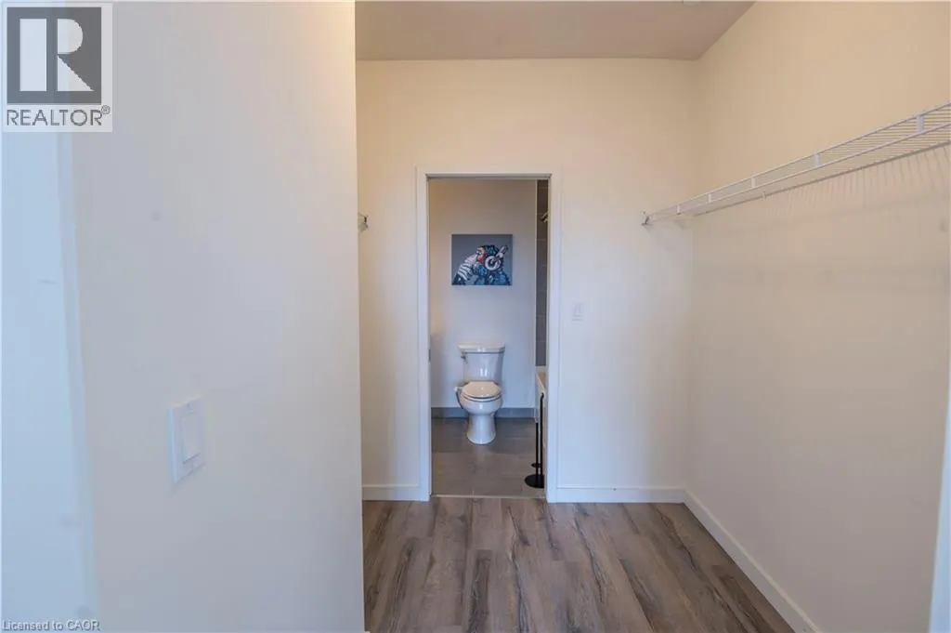
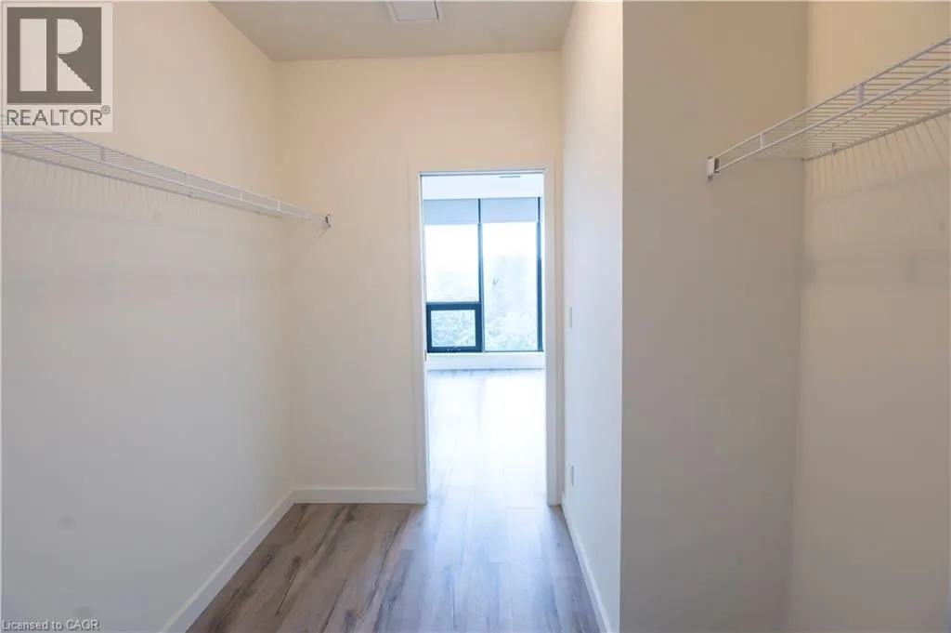
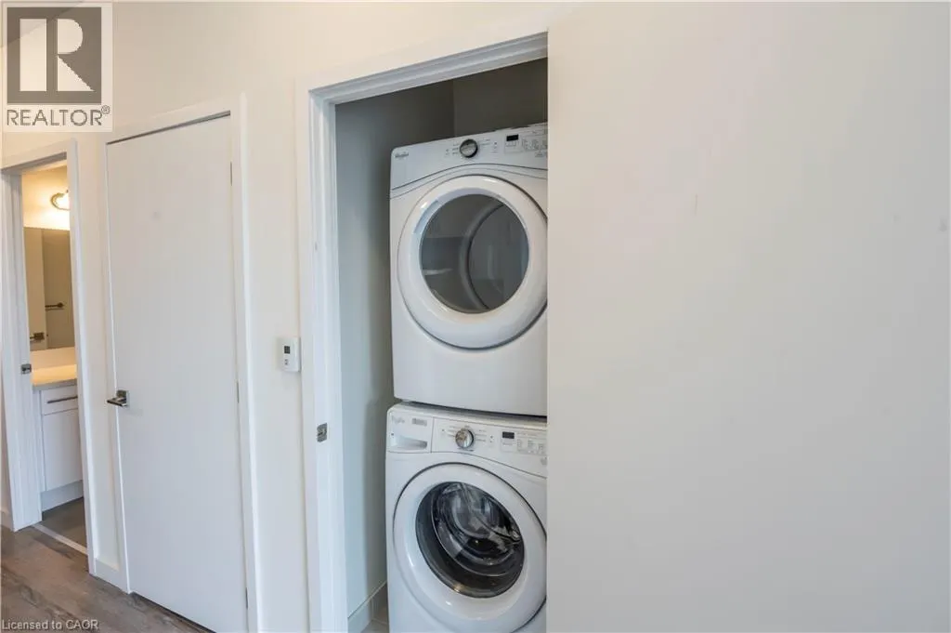
Location, lifestyle, and modern living come together at the sought-after Midtown Lofts! This bright and spacious 1-bedroom plus den suite offers over 750 sq. ft. of stylish living space in the heart of Kitchener. Featuring soaring 9-foot ceilings, modern finishes and an open-concept layout, this unit feels spacious and inviting from the moment you walk in. The sleek kitchen is complete with quartz countertops and stainless steel appliances, while the versatile den is perfect for a home office, dining space or additional living area. The generous bedroom features a large walk-in closet, and in-suite laundry adds everyday convenience. Ideally located directly on the LRT line and just steps from Google, Kitchener’s thriving tech hub, shops, restaurants, cafes and countless amenities. Complete with 1 parking space, this is downtown living at its best. Just move in and enjoy everything Midtown has to offer! (id:7434)
General Features
| Features | Corner Site, Automatic Garage Door Opener |
|---|---|
| Community Features | High Traffic Area |
| Property Type | Single Family |
| Lease | 1995.00 |
| Zoning Description | SGA-2 |
| Amenities | Hospital, Place of Worship, Public Transit, Schools, Shopping |
| Building Amenities | Exercise Centre, Party Room |
| Building Appliances | Dishwasher, Dryer, Microwave, Refrigerator, Stove, Washer, Microwave Built-in |
| Building Architectural Style | Other |
| Building Cooling Type | Central air conditioning |
| Location Description | King St W & Louisa St. |
| Parking Space Total | 1 |
| Foundation Type | Poured Concrete |
| Building Type | Apartment |
| Ownership Type | Condominium |
| Building.StoriesTotal | 1 |
Interior Features
| Building Fireplace Present | False |
|---|---|
| Building Heating Type | Forced air, Hot water radiator heat |
| Basement Type | None |
| Construction Style Attachment | Attached |
| Living Area Range | 750 |
| Bedrooms | 1+1 |
Exterior Features
| Land Amenities | Hospital, Place of Worship, Public Transit, Schools, Shopping |
|---|---|
| Sewer | Municipal sewage system |
| Exterior Finish | Aluminum siding |
Room Details
| Room | Dimensions | Level | Flooring | Details |
|---|---|---|---|---|
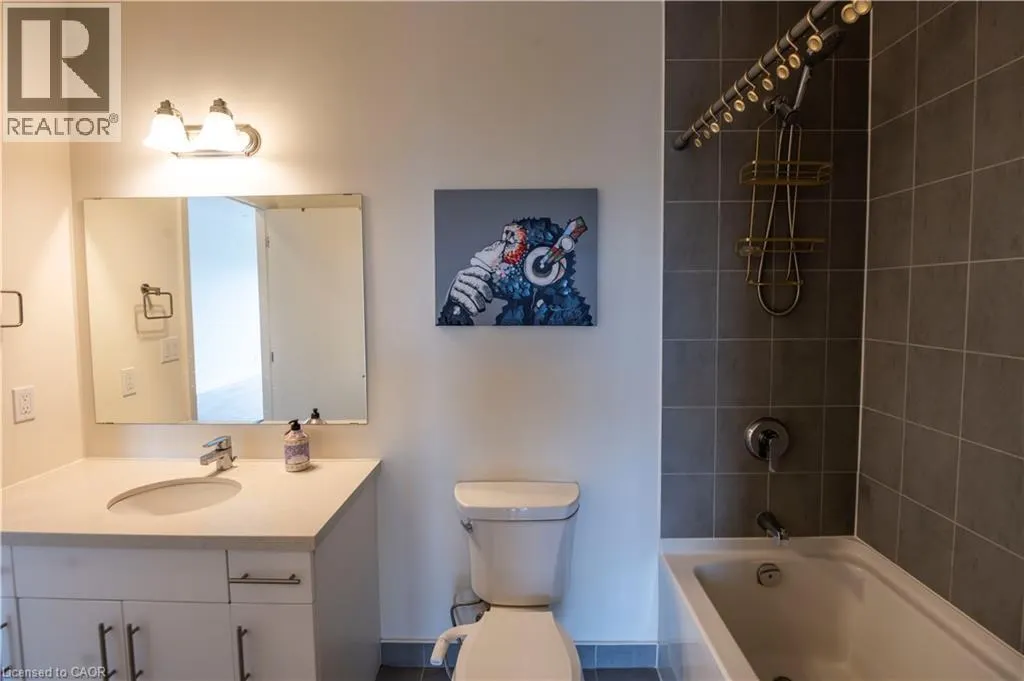
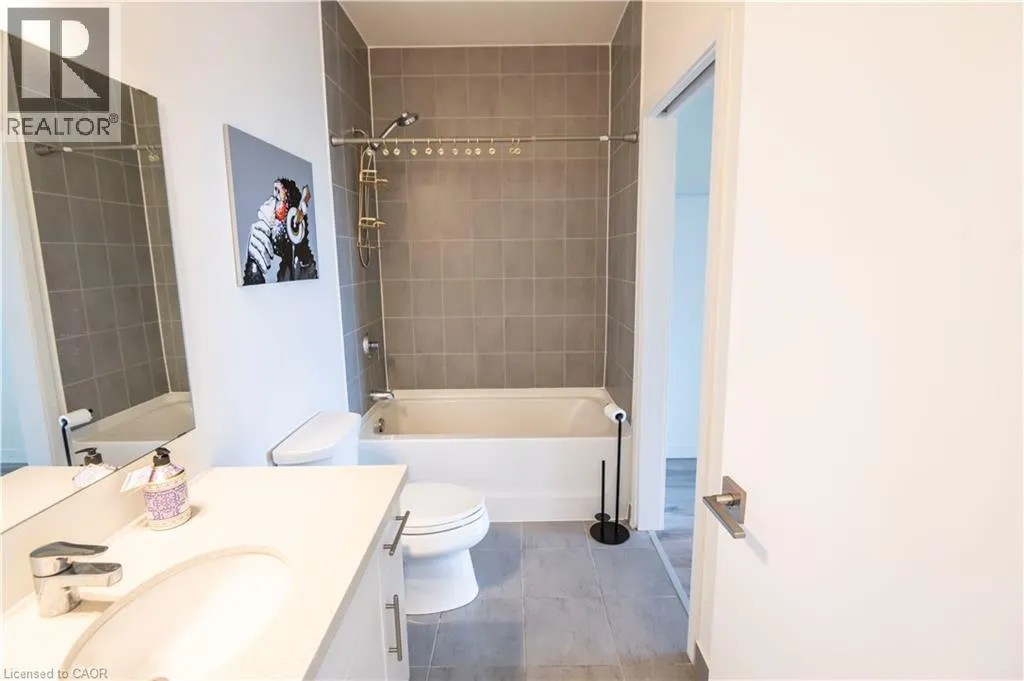
| 4pc Bathroom | Measurements not available | Main level | ||
| Bedroom | 10'7'' x 9'8'' | Main level | ||
| Den | 10'1'' x 7'7'' | Main level | ||
| Kitchen | 14'5'' x 10'2'' | Main level | ||
| Living room | 15'5'' x 10'2'' | Main level |
Amenities
- Views
- New Construction
- Adult 55+
- Lease To Own
- No Strata Fees
- Furnished
- Pets
- Primary On Main
- Air Conditioning
- Seller Finance
- Green
- Fixer Upper
- Horse
- Golf
- Fireplace
- Deck
- Garage
- Basement
- Pool

Property vs Condos Average in N2H 5L8
Price
Year Built
In The Neighbourhood
Just Listed
Waterloo
$ 715,000
- Type
- Condos
- Size
- 1,130 SqFt
- Rooms
- 2 Beds + 2 Baths
RE/MAX TWIN CITY REALTY INC.
Just Listed
Kitchener
$ 1,750
- Type
- Condos
- Size
- 595 SqFt
- Rooms
- 1 Beds + 1 Baths
Keller Williams Edge Realty
Kitchener
$ 1,875
- Type
- Condos
- Size
- 580 SqFt
- Rooms
- 1 Beds + 1 Baths
Chestnut Park Realty Southwestern Ontario Ltd., Brokerage
Waterloo
$ 1,895
- Type
- Condos
- Size
- 604 SqFt
- Rooms
- 1 Beds + 1 Baths
RE/MAX SOLID GOLD REALTY (II) LTD.
