

Address
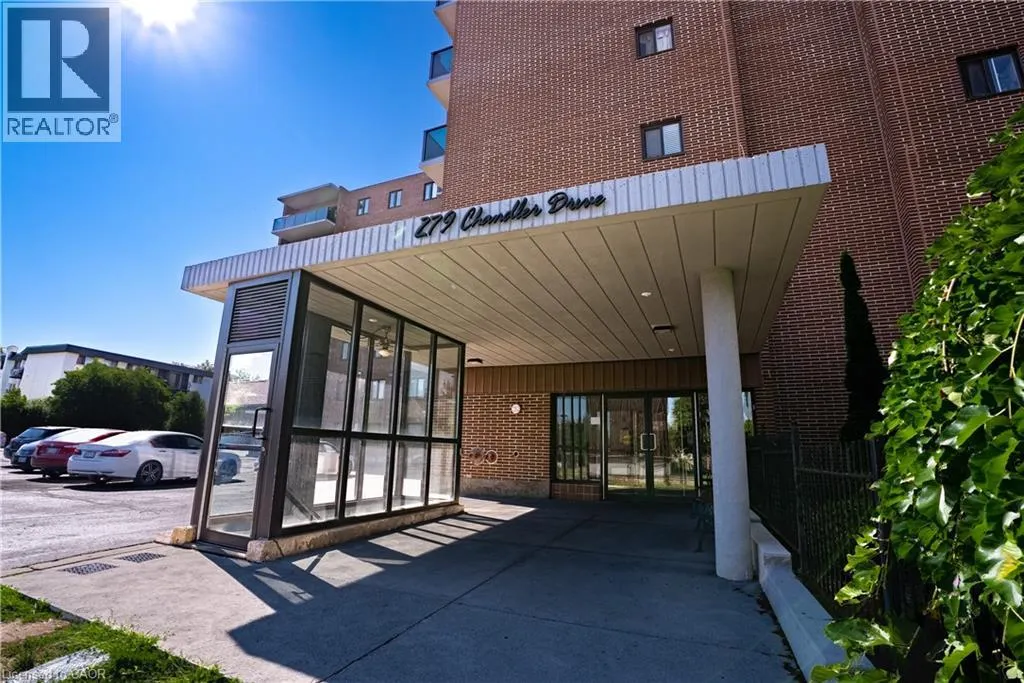
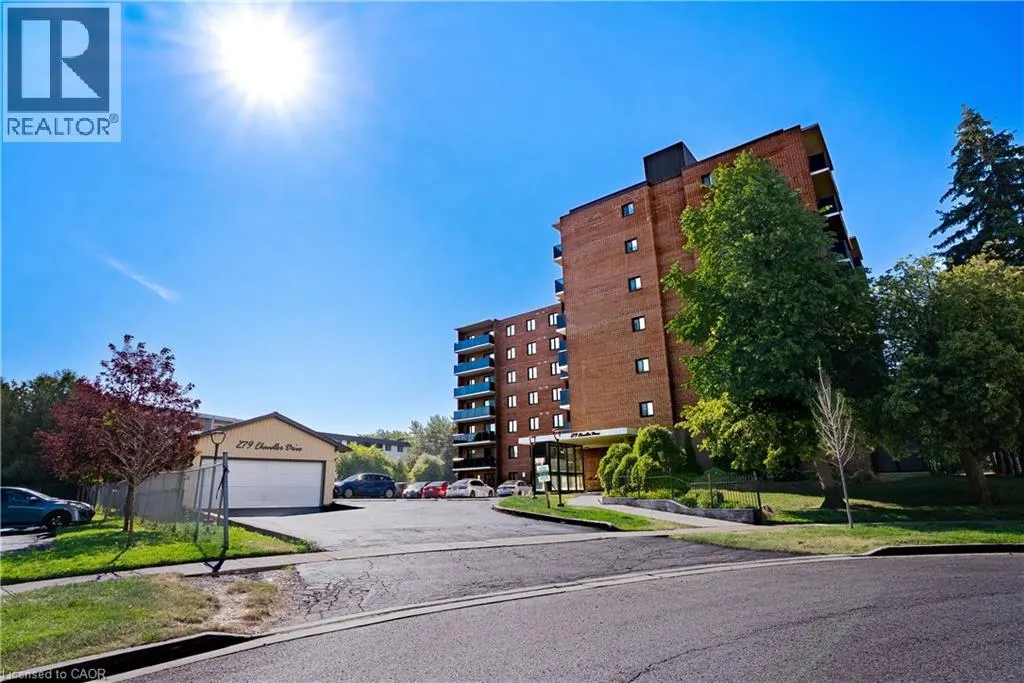
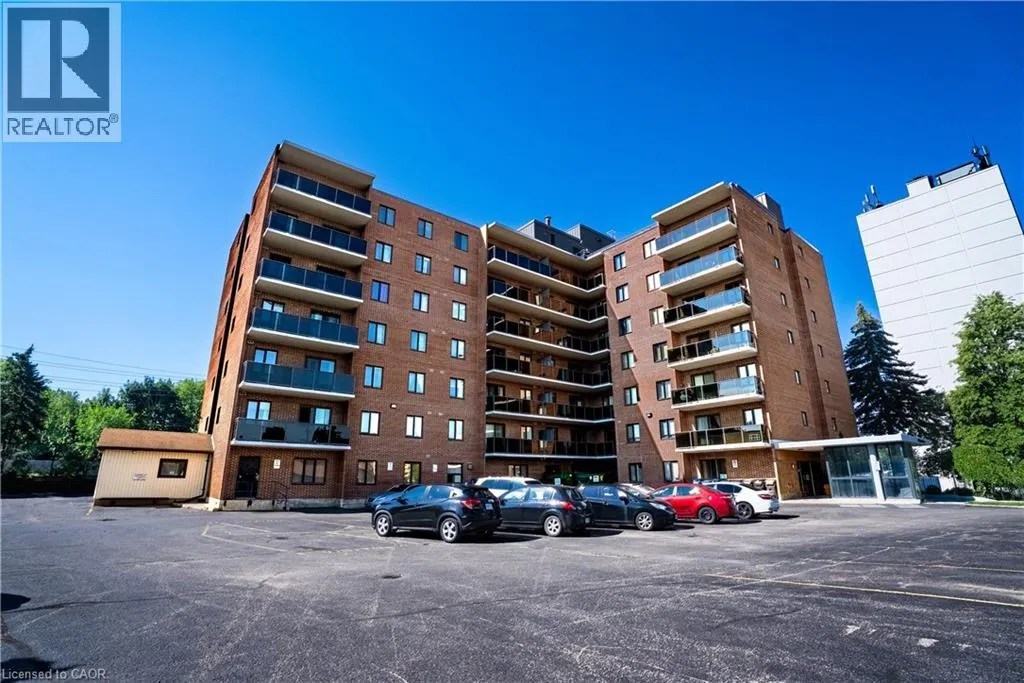
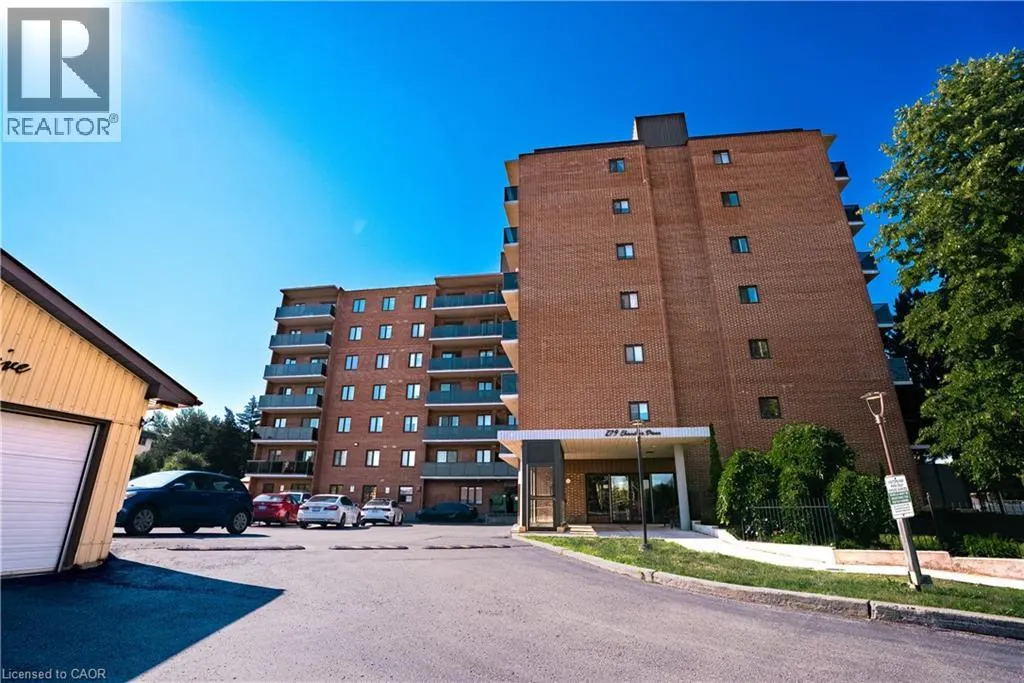
279 Chandler Drive Unit# 203, Kitchener, ON
Price
$ 290,000
Property Attributes
- ID#40862585
- TypeCondos
- Listing Status Active
- MunicipalityKitchener
- CityKitchener
- AreaKitchener
- Neighbourhood333 - Laurentian Hills/Country Hills W
- Postal CodeN2E 1X6
- StyleOther
- Price$ 290,000
- Bedrooms2
- Bathrooms1
- Half Bathrooms0
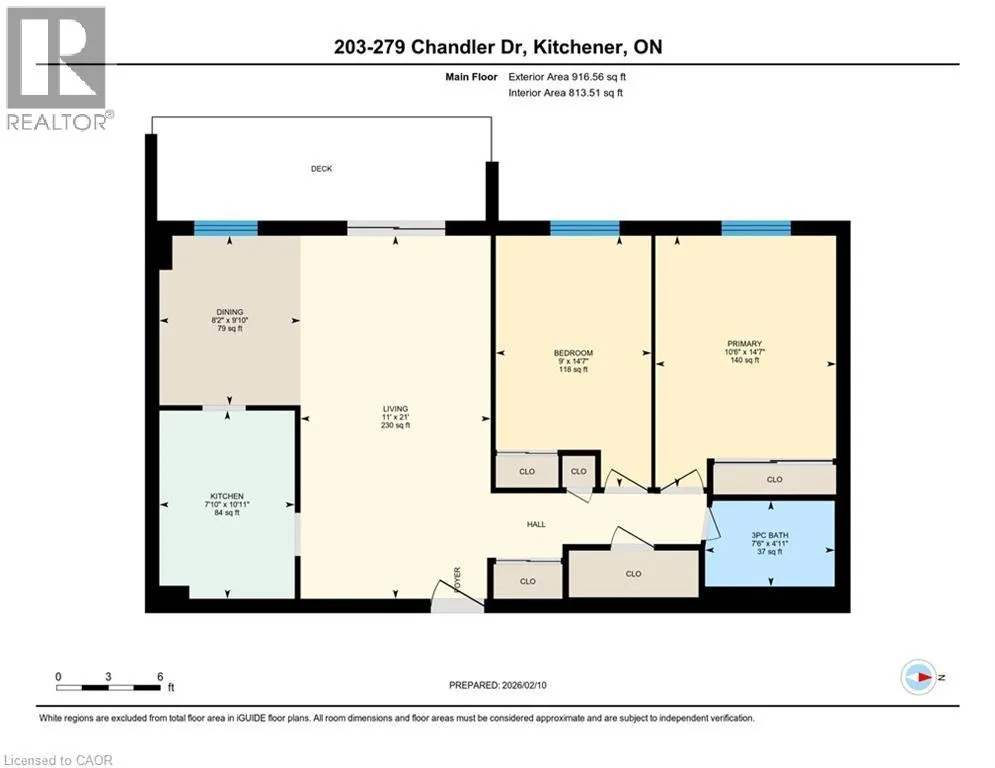
- Sqr Footage814
Data Source:
Canadian Real Estate Association (CREA)
Property Description
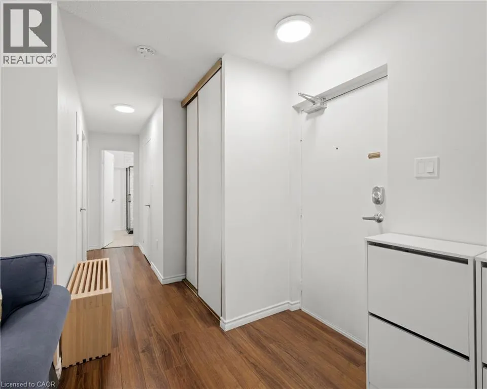
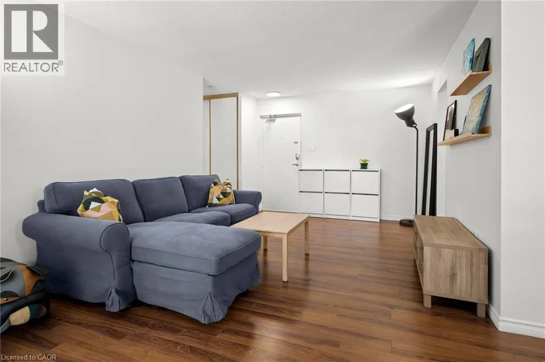
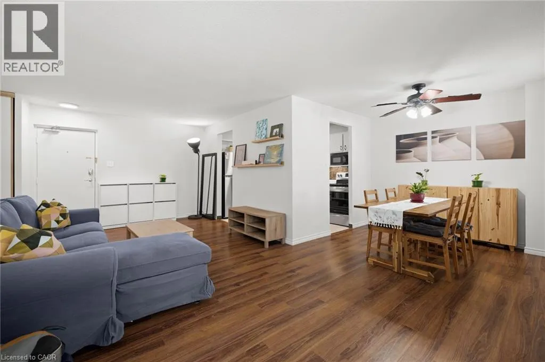
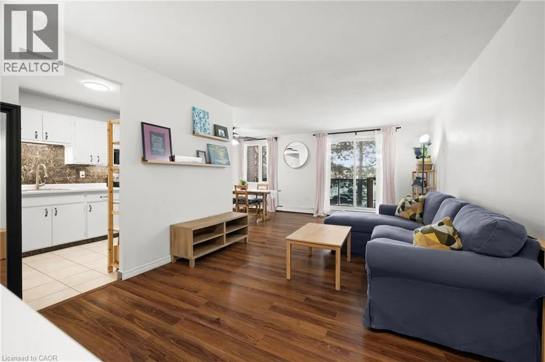
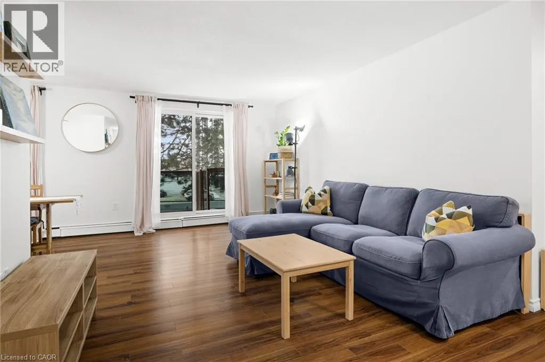
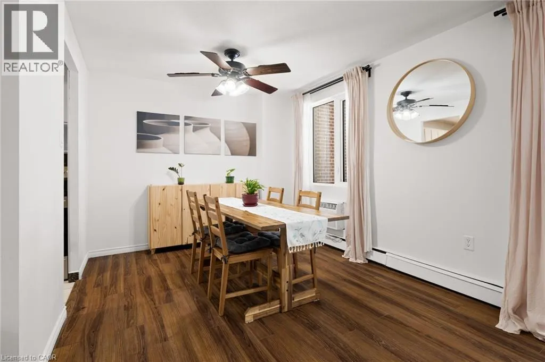
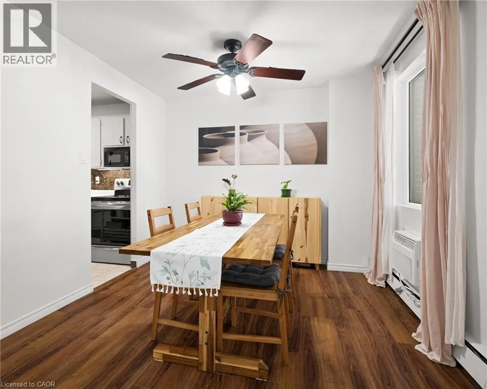
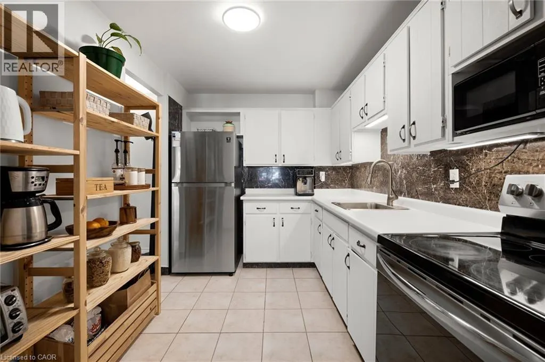
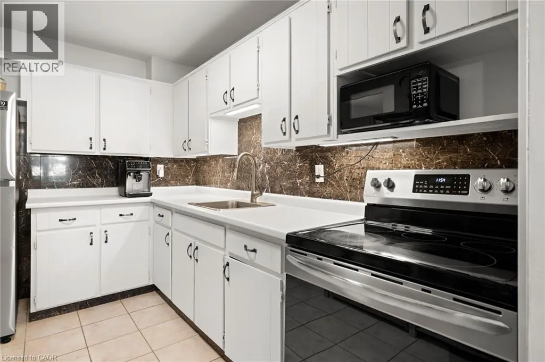
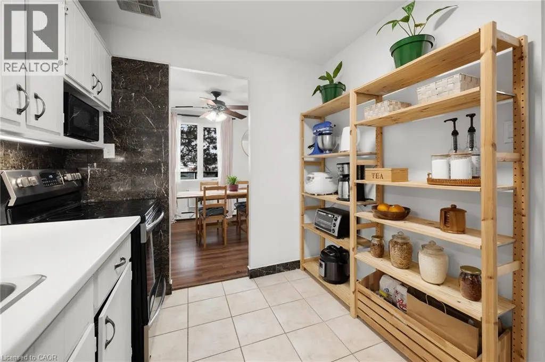
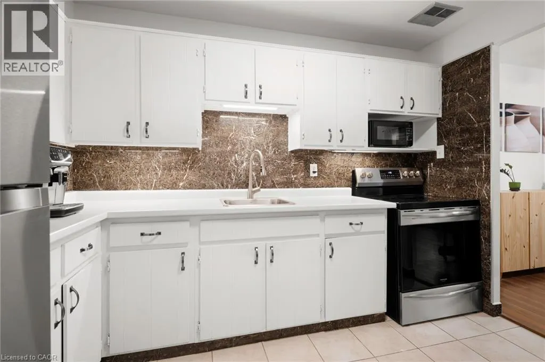
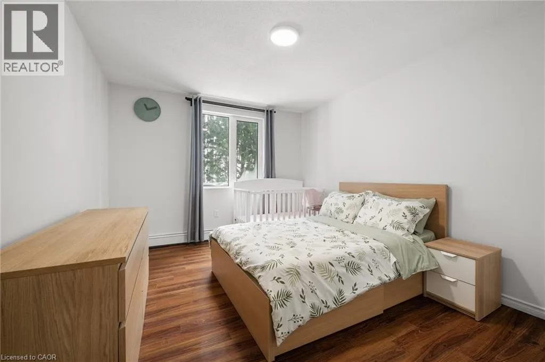
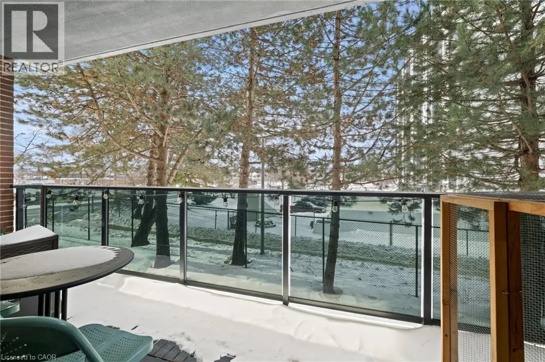
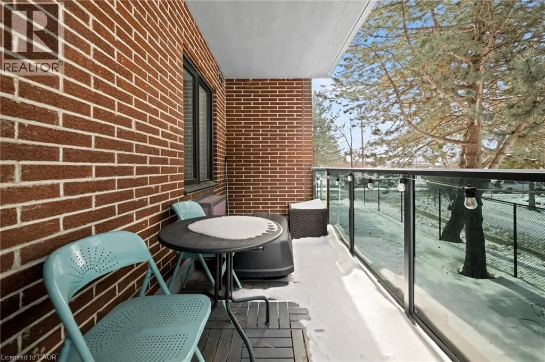
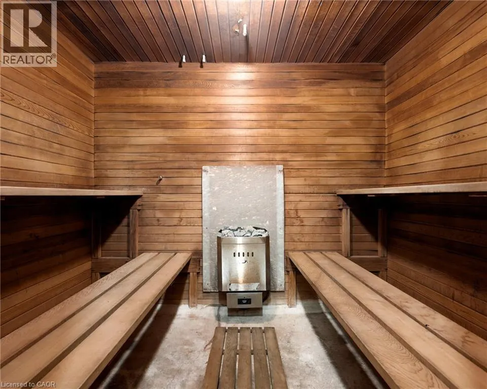
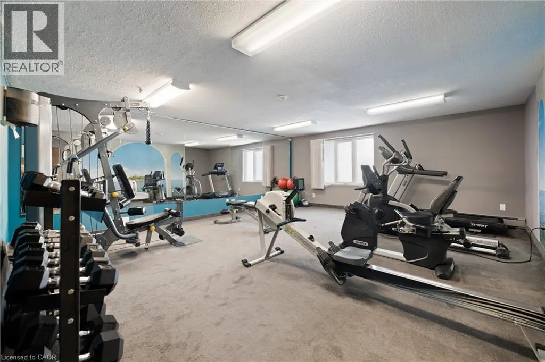
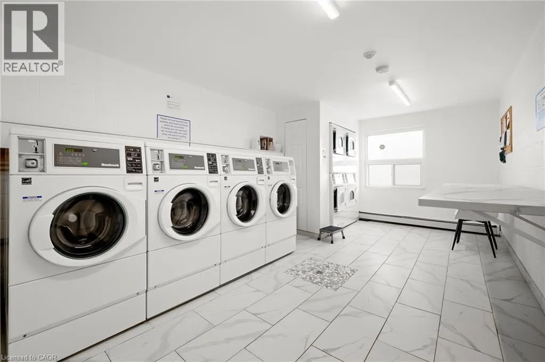
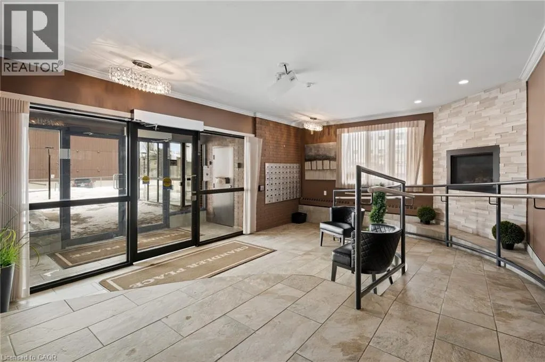
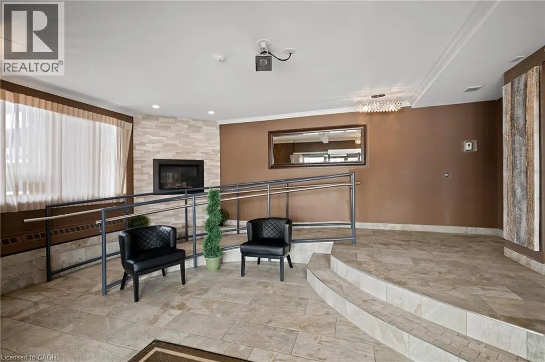
Affordable, spacious, and incredibly convenient—welcome to Unit 203 at 279 Chandler Drive! This bright 2-bedroom condo offers approximately 814 sq. ft. of comfortable living space in Kitchener’s desirable Laurentian Hills neighbourhood, making it an excellent opportunity for first-time buyers, down-sizers, or savvy investors looking for value. The functional layout features a generous living room, separate dining area, and efficient kitchen, while your private terrace provides the perfect spot to enjoy your morning coffee or unwind outdoors. The building offers elevator access, a sauna, common laundry, and secure underground parking with one assigned space. Even better, condo fees include heat, hydro, water, building insurance, parking, and common elements, making monthly expenses more predictable and helping keep the overall cost of ownership manageable. With solid brick construction, a well-maintained building, and a location close to shopping, schools, parks, trails, transit, and major highways, this is a fantastic opportunity to enjoy comfortable condo living without the premium price tag. (id:7434)
General Features
| Features | Cul-de-sac, Southern exposure, Balcony, Laundry- Coin operated |
|---|---|
| Property Type | Single Family |
| Zoning Description | R2 |
| Amenities | Place of Worship, Playground, Public Transit, Schools, Shopping |
| Building Appliances | Refrigerator, Stove |
| Building Architectural Style | Other |
| Building Cooling Type | Wall unit |
| Parking Space Total | 1 |
| Building Type | Apartment |
| Maintenance Fee | 969.00 |
| Ownership Type | Condominium |
| Building.StoriesTotal | 1 |
Interior Features
| Building Fireplace Present | False |
|---|---|
| Building Heating Type | Baseboard heaters |
| Building Heating Fuel | Electric |
| Basement Type | None |
| Construction Style Attachment | Attached |
| Living Area Range | 814 |
| Bedrooms | 2 |
Exterior Features
| Land Amenities | Place of Worship, Playground, Public Transit, Schools, Shopping |
|---|---|
| Sewer | Municipal sewage system |
| Exterior Finish | Brick |
Room Details
| Room | Dimensions | Level | Flooring | Details |
|---|---|---|---|---|
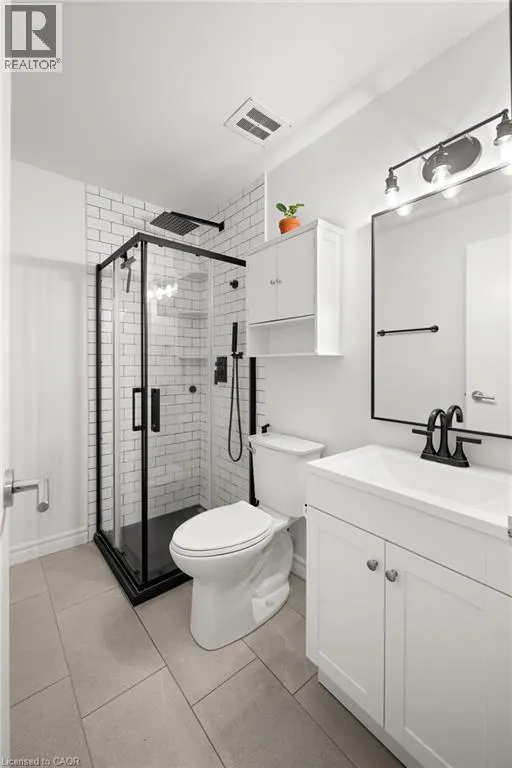
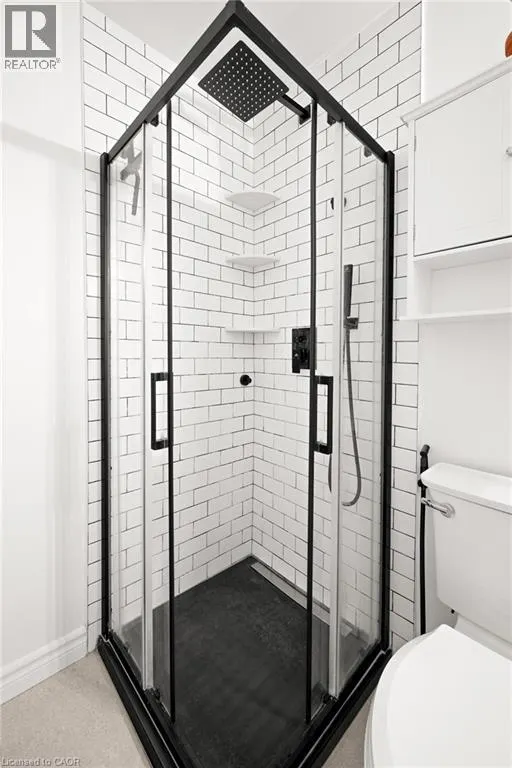
| 3pc Bathroom | Measurements not available | Main level | ||
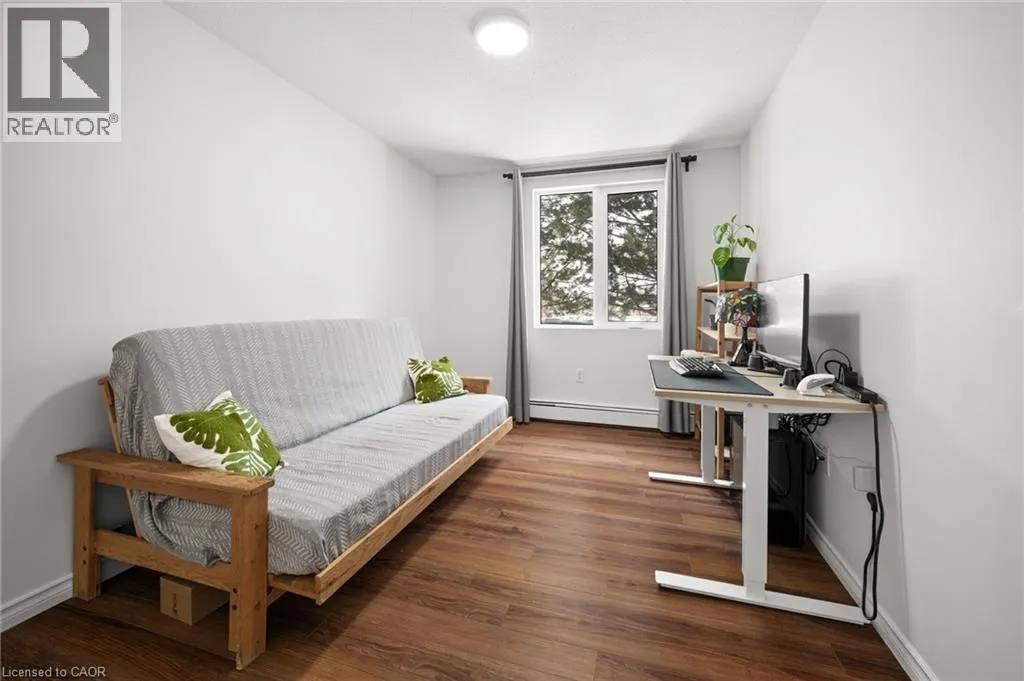
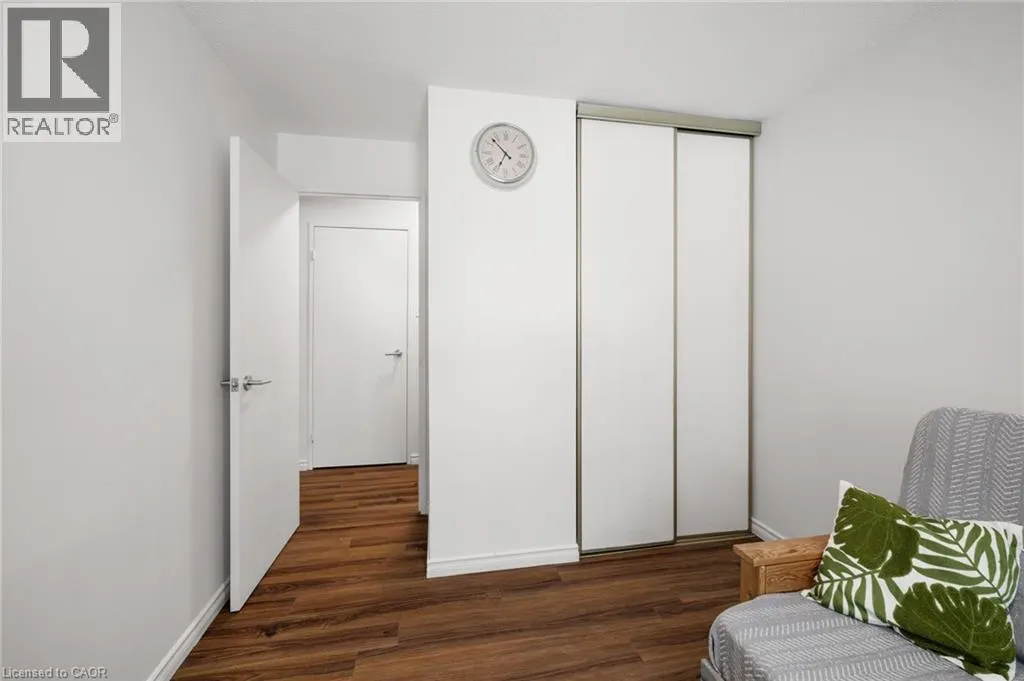
| Bedroom | 14'7'' x 9'0'' | Main level | ||
| Dining room | 9'10'' x 8'2'' | Main level | ||
| Kitchen | 10'11'' x 7'10'' | Main level | ||
| Living room | 21'0'' x 11'0'' | Main level | ||
| Primary Bedroom | 14'7'' x 10'6'' | Main level |
Amenities
- Views
- New Construction
- Adult 55+
- Lease To Own
- No Strata Fees
- Furnished
- Pets
- Primary On Main
- Air Conditioning
- Seller Finance
- Green
- Fixer Upper
- Horse
- Golf
- Fireplace
- Deck
- Garage
- Basement
- Pool

Property vs Condos Average in N2E 1X6
Price
In The Neighbourhood
Open House
Kitchener
$ 299,900
- Type
- Condos
- Size
- 1,010 SqFt
- Rooms
- 2 Beds + 2 Baths
Real Broker Ontario Ltd.
Kitchener
$ 424,500
- Type
- Condos
- Size
- 885 SqFt
- Rooms
- 2 Beds + 1 Baths
COLDWELL BANKER PETER BENNINGER REALTY
Kitchener
$ 279,900
- Type
- Condos
- Size
- 533 SqFt
- Rooms
- 1 Beds + 1 Baths
RE/MAX TWIN CITY FAISAL SUSIWALA REALTY
Kitchener
$ 1,795
- Type
- Condos
- Size
- 561 SqFt
- Rooms
- 1 Beds + 1 Baths
RE/MAX TWIN CITY FAISAL SUSIWALA REALTY
