
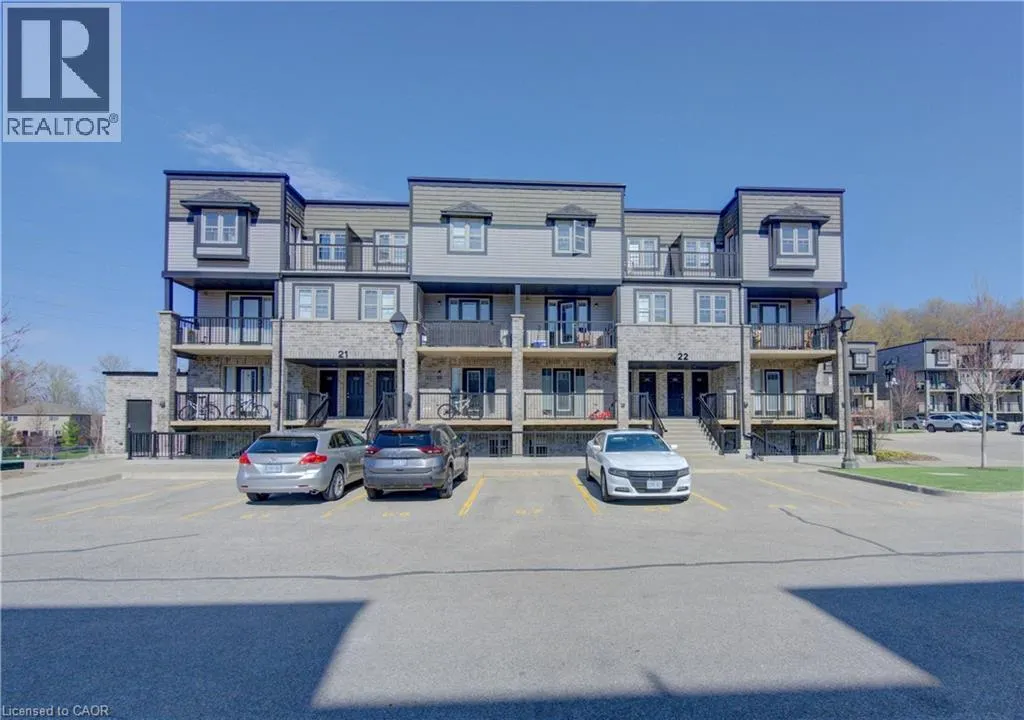
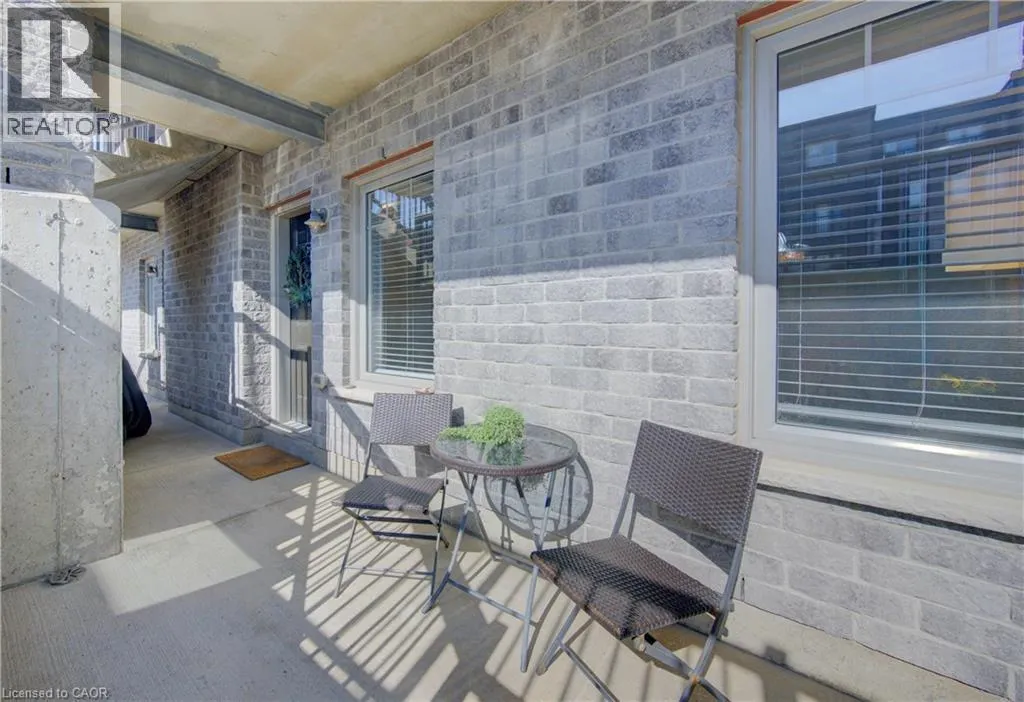
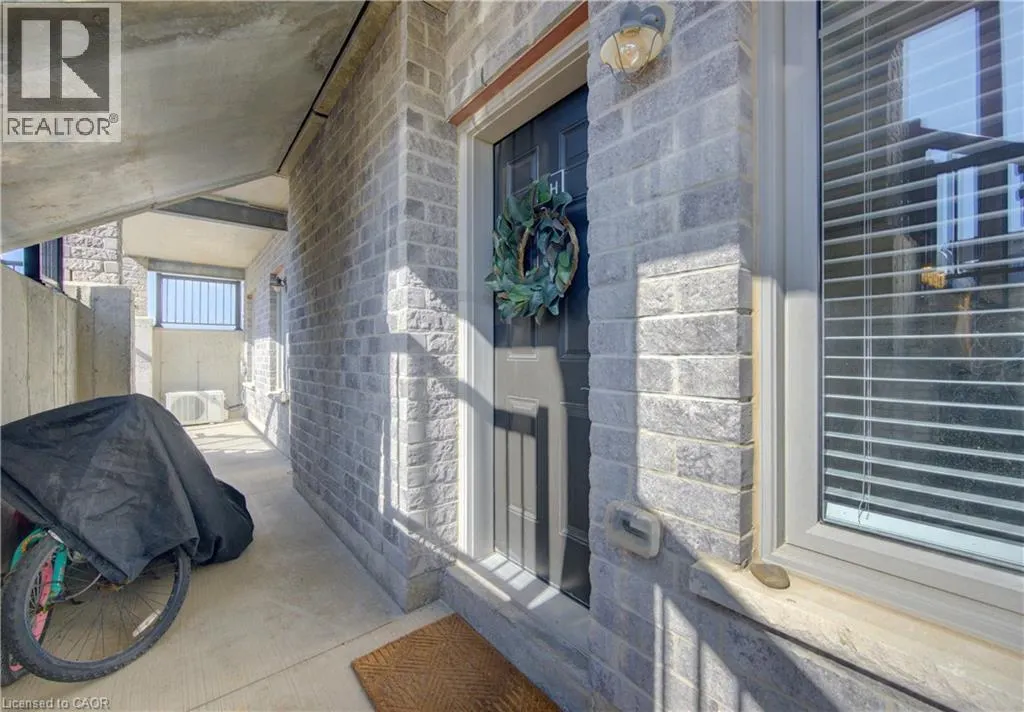
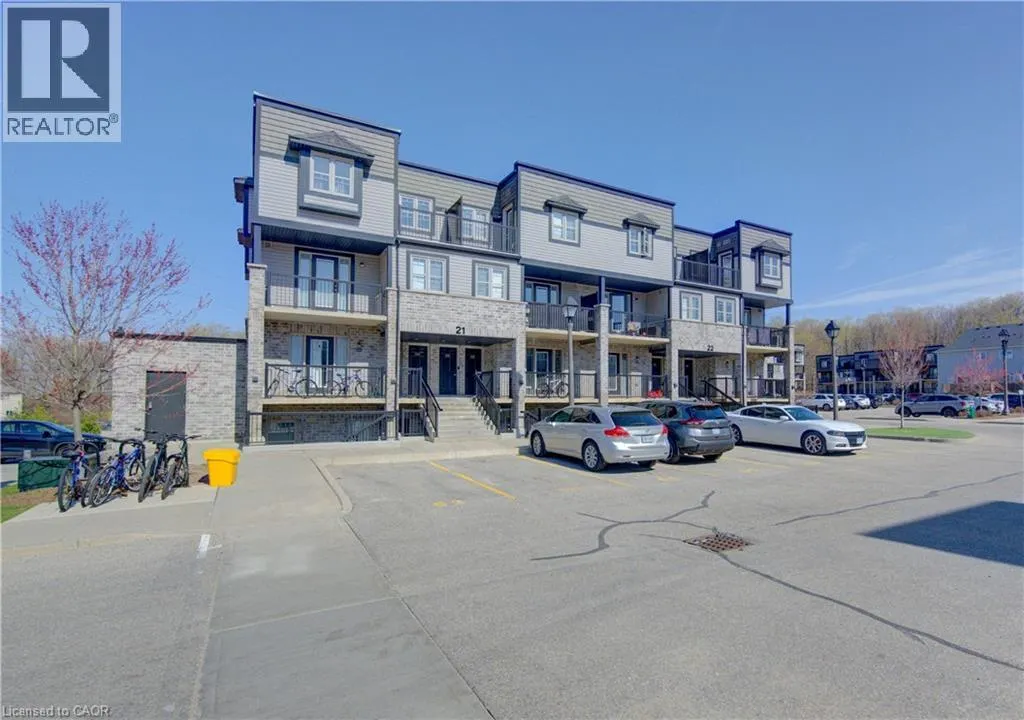
Address
1989 Ottawa Street S Unit# 21h, Kitchener, ON
Price
$ 495,000
Property Attributes
- ID#40823510
- TypeCondos
- Listing Status Active
- MunicipalityKitchener
- CityKitchener
- AreaKitchener
- Neighbourhood333 - Laurentian Hills/Country Hills W
- Postal CodeN2E 0G7
- Style
- Year Built2018
- Price$ 495,000
- Bedrooms0+2
- Bathrooms1
- Half Bathrooms0
- Sqr Footage963
Data Source:
Canadian Real Estate Association (CREA)
Property Description
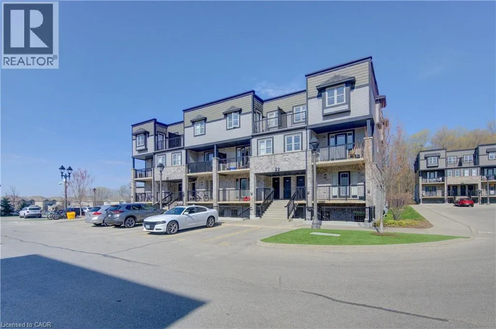
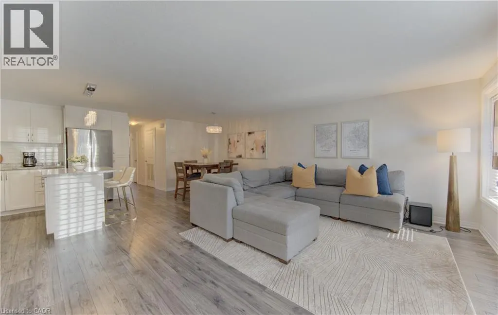
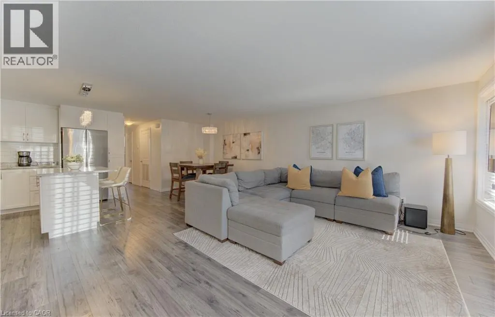
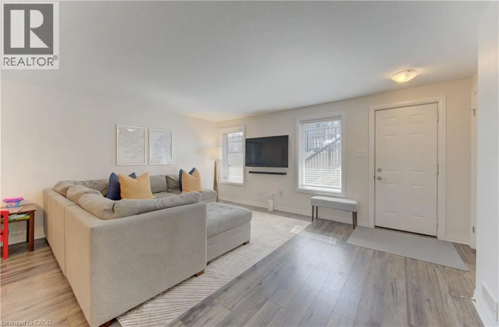
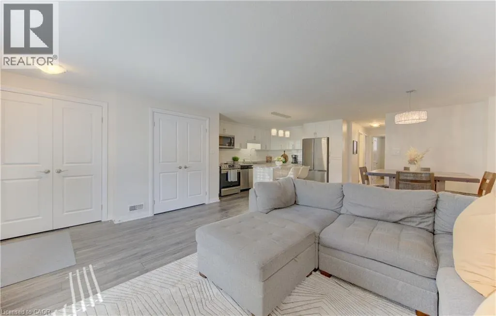
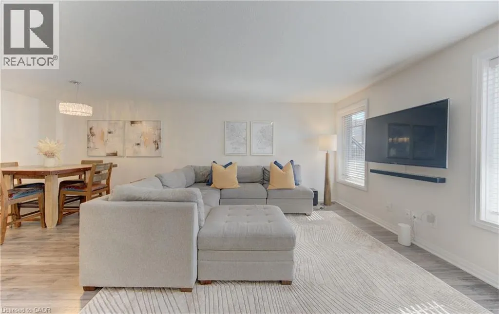
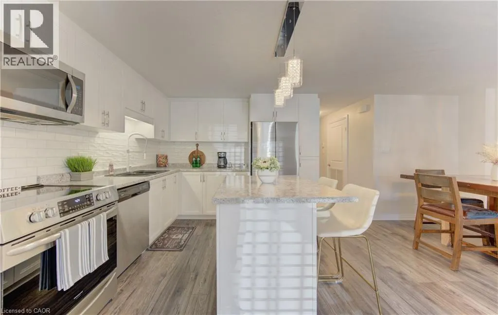
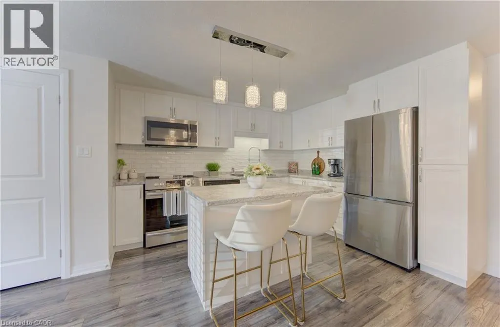
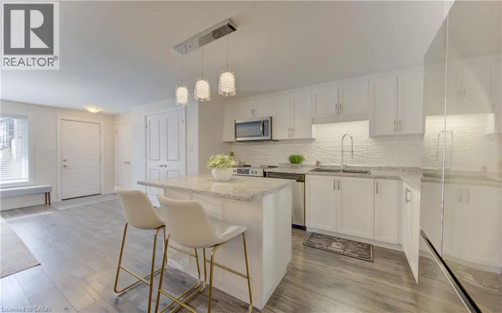
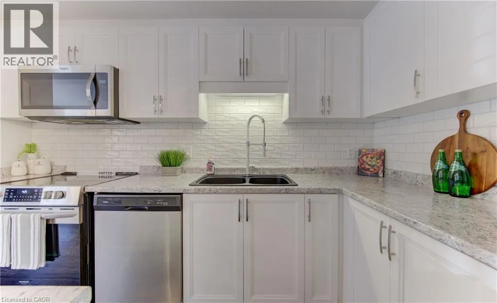
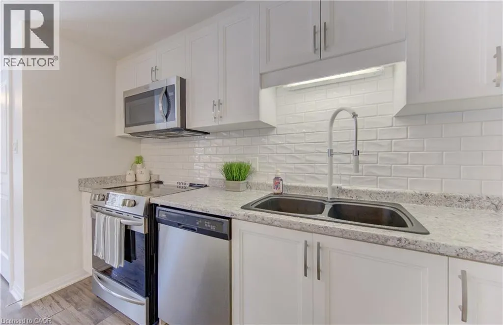
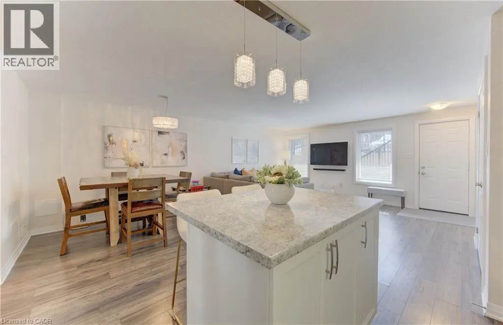
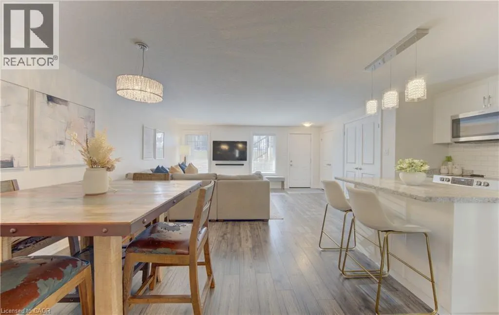
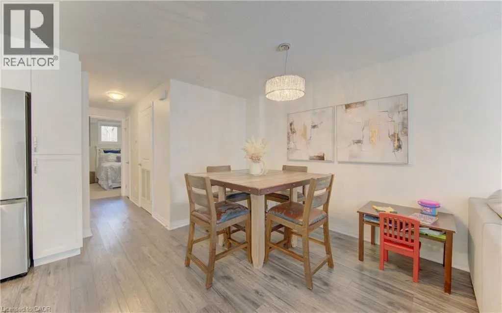
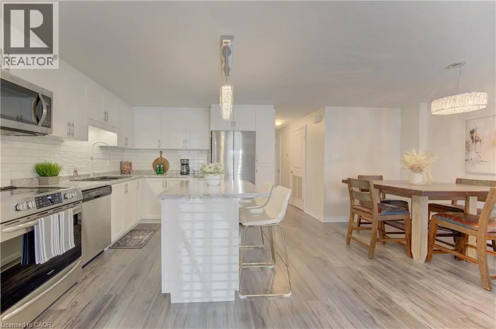
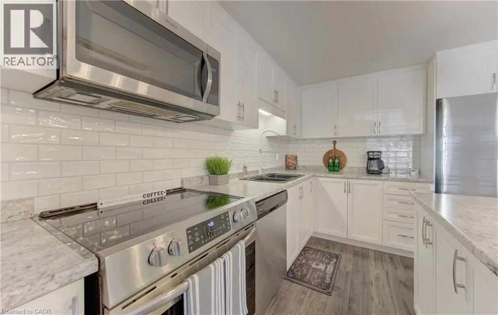
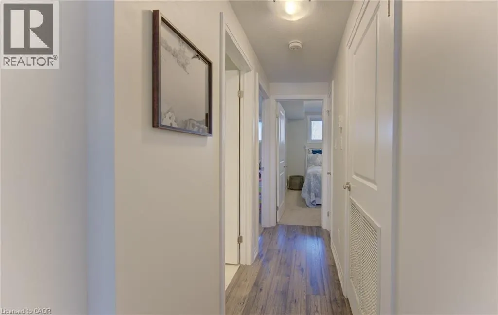
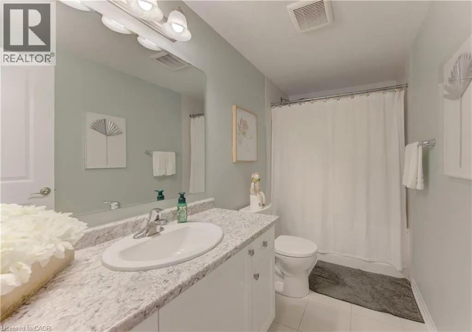
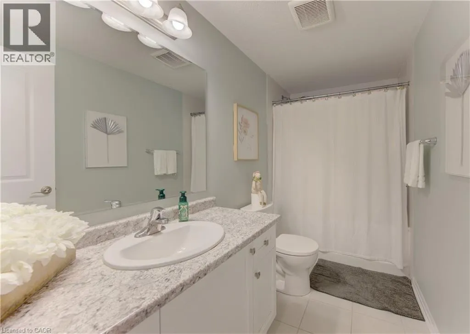
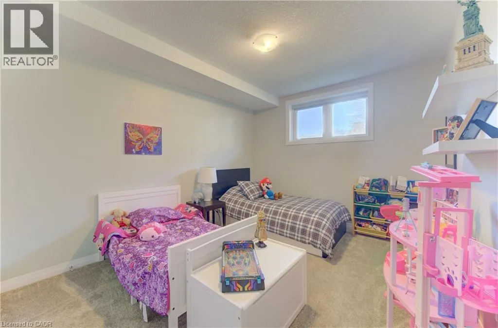
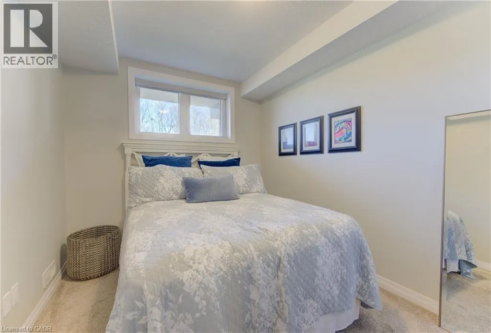
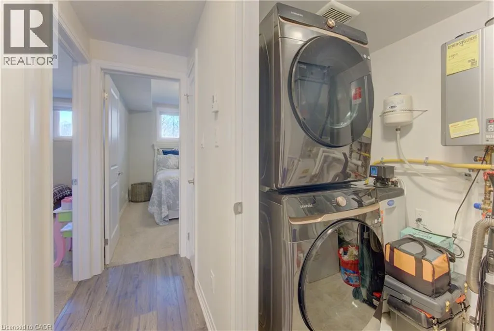
Welcome to #21H-1989 Ottawa St. - an exceptional opportunity in one of Kitchener West's fastest-growing neighbourhoods! This stylish, well-maintained 2-bedroom unit offers bright, open-concept living with a modern kitchen featuring stainless steel appliances, a central island, new backsplash and sink, and plenty of cabinet and counter space-perfect for entertaining or everyday living. Enjoy spacious, sun-filled bedrooms, a sleek 4-piece bath, in-suite laundry, and the added bonus of a water softener. Includes one parking space for added convenience. Unbeatable location-just minutes to Sunrise Plaza, The Boardwalk, parks, transit, and quick Highway 8 access. Perfect for first-time buyers, downsizers, or savvy investors-this one checks all the boxes! (id:7434)
General Features
| Features | Conservation/green belt, Balcony |
|---|---|
| Community Features | School Bus |
| Property Type | Single Family |
| Zoning Description | R5 |
| Amenities | Golf Nearby, Hospital, Park, Place of Worship, Playground, Public Transit, Schools, Shopping |
| Building Appliances | Dishwasher, Dryer, Microwave, Refrigerator, Stove, Water softener, Washer, Microwave Built-in, Window Coverings |
| Building Cooling Type | Central air conditioning |
| Location Description | FISCHER HALLMAN TURN ON OTTAWA ST SOUTH |
| Parking Space Total | 1 |
| Foundation Type | Poured Concrete |
| Building Type | Apartment |
| Maintenance Fee | 290.64 |
| Ownership Type | Condominium |
| Building.StoriesTotal | 1 |
Interior Features
| Building Fireplace Present | False |
|---|---|
| Building Heating Type | Forced air |
| Basement Type | None |
| Construction Style Attachment | Attached |
| Living Area Range | 963 |
| Bedrooms | 0+2 |
Exterior Features
| Land Amenities | Golf Nearby, Hospital, Park, Place of Worship, Playground, Public Transit, Schools, Shopping |
|---|---|
| Sewer | Municipal sewage system |
| Exterior Finish | Brick, Vinyl siding |
Room Details
| Room | Dimensions | Level | Flooring | Details |
|---|---|---|---|---|
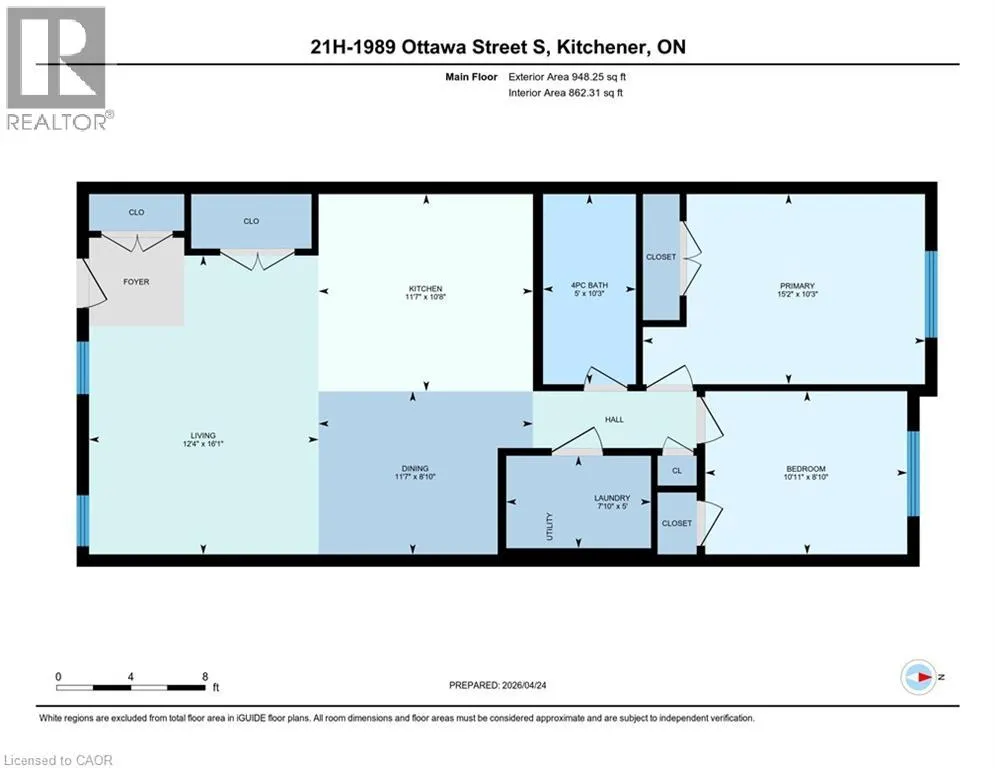
| 4pc Bathroom | 10'1'' x 15'0'' | Lower level | ||
| Bedroom | 8'9'' x 10'9'' | Lower level | ||
| Dining room | 8'9'' x 9'6'' | Lower level | ||
| Kitchen | 10'7'' x 11'5'' | Lower level | ||
| Living room | 17'0'' x 12'5'' | Lower level | ||
| Primary Bedroom | 10'1'' x 15'0'' | Lower level |
Amenities
- Views
- New Construction
- Adult 55+
- Lease To Own
- No Strata Fees
- Furnished
- Pets
- Primary On Main
- Air Conditioning
- Seller Finance
- Green
- Fixer Upper
- Horse
- Golf
- Fireplace
- Deck
- Garage
- Basement
- Pool

Property vs Condos Average in N2E 0G7
Price
Year Built
In The Neighbourhood
Open House
Kitchener
$ 299,900
- Type
- Condos
- Size
- 1,010 SqFt
- Rooms
- 2 Beds + 2 Baths
Real Broker Ontario Ltd.
Kitchener
$ 424,500
- Type
- Condos
- Size
- 885 SqFt
- Rooms
- 2 Beds + 1 Baths
COLDWELL BANKER PETER BENNINGER REALTY
Kitchener
$ 279,900
- Type
- Condos
- Size
- 533 SqFt
- Rooms
- 1 Beds + 1 Baths
RE/MAX TWIN CITY FAISAL SUSIWALA REALTY
Kitchener
$ 1,795
- Type
- Condos
- Size
- 561 SqFt
- Rooms
- 1 Beds + 1 Baths
RE/MAX TWIN CITY FAISAL SUSIWALA REALTY
