




Address
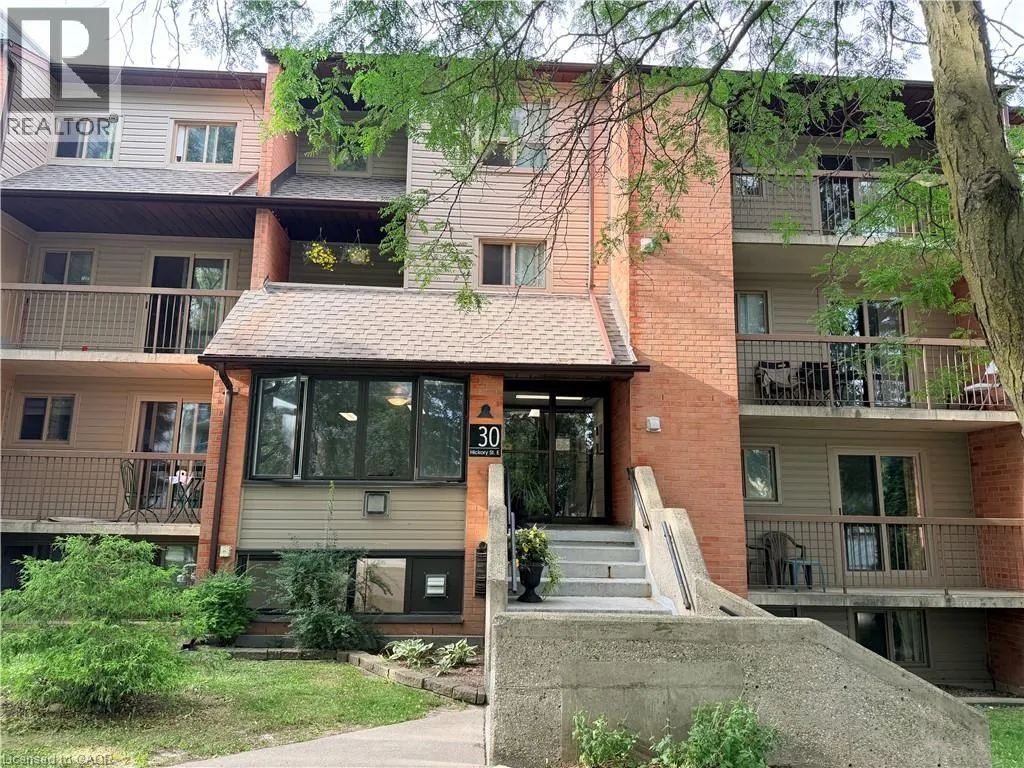
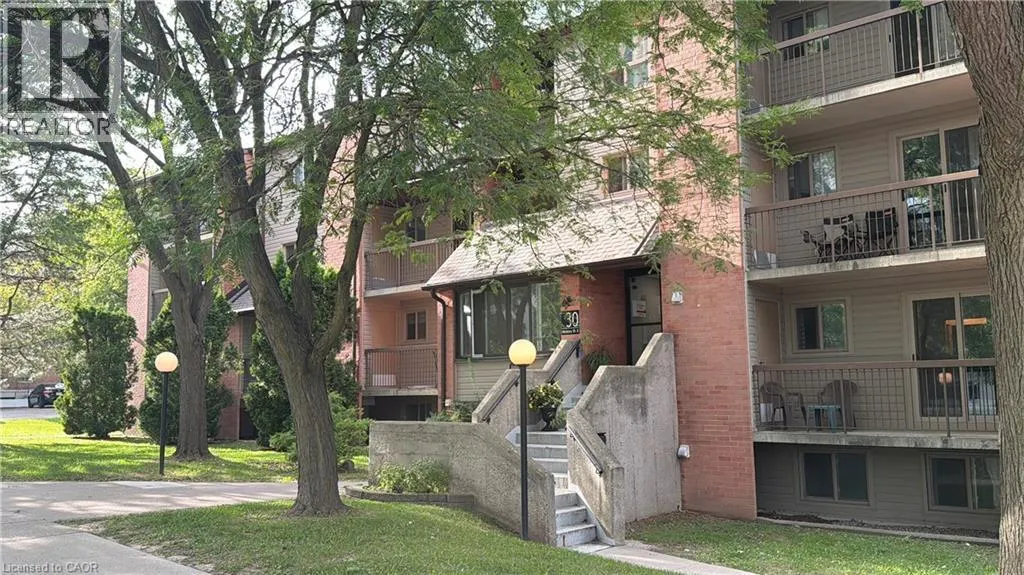
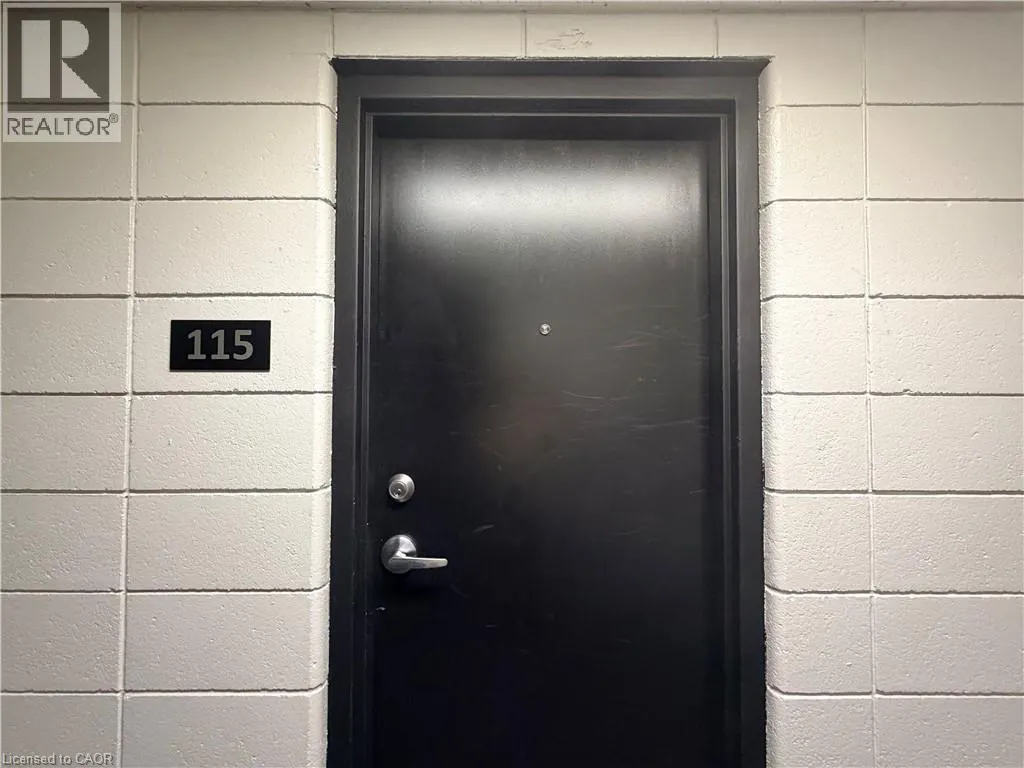
30 Hickory Street E Unit# 115, Waterloo, ON
Price
$ 2,200
Property Attributes
- ID#40862422
- TypeCondos
- Listing Status Active
- MunicipalityWaterloo
- CityWaterloo
- AreaWaterloo
- Neighbourhood116 - Glenridge/Lincoln Heights
- Postal CodeN2J 4L4
- StyleOther
- Year Built1988
- Price$ 2,200
- Bedrooms1+2
- Bathrooms1
- Half Bathrooms0
- Sqr Footage855
Data Source:
Canadian Real Estate Association (CREA)
Property Description
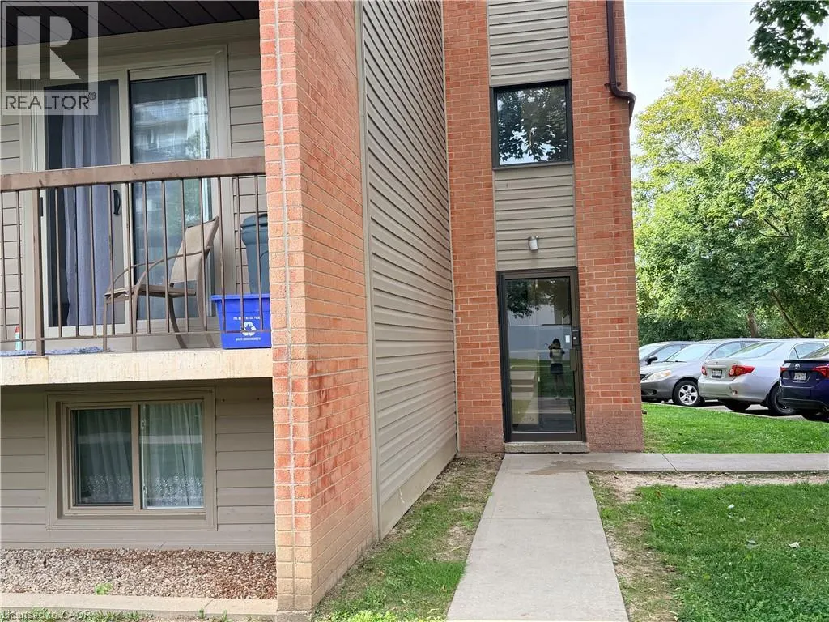
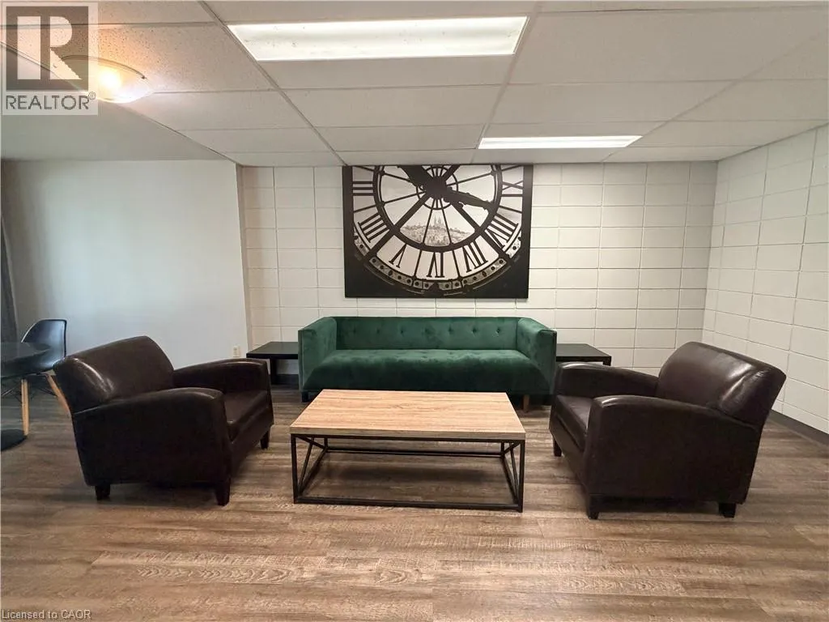
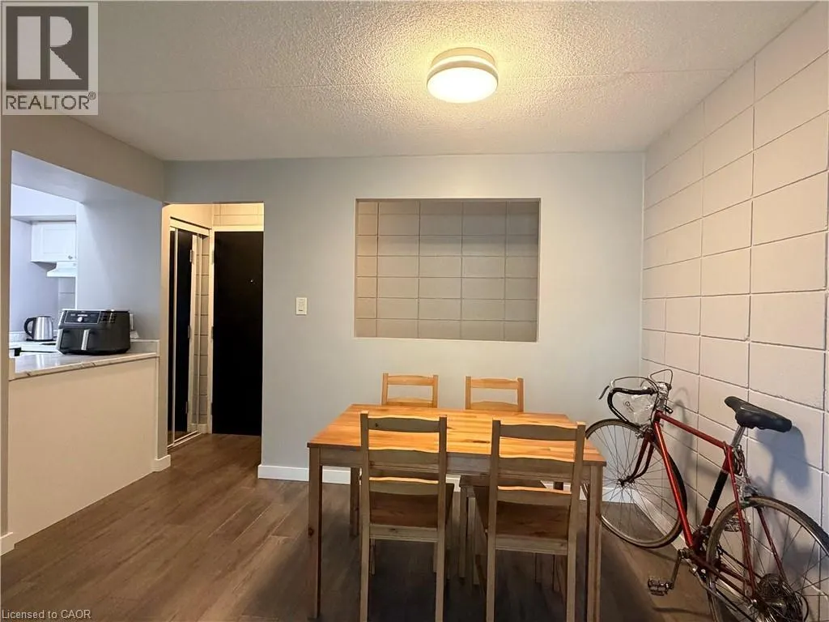
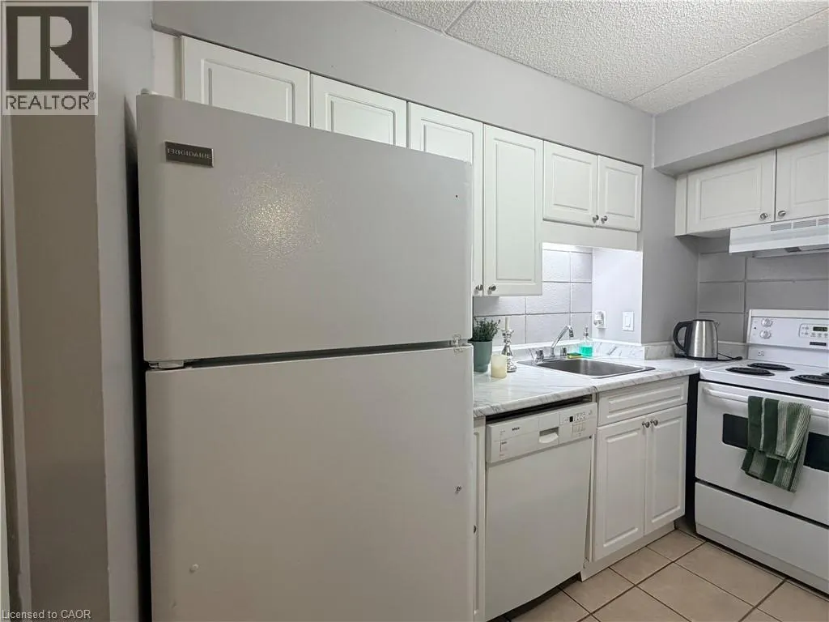
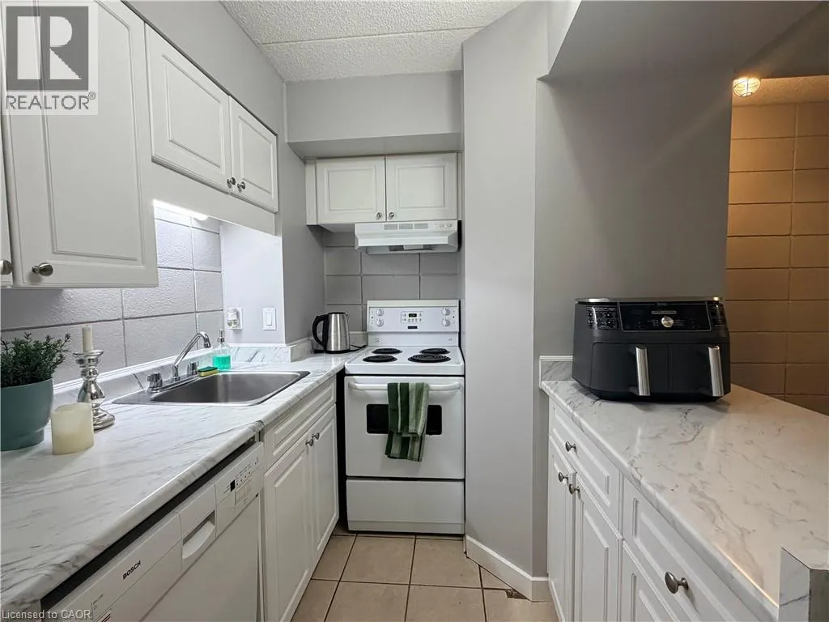
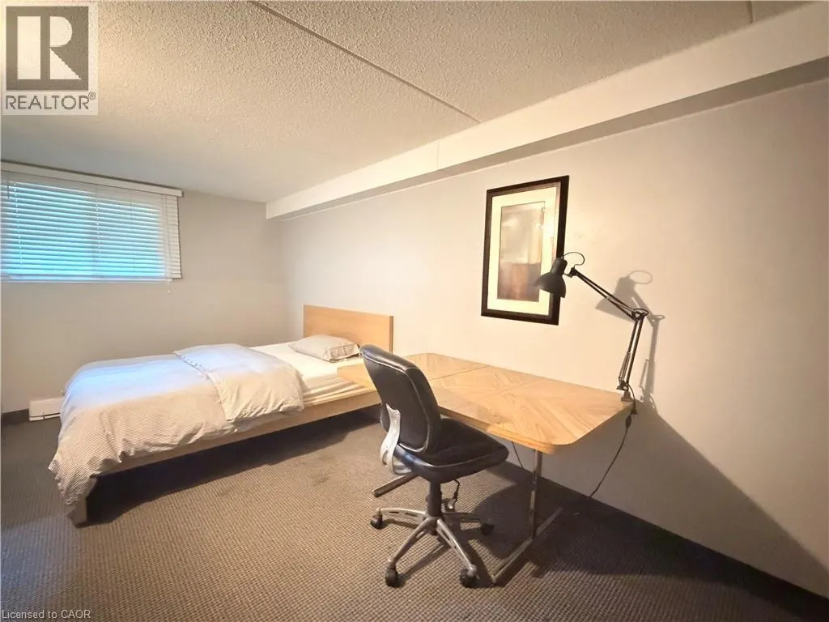
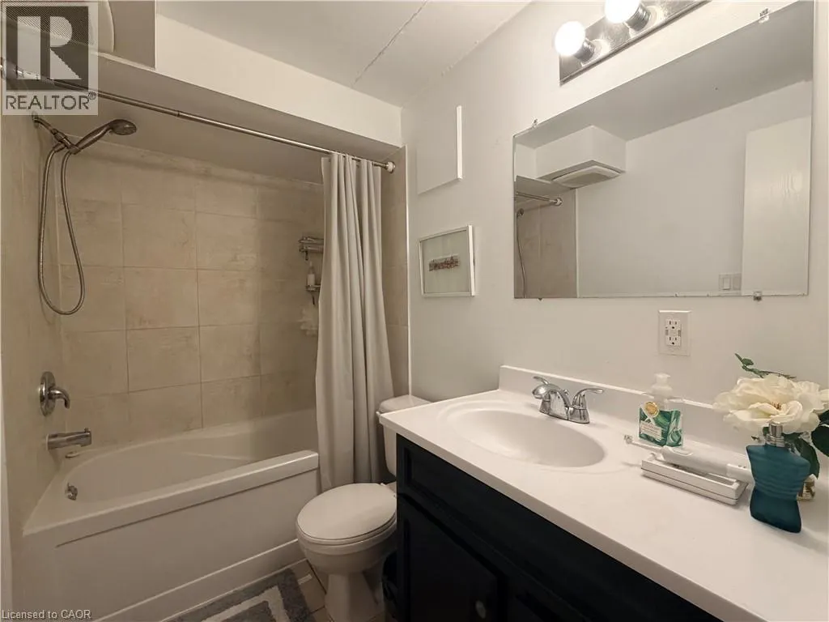
Welcome to this stylish and fully furnished two-storey condo, ideally located in the heart of Waterloo and within walking distance to both Wilfrid Laurier University and the University of Waterloo. This spacious unit has been tastefully renovated and features a newer kitchen with updated cabinetry and countertops, 3 generously sized bedrooms, and a newer 4-piece bathroom. The main floor is hardwood laminate flooring, while the walkout balcony provides a great space to relax. Conveniently located close to shopping, Gym, restaurants, amenities, and public transit. ***Additional features include in-suite storage, 1 parking spot.*** Water is included. Tenants pay hydro, internet, and tenant insurance. Move-in available immediately. (id:7434)
General Features
| Features | Balcony, Paved driveway, Shared Driveway, Laundry- Coin operated |
|---|---|
| Property Type | Single Family |
| Lease | 2200.00 |
| Zoning Description | LI |
| Amenities | Public Transit, Schools, Shopping |
| Building Appliances | Dishwasher, Refrigerator, Stove |
| Building Architectural Style | Other |
| Building Cooling Type | None |
| Location Description | between Regina and Weber (behind Swiss Chalet) |
| Parking Space Total | 1 |
| Building Type | Apartment |
| Ownership Type | Condominium |
| Building.StoriesTotal | 2 |
Interior Features
| Building Fireplace Present | False |
|---|---|
| Building Heating Type | Baseboard heaters |
| Building Heating Fuel | Electric |
| Basement Type | None |
| Construction Style Attachment | Attached |
| Living Area Range | 855 |
| Bedrooms | 1+2 |
Exterior Features
| Land Amenities | Public Transit, Schools, Shopping |
|---|---|
| Sewer | Municipal sewage system |
| Exterior Finish | Brick |
Room Details
| Room | Dimensions | Level | Flooring | Details |
|---|---|---|---|---|
| 4pc Bathroom | Measurements not available | Lower level | ||
| Bedroom | 10'3'' x 8'6'' | Main level | ||
| Kitchen | 10'1'' x 7'3'' | Main level | ||
| Living room/Dining room | 19'2'' x 10'0'' | Main level |
Amenities
- Views
- New Construction
- Adult 55+
- Lease To Own
- No Strata Fees
- Furnished
- Pets
- Primary On Main
- Air Conditioning
- Seller Finance
- Green
- Fixer Upper
- Horse
- Golf
- Fireplace
- Deck
- Garage
- Basement
- Pool

Property vs Condos Average in N2J 4L4
Price
Year Built
In The Neighbourhood
Just Listed
Waterloo
$ 2,250
- Type
- Condos
- Size
- 733 SqFt
- Rooms
- 2 Beds + 1 Baths
CONDO CULTURE, BROKERAGE
Waterloo
$ 495,000
- Type
- Condos
- Size
- 1,268 SqFt
- Rooms
- 2 Beds + 2 Baths
RE/MAX SOLID GOLD REALTY (II) LTD.
