
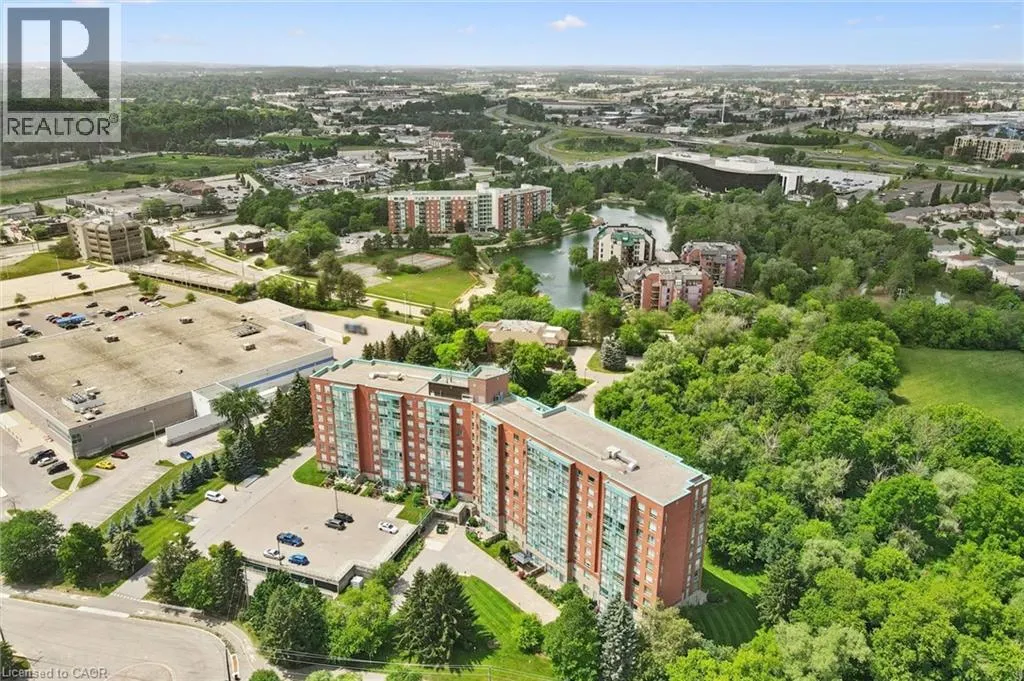
Address
55 Blue Springs Drive Unit# 514, Waterloo, ON
Price
$ 449,900
Property Attributes
- ID#40847508
- TypeCondos
- Listing Status Active
- MunicipalityWaterloo
- CityWaterloo
- AreaWaterloo
- Neighbourhood116 - Glenridge/Lincoln Heights
- Postal CodeN2J 4T3
- StyleOther
- Year Built1991
- Price$ 449,900
- Bedrooms2
- Bathrooms2
- Half Bathrooms0
- Sqr Footage1166
Data Source:
Canadian Real Estate Association (CREA)
Property Description
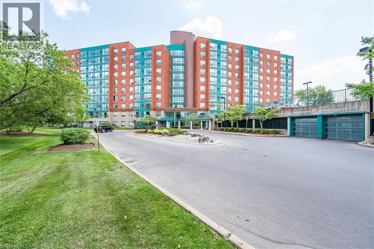
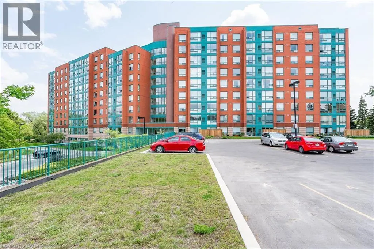
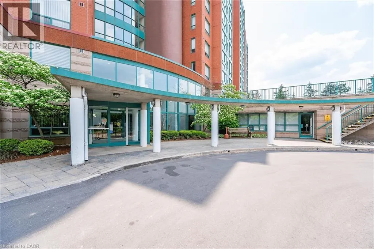
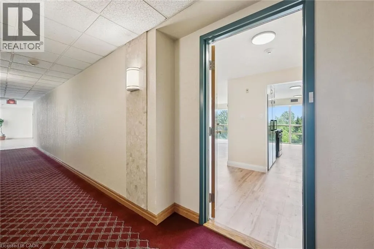
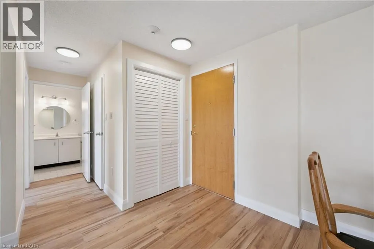
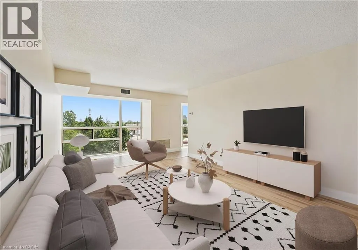
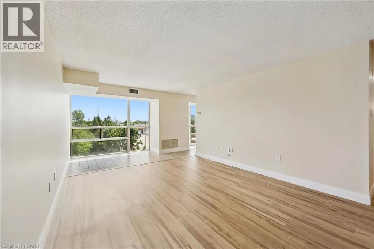
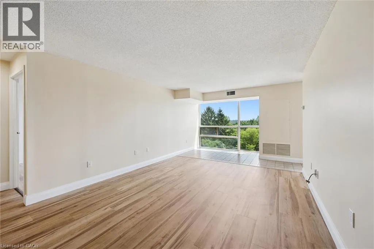
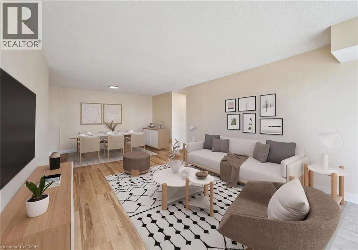
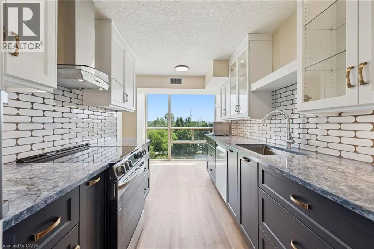
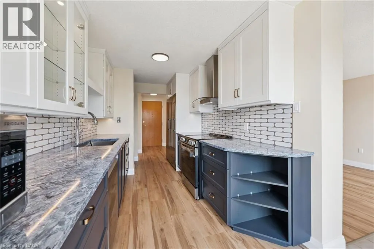
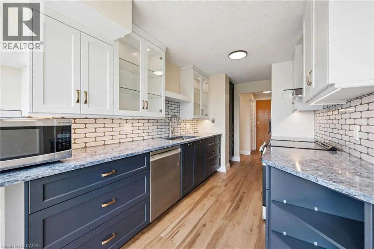
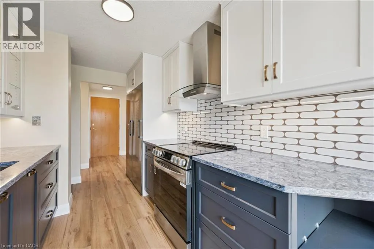
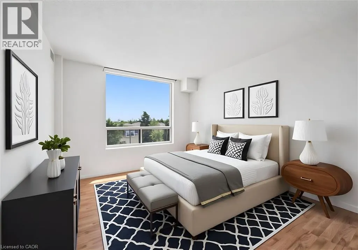
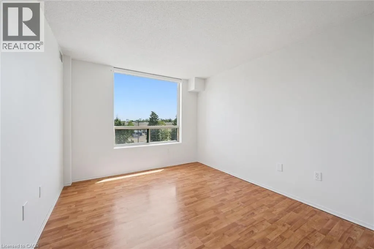
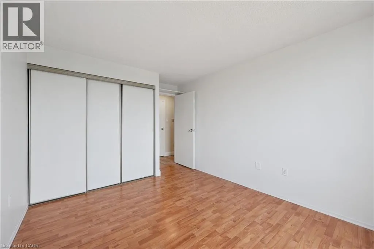
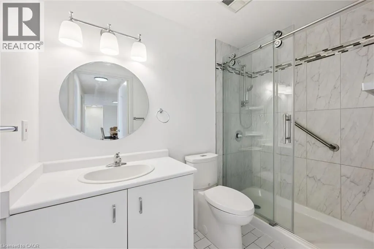
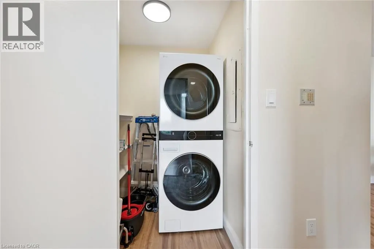
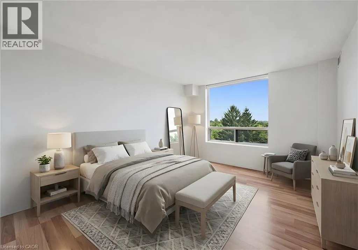
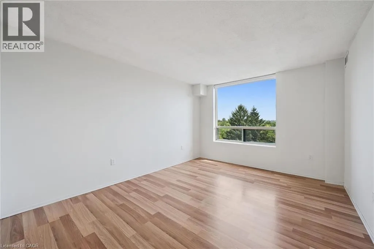
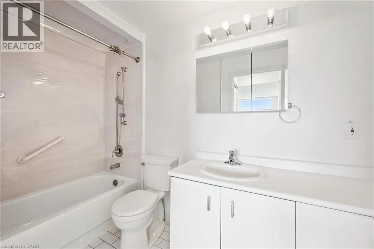
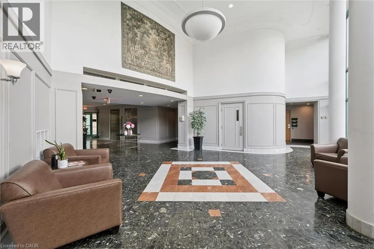
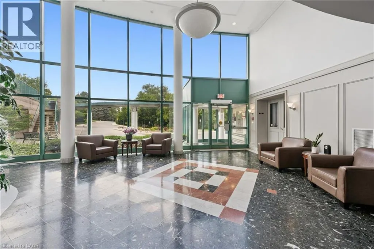
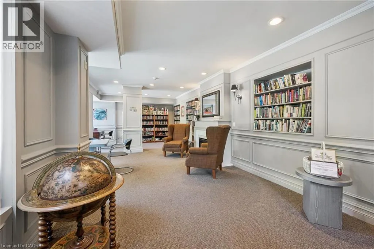
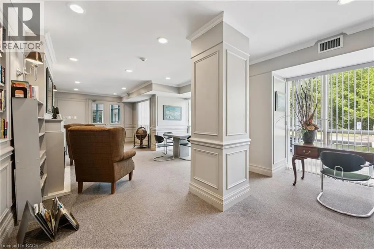
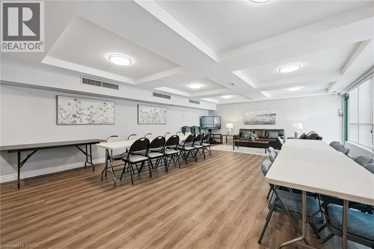
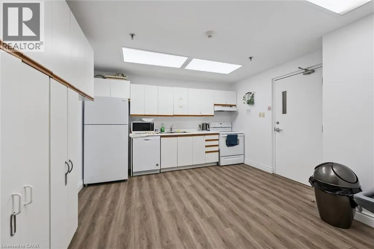
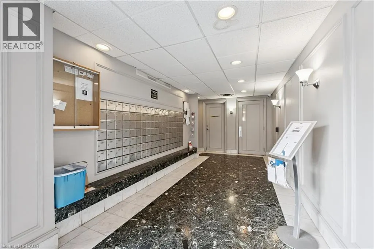
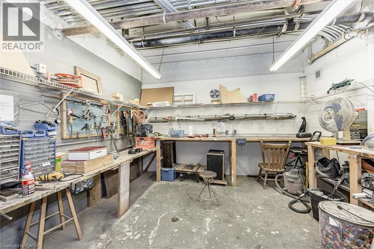
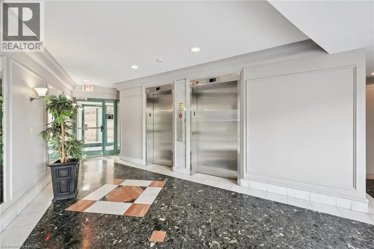
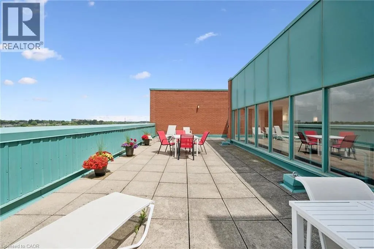
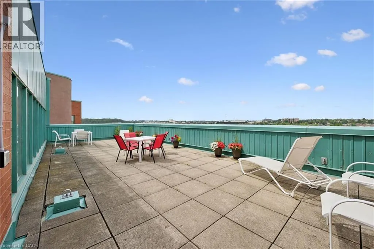
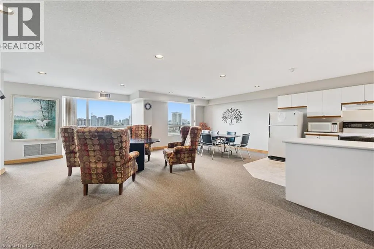
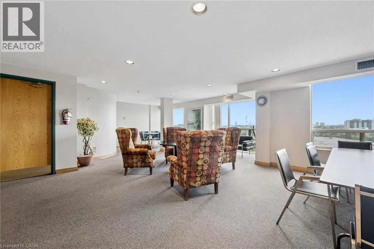
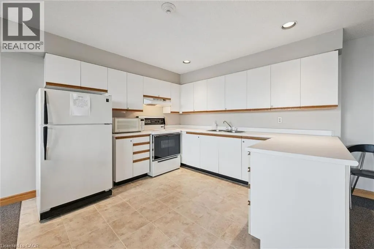
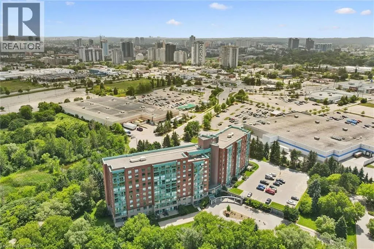
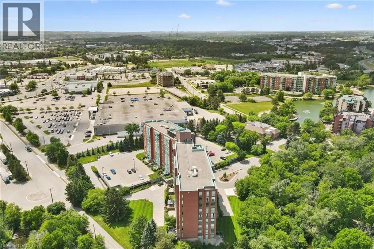
The Atriums in Waterloo – a well-maintained and very clean condo building located at the end of a cul-de-sac and siding onto greenspace, walking trails and ponds. Unit 514 offers a pleasing layout with professionally and recently completed upgrades. The unit is carpet-free throughout with luxury vinyl flooring and new trim throughout the main living space (installed by Menno Martin, spring 2025). The spacious living/dining room is great for relaxing or entertaining. The gorgeous kitchen, updated by Cerwood in spring 2025, features quartz counters, under cabinet lighting, a great mix of drawers and cupboards (some with glass fronts), a large pantry and five newer appliances (all spring 2025) including an impressive side-by-side fridge/freezer. The living room and kitchen have floor to ceiling windows offering lots of natural light. There are motorized blinds on all the windows. The laundry/storage room has a convenient washer/dryer set (new in May 2025). The primary bedroom offers double closets and a 4-pc ensuite with tub updated by bath-fitter. The second bedroom is on the opposite side of the unit with the second bathroom right beside it (features stylish step-in shower). This unit comes with one parking spot which is conveniently close to the door to the building, and an owned locker. The building offers many useful amenities: party room, library, workshop on the main level; roof-top deck and party room on the penthouse floor. Great location - just minutes to Conestoga Mall, Uptown Waterloo, transit, and highway 7/8. (id:7434)
General Features
| Features | Cul-de-sac, Southern exposure, Backs on greenbelt, Automatic Garage Door Opener |
|---|---|
| Property Type | Single Family |
| Zoning Description | GR |
| Amenities | Park, Place of Worship, Public Transit, Schools, Shopping |
| Building Amenities | Guest Suite, Party Room |
| Building Appliances | Dishwasher, Dryer, Freezer, Microwave, Refrigerator, Stove, Washer, Hood Fan |
| Building Architectural Style | Other |
| Building Cooling Type | Central air conditioning |
| Location Description | KING ST N TO BLUE SPRINGS DR |
| Parking Space Total | 1 |
| Building Type | Apartment |
| Maintenance Fee | 709.97 |
| Ownership Type | Condominium |
| Building.StoriesTotal | 1 |
Interior Features
| Building Fireplace Present | False |
|---|---|
| Building Heating Type | Forced air |
| Building Heating Fuel | Electric |
| Basement Type | None |
| Construction Style Attachment | Attached |
| Living Area Range | 1166 |
| Bedrooms | 2 |
Exterior Features
| Land Amenities | Park, Place of Worship, Public Transit, Schools, Shopping |
|---|---|
| Sewer | Municipal sewage system |
| Exterior Finish | Brick |
Room Details
| Room | Dimensions | Level | Flooring | Details |
|---|---|---|---|---|
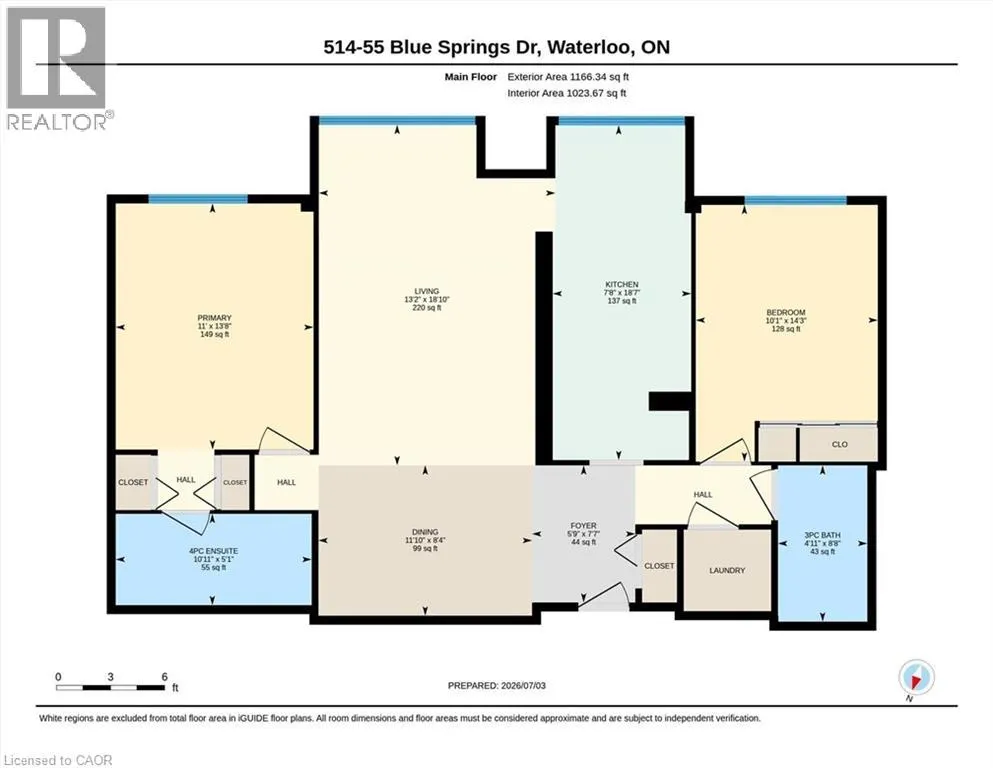
| 3pc Bathroom | 4'11'' x 8'8'' | Main level | ||
| 4pc Ensuite bath | 10'11'' x 5'1'' | Main level | ||
| Bedroom | 10'1'' x 14'3'' | Main level | ||
| Dining room | 11'10'' x 8'4'' | Main level | ||
| Ensuite | 10'11'' x 5'1'' | Main level | ||
| Foyer | 5'9'' x 7'7'' | Main level | ||
| Full bathroom | 10'11'' x 5'1'' | Main level | ||
| Kitchen | 7'8'' x 18'7'' | Main level | ||
| Living room | 13'2'' x 18'10'' | Main level | ||
| Primary Bedroom | 11'0'' x 13'8'' | Main level |
Amenities
- Views
- New Construction
- Adult 55+
- Lease To Own
- No Strata Fees
- Furnished
- Pets
- Primary On Main
- Air Conditioning
- Seller Finance
- Green
- Fixer Upper
- Horse
- Golf
- Fireplace
- Deck
- Garage
- Basement
- Pool

Property vs Condos Average in N2J 4T3
Price
Year Built
In The Neighbourhood
Just Listed
Waterloo
$ 2,250
- Type
- Condos
- Size
- 733 SqFt
- Rooms
- 2 Beds + 1 Baths
CONDO CULTURE, BROKERAGE
Waterloo
$ 495,000
- Type
- Condos
- Size
- 1,268 SqFt
- Rooms
- 2 Beds + 2 Baths
RE/MAX SOLID GOLD REALTY (II) LTD.
Waterloo
$ 2,400
- Type
- Condos
- Size
- 1,110 SqFt
- Rooms
- 2 Beds + 2 Baths
RE/MAX SOLID GOLD REALTY (II) LTD.
