






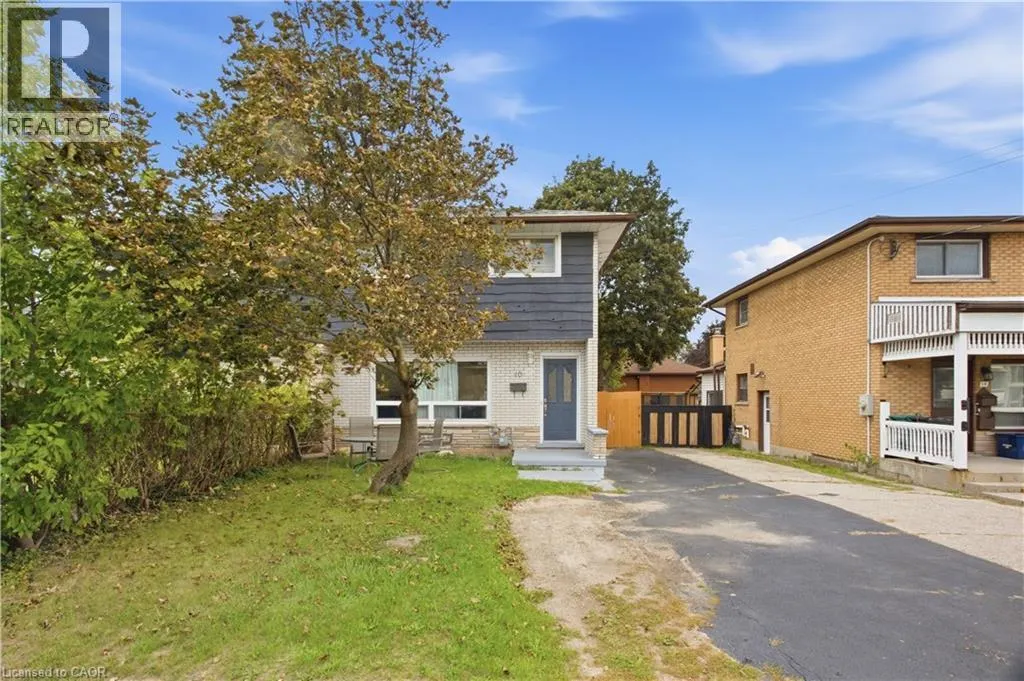
Address
10 Jean Avenue, Kitchener, ON
Price
$ 525,000
Property Attributes
- ID#40862339
- TypeSingle Family
- Listing Status Active
- MunicipalityKitchener
- CityKitchener
- AreaKitchener
- Neighbourhood226 - Stanley Park/Centreville
- Postal CodeN2A 1P1
- StyleOther
- Price$ 525,000
- Bedrooms3
- Bathrooms1
- Half Bathrooms1
- Sqr Footage1029
Data Source:
Canadian Real Estate Association (CREA)
Property Description
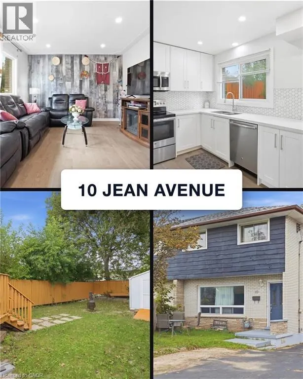
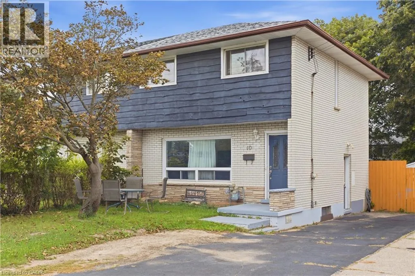
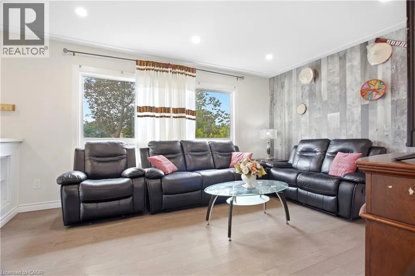
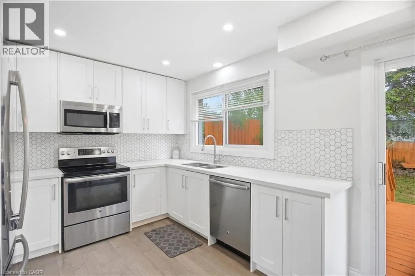
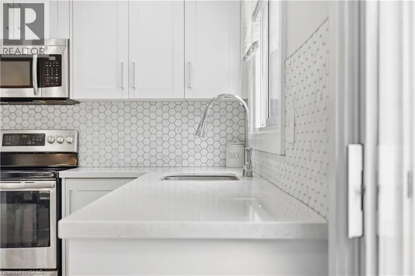
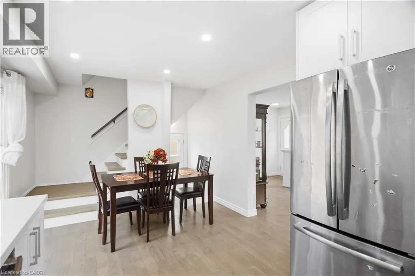
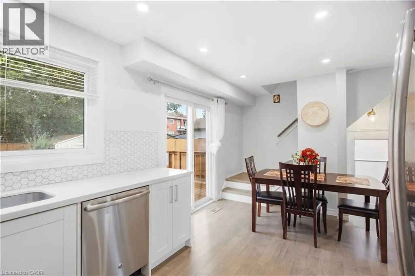
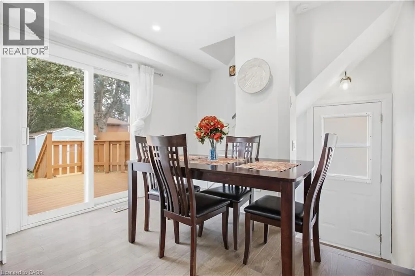
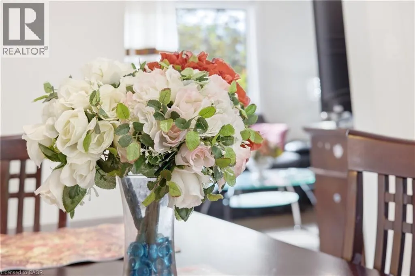
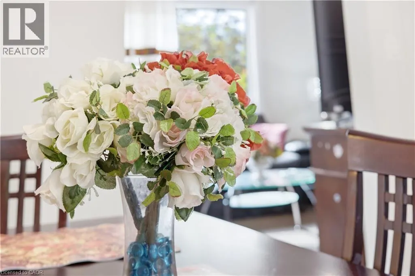
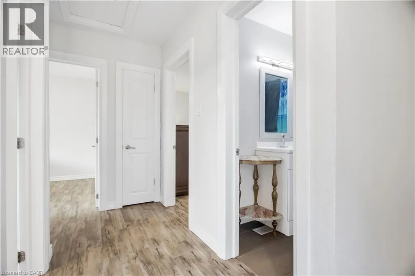
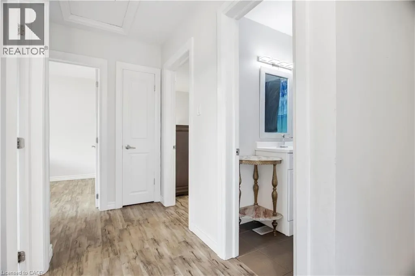
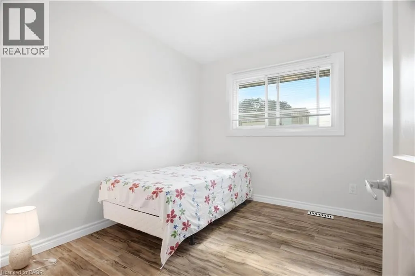
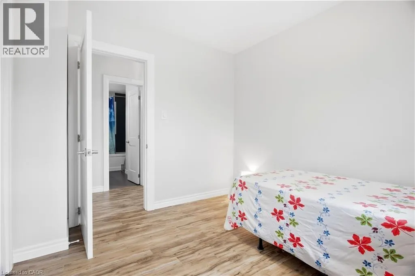
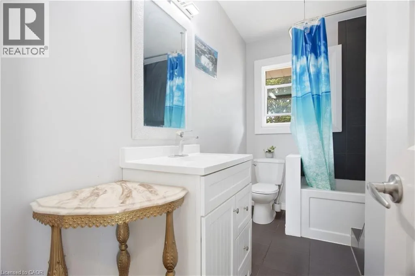
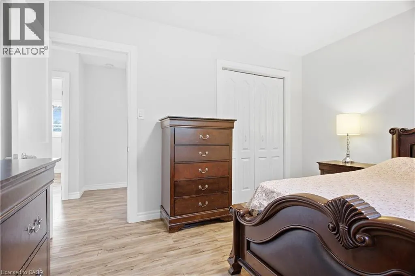
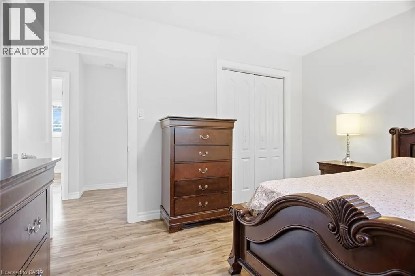
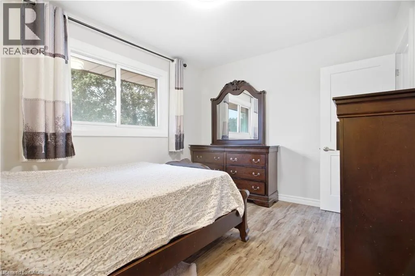
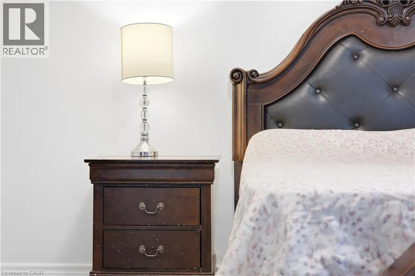
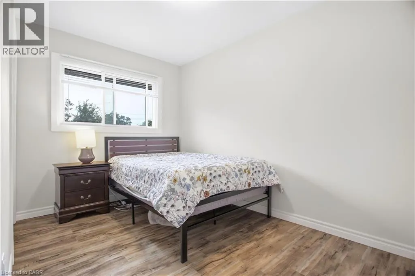
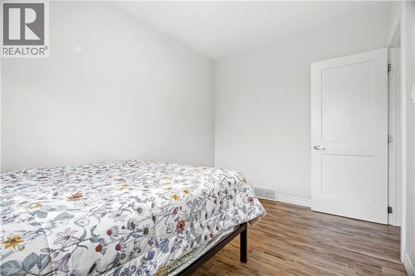
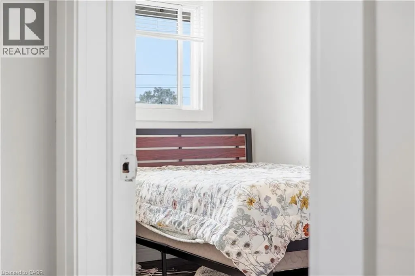
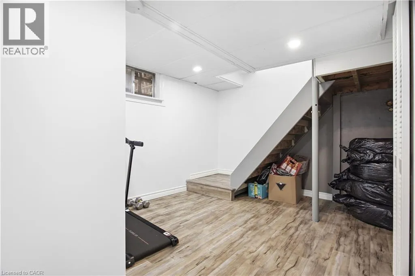
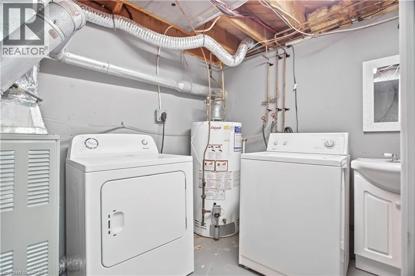
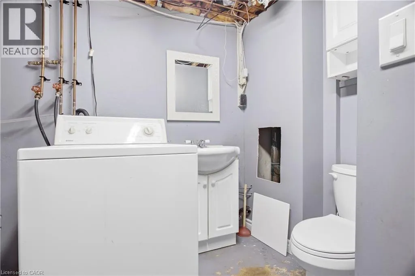
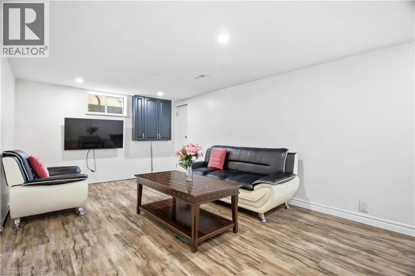
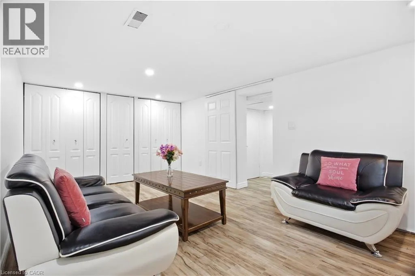
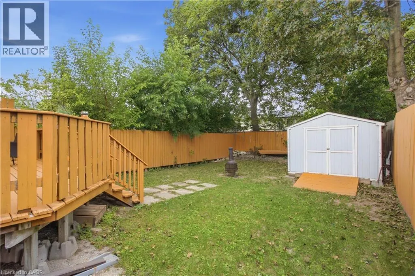
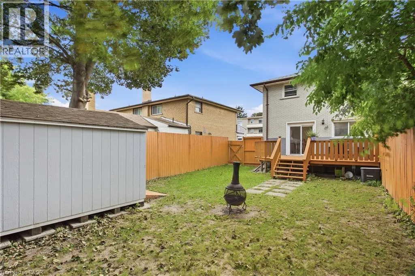
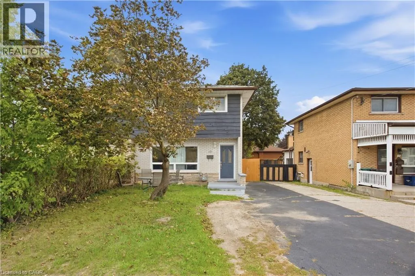
Welcome to 10 Jean Avenue, a fully updated semi-detached home in Kitchener’s Stanley Park/Centreville area. Renovated in 2020, including the roof and A/C, this home features a bright main floor, modern kitchen with quartz countertops and stainless steel appliances, three spacious bedrooms, and a full bathroom upstairs. The finished basement offers additional living space, a 2-piece bathroom, laundry, and a separate side entrance, providing great flexibility for an in-law setup, home office, or recreation space. Enjoy a fully fenced backyard and a convenient location close to schools, shopping, parks, amenities, and highway access. A great opportunity for first-time buyers, families, or investors (id:7434)
General Features
| Features | Paved driveway |
|---|---|
| Property Type | Single Family |
| Zoning Description | RES-4 |
| Amenities | Place of Worship |
| Building Appliances | Dishwasher, Dryer, Refrigerator, Stove, Water meter, Washer |
| Building Architectural Style | Other |
| Building Cooling Type | Central air conditioning |
| Parking Space Total | 2 |
| Foundation Type | Poured Concrete |
| Building Type | House |
| Ownership Type | Freehold |
| Building.StoriesTotal | 2 |
Interior Features
| Building Fireplace Present | False |
|---|---|
| Building Heating Type | Forced air |
| Building Heating Fuel | Natural gas |
| Basement Development | Finished |
| Basement Type | Full (Finished) |
| Construction Material | Wood frame |
| Construction Style Attachment | Semi-detached |
| Living Area Range | 1029 |
| Bedrooms | 3 |
Exterior Features
| Structure | Shed |
|---|---|
| Land Amenities | Place of Worship |
| Sewer | Municipal sewage system |
| Exterior Finish | Brick, Wood |
Room Details
| Room | Dimensions | Level | Flooring | Details |
|---|---|---|---|---|
| 2pc Bathroom | 4'0'' x 3'0'' | Basement | ||
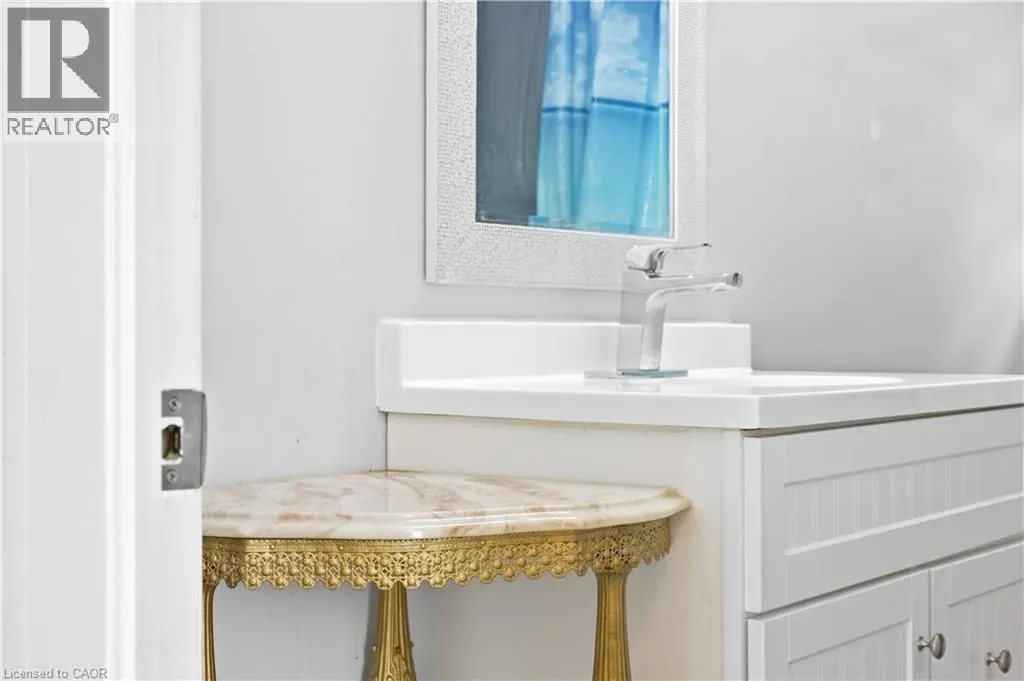
| 3pc Bathroom | 9'7'' x 3'10'' | Second level | ||
| Bedroom | 10'0'' x 9'0'' | Second level | ||
| Kitchen/Dining room | 10'6'' x 16'4'' | Main level | ||
| Living room | 11'3'' x 14'9'' | Main level | ||
| Primary Bedroom | 9'7'' x 12'2'' | Second level | ||
| Recreation room | 17'2'' x 10'8'' | Basement | ||
| Utility room | 10'9'' x 9'11'' | Basement |
Amenities
- Views
- New Construction
- Adult 55+
- Lease To Own
- No Strata Fees
- Furnished
- Primary On Main
- Air Conditioning
- Seller Finance
- Green
- Fixer Upper
- Horse
- Golf
- Fireplace
- Deck
- Garage
- Basement
- Pool

Property vs Single Family Average in N2A 1P1
Price
In The Neighbourhood
Open House
Kitchener
$ 699,900
- Type
- Single Family
- Size
- 1,187 SqFt
- Rooms
- 4 Beds + 2 Baths
CENTURY 21 HERITAGE HOUSE LTD.
Open House
Kitchener
$ 899,900
- Type
- Single Family
- Size
- 2,140 SqFt
- Rooms
- 3 Beds + 2 Baths
RE/MAX Twin City Realty Inc.
Just Listed
Kitchener
$ 649,900
- Type
- Single Family
- Size
- 1,617 SqFt
- Rooms
- 3 Beds + 1.5 Baths
Keller Williams Home Group Realty, Brokerage
Kitchener
$ 489,000
- Type
- Single Family
- Size
- 1,116 SqFt
- Rooms
- 2 Beds + 1 Baths
KELLER WILLIAMS INNOVATION REALTY
Open House
Kitchener
$ 739,900
- Type
- Single Family
- Size
- 2,368 SqFt
- Rooms
- 4 Beds + 2 Baths
Re/Max Twin City Realty Inc.
Kitchener
$ 1,600
- Type
- Single Family
- Size
- 1,536 SqFt
- Rooms
- 0 Beds + 1 Baths
RE/MAX REAL ESTATE CENTRE INC.
Kitchener
$ 649,900
- Type
- Single Family
- Size
- 2,100 SqFt
- Rooms
- 4 Beds + 3.5 Baths
RE/MAX Twin City Realty Inc.
Kitchener
$ 1,300
- Type
- Single Family
- Size
- 500 SqFt
- Rooms
- 1 Beds + 1 Baths
CENTURY 21 HERITAGE HOUSE LTD.
Open House
Kitchener
$ 779,900
- Type
- Single Family
- Size
- 2,333 SqFt
- Rooms
- 3 Beds + 3 Baths
RE/MAX TWIN CITY REALTY INC.
Kitchener
$ 761,000
- Type
- Single Family
- Size
- 1,198 SqFt
- Rooms
- 4 Beds + 2.5 Baths
HOMELIFE MIRACLE REALTY LTD
