
Open House Sun, Sep 27th 02:00 PM - 04:00 PM
Address
508 Veronica Drive, Kitchener, ON
Price
$ 779,900
Open House Sun, Sep 27th 02:00 PM - 04:00 PM
Property Attributes
- ID#40860762
- TypeSingle Family
- Listing Status Active
- MunicipalityKitchener
- CityKitchener
- AreaKitchener
- Neighbourhood226 - Stanley Park/Centreville
- Postal CodeN2A 4E8
- StyleOther
- Year Built2000
- Price$ 779,900
- Bedrooms3
- Bathrooms2
- Half Bathrooms2
- Sqr Footage2333
Data Source:
Canadian Real Estate Association (CREA)
Property Description
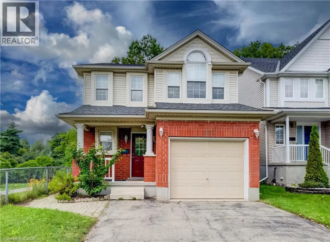
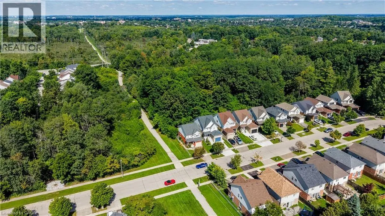
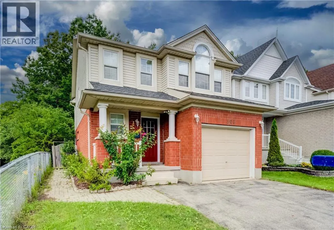
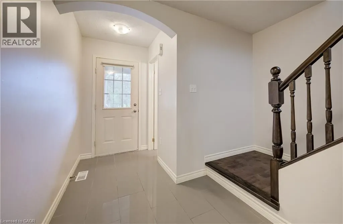
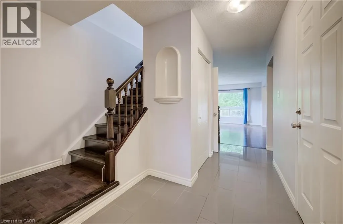
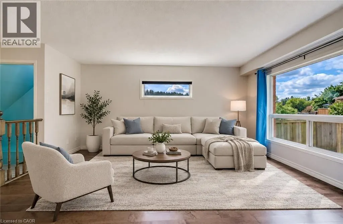
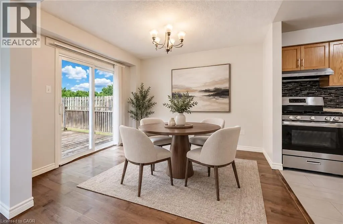
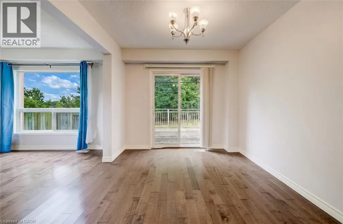
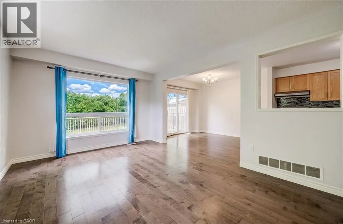
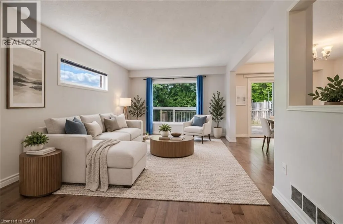
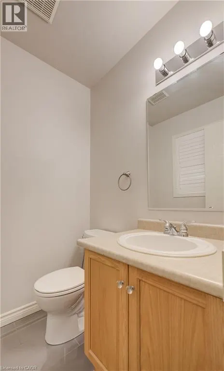
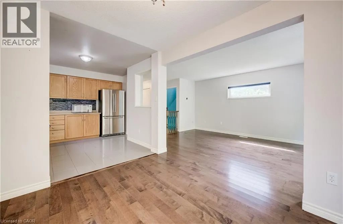
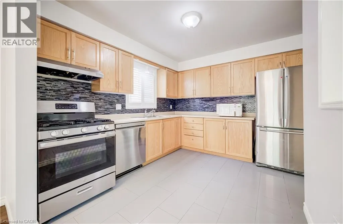
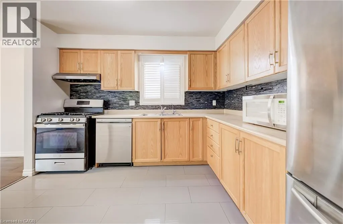
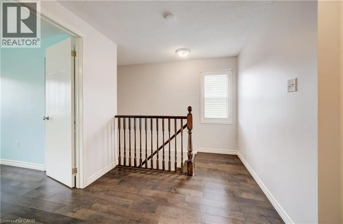
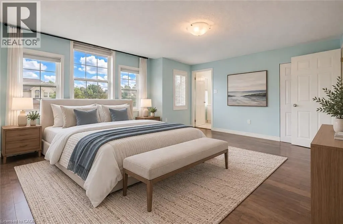
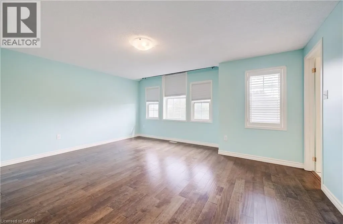
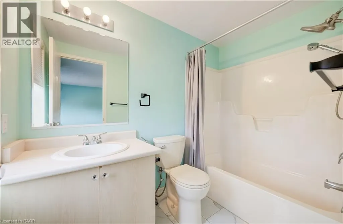
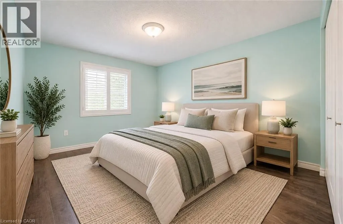
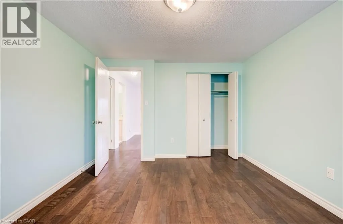
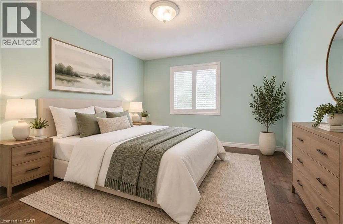
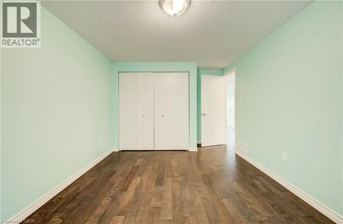
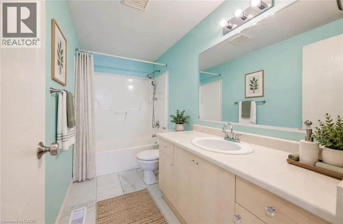
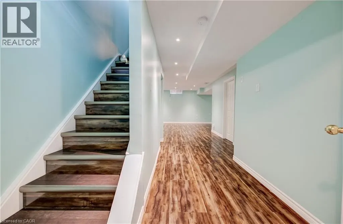
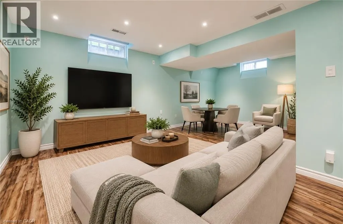
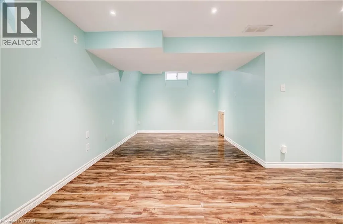
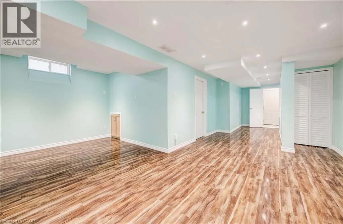
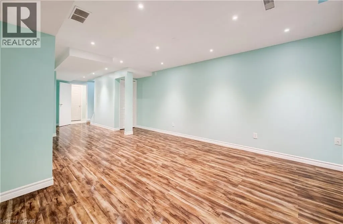
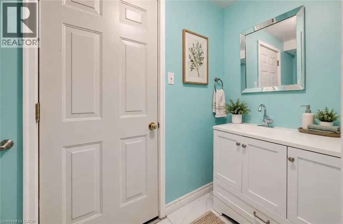
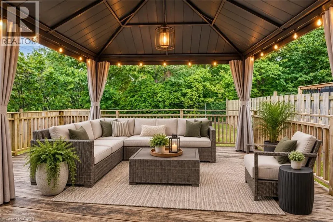
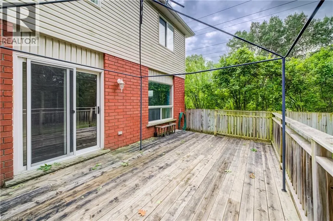
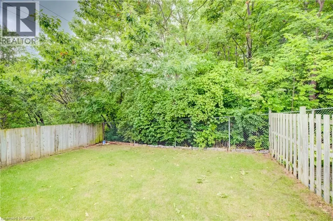
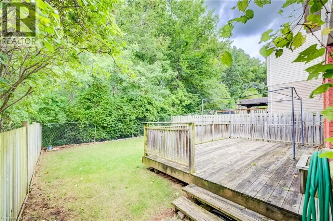
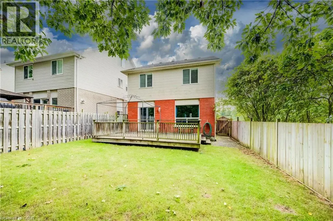
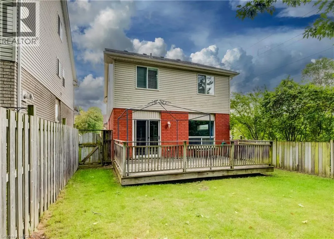
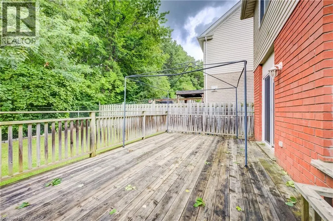
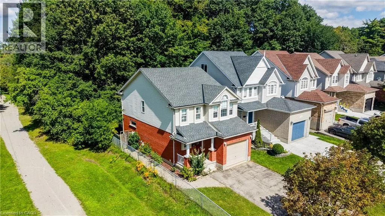
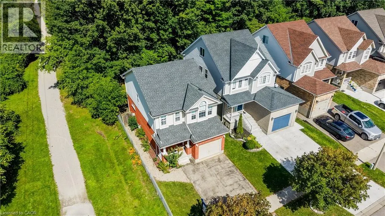
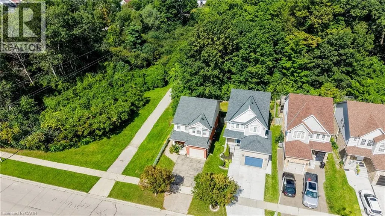
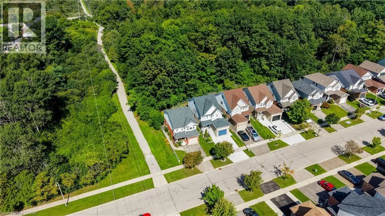
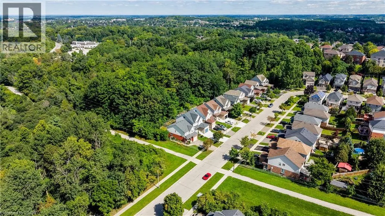
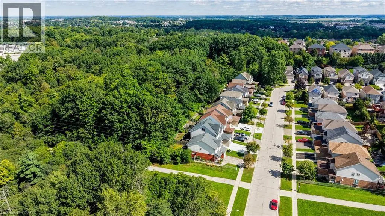
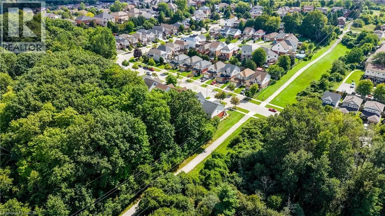
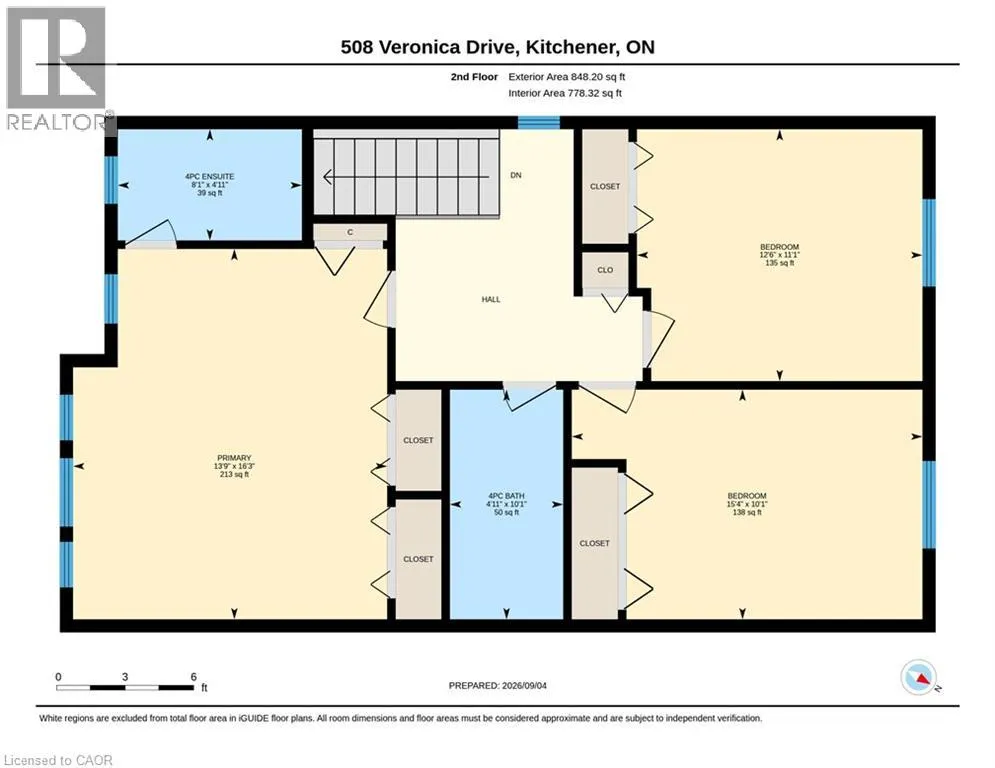
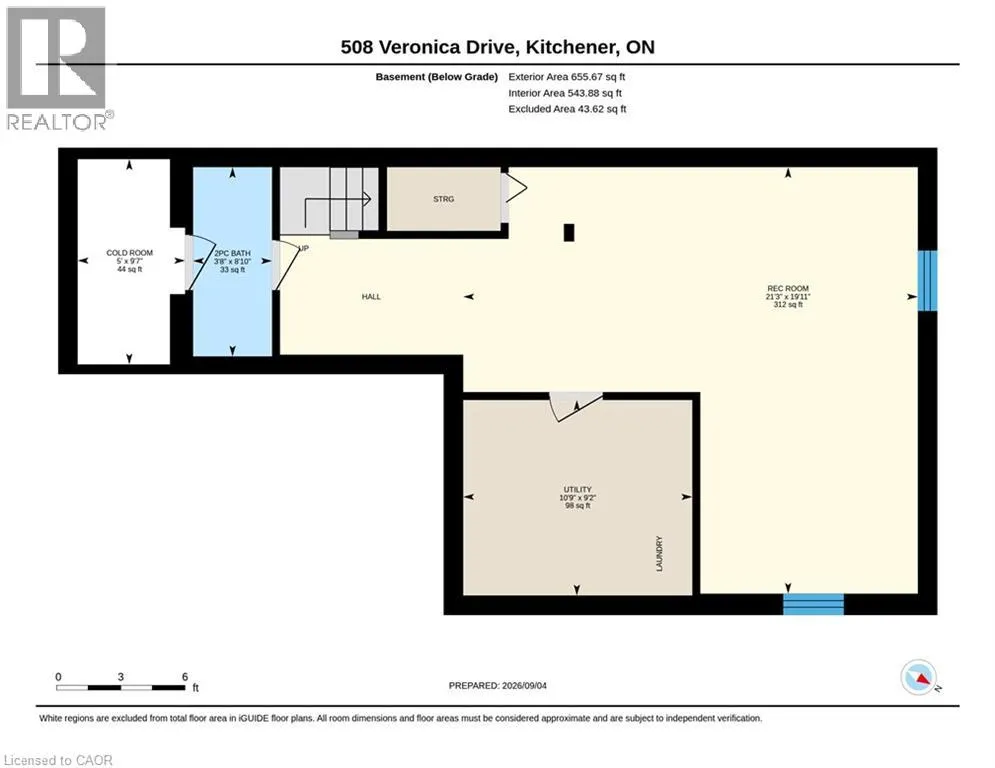
Welcome to 508 Veronica Drive, a beautifully maintained 2-storey detached home offering over 2000 sq ft tucked away on a quiet, family-friendly street in Stanley Park with no through traffic and a peaceful greenspace setting behind. Offering 3 bedrooms, 2 full bathrooms, plus a convenient powder room on the main floor and another in the finished basement, this home has plenty of space for families to grow. Inside, you’ll find a bright, functional layout with hardwood flooring on the main and basement level and laminate on the upper level, making the home easy to maintain and move-in ready. The spacious main floor offers an inviting flow between the living and dining areas, with plenty of natural light and views of the surrounding greenery. The kitchen features ample cabinetry and updated appliances, including a new gas stove (2025) and dishwasher (2021). Upstairs, three generous bedrooms provide comfortable living space, including a primary bedroom with its own private ensuite and 2 closets. A second full bathroom serves the additional bedrooms. The finished basement adds valuable living space with a large recreation room and convenient 2-piece bathroom—perfect for movie nights, a playroom, home office or gym. Step outside to your fully fenced backyard and enjoy the privacy of greenspace directly behind the home, complete with a deck and gazebo. With trails right nearby and easy access to Chicopee Ski & Summer Resort, outdoor adventure is just steps from home. Recent updates include a new furnace and A/C (2025) and new gas stove (2025). Located close to top-rated schools, parks, trails, shopping and amenities, this is a wonderful opportunity to own a home in one of Kitchener’s established and sought-after family neighbourhoods. Quiet street. Greenspace. Trails. Great schools. Move-in ready. 508 Veronica Drive has it all. (id:7434)
General Features
| Features | Sump Pump, Automatic Garage Door Opener |
|---|---|
| Community Features | Quiet Area, Community Centre, School Bus |
| Property Type | Single Family |
| Zoning Description | R4 |
| Amenities | Airport, Hospital, Park, Place of Worship, Playground, Public Transit, Schools, Shopping, Ski area |
| Building Appliances | Dishwasher, Dryer, Microwave, Refrigerator, Water softener, Washer, Range - Gas, Gas stove(s), Hood Fan, Window Coverings, Garage door opener |
| Building Architectural Style | Other |
| Building Cooling Type | Central air conditioning |
| Location Description | RIVER RD E TO OLD CHICOPEE DR TO VERONICA DR |
| Parking Space Total | 3 |
| Foundation Type | Poured Concrete |
| Building Type | House |
| Ownership Type | Freehold |
| Building.StoriesTotal | 2 |
Interior Features
| Building Fireplace Present | False |
|---|---|
| Building Heating Type | Forced air |
| Building Heating Fuel | Natural gas |
| Basement Development | Finished |
| Basement Type | Full (Finished) |
| Construction Style Attachment | Detached |
| Living Area Range | 2333 |
| Bedrooms | 3 |
Exterior Features
| Land Amenities | Airport, Hospital, Park, Place of Worship, Playground, Public Transit, Schools, Shopping, Ski area |
|---|---|
| Sewer | Municipal sewage system |
| Exterior Finish | Brick, Vinyl siding |
Room Details
| Room | Dimensions | Level | Flooring | Details |
|---|---|---|---|---|
| 2pc Bathroom | Measurements not available | Main level | ||
| 4pc Bathroom | Measurements not available | Second level | ||
| 4pc Ensuite bath | Measurements not available | Second level | ||
| Bedroom | 11'1'' x 12'6'' | Second level | ||
| Cold room | 9'7'' x 5'0'' | Basement | ||
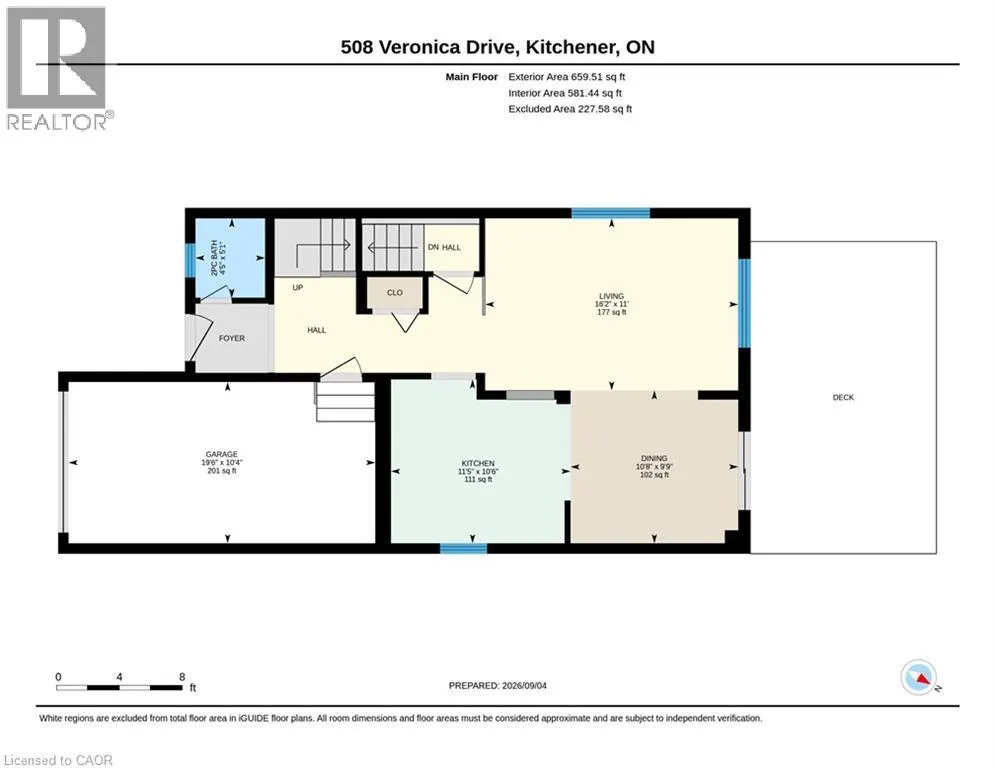
| Dining room | 9'9'' x 10'8'' | Main level | ||
| Kitchen | 10'6'' x 11'5'' | Main level | ||
| Living room | 11'0'' x 16'2'' | Main level | ||
| Primary Bedroom | 16'3'' x 13'9'' | Second level | ||
| Recreation room | 19'11'' x 21'3'' | Basement | ||
| Utility room | 9'2'' x 10'9'' | Basement |
Amenities
- Views
- New Construction
- Adult 55+
- Lease To Own
- No Strata Fees
- Furnished
- Primary On Main
- Air Conditioning
- Seller Finance
- Green
- Fixer Upper
- Horse
- Golf
- Fireplace
- Deck
- Garage
- Basement
- Pool

Property vs Single Family Average in N2A 4E8
Price
Year Built
In The Neighbourhood
Open House
Kitchener
$ 699,900
- Type
- Single Family
- Size
- 1,187 SqFt
- Rooms
- 4 Beds + 2 Baths
CENTURY 21 HERITAGE HOUSE LTD.
Open House
Kitchener
$ 899,900
- Type
- Single Family
- Size
- 2,140 SqFt
- Rooms
- 3 Beds + 2 Baths
RE/MAX Twin City Realty Inc.
Just Listed
Kitchener
$ 649,900
- Type
- Single Family
- Size
- 1,617 SqFt
- Rooms
- 3 Beds + 1.5 Baths
Keller Williams Home Group Realty, Brokerage
Kitchener
$ 489,000
- Type
- Single Family
- Size
- 1,116 SqFt
- Rooms
- 2 Beds + 1 Baths
KELLER WILLIAMS INNOVATION REALTY
Open House
Kitchener
$ 739,900
- Type
- Single Family
- Size
- 2,368 SqFt
- Rooms
- 4 Beds + 2 Baths
Re/Max Twin City Realty Inc.
Kitchener
$ 1,600
- Type
- Single Family
- Size
- 1,536 SqFt
- Rooms
- 0 Beds + 1 Baths
RE/MAX REAL ESTATE CENTRE INC.
Kitchener
$ 649,900
- Type
- Single Family
- Size
- 2,100 SqFt
- Rooms
- 4 Beds + 3.5 Baths
RE/MAX Twin City Realty Inc.
Kitchener
$ 1,300
- Type
- Single Family
- Size
- 500 SqFt
- Rooms
- 1 Beds + 1 Baths
CENTURY 21 HERITAGE HOUSE LTD.
Kitchener
$ 761,000
- Type
- Single Family
- Size
- 1,198 SqFt
- Rooms
- 4 Beds + 2.5 Baths
HOMELIFE MIRACLE REALTY LTD
