
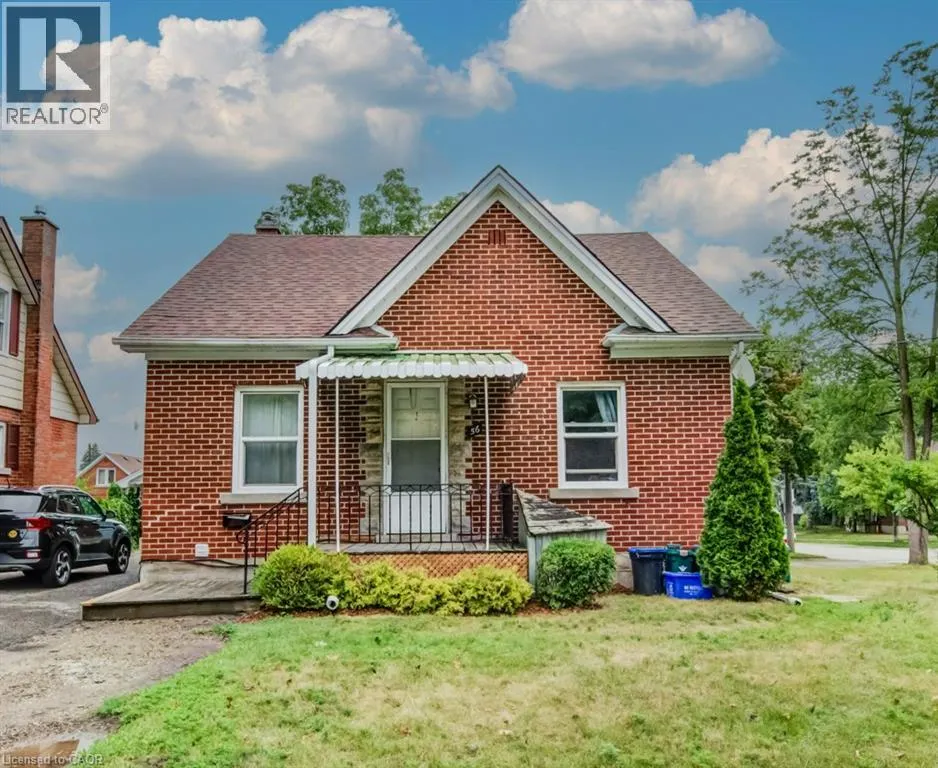
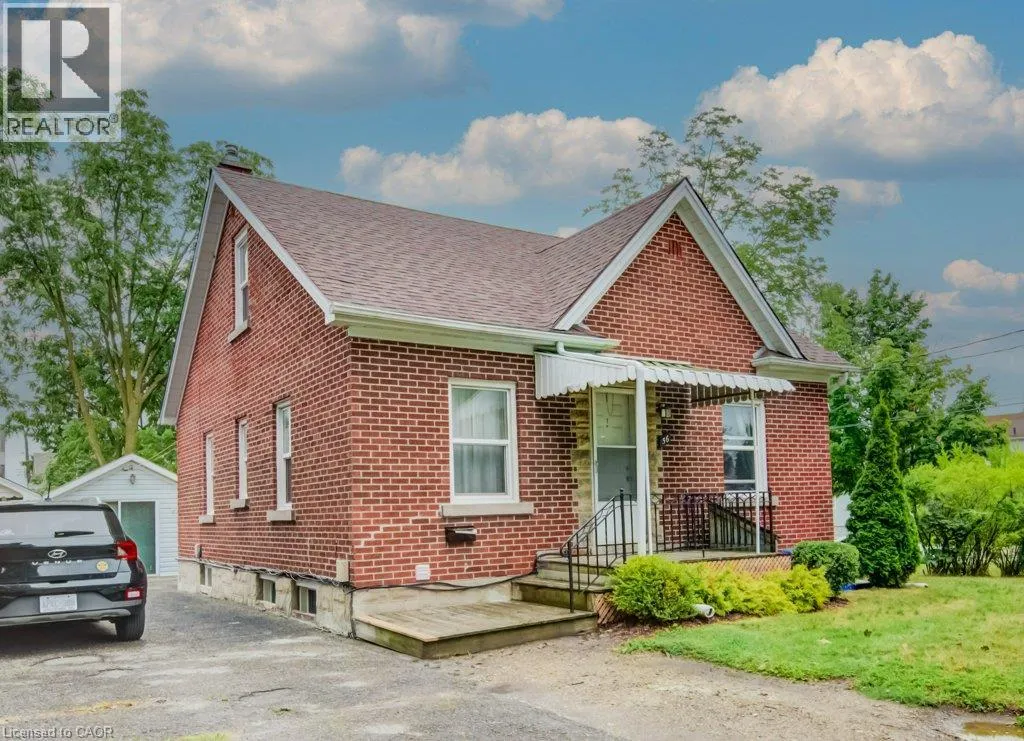
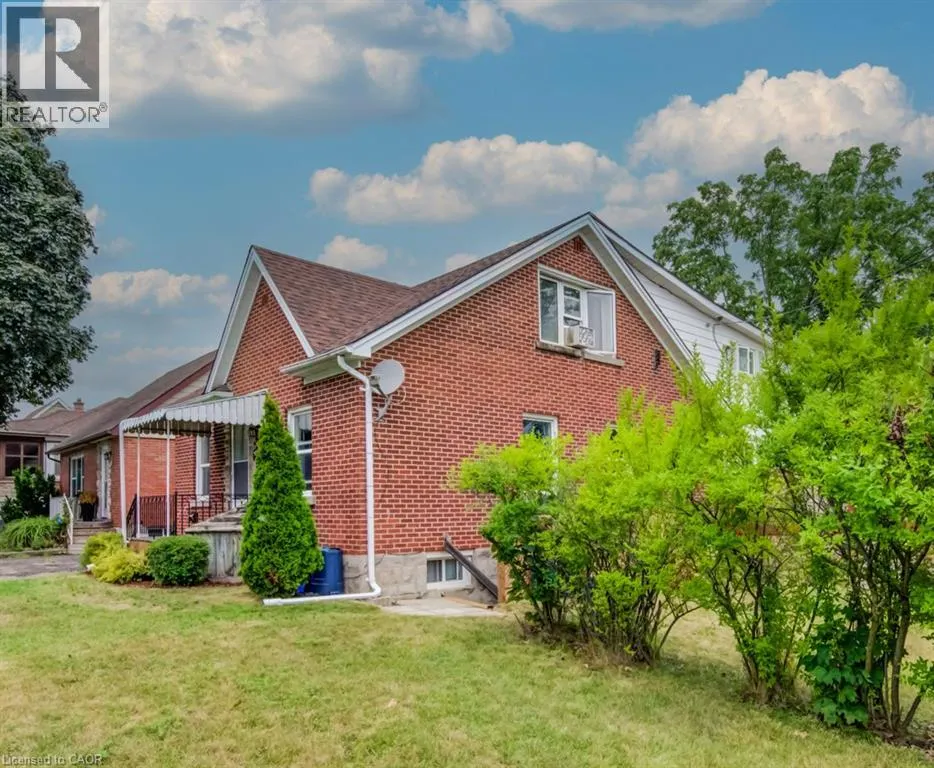
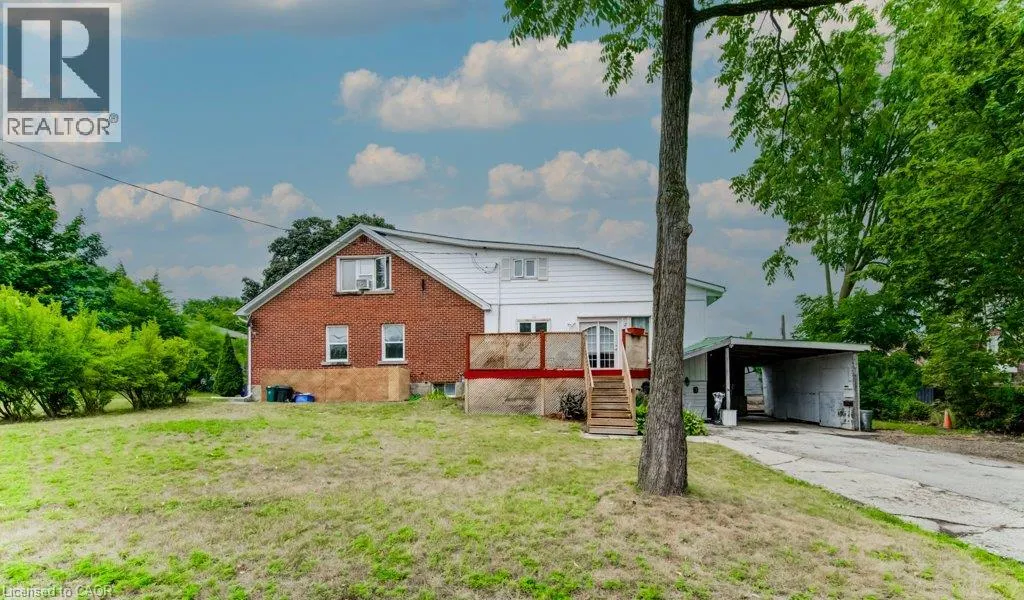

Address
56 Lilac Street Unit# 1b, Kitchener, ON
Price
$ 1,395
Property Attributes
- ID#40860385
- TypeSingle Family
- Listing Status Active
- MunicipalityKitchener
- CityKitchener
- AreaKitchener
- Neighbourhood311 - Downtown/Rockway/S. Ward
- Postal CodeN2G 3A8
- StyleOther
- Price$ 1,395
- Bedrooms0+1
- Bathrooms1
- Half Bathrooms0
- Sqr Footage500
Data Source:
Canadian Real Estate Association (CREA)
Property Description
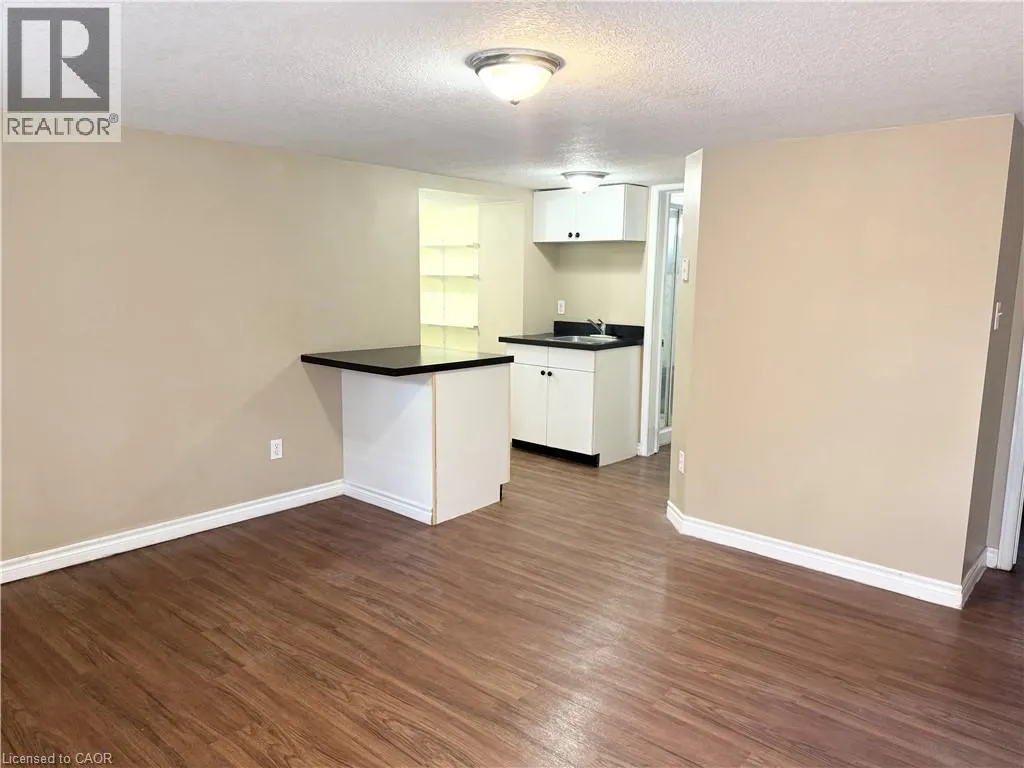
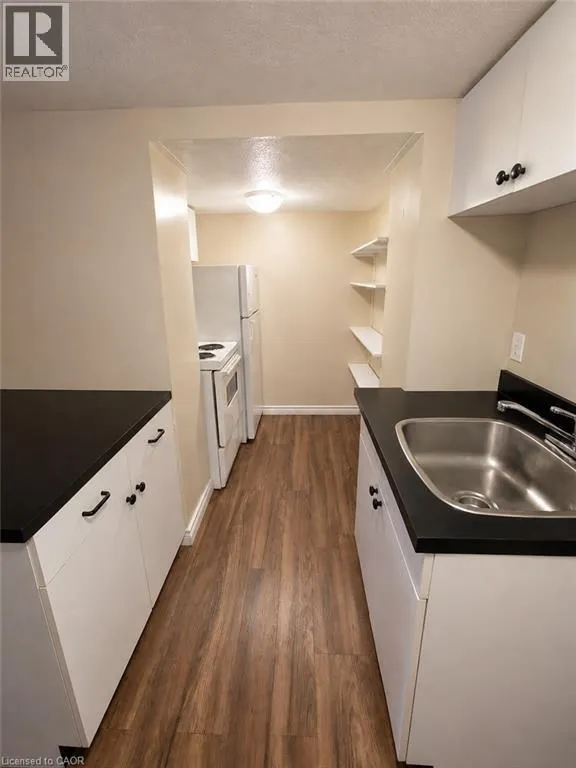
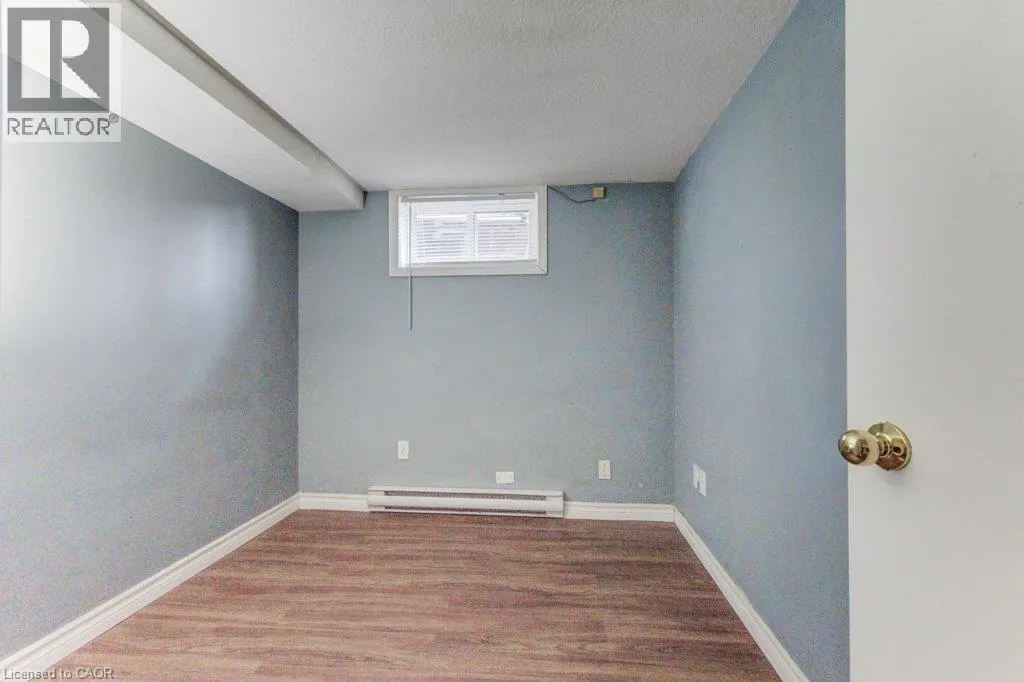
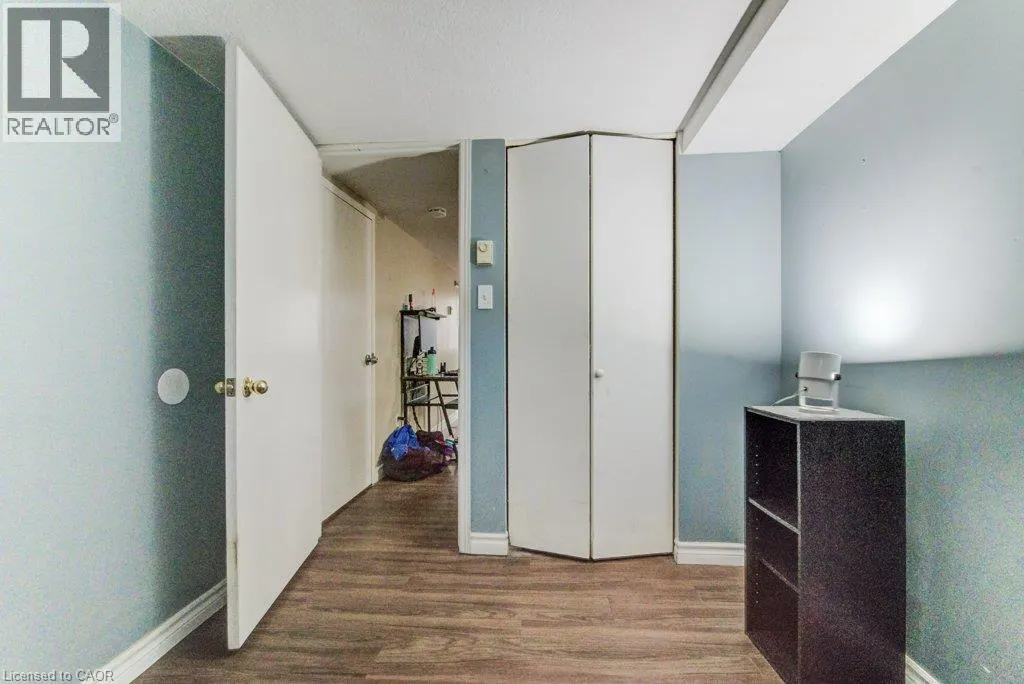
Move-in ready, this bright basement apartment is located on a quiet, tree-lined street just a one-minute walk to the Mill Street LRT station. Nestled in a peaceful fourplex near Courtland and Ottawa, the unit features brand new, carpet-free flooring throughout and a private entrance for added convenience. This is a quiet, non-smoking building with respectful working professionals, making it ideal for a mature tenant seeking a calm and comfortable living environment. On-site coin laundry is available, as well as parking. Situated on both the bus and LRT routes, with a large shared yard and plenty of green space to enjoy. No dogs permitted. Don’t miss this opportunity to live in a clean, updated space in a well-maintained building close to transit and amenities. Available October 1st. (id:7434)
General Features
| Features | Southern exposure, Laundry- Coin operated |
|---|---|
| Community Features | Quiet Area, Community Centre |
| Property Type | Single Family |
| Lease | 1395.00 |
| Zoning Description | SGA-1 |
| Amenities | Place of Worship, Public Transit, Schools, Shopping |
| Building Appliances | Refrigerator, Stove |
| Building Architectural Style | Other |
| Building Cooling Type | None |
| Location Description | Ottawa St S to Lilac St |
| Parking Space Total | 1 |
| Building Type | House |
| Ownership Type | Freehold |
| Building.StoriesTotal | 2 |
Interior Features
| Building Fireplace Present | False |
|---|---|
| Building Heating Type | Forced air |
| Building Heating Fuel | Natural gas |
| Basement Development | Finished |
| Basement Type | Full (Finished) |
| Construction Style Attachment | Detached |
| Living Area Range | 500 |
| Bedrooms | 0+1 |
Exterior Features
| Land Amenities | Place of Worship, Public Transit, Schools, Shopping |
|---|---|
| Sewer | Municipal sewage system |
| Exterior Finish | Brick, Vinyl siding |
Room Details
| Room | Dimensions | Level | Flooring | Details |
|---|---|---|---|---|
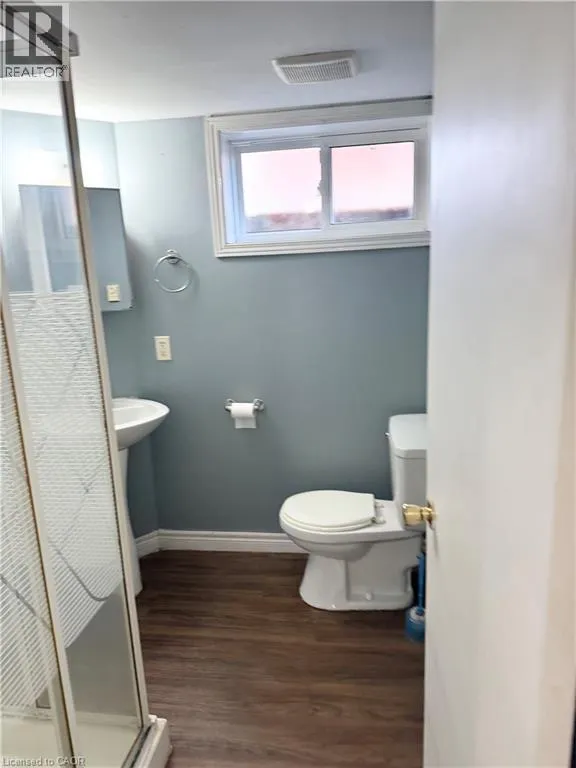
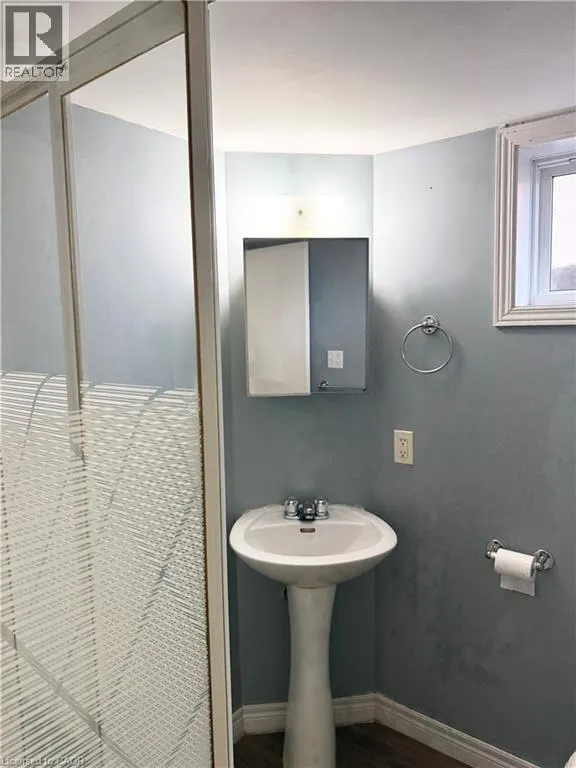
| 3pc Bathroom | Measurements not available | Basement | ||
| Bedroom | 8'8'' x 7'8'' | Basement | ||
| Kitchen | 11'2'' x 5'11'' | Basement | ||
| Living room | 12'5'' x 13'8'' | Basement |
Amenities
- Views
- New Construction
- Adult 55+
- Lease To Own
- No Strata Fees
- Furnished
- Primary On Main
- Air Conditioning
- Seller Finance
- Green
- Fixer Upper
- Horse
- Golf
- Fireplace
- Deck
- Garage
- Basement
- Pool

Property vs Single Family Average in N2G 3A8
Price
In The Neighbourhood
Just Listed
Kitchener
$ 1,400
- Type
- Single Family
- Size
- 870 SqFt
- Rooms
- 2 Beds + 0 Baths
HomeLife Power Realty Inc.
Open House
Kitchener
$ 599,900
- Type
- Single Family
- Size
- 1,995 SqFt
- Rooms
- 4 Beds + 1.5 Baths
Chestnut Park Realty Southwestern Ontario Limited
Just Listed
Kitchener
$ 749,900
- Type
- Single Family
- Size
- 1,277 SqFt
- Rooms
- 4 Beds + 2 Baths
Re/Max Twin City Realty Inc.
Kitchener
$ 2,300
- Type
- Single Family
- Size
- 900 SqFt
- Rooms
- 4 Beds + 2 Baths
RE/MAX REAL ESTATE CENTRE INC.
Kitchener
$ 2,595
- Type
- Single Family
- Size
- 1,293 SqFt
- Rooms
- 3 Beds + 1 Baths
Real Broker Ontario Ltd.
Kitchener
$ 699,900
- Type
- Single Family
- Size
- 2,071 SqFt
- Rooms
- 4 Beds + 1.5 Baths
CENTURY 21 HERITAGE HOUSE LTD.
Kitchener
$ 2,500
- Type
- Single Family
- Size
- 1,225 SqFt
- Rooms
- 3 Beds + 1.5 Baths
HomeLife Power Realty Inc.
Kitchener
$ 699,900
- Type
- Single Family
- Size
- 2,608 SqFt
- Rooms
- 3 Beds + 2 Baths
RE/MAX TWIN CITY REALTY INC.
Open House
Kitchener
$ 650,000
- Type
- Single Family
- Size
- 2,179 SqFt
- Rooms
- 4 Beds + 2 Baths
Royal LePage Peaceland Realty
