





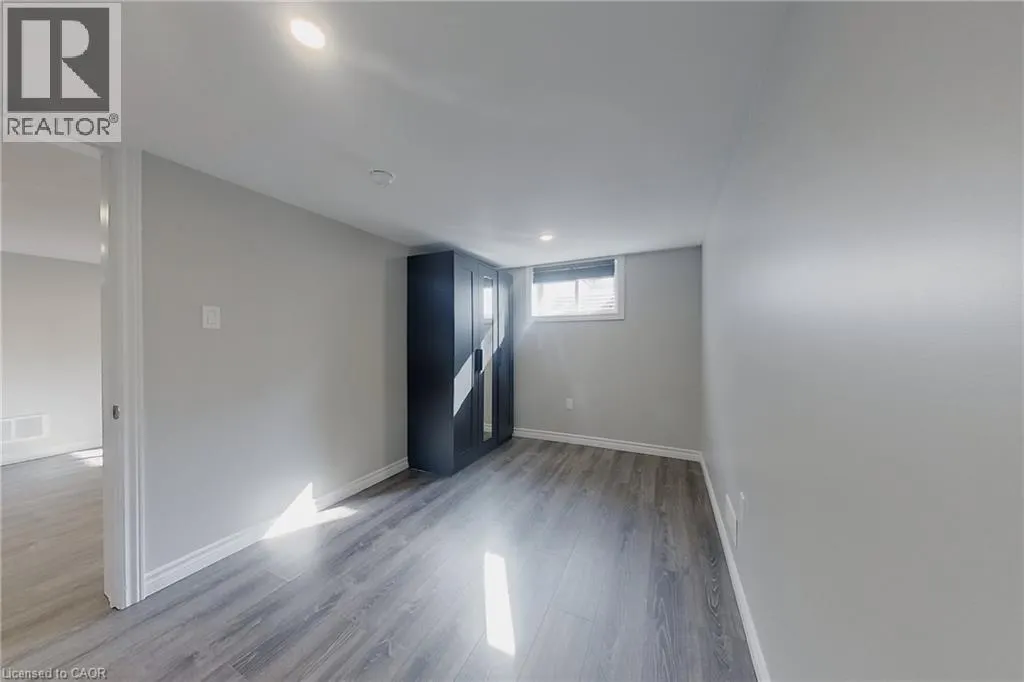
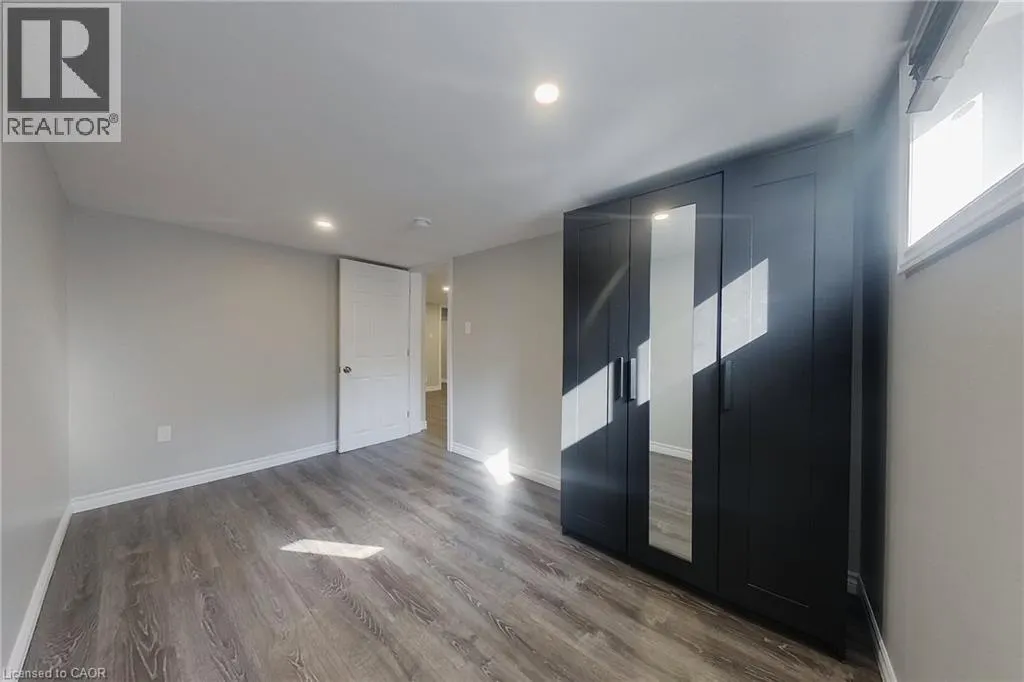
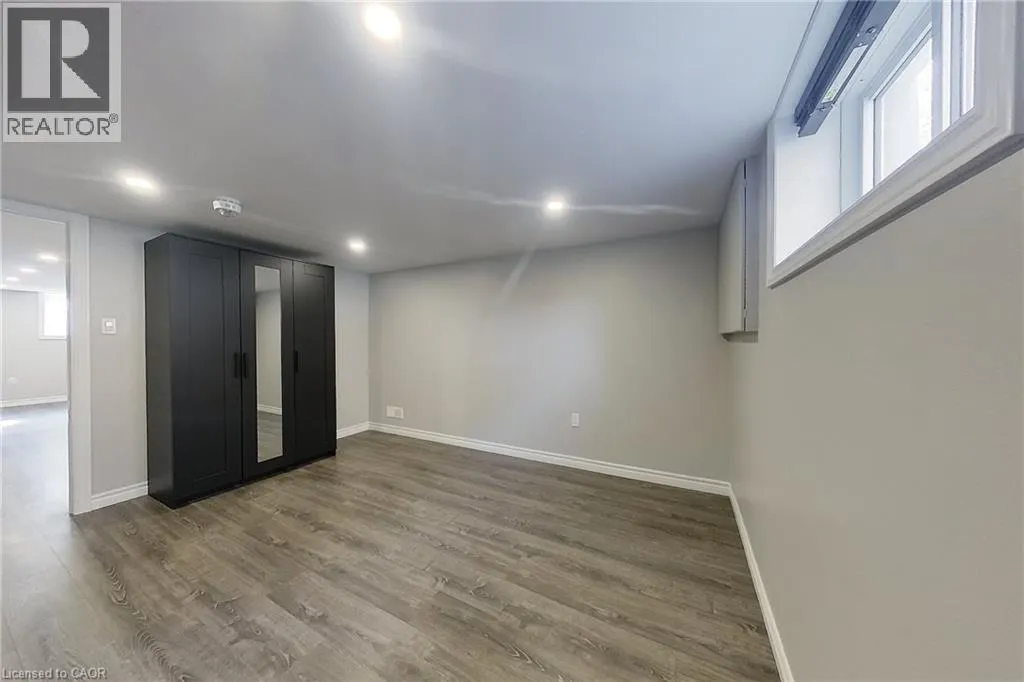


Address
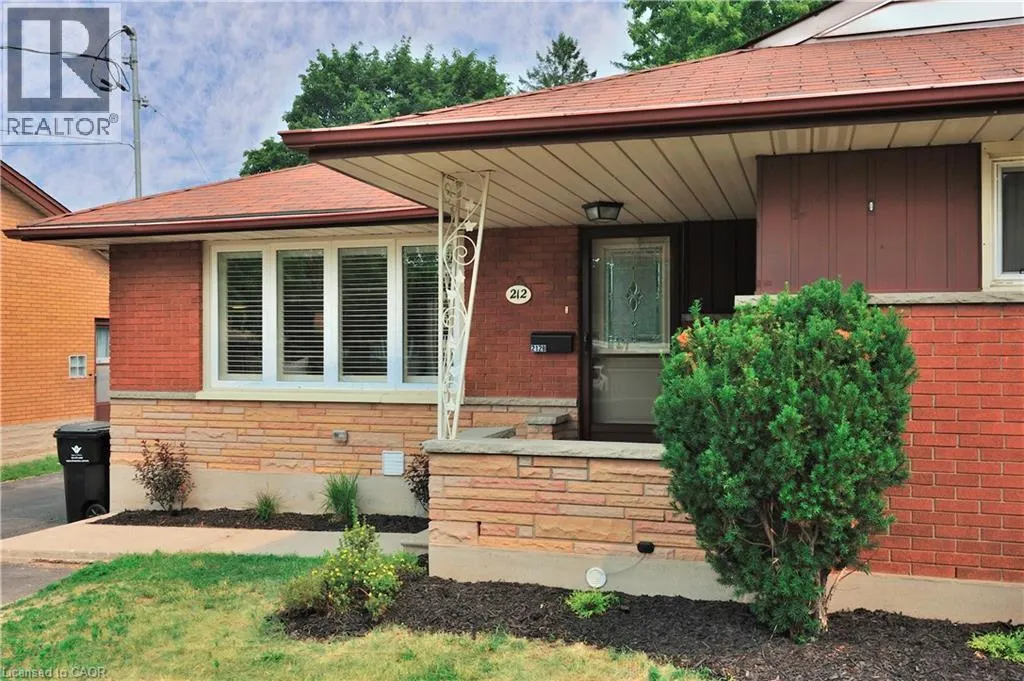
212 Doon Road, Kitchener, ON
Price
$ 749,000
Property Attributes
- ID#40849418
- TypeSingle Family
- Listing Status Active
- MunicipalityKitchener
- CityKitchener
- AreaKitchener
- Neighbourhood311 - Downtown/Rockway/S. Ward
- Postal CodeN2G 3E2
- Style
- Year Built1960
- Price$ 749,000
- Bedrooms3+2
- Bathrooms2
- Half Bathrooms0
- Sqr Footage2103
Data Source:
Canadian Real Estate Association (CREA)
Property Description
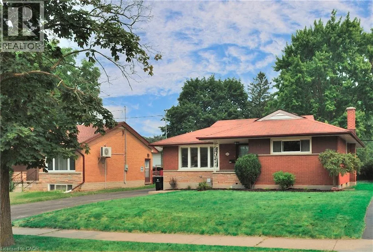
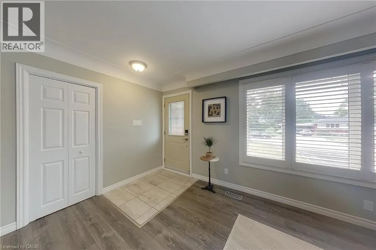
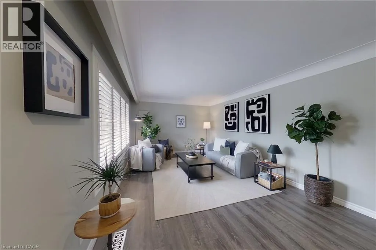
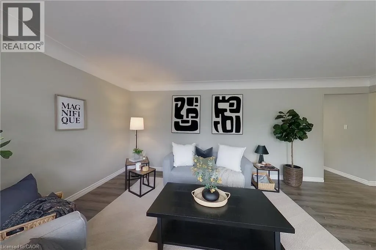
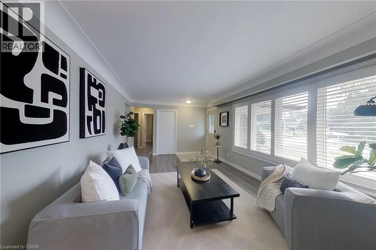
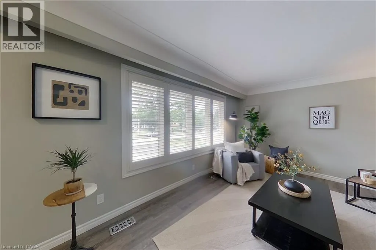
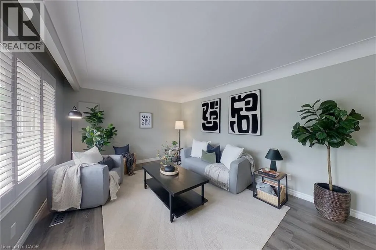
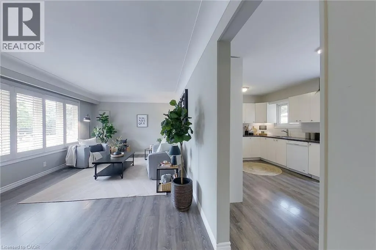
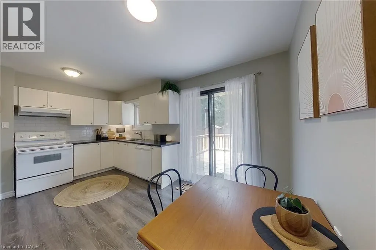
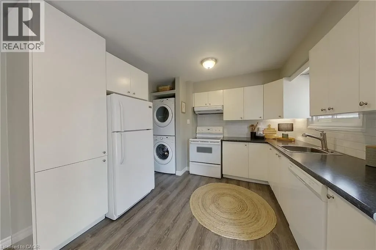
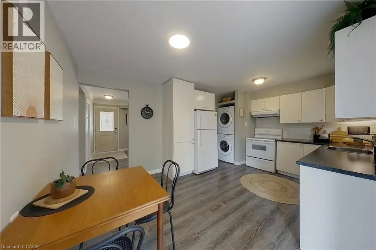
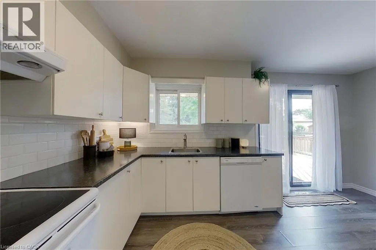
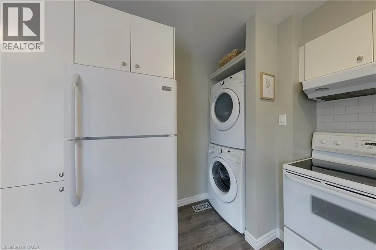
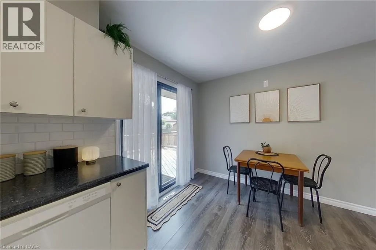
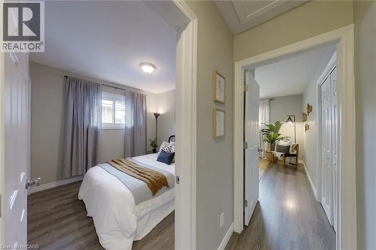
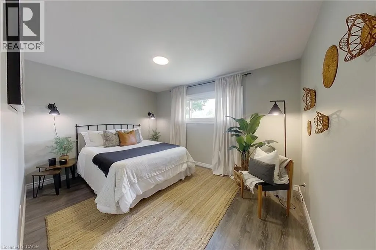
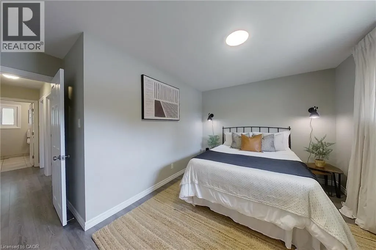
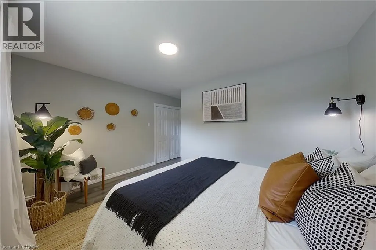
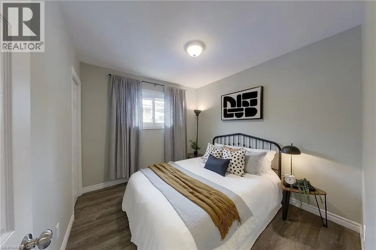
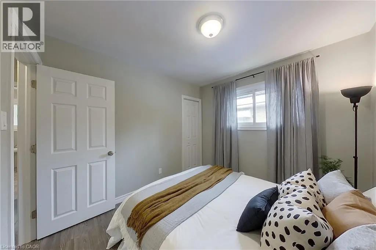
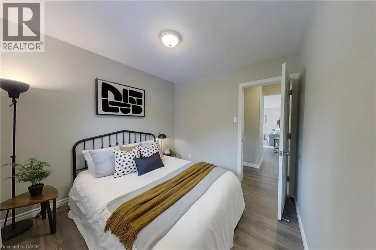
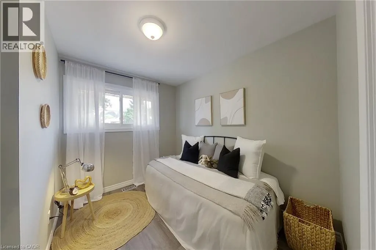
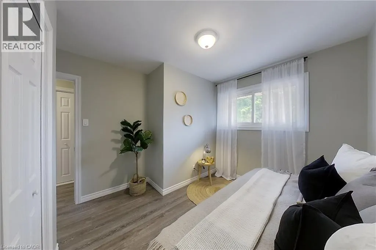
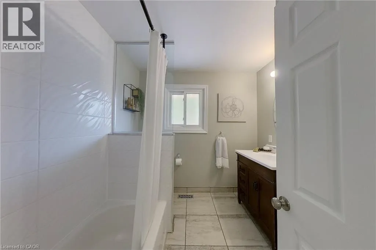
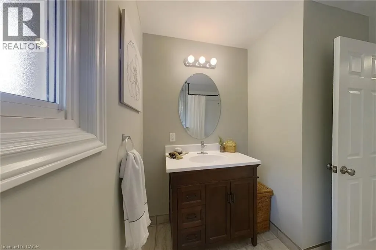
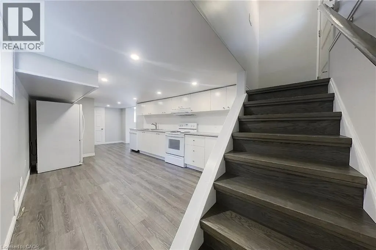
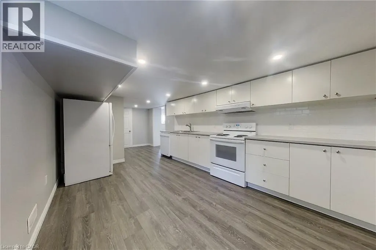
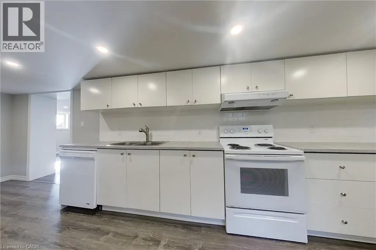
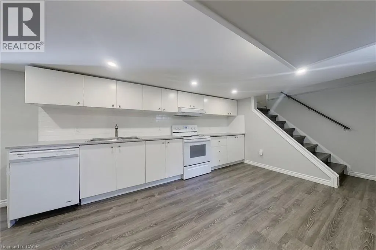
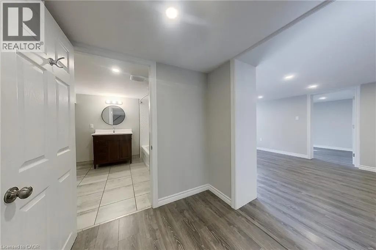
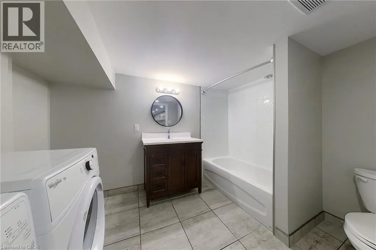
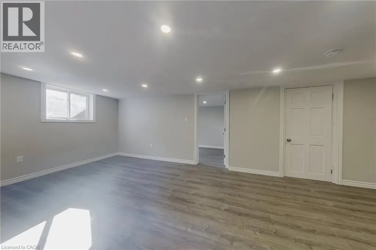
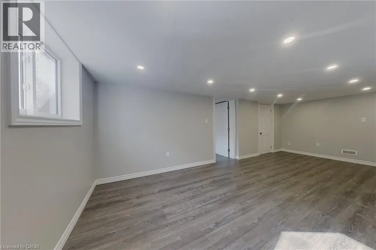
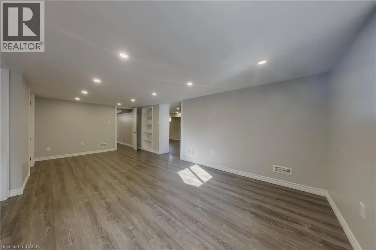
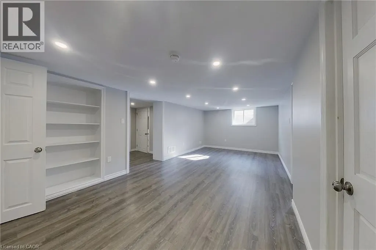
Situated in the heart of the charming neighbourhood of Rockway, this bungalow is an amazing opportunity for a first time homebuyer, growing family, or even multi family living or adding to your investment portfolio. This three bedroom above, two bedroom below, legal duplex offers main floor living with income potential. The rare 5 car driveway and sprawling mature lot offers 55 foot frontage and nearly 130 feet in depth is truly a rare find. Beautifully maintained and tastefully updated, 212 Doon Road is ready for you to move right in. This family friendly neighbourhood has excellent schools with an excellent walkability, and is just minutes to public transit, highways, and plenty of walking trails and amenities. Both the upper and lower units offer in-suite laundry and have separate, private entrances. (id:7434)
General Features
| Features | Paved driveway |
|---|---|
| Community Features | Community Centre |
| Property Type | Single Family |
| Zoning Description | R2A |
| Amenities | Golf Nearby, Park, Public Transit, Schools |
| Building Appliances | Dishwasher, Dryer, Refrigerator, Stove, Water softener, Washer |
| Building Cooling Type | Central air conditioning |
| Location Description | Carwood Ave |
| Parking Space Total | 5 |
| Foundation Type | Poured Concrete |
| Building Type | House |
| Ownership Type | Freehold |
| Building.StoriesTotal | 1 |
Interior Features
| Building Fireplace Present | False |
|---|---|
| Building Heating Type | Forced air |
| Building Heating Fuel | Natural gas |
| Basement Development | Finished |
| Basement Type | Full (Finished) |
| Construction Style Attachment | Detached |
| Living Area Range | 2103 |
| Bedrooms | 3+2 |
Exterior Features
| Land Amenities | Golf Nearby, Park, Public Transit, Schools |
|---|---|
| Sewer | Municipal sewage system |
| Exterior Finish | Brick, Vinyl siding |
| Fence Type | Partially fenced |
Room Details
| Room | Dimensions | Level | Flooring | Details |
|---|---|---|---|---|
| 4pc Bathroom | Measurements not available | Main level | ||
| Bedroom | 9'8'' x 9'1'' | Main level | ||
| Kitchen | 15'6'' x 11'1'' | Main level | ||
| Living room | 18'2'' x 11'5'' | Main level | ||
| Living room/Dining room | 21'3'' x 10'4'' | Lower level | ||
| Primary Bedroom | 13'4'' x 9'9'' | Main level |
Amenities
- Views
- New Construction
- Adult 55+
- Lease To Own
- No Strata Fees
- Furnished
- Primary On Main
- Air Conditioning
- Seller Finance
- Green
- Fixer Upper
- Horse
- Golf
- Fireplace
- Deck
- Garage
- Basement
- Pool

Property vs Single Family Average in N2G 3E2
Price
Year Built
In The Neighbourhood
Just Listed
Kitchener
$ 1,400
- Type
- Single Family
- Size
- 870 SqFt
- Rooms
- 2 Beds + 0 Baths
HomeLife Power Realty Inc.
Open House
Kitchener
$ 599,900
- Type
- Single Family
- Size
- 1,995 SqFt
- Rooms
- 4 Beds + 1.5 Baths
Chestnut Park Realty Southwestern Ontario Limited
Just Listed
Kitchener
$ 749,900
- Type
- Single Family
- Size
- 1,277 SqFt
- Rooms
- 4 Beds + 2 Baths
Re/Max Twin City Realty Inc.
Just Listed
Kitchener
$ 2,300
- Type
- Single Family
- Size
- 900 SqFt
- Rooms
- 4 Beds + 2 Baths
RE/MAX REAL ESTATE CENTRE INC.
Kitchener
$ 2,595
- Type
- Single Family
- Size
- 1,293 SqFt
- Rooms
- 3 Beds + 1 Baths
Real Broker Ontario Ltd.
Kitchener
$ 1,395
- Type
- Single Family
- Size
- 500 SqFt
- Rooms
- 1 Beds + 1 Baths
Chestnut Park Realty Southwestern Ontario Limited
Kitchener
$ 699,900
- Type
- Single Family
- Size
- 2,071 SqFt
- Rooms
- 4 Beds + 1.5 Baths
CENTURY 21 HERITAGE HOUSE LTD.
Kitchener
$ 2,500
- Type
- Single Family
- Size
- 1,225 SqFt
- Rooms
- 3 Beds + 1.5 Baths
HomeLife Power Realty Inc.
Kitchener
$ 699,900
- Type
- Single Family
- Size
- 2,608 SqFt
- Rooms
- 3 Beds + 2 Baths
RE/MAX TWIN CITY REALTY INC.
Open House
Kitchener
$ 650,000
- Type
- Single Family
- Size
- 2,179 SqFt
- Rooms
- 4 Beds + 2 Baths
Royal LePage Peaceland Realty
