
Just Listed
Address
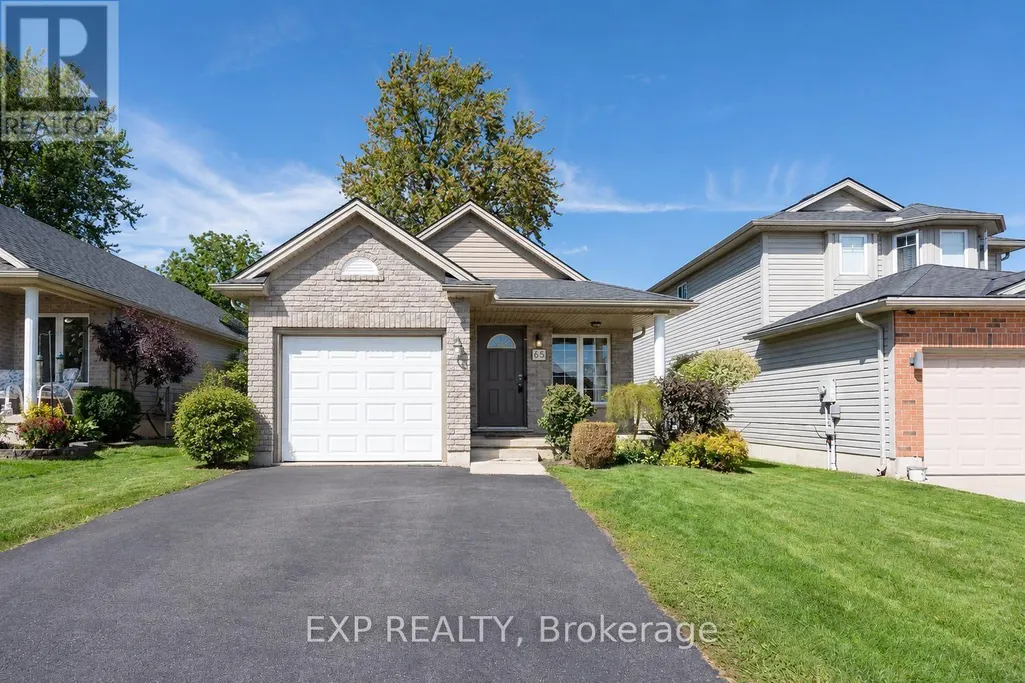
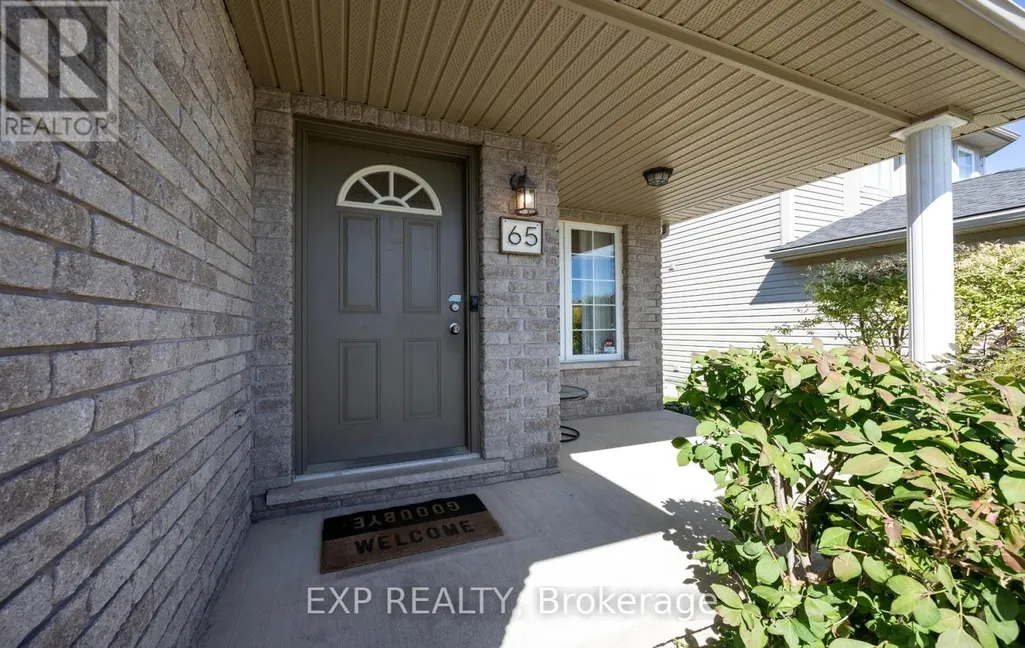
65 Kerr Crescent, Ingersoll (Ingersoll - North), ON
Price
$ 569,900
Property Attributes
- ID#X13825658
- TypeSingle Family
- Listing Status Active
- MunicipalityIngersoll (Ingersoll - North)
- CityIngersoll (Ingersoll - North)
- AreaIngersoll - North
- NeighbourhoodIngersoll - North
- Postal CodeN5C 4H1
- StyleBungalow
- Price$ 569,900
- Bedrooms2
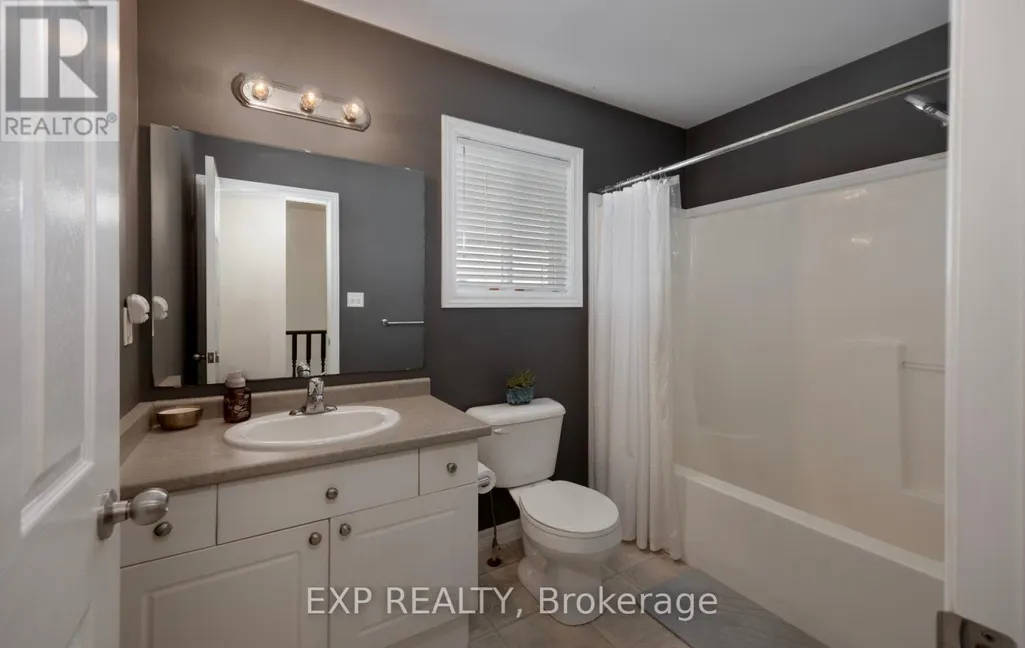
- Bathrooms2
- Half Bathrooms0
Data Source:
Canadian Real Estate Association (CREA)
Property Description
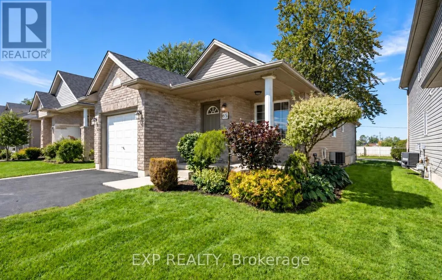
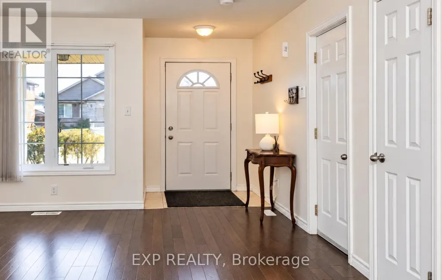
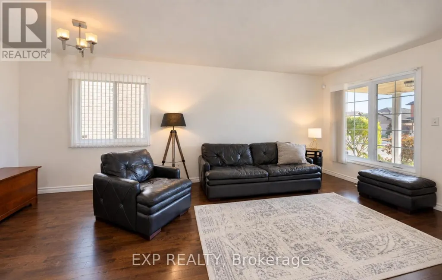
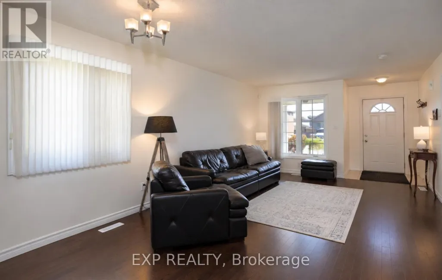
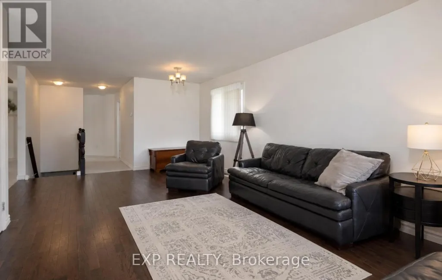
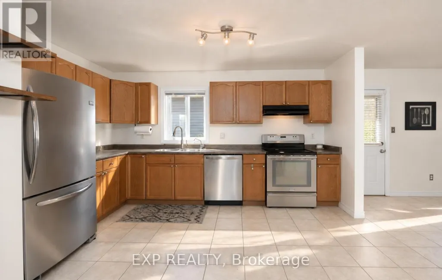
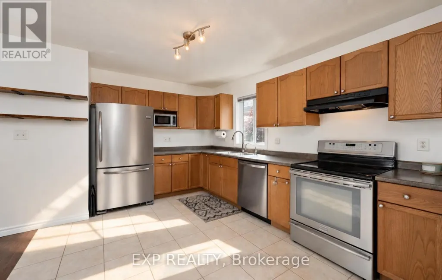
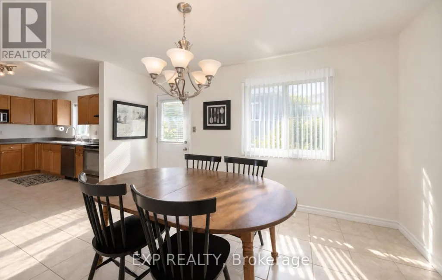
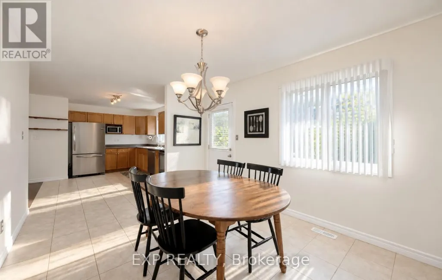
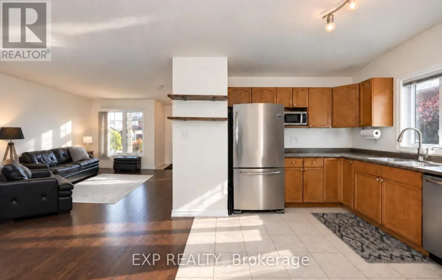
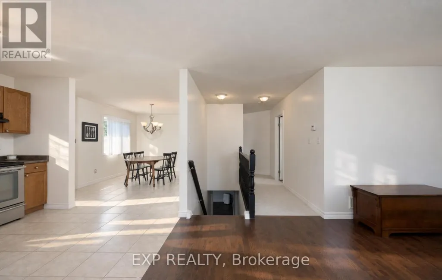
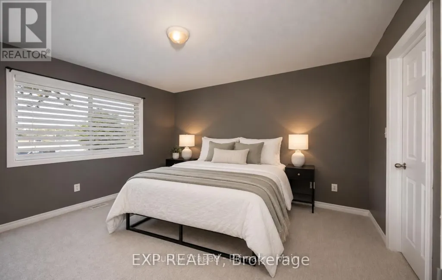
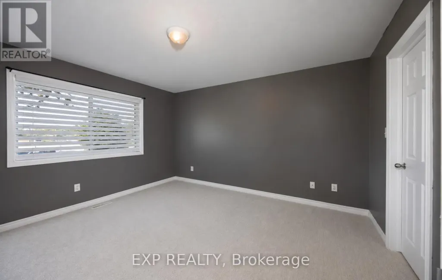
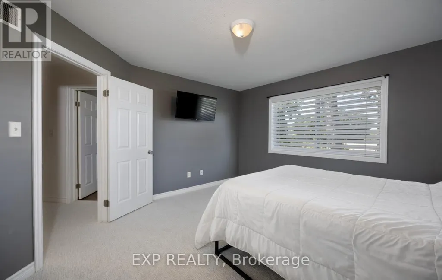
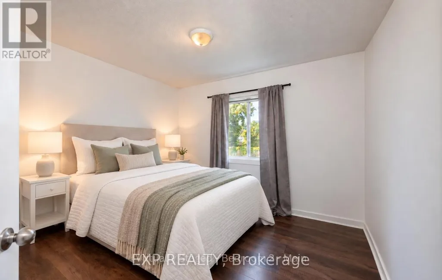
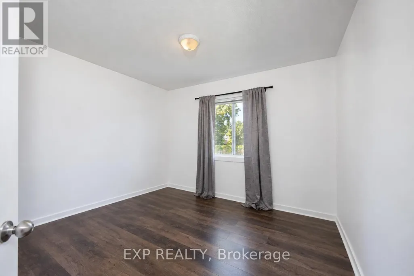
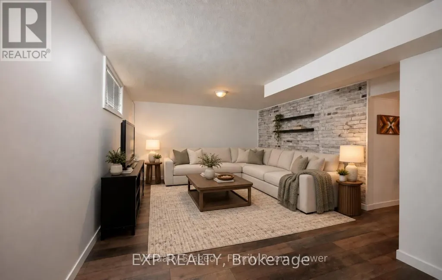
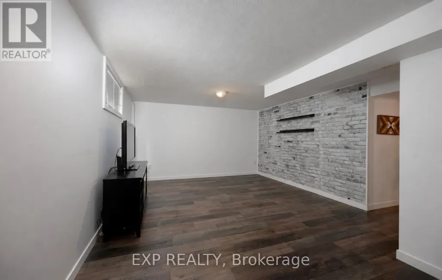
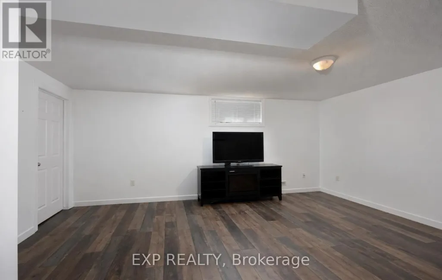
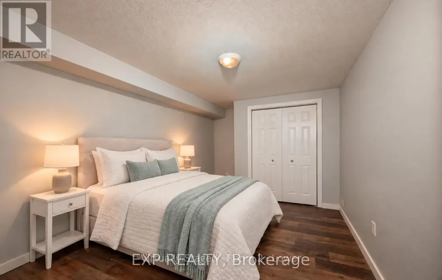
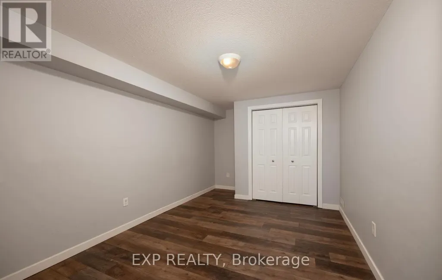
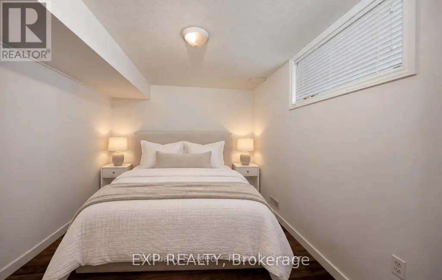
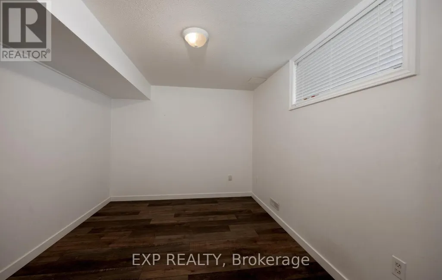
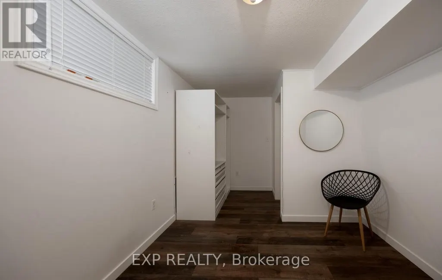
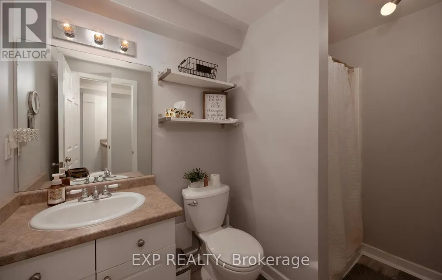
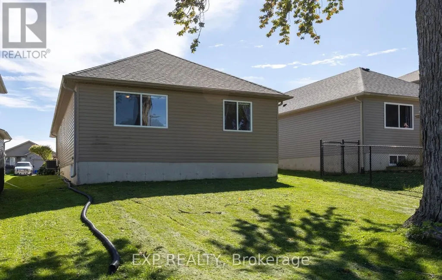
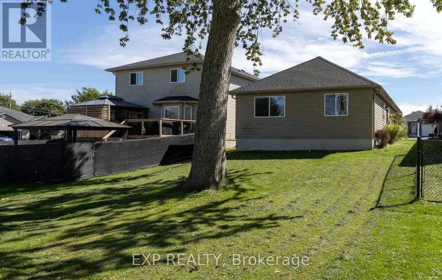
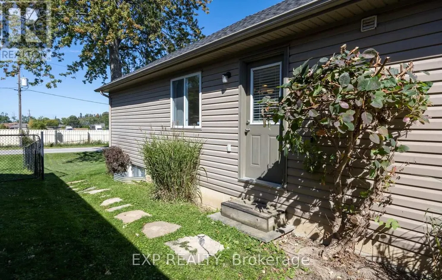
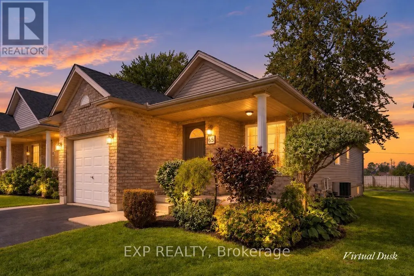
Welcome home! This well built brick bungalow is tucked away on a sought after street in a quiet, well kept neighbourhood. Fresh, bright and incredibly welcoming, this home has been lovingly maintained and offers a spacious, well thought out layout with 2 bedrooms plus 2 additional bonus rooms in the basement, giving you plenty of flexibility for a home office, hobby room, gym or additional living space. The tastefully updated downstairs also offers a cozy family room and an impressive amount of storage. Outside, enjoy a good sized yard with the bonus of no homes directly behind, and backing onto a quiet dead end street. Adding everyday convenience is an attached single garage, along with the peace of mind of a new roof in 2021, new sump pump in 2025 and an owned water softener. All of this in a great location that combines Ingersoll's small town charm with easy access to the 401, parks, trails, the community centre, shopping, hospital, everyday amenities and so much more. Come and see for yourself. (id:7434)
General Features
| Community Features | Community Centre |
|---|---|
| Property Type | Single Family |
| CommunityName | Ingersoll - North |
| Amenities | Golf Nearby, Schools, Hospital |
| Building Age | 16 to 30 years |
| Building Appliances | Dishwasher, Dryer, Stove, Washer, Refrigerator |
| Building Architectural Style | Bungalow |
| Building Cooling Type | Central air conditioning |
| Location Description | Cross Streets: Ingersoll St. North. ** Directions: Heading West on Bell St, turn left onto Ingersoll St. North. Turn right onto to Kerr Cres. |
| Parking Space Total | 3 |
| Foundation Type | Poured Concrete |
| Building Type | House |
| Ownership Type | Freehold |
| Building.StoriesTotal | 1 |
Interior Features
| Building Fireplace Present | False |
|---|---|
| Building Heating Type | Forced air |
| Building Heating Fuel | Natural gas |
| Basement Development | Partially finished |
| Basement Type | N/A (Partially finished) |
| Construction Style Attachment | Detached |
| Living Area Range | 1100 |
| Bedrooms | 2 |
Exterior Features
| Land Amenities | Golf Nearby, Schools, Hospital |
|---|---|
| Landscape Features | Landscaped |
| Sewer | Sanitary sewer |
| Exterior Finish | Brick |
Room Details
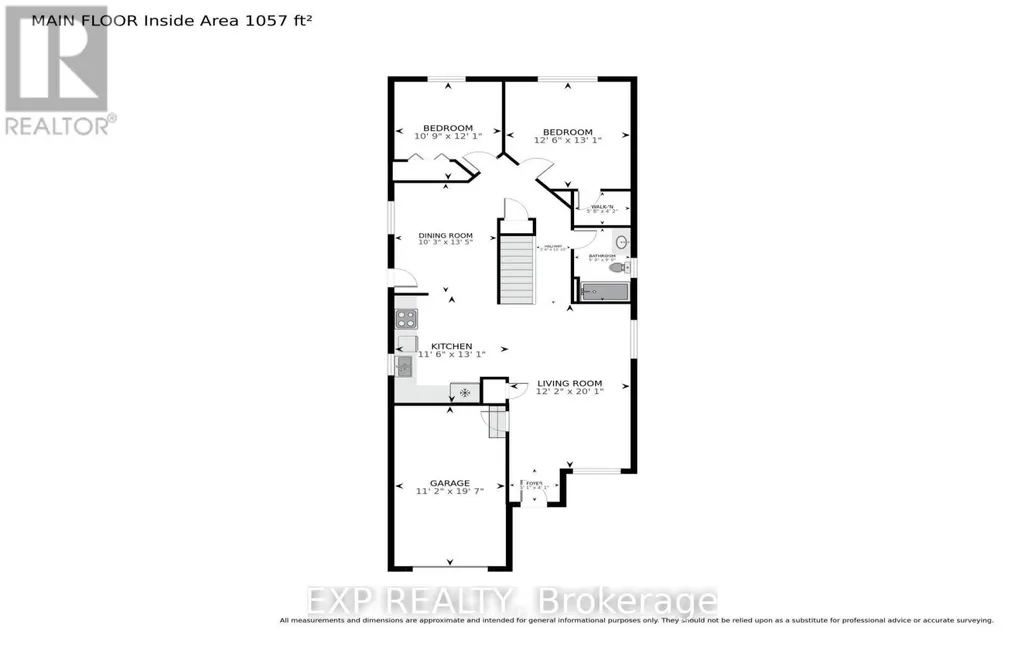
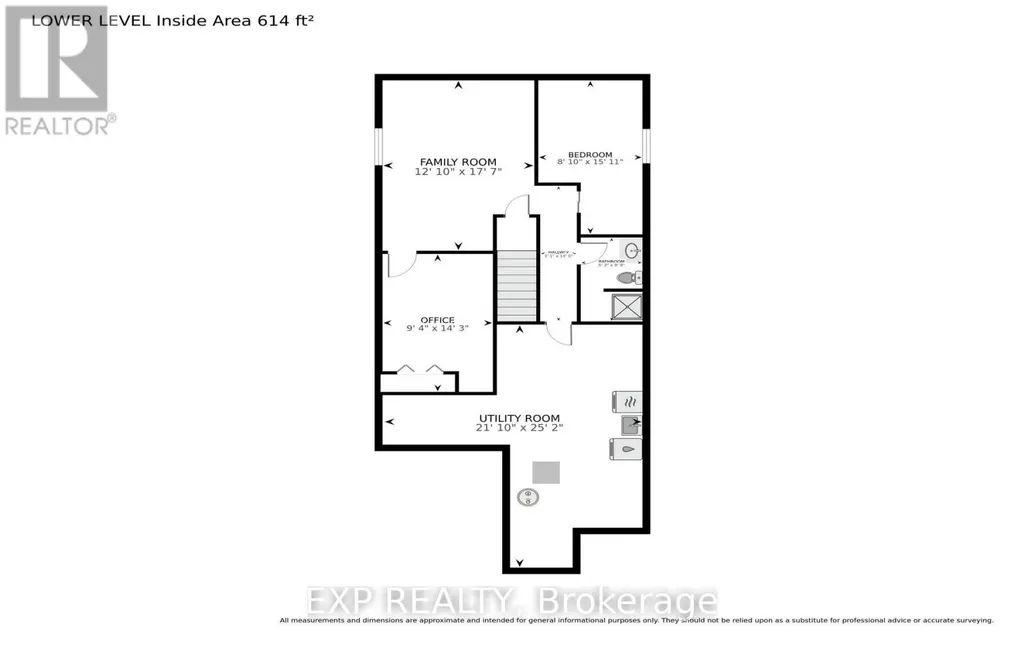
| Room | Dimensions | Level | Flooring | Details |
|---|---|---|---|---|
| Bedroom 2 | 3.28 m x 3.67 m | Main level | 3.67 m | |
| Den | 2.84 m x 4.35 m | Basement | 4.35 m | |
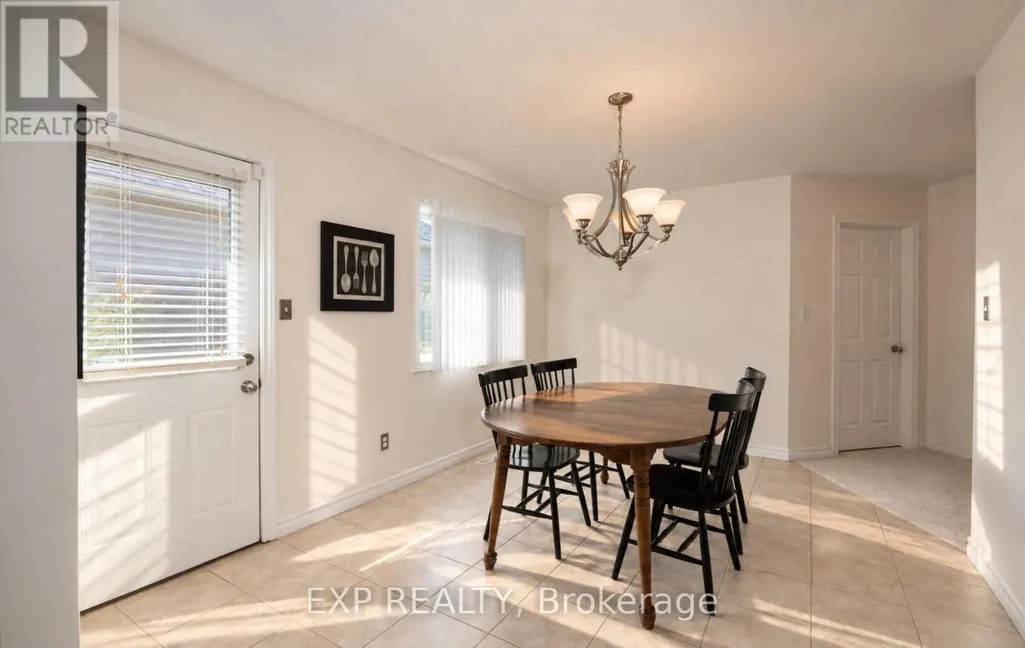
| Dining room | 3.13 m x 4.1 m | Main level | 4.1 m | |
| Family room | 3.91 m x 5.37 m | Basement | 5.37 m | |
| Kitchen | 3.54 m x 4 m | Main level | 4 m | |
| Living room | 3.7 m x 6.13 m | Main level | 6.13 m | |
| Other | 2.68 m x 4.85 m | Basement | 4.85 m | |
| Primary Bedroom | 3.82 m x 3.98 m | Main level | 3.98 m | |
| Utility room | 6.66 m x 7.66 m | Basement | 7.66 m |
Amenities
- Views
- New Construction
- Adult 55+
- Lease To Own
- No Strata Fees
- Furnished
- Primary On Main
- Air Conditioning
- Seller Finance
- Green
- Fixer Upper
- Horse
- Golf
- Fireplace
- Deck
- Garage
- Basement
- Pool

Property vs Single Family Average in N5C 4H1
Price
In The Neighbourhood
Just Listed
Ingersoll
$ 570,000
- Type
- Single Family
- Size
- 1,130 SqFt
- Rooms
- 3 Beds + 2 Baths
MAKEY REAL ESTATE INC.
Open House
Ingersoll (Ingersoll - North)
$ 529,900
- Type
- Single Family
- Rooms
- 3 Beds + 1.5 Baths
The Realty Firm Inc.
Ingersoll (Ingersoll - North)
$ 439,900
- Type
- Single Family
- Rooms
- 3 Beds + 1 Baths
The Realty Firm Inc.
Ingersoll (Ingersoll - North)
$ 619,900
- Type
- Single Family
- Rooms
- 4 Beds + 2 Baths
Century 21 Heritage House Ltd Brokerage
Ingersoll (Ingersoll - North)
$ 110,000
- Type
- Single Family
- Rooms
- 0 Beds + 0 Baths
The Realty Firm Inc.
Ingersoll (Ingersoll - North)
$ 439,000
- Type
- Single Family
- Rooms
- 3 Beds + 2 Baths
RE/MAX a-b Realty Ltd Brokerage
Ingersoll (Ingersoll - North)
$ 459,900
- Type
- Single Family
- Rooms
- 4 Beds + 2 Baths
Century 21 Heritage House Ltd Brokerage
Ingersoll (Ingersoll - North)
$ 599,900
- Type
- Single Family
- Rooms
- 3 Beds + 2 Baths
SUTTON GROUP PREFERRED REALTY INC.
Ingersoll (Ingersoll - North)
$ 569,900
- Type
- Single Family
- Rooms
- 3 Beds + 2.5 Baths
Gale Group Realty Brokerage Ltd
Ingersoll (Ingersoll - North)
$ 439,900
- Type
- Single Family
- Rooms
- 3 Beds + 1.5 Baths
Century 21 Heritage House Ltd Brokerage
Ingersoll (Ingersoll - North)
$ 599,000
- Type
- Single Family
- Rooms
- 4 Beds + 2.5 Baths
CITYSCAPE REAL ESTATE LTD.
Ingersoll (Ingersoll - North)
$ 399,000
- Type
- Single Family
- Rooms
- 3 Beds + 1.5 Baths
MAVERICK REAL ESTATE INC.
